Features & Amenities

Interior

  • Total Bedrooms

    3

  • Bathrooms

    2

  • 1/2 Bathrooms

    1

  • Above Grade Finished Area

    1536.0

  • Basement YN

    YES

  • Cooling YN

    YES

  • Cooling

    Window Unit(s)

  • Fireplace YN

    YES

  • Heating YN

    YES

  • Heating

    Natural Gas, Baseboard

  • Main Level Bedrooms

    3

  • Pet friendly

    N/A

Exterior

  • Garage

    Yes

  • Garage spaces

    2

  • Construction Materials

    Vinyl Siding

  • Parking

    Attached, Driveway, Garage

  • Patio and Porch Features

    Deck

  • Pool

    No

  • Waterfront YN

    NO

Area & Lot

  • Lot Features

    Wooded

  • Lot Size(acres)

    1.38

  • Property Type

    Residential

  • Property Sub Type

    Single Family Residence

  • Architectural Style

    Ranch

Price

  • Sales Price

    $254,900

  • Tax Amount

    $3,679.7

  • Sq. Footage

    2,536

  • Price/SqFt

    $100

HOA

  • Association

    No

School District

  • Elementary School

    Field LSD - 6703

  • Middle School

    Field LSD - 6703

  • High School

    Field LSD - 6703

Property Features

  • Sewer

    Septic Tank

  • Water Source

    Well

Schedule a Showing

Showing scheduled successfully.

<
>
IN PERSON
VIA CHAT

What is 3 + 4 ?


Mortgage calculator

Estimate your monthly mortgage payment, including the principal and interest, property taxes, and HOA. Adjust the values to generate a more accurate rate.

Your payment

Principal and Interest:

$

Property taxes:

$

HOA fees:

$

Total loan payment:

$

Total interest amount:

$

Location

County

Portage

Elementary School

Field LSD - 6703

Middle School

Field LSD - 6703

High School

Field LSD - 6703

Listing Courtesy of Challi E Kieffer, RE/MAX Crossroads Properties

RealHub Information is provided exclusively for consumers' personal, non-commercial use, and it may not be used for any purpose other than to identify prospective properties consumers may be interested in purchasing. All information deemed reliable but not guaranteed and should be independently verified. All properties are subject to prior sale, change or withdrawal. RealHub website owner shall not be responsible for any typographical errors, misinformation, misprints and shall be held totally harmless.

Agent Bev Daugherty

AGENT

Bev Daugherty

Call Bev today to schedule a private showing.


* Listings on this website come from the FMLS IDX Compilation and may be held by brokerage firms other than the owner of this website. The listing brokerage is identified in any listing details. Information is deemed reliable but is not guaranteed. If you believe any FMLS listing contains material that infringes your copyrighted work please review our DMCA policy and learn how to submit a takedown request.© 2024 FMLS.
Welcome to this charming ranch home set on a private, wooded 1.38-acre lot. The inviting main level features an open living/dining area that flows into the great room, complete with a beautiful fireplace. Just off the living room, the kitchen offers sliding doors that lead to a two-tier deck—perfect for enjoying the peaceful setting. The home includes three spacious bedrooms, two full bathrooms, and a half bath. The primary bedroom features an ensuite half bath. Downstairs, you’ll find a partially finished recreation room, a full bathroom, and an additional unfinished room for storage. An oversized attached two-car garage provides plenty of room for vehicles and more. Additional highlights include LVP flooring on the main level and a water softener updated in 2018. Call today to schedule your showing!

2932 Mogadore Road

Message successfully sent.

What would you like to know?

What is 3 + 4 ?

I agree to receive email communication and understand I can unsubscribe at any time.

I agree to be contacted by Tyson Sells Homes, LLC. via call, email, and text for real estate services. To opt out, you can reply 'stop' at any time or reply 'help' for assistance. You can also click the unsubscribe link in the emails. Message and data rates may apply. Message frequency may vary. Privacy Policy

Related Properties

Beautifully updated 3-bedroom, 2-bath split-level home in Tallmadge, Ohio! The updated kitchen features an abundance of cabinet and counter space, quartz countertops, a stylish backsplash, newer appliances, and a center island, making it perfect for everyday living and entertaining. Enjoy modern updates throughout, including vinyl siding, LVP flooring, updated interior doors and trim, refreshed lighting, a new deck, and exterior French doors leading to the outdoor living space. Both bathrooms have been updated, with new vanities, countertops, fixtures, and toilets, along with a new master shower and door. The main bathroom received additional updates in 2023, including a new tub, shower surround, and fixtures. Major improvements include a new electrical panel in 2005, furnace in 2007, roof replacement in 2009, and air conditioner in 2022. With extensive updates throughout, this move-in-ready home offers comfort, functionality, and modern style in a desirable Tallmadge location!
#5256587

Tallmadge

510 Tammery Drive

3 Beds

2 Baths

1,275 Sq.Ft.

$285,000

MLS#: 5256587

This inviting three-level all-brick home is nestled among mature evergreens on an extra-wide lot, and offers a peaceful, parklike setting with a spacious yard perfect for outdoor enjoyment. The front entry opens to a beautiful living room where a cozy fireplace and rich wood-beamed ceiling serve as stunning focal points, adding warmth and timeless appeal. The bay window welcomes an abundance of natural light, creating an ideal spot for your plants to thrive. The home features three comfortable bedrooms, a dedicated dining area, a breakfast bar and a private patio ideal for relaxing or entertaining. Each room is equipped with a ceiling fan to promote comfortable air circulation throughout the home. Conveniently located near shopping, the expressway, and the community center, this property combines natural beauty with everyday convenience, a rare find that feels both private and connected.  Being sold As-Is.  Seller is offering an allowance towards closing cost with accepted offer.  Please contact your agent for further details.
#5246231

Tallmadge

556 Clark Drive

3 Beds

1 Baths

1,392 Sq.Ft.

$214,900

MLS#: 5246231
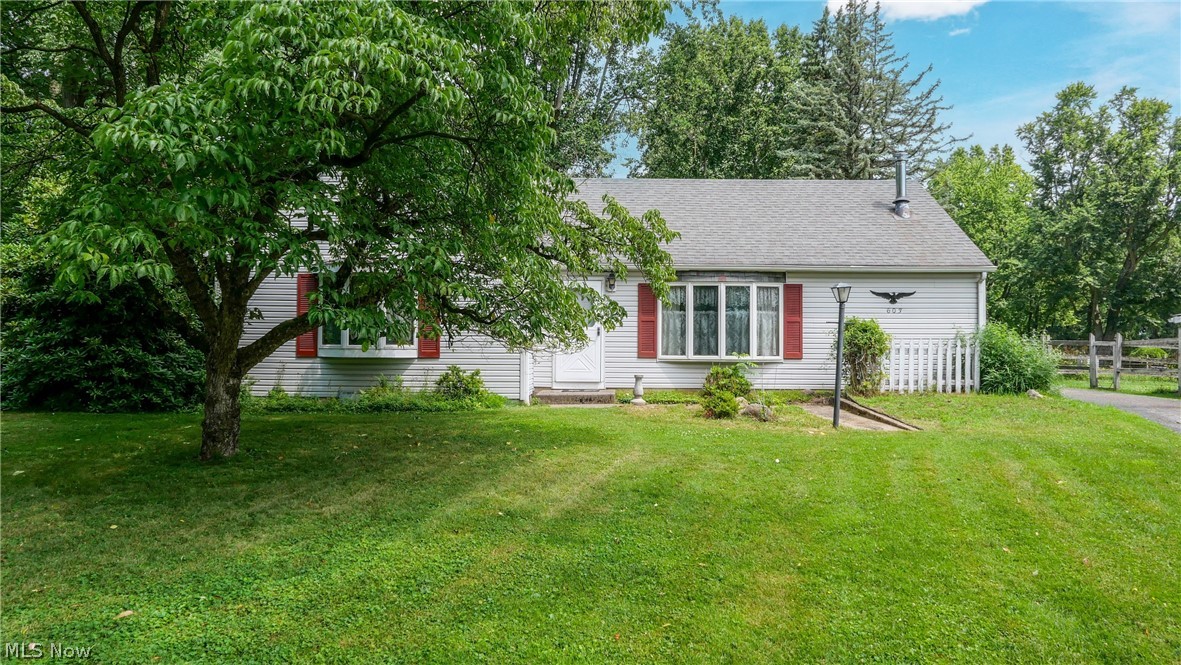
Nestled on over 3 scenic acres, this charming 3-bedroom, 1-bath ranch offers the perfect balance of privacy, nature, and convenience. Enjoy peaceful mornings and relaxing evenings overlooking the backyard, where deer are frequent visitors, creating a serene country setting. Inside, you'll find a functional floor plan with generous storage throughout and comfortable living spaces ready for your personal touch. The detached 2-car garage provides exceptional space for vehicles, hobbies, or additional storage. Located within walking distance of Tallmadge schools, and also conveniently close to the Tallmadge recreation center. This property offers the rare opportunity to enjoy acreage while remaining close to everyday amenities. Don't miss your chance to own this peaceful retreat in a highly desirable location! Call me to schedule a showing TODAY!
#5224863

Tallmadge

603 East Avenue

3 Beds

1 Baths

1,260 Sq.Ft.

$270,000

MLS#: 5224863

Welcome to this charming three-bedroom Cape Cod, filled with character and nestled on approximately 1.47 acres in Tallmadge! Offering 1,612 square feet of living space, this inviting home features beautiful hardwood floors, a first-floor primary bedroom, two additional bedrooms upstairs, an updated bathroom and a detached garage. Major improvements include a furnace and hot-water tank replaced in 2019, siding replaced in 2020, and a brand-new roof and gutters completed in 2025. A circular driveway in front, along with a standard driveway, provides convenient access and plenty of parking. Two high-end portable air-conditioning units are also included. Enjoy the privacy and possibilities of the spacious property while staying close to shopping, dining, and everyday amenities. Brand-new carpet will be installed on October 8th in the upstairs bedrooms. Don’t miss this wonderful opportunity to own a truly unique home with plenty of character and room to enjoy both indoors and out!
#5244177

Tallmadge

370 Eastwood Avenue

3 Beds

1 Baths

1,612 Sq.Ft.

$210,000

MLS#: 5244177

Price reduced
Sited in the popular neighborhood of Village Green, this vinyl and brick sided home boasts several newer updates to help you settle in without worrying about what you should replace. From the time you walk through the front door, you will be amazed at the warm honey wood tones of the oak that encapsulates the foyer walls and ceiling. On the upper level you will sink into the new carpet, and enjoy the large row of windows in the living room as they fill the space with natural light. Down the hall, the updated full bath offers a newer vanity, tile flooring and a new tub and surround. 3 good sized bedrooms beyond the bathroom include plenty of closet space. The primary bedroom incorporates a door to a balcony that also leads to the deck below.  The lower level features a gorgeous kitchen with stunning custom built hickory cabinets, a kitchen island, a generous amount of countertop space, and stainless steel appliances that will remain. The kitchen floor covering is an earthy hue of ceramic tiles that blends beautifully with the hickory cabinetry and countertops. The dining area is conveniently integrated in this space also.  Turning the corner from the kitchen you'll walk through the family room, also boasting the new carpet that you saw in the living room. The gas log fireplace, in this room, will be enjoyed through the cool days ahead. A bonus room off of the family room offers a laundry closet with the appliances, washer and dryer that will remain. The Hot Water Tank- 2016  and the 2020 forced air high efficient furnace are also in this closet.  The central air is also 2020. The half bath and an exit door to the rear yard is also off this space which has ceramic tile floor treatment neutral hue. The two car garage is attached and offers a garage heater. The rear yard presents a large deck which can be accessed from the garage, the master bedroom, or the bonus room door.
#5259928

Tallmadge

561 Narragansett Drive

3 Beds

1 Baths

1,400 Sq.Ft.

$235,000

MLS#: 5259928

Price reduced
WOW! This is one of those great opportunities!  This 1.6 acre lot is beautiful!  Located at the end of a no outlet street, you will see endless possibilities to make this your forever home!  This split level style home offers 3-4 bedrooms, 1.5 baths, master w/walk in closet and half bath, spacious living room, dining room and the kitchen overlooks the back yard! Outside there is a covered patio area off of the garage.  The view....just picture yourself enjoying morning coffee in this quiet peaceful setting overlooking the back yard that goes on forever!  There is a nice size shed for storing all of your lawn tools and equipment and there is plenty of room to add gardens, recreation area, etc. The POS inspections have already been completed and are available in the supplements.  Property is being sold as is. Call today to schedule a time to see this great property!
#5253044

Tallmadge

414 Broadview Road

3 Beds

1 Baths

1,748 Sq.Ft.

$219,000

MLS#: 5253044

Welcome to 819 Sunset View! This multi-level home has a lot to offer. The spacious layout allows for separate living spaces, making it easy to enjoy some quiet time while the kids play on another level. Upon entering, you are greeted by a living room featuring cathedral ceilings with exposed beams. The adjacent kitchen overlooks the living room, creating an ideal setup for entertaining guests. The home includes 4 bedrooms and 2 full bathrooms. Outside, the property features beautifully landscaped yards filled with flowers and plants, as well as a private patio with a fire pit perfect for relaxing and staying warm. Set up your showing soon, because this house won't last long.
#5247961

Tallmadge

819 Sunset View Boulevard

4 Beds

2 Baths

1,654 Sq.Ft.

$269,900

MLS#: 5247961

Welcome to 21 W Howe Road, a beautifully maintained 3-bedroom, 2-bath Bi-level nestled on a picturesque half-acre treed lot in Tallmadge. This inviting home offers a wonderful combination of comfortable living space, thoughtful updates, and a peaceful outdoor setting. Step inside to a spacious layout featuring a welcoming living room, dining room, and kitchen with an adjoining eating area. The kitchen includes the range, dishwasher, microwave & refrigerator and provides plenty of room for everyday living and entertaining. The family room is a cozy retreat with gas logs, while the convenient laundry room adds functionality to the lower level. The primary bath features a relaxing jetted tub. Numerous recent improvements provide peace of mind, including new A/C and new flooring in 2025, refrigerator in 2024, furnace and Hot water tank in 2018, and new garage doors and opener in 2024. Outside, enjoy the privacy and natural beauty of the wooded half-acre lot from the spacious deck or brick patio. Mature trees, retaining walls, and a storage shed add character and functionality to the property. With 1,768 square feet of living space, 3 bedrooms, 2 full baths, a 2-car garage, and an appealing combination of indoor and outdoor living areas, this home offers plenty of room to enjoy and make your own. A wonderful Tallmadge location close to shopping, dining, parks, and everyday conveniences. Don't miss the opportunity to make this well-loved home your own!
#5243433

Tallmadge

21 W Howe Road

3 Beds

2 Baths

1,768 Sq.Ft.

$299,900

MLS#: 5243433

Welcome to 569 Hilltop Terrace, a completely renovated four bedroom, three full bathroom condominium in Tallmadge’s Hilltop Terrace community. Thoughtfully updated throughout, this move in ready home combines modern finishes with a spacious and flexible two level floor plan. The renovated interior provides plenty of room for everyday living, entertaining, a home office, or guest accommodations. Additional highlights include central air and an attached two car garage. Enjoy the convenience of condominium living, with association services that may include common area maintenance, grounds maintenance, reserve funding, and snow removal. Conveniently located just minutes from Cuyahoga Falls, Stow, and Akron, while also located within the Tallmadge City School District. This beautifully updated property is ready for its next owner. Schedule your private showing today!
#5238694

Tallmadge

569 Hilltop Terrace

4 Beds

3 Baths

1,850 Sq.Ft.

$249,000

MLS#: 5238694

Price reduced
Welcome Home to 641 Dunbar Dr. in Tallmadge!
Space, comfort, and versatility come together in this spacious split-level home offering approximately 1,728 square feet, 4 bedrooms, 2.5 baths, and a generous **0.6571-acre lot**!
Step inside through the welcoming foyer and discover a thoughtfully designed layout with room for everyone. The entry level features a bedroom, convenient half bath, and a cozy family room overlooking the backyard, complete with a beautiful brick fireplace—perfect for relaxing or gathering with family and friends.
Upstairs, enjoy a spacious living room filled with natural light that flows into the dining area and kitchen, creating a wonderful setting for everyday living and entertaining. The kitchen offers abundant cabinetry and the option for an eat-in dining space.

The upper level features a comfortable primary suite with a private full bath and generous closet space, along with three additional bedrooms and a second full bathroom.
**Recent updates include a new driveway in 2025, a new concrete back patio in 2024, newer windows (2021), and a newer roof (2019).** The garage also features a 200-amp electrical service, and the storage shed conveys with the property.

With its flexible floor plan, spacious backyard, and valuable updates, this home offers plenty of possibilities to make it your own!
**Don't miss this opportunity! Schedule your private showing today!**
#5255796

Tallmadge

641 Dunbar Road

4 Beds

2 Baths

1,728 Sq.Ft.

$289,900

MLS#: 5255796

Send a message

Message successfully sent.

Your message

What is 3 + 4 ?

Reason for contacting?

I agree to receive email communication and understand I can unsubscribe at any time.

I agree to be contacted by Tyson Sells Homes, LLC. via call, email, and text for real estate services. To opt out, you can reply 'stop' at any time or reply 'help' for assistance. You can also click the unsubscribe link in the emails. Message and data rates may apply. Message frequency may vary. Privacy Policy

Sign Out

Virtual Assistant

Would you like to take the next step with this property? We can help you schedule a showing or virtual tour, or send you more details.

Yes, I would like more information.

Thank You for Your Reply, One of Our Agents will contact you as soon as possible

No, maybe later.

Thank you, you can always contact me via email, phone number or through the contact form.

Realhub AI

Lucy - Your AI-Powered Realtor

Update Your Temporary Password

Personalize your search

Enter your email and we'll notify you immediately when new listings match what you're looking for.

or enter email address

Already have an account ? Login here

Continue your home search

I agree to receive communications and understand I can unsubscribe at any time.

I agree to be contacted by Tyson Sells Homes, LLC. via call, email, and text for real estate services. To opt out, you can reply 'stop' at any time or reply 'help' for assistance. You can also click the unsubscribe link in the emails. Message and data rates may apply. Message frequency may vary. Privacy Policy

Already have an account ? Login here

We use cookies

We use cookies for analytics and to enhance your experience. By accepting, you agree to analytics and marketing cookies. Small functional cookies that count viewed properties and time on site are used regardless of your choice. You can manage your preferences or learn more about our cookies policy.