
Bi Level
561 Narragansett Drive
Tallmadge, OH 44278
MLS#: 5259928
$235,000


Property
Beds
3
Full Baths
1
1/2 Baths
1
Year Built
1963
Sq.Footage
1,400
Sited in the popular neighborhood of Village Green, this vinyl and brick sided home boasts several newer updates to help you settle in without worrying about what you should replace. From the time you walk through the front door, you will be amazed at the warm honey wood tones of the oak that encapsulates the foyer walls and ceiling. On the upper level you will sink into the new carpet, and enjoy the large row of windows in the living room as they fill the space with natural light. Down the hall, the updated full bath offers a newer vanity, tile flooring and a new tub and surround. 3 good sized bedrooms beyond the bathroom include plenty of closet space. The primary bedroom incorporates a door to a balcony that also leads to the deck below. The lower level features a gorgeous kitchen with stunning custom built hickory cabinets, a kitchen island, a generous amount of countertop space, and stainless steel appliances that will remain. The kitchen floor covering is an earthy hue of ceramic tiles that blends beautifully with the hickory cabinetry and countertops. The dining area is conveniently integrated in this space also. Turning the corner from the kitchen you'll walk through the family room, also boasting the new carpet that you saw in the living room. The gas log fireplace, in this room, will be enjoyed through the cool days ahead. A bonus room off of the family room offers a laundry closet with the appliances, washer and dryer that will remain. The Hot Water Tank- 2016 and the 2020 forced air high efficient furnace are also in this closet. The central air is also 2020. The half bath and an exit door to the rear yard is also off this space which has ceramic tile floor treatment neutral hue. The two car garage is attached and offers a garage heater. The rear yard presents a large deck which can be accessed from the garage, the master bedroom, or the bonus room door.
Features & Amenities
Interior
-
Other Interior Features
Ceiling Fan(s), Crown Molding, Eat-in Kitchen, Kitchen Island
-
Total Bedrooms
3
-
Bathrooms
1
-
1/2 Bathrooms
1
-
Above Grade Finished Area
1400.0
-
Basement YN
NO
-
Cooling YN
YES
-
Cooling
Ceiling Fan(s), Central Air, Electric
-
Fireplace YN
YES
-
Heating YN
YES
-
Heating
Natural Gas, Forced Air
-
Pet friendly
N/A
Exterior
-
Garage
Yes
-
Garage spaces
2
-
Construction Materials
Brick, Vinyl Siding
-
Other Exterior Features
Balcony, Private Yard, Rain Gutters
-
Parking
Attached, Concrete, Driveway, Garage Faces Front, Garage, Garage Door Opener, Heated Garage
-
Patio and Porch Features
Deck, See Remarks
-
Pool
No
-
Waterfront YN
NO
-
View
Neighborhood, Trees/Woods
Area & Lot
-
Lot Features
Back Yard, Front Yard, Rectangular Lot, Sloped, Few Trees, Wooded
-
Lot Size(acres)
0.2202
-
Property Type
Residential
-
Property Sub Type
Single Family Residence
-
Architectural Style
Bi Level
Price
-
Sales Price
$235,000
-
Tax Amount
$3,088
-
Financing Options
Cash, Conventional, FHA, VA Loan
-
Sq. Footage
1,400
-
Price/SqFt
$167
HOA
-
Association
No
School District
-
Elementary School
Tallmadge CSD - 7715
-
Middle School
Tallmadge CSD - 7715
-
High School
Tallmadge CSD - 7715
Property Features
-
Sewer
Public Sewer
-
Water Source
Public
Schedule a Showing
Showing scheduled successfully.
Mortgage calculator
Estimate your monthly mortgage payment, including the principal and interest, property taxes, and HOA. Adjust the values to generate a more accurate rate.
Your payment
Principal and Interest:
$
Property taxes:
$
HOA fees:
$
Total loan payment:
$
Total interest amount:
$
Location
County
Summit
Elementary School
Tallmadge CSD - 7715
Middle School
Tallmadge CSD - 7715
High School
Tallmadge CSD - 7715
Listing Courtesy of Cheryl Connell, Berkshire Hathaway HomeServices Stouffer Realty
RealHub Information is provided exclusively for consumers' personal, non-commercial use, and it may not be used for any purpose other than to identify prospective properties consumers may be interested in purchasing. All information deemed reliable but not guaranteed and should be independently verified. All properties are subject to prior sale, change or withdrawal. RealHub website owner shall not be responsible for any typographical errors, misinformation, misprints and shall be held totally harmless.

AGENT
Bev Daugherty
Call Bev today to schedule a private showing.

* Listings on this website come from the FMLS IDX Compilation and may be held by brokerage firms other than the owner of this website. The listing brokerage is identified in any listing details. Information is deemed reliable but is not guaranteed. If you believe any FMLS listing contains material that infringes your copyrighted work please review our DMCA policy and learn how to submit a takedown request.© 2024 FMLS.
Related Properties

Tallmadge
556 Clark Drive
3 Beds
1 Baths
1,392 Sq.Ft.
$214,900
MLS#: 5246231
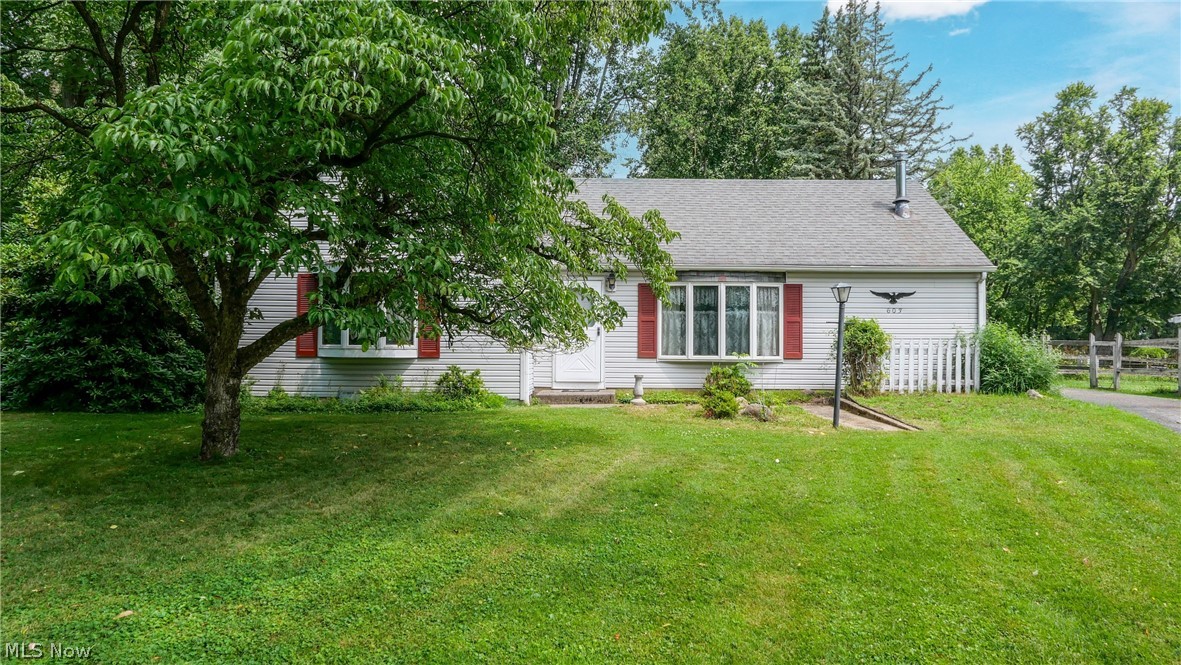
Tallmadge
603 East Avenue
3 Beds
1 Baths
1,260 Sq.Ft.
$270,000
MLS#: 5224863

Tallmadge
370 Eastwood Avenue
3 Beds
1 Baths
1,612 Sq.Ft.
$210,000
MLS#: 5244177

Tallmadge
414 Broadview Road
3 Beds
1 Baths
1,748 Sq.Ft.
$219,000
MLS#: 5253044

Tallmadge
819 Sunset View Boulevard
4 Beds
2 Baths
1,654 Sq.Ft.
$269,900
MLS#: 5247961

Tallmadge
569 Hilltop Terrace
4 Beds
3 Baths
1,850 Sq.Ft.
$249,000
MLS#: 5238694

Tallmadge
1244 Village Parkway
2 Beds
1 Baths
1,326 Sq.Ft.
$199,000
MLS#: 5256788

Tallmadge
353 Southeast Avenue
3 Beds
2 Baths
1,664 Sq.Ft.
$222,900
MLS#: 5247872

Tallmadge
2932 Mogadore Road
3 Beds
2 Baths
2,536 Sq.Ft.
$254,900
MLS#: 5257927
