


Property
Beds
4
Full Baths
2
1/2 Baths
1
Year Built
1979
Sq.Footage
1,728
Welcome Home to 641 Dunbar Dr. in Tallmadge! Space, comfort, and versatility come together in this spacious split-level home offering approximately 1,728 square feet, 4 bedrooms, 2.5 baths, and a generous **0.6571-acre lot**! Step inside through the welcoming foyer and discover a thoughtfully designed layout with room for everyone. The entry level features a bedroom, convenient half bath, and a cozy family room overlooking the backyard, complete with a beautiful brick fireplace—perfect for relaxing or gathering with family and friends. Upstairs, enjoy a spacious living room filled with natural light that flows into the dining area and kitchen, creating a wonderful setting for everyday living and entertaining. The kitchen offers abundant cabinetry and the option for an eat-in dining space. The upper level features a comfortable primary suite with a private full bath and generous closet space, along with two additional bedrooms and a second full bathroom. **Recent updates include a new driveway in 2025, a new concrete back patio in 2024, newer windows (2021), and a newer roof (2019).** The garage also features a 200-amp electrical service, and the storage shed conveys with the property. With its flexible floor plan, spacious backyard, and valuable updates, this home offers plenty of possibilities to make it your own! **Don't miss this opportunity! Schedule your private showing today!**
Features & Amenities
Interior
-
Total Bedrooms
4
-
Bathrooms
2
-
1/2 Bathrooms
1
-
Above Grade Finished Area
1728.0
-
Basement YN
YES
-
Cooling YN
YES
-
Cooling
Central Air
-
Fireplace YN
YES
-
Heating YN
YES
-
Heating
Forced Air
-
Main Level Bedrooms
1
-
Pet friendly
N/A
Exterior
-
Garage
Yes
-
Garage spaces
2
-
Construction Materials
Brick, Wood Siding
-
Parking
Attached, Garage, Garage Door Opener
-
Pool
No
-
Waterfront YN
NO
Area & Lot
-
Lot Features
Corner Lot
-
Lot Size(acres)
0.3271
-
Property Type
Residential
-
Property Sub Type
Single Family Residence
-
Architectural Style
Split Level
Price
-
Sales Price
$320,000
-
Tax Amount
$3,692
-
Financing Options
Cash, Conventional, FHA
-
Sq. Footage
1,728
-
Price/SqFt
$185
HOA
-
Association
No
School District
-
Elementary School
Tallmadge CSD - 7715
-
Middle School
Tallmadge CSD - 7715
-
High School
Tallmadge CSD - 7715
Property Features
-
Sewer
Public Sewer
-
Water Source
Public
Schedule a Showing
Showing scheduled successfully.
Mortgage calculator
Estimate your monthly mortgage payment, including the principal and interest, property taxes, and HOA. Adjust the values to generate a more accurate rate.
Your payment
Principal and Interest:
$
Property taxes:
$
HOA fees:
$
Total loan payment:
$
Total interest amount:
$
Location
County
Summit
Elementary School
Tallmadge CSD - 7715
Middle School
Tallmadge CSD - 7715
High School
Tallmadge CSD - 7715
Listing Courtesy of Blagica Zdravev, Keller Williams Legacy Group Realty
RealHub Information is provided exclusively for consumers' personal, non-commercial use, and it may not be used for any purpose other than to identify prospective properties consumers may be interested in purchasing. All information deemed reliable but not guaranteed and should be independently verified. All properties are subject to prior sale, change or withdrawal. RealHub website owner shall not be responsible for any typographical errors, misinformation, misprints and shall be held totally harmless.

AGENT
Bev Daugherty
Call Bev today to schedule a private showing.

* Listings on this website come from the FMLS IDX Compilation and may be held by brokerage firms other than the owner of this website. The listing brokerage is identified in any listing details. Information is deemed reliable but is not guaranteed. If you believe any FMLS listing contains material that infringes your copyrighted work please click here to review our DMCA policy and learn how to submit a takedown request.© 2024 FMLS.
Related Properties

Tallmadge
97 Nottingham Street
3 Beds
2 Baths
1,269 Sq.Ft.
$334,900
MLS#: 5250768

Tallmadge
330 Perry Road
4 Beds
3 Baths
2,592 Sq.Ft.
$315,000
MLS#: 5240059
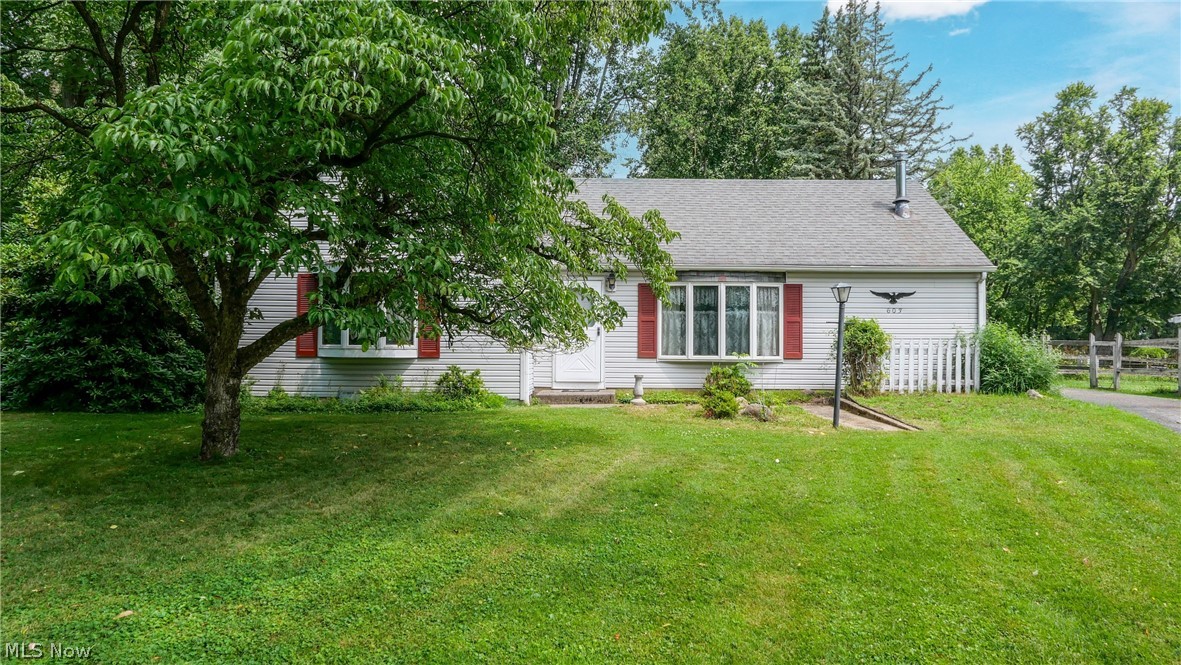
Tallmadge
603 East Avenue
3 Beds
1 Baths
1,260 Sq.Ft.
$270,000
MLS#: 5224863

Tallmadge
320 Hanna Drive
3 Beds
2 Baths
2,488 Sq.Ft.
$379,900
MLS#: 5252646

Tallmadge
21 W Howe Road
3 Beds
2 Baths
1,768 Sq.Ft.
$299,900
MLS#: 5243433

Tallmadge
427 Brian Drive
3 Beds
1 Baths
1,407 Sq.Ft.
$349,900
MLS#: 5252708

Tallmadge
63 Ernest Drive
3 Beds
1 Baths
1,188 Sq.Ft.
$309,900
MLS#: 5244786

Tallmadge
797 Atwood Drive
4 Beds
2 Baths
2,311 Sq.Ft.
$369,900
MLS#: 5242060

Tallmadge
453 Carruthers Road
3 Beds
1 Baths
1,786 Sq.Ft.
$285,000
MLS#: 5254803

Tallmadge
78 Tallwood Drive
4 Beds
2 Baths
2,088 Sq.Ft.
$350,000
MLS#: 5254893
