
Colonial
7850 Bainbridge Road
Chagrin Falls, OH 44023
MLS#: 5250785
$849,900


Property
Beds
4
Full Baths
4
1/2 Baths
1
Year Built
1987
Sq.Footage
4,501
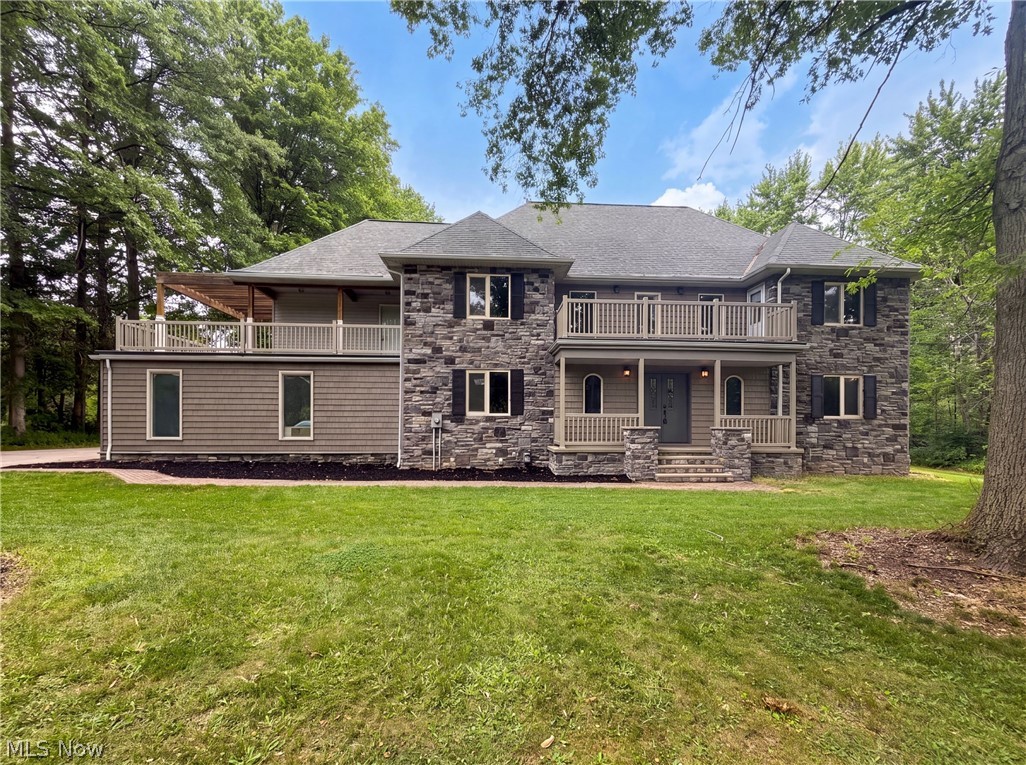
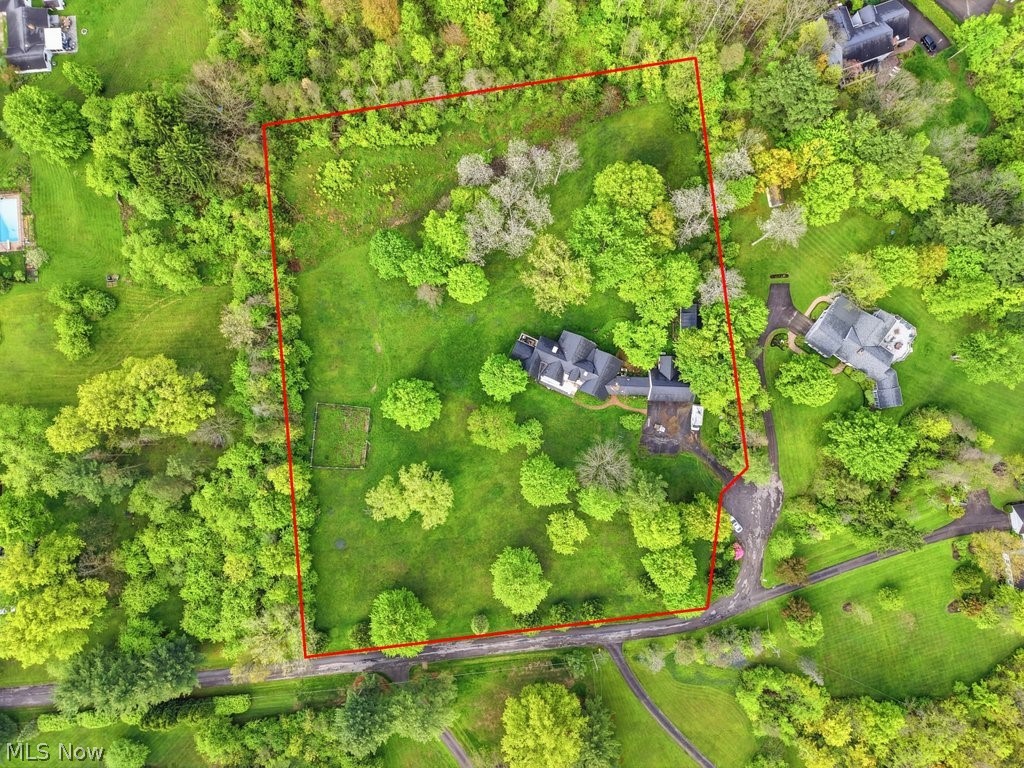
An exceptional opportunity to reimagine a country estate on 25.75 picturesque acres in Bainbridge Township! Brimming with character,space,and untapped potential,this unique property is ready for its next chapter.Whether you envision a multi generational family retreat,a revitalized equestrian estate,or a private country sanctuary,this unique property offers endless possibilities.The spacious main residence features a flexible floor plan with 4 bedrooms,4.5 baths,and an additional living suite ideally suited for extended family, guests, or on-site caretakers.A welcoming foyer introduces the home and leads to the formal living and dining rooms, while the generously sized family room features a wood burning fireplace. The expansive eat in kitchen offers an abundance of space and opens through french doors to a four-season sunroom.A large first floor study offers the potential for a main-level bedroom, with a full bath conveniently located just across the hall and the first floor laundry room adds to the home's functionality. Upstairs, the primary suite features an en-suite bath, while one bedroom also has an en-suite and the two remaining share a full hall bath.A generously sized loft creates a natural separation between the main sleeping quarters and the additional living suite. Offering exceptional privacy, this separate living space can be accessed from within the home via the rear hall staircase or by a private staircase from the garage and features an additional bedroom,full bath and kitchen/living area.The walk out lower level offers yet more living space and features an office/flex room, half bath, utility room and a rec room with direct access to an outdoor patio.Outside enjoy the expansive back deck with views of over 25 acres of beautiful countryside featuring a 14 stall barn, multiple fenced areas ideal for horses or livestock and a detached 2 car garage.Loads of open space and possibilities! Kenston Schools and minutes from easy freeway access.
Features & Amenities
Interior
-
Total Bedrooms
4
-
Bathrooms
4
-
1/2 Bathrooms
1
-
Above Grade Finished Area
3351.0
-
Basement YN
YES
-
Cooling YN
YES
-
Cooling
Central Air
-
Fireplace YN
YES
-
Heating YN
YES
-
Heating
Natural Gas, Forced Air, Fireplace(s)
-
Pet friendly
N/A
Exterior
-
Garage
Yes
-
Garage spaces
6
-
Construction Materials
Aluminum Siding, Brick
-
Parking
Attached, Detached, Electric Vehicle Charging Station(s), Garage, Garage Door Opener
-
Patio and Porch Features
Deck, Patio
-
Pool
No
-
Waterfront YN
NO
Area & Lot
-
Lot Features
Agricultural, Pasture, Split Possible
-
Lot Size(acres)
25.75
-
Property Type
Residential
-
Property Sub Type
Single Family Residence
-
Architectural Style
Colonial
Price
-
Sales Price
$849,900
-
Tax Amount
$11,624.74
-
Financing Options
Cash, Conventional, VA Loan
-
Sq. Footage
4,501
-
Price/SqFt
$188
HOA
-
Association
No
Property Resources
-
Horse Property
YES
School District
-
Elementary School
Kenston LSD - 2804
-
Middle School
Kenston LSD - 2804
-
High School
Kenston LSD - 2804
Property Features
-
Stories
2
-
Accessibility Features
Therapeutic Whirlpool
-
Sewer
Septic Tank
-
Water Source
Well
Schedule a Showing
Showing scheduled successfully.
Mortgage calculator
Estimate your monthly mortgage payment, including the principal and interest, property taxes, and HOA. Adjust the values to generate a more accurate rate.
Your payment
Principal and Interest:
$
Property taxes:
$
HOA fees:
$
Total loan payment:
$
Total interest amount:
$
Location
County
Geauga
Elementary School
Kenston LSD - 2804
Middle School
Kenston LSD - 2804
High School
Kenston LSD - 2804
Listing Courtesy of Lindsey Phillips, Berkshire Hathaway HomeServices Professional Realty
RealHub Information is provided exclusively for consumers' personal, non-commercial use, and it may not be used for any purpose other than to identify prospective properties consumers may be interested in purchasing. All information deemed reliable but not guaranteed and should be independently verified. All properties are subject to prior sale, change or withdrawal. RealHub website owner shall not be responsible for any typographical errors, misinformation, misprints and shall be held totally harmless.

AGENT
Bev Daugherty
Call Bev today to schedule a private showing.

* Listings on this website come from the FMLS IDX Compilation and may be held by brokerage firms other than the owner of this website. The listing brokerage is identified in any listing details. Information is deemed reliable but is not guaranteed. If you believe any FMLS listing contains material that infringes your copyrighted work please click here to review our DMCA policy and learn how to submit a takedown request.© 2024 FMLS.
Related Properties

Chagrin Falls
1227 Bell Road
3 Beds
2 Baths
2,120 Sq.Ft.
$874,900
MLS#: 5243291
Chagrin Falls
37045 Chagrin Boulevard
5 Beds
4 Baths
3,773 Sq.Ft.
$830,000
MLS#: 5225114
Chagrin Falls
7151 Cabot Lane
5 Beds
4 Baths
N/A
$749,000
MLS#: 5210562
Chagrin Falls
18919 Ravenna Road
4 Beds
3 Baths
3,675 Sq.Ft.
$749,900
MLS#: 5190391

Chagrin Falls
17128 Northbrook Trail
5 Beds
4 Baths
5,566 Sq.Ft.
$999,000
MLS#: 5238626

Chagrin Falls
495 North Street
5 Beds
4 Baths
5,034 Sq.Ft.
$975,000
MLS#: 5253603

Chagrin Falls
17315 Long Meadow Trail
5 Beds
3 Baths
5,208 Sq.Ft.
$774,900
MLS#: 5246126
Chagrin Falls
15490 Riddle Road
3 Beds
2 Baths
4,583 Sq.Ft.
$699,000
MLS#: 5220857

Chagrin Falls
8233 Music Street
4 Beds
2 Baths
3,274 Sq.Ft.
$900,000
MLS#: 5250321
