Features & Amenities

Interior

  • Other Interior Features

    Built-in Features, Ceiling Fan(s), Chandelier, Crown Molding, Coffered Ceiling(s), Entrance Foyer, Eat-in Kitchen, Kitchen Island, Pantry, Recessed Lighting, Storage, Walk-In Closet(s)

  • Total Bedrooms

    5

  • Bathrooms

    4

  • 1/2 Bathrooms

    1

  • Above Grade Finished Area

    3534.0

  • Basement YN

    YES

  • Cooling YN

    YES

  • Cooling

    Ceiling Fan(s), Central Air

  • Fireplace YN

    YES

  • Heating YN

    YES

  • Heating

    Natural Gas, Forced Air

  • Main Level Bedrooms

    1

  • Pet friendly

    N/A

Exterior

  • Garage

    Yes

  • Garage spaces

    3

  • Construction Materials

    Cedar

  • Parking

    Attached, Garage, Garage Door Opener, Paved, Garage Faces Side

  • Patio and Porch Features

    Deck, Front Porch

  • Pool

    No

  • Waterfront YN

    NO

  • View

    Trees/Woods

Area & Lot

  • Lot Features

    Gentle Sloping

  • Lot Size(acres)

    0.68

  • Property Type

    Residential

  • Property Sub Type

    Single Family Residence

  • Architectural Style

    Colonial

Price

  • Sales Price

    $975,000

  • Tax Amount

    $16,539

  • Sq. Footage

    5,034

  • Price/SqFt

    $193

HOA

  • Association

    No

School District

  • Elementary School

    Chagrin Falls EVSD - 1808

  • Middle School

    Chagrin Falls EVSD - 1808

  • High School

    Chagrin Falls EVSD - 1808

Property Features

  • Foundation Details

    Block

  • Sewer

    Public Sewer

  • Water Source

    Public

Schedule a Showing

Showing scheduled successfully.

<
>
IN PERSON
VIA CHAT

What is 3 + 4 ?


Change time

Mortgage calculator

Estimate your monthly mortgage payment, including the principal and interest, property taxes, and HOA. Adjust the values to generate a more accurate rate.

Your payment

Principal and Interest:

$

Property taxes:

$

HOA fees:

$

Total loan payment:

$

Total interest amount:

$

Location

County

Cuyahoga

Elementary School

Chagrin Falls EVSD - 1808

Middle School

Chagrin Falls EVSD - 1808

High School

Chagrin Falls EVSD - 1808

Listing Courtesy of Karen A Eagle, Elite Sotheby's International Realty

RealHub Information is provided exclusively for consumers' personal, non-commercial use, and it may not be used for any purpose other than to identify prospective properties consumers may be interested in purchasing. All information deemed reliable but not guaranteed and should be independently verified. All properties are subject to prior sale, change or withdrawal. RealHub website owner shall not be responsible for any typographical errors, misinformation, misprints and shall be held totally harmless.

Agent Bev Daugherty

AGENT

Bev Daugherty

Call Bev today to schedule a private showing.


* Listings on this website come from the FMLS IDX Compilation and may be held by brokerage firms other than the owner of this website. The listing brokerage is identified in any listing details. Information is deemed reliable but is not guaranteed. If you believe any FMLS listing contains material that infringes your copyrighted work please click here to review our DMCA policy and learn how to submit a takedown request.© 2024 FMLS.
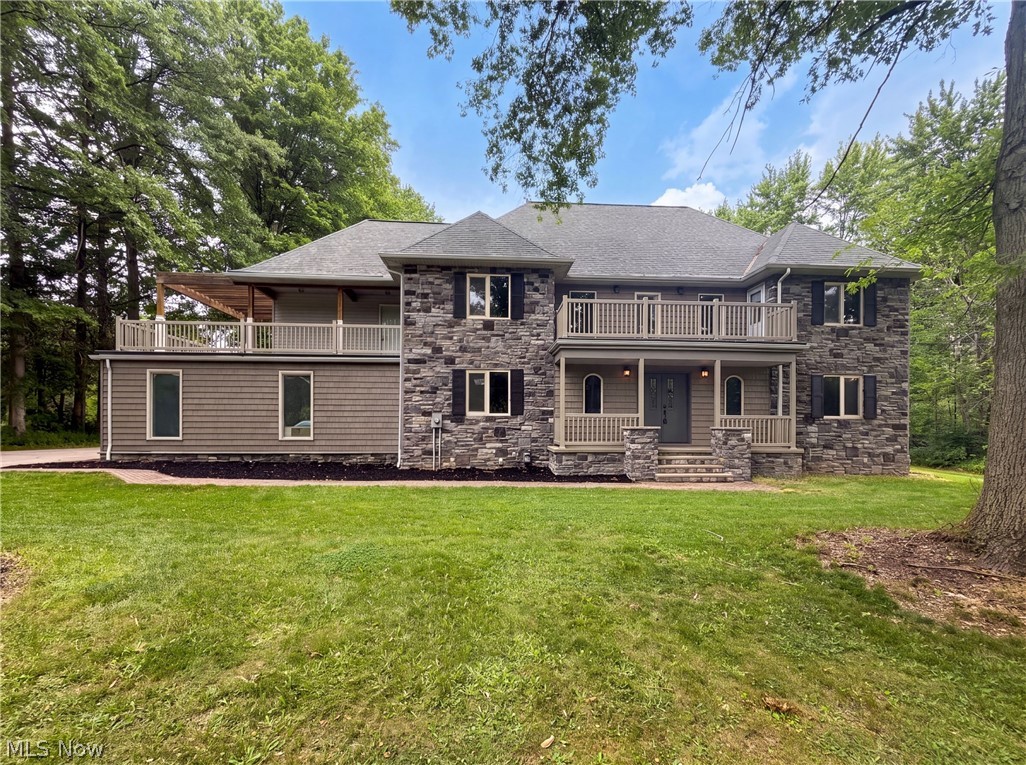
Beautifully situated on a picturesque lot just moments from the heart of Chagrin Falls Village, this custom-built residence offers an exceptional combination of space, comfort, and convenience. Built in 1993, the home features a thoughtfully designed floor plan with generous living spaces suited to everyday living, effortless entertaining, and everything in between. A welcoming entry introduces the home, flanked by a formal sitting room and dining room on either side. Beyond, the family room serves as a natural gathering place, featuring a wall of windows overlooking the grounds and a wood-burning fireplace. The adjoining kitchen offers an open, functional layout with a central island, stainless steel appliances, abundant cabinetry and casual dining area. A first-floor bedroom with an ensuite bath provides wonderful flexibility and enjoys direct access to the four-season sunroom. A convenient first-floor laundry room, powder room, and attached three-car garage complete the main level. Upstairs, three generously sized bedrooms and two full baths provide comfortable accommodations. The spacious primary suite is filled with natural light from numerous windows and features dual closets and an attached bath with double vanities and a large soaking tub. Two additional bedrooms share a Jack-and-Jill-style bathroom. The finished walkout lower level significantly expands the home's living and entertaining possibilities, offering a second living room, a dedicated recreation and billiards area, an additional bedroom, and a full bathroom. Outdoors, the backyard offers a peaceful setting with a spacious deck ideal for outdoor dining, entertaining, or quiet mornings surrounded by nature. All of this is just steps from the beloved shops, restaurants, parks, and charm of downtown Chagrin Falls. Award-winning Chagrin Falls School District! Schedule a showing today.

495 North Street

Message successfully sent.

What would you like to know?

What is 3 + 4 ?

I agree to receive email communication and understand I can unsubscribe at any time.

I agree to be contacted by Tyson Sells Homes, LLC. via call, email, and text for real estate services. To opt out, you can reply 'stop' at any time or reply 'help' for assistance. You can also click the unsubscribe link in the emails. Message and data rates may apply. Message frequency may vary. Privacy Policy

Related Properties

Welcome to 1227 Bell Rd, nestled on an oversized 1.16-acre lot in beautiful Chagrin Falls. This custom-built, new-construction contemporary home was built with the highest-quality materials and craftsmanship. As you pull up to the property, you’ll notice the extra-large driveway and a convenient turnaround that wraps around the side of the home to the two-car garage that features a combination entry, man door leading to the backyard, and a modern wall-mounted garage door opener with Wi-Fi connectivity. Entering the front of the home welcomed by a large front porch with an overhang, perfect for storm watching or enjoying your morning coffee. The massive foyer was upgraded to create a more open feel and leads to a double-door office area, coat rack nook, half bath, garage entry, and first-floor laundry. Kitchen area opens into a spacious, open floor plan that includes the dining area and a fireplace-lit family room. Can lighting throughout and vaulted ceilings give the main living area a bright, spacious feel. The large quartz countertop island features a sink and bar seating area, perfect for entertaining. Large pantry with custom shelving provides plenty of storage custom shelving can also be found in the all closets. A smart thermostat allows you to maintain the ideal temperature. Private backyard — a feature you may not find anywhere else with a new build in the area. The property is serviced by well water, meaning no monthly water bill, and city sewer. The first-floor primary suite offers a ceiling fan, a spacious bathroom with his-and-her sinks, and a huge walk-in closet. Upstairs, you’ll find a cozy sitting area between the two bedrooms, along with a large shared bathroom. Massive basement is a blank and is already plumbed for a bathroom, tankless water heater, and water softener. Upgrades and quality features you won’t find anywhere else. Rare opportunity to own one of the few new construction homes available in Chagrin Falls.
#5243291

Chagrin Falls

1227 Bell Road

3 Beds

2 Baths

2,120 Sq.Ft.

$874,900

MLS#: 5243291
Picture yourself at 37045 Chagrin Blvd, arranged for everyday practicality with a functional layout designed for comfort and ease. This residence provides an environment suited for daily routines, extending to a patio in the back yard that enhances usable exterior space for relaxation or activities. This home blends everyday comfort with an inviting outdoor retreat.. Included 100-Day Home Warranty with buyer activation
#5225114

Chagrin Falls

37045 Chagrin Boulevard

5 Beds

4 Baths

3,773 Sq.Ft.

$850,000

MLS#: 5225114

Price reduced
THIS is Tanglewood living. More than a neighborhood, Tanglewood is a lifestyle—golf, tennis, a private community beach, playground, volleyball, swings and pavilion, all just moments from home.
Set on a beautiful private lot and offering approximately 5,500 SF of finished living space, this extraordinary home has been completely reimagined for modern luxury. With 5 bedrooms, 4 full and 2 half baths, plus a private office with a closet that can easily become a 6th bedroom, the home delivers incredible space without sacrificing style.
Inside, the transformation is stunning. A redesigned floor plan, beautiful engineered hardwood floors and elevated finishes lead to the heart of the home—a spectacular white-oak kitchen with premium appliances, two farmhouse sinks, 36” gas range, built-in oven, microwave drawer and pot filler.
The primary suite is a retreat of its own, featuring a custom walk-in closet and spa-inspired bath with double vanity, private water closet and enclosed steam shower. A second ensuite upstairs offers another private retreat for family or guests, while all 4 full and 2 half baths have been completely renovated with designer finishes.
The finished walkout lower level adds another bedroom, full bath and wet bar, creating the perfect space for entertaining or extended guests. Step outside to the new balcony off the kitchen, updated deck and expansive private backyard.
And this renovation goes far beyond beautiful finishes—new plumbing throughout, extensive electrical upgrades with a new panel, three-zone HVAC controls, new flooring, lighting, doors, trim and much more.
The space and character of an established Tanglewood home. The design and sophistication of new construction. One incredible place to call home.
#5238626

Chagrin Falls

17128 Northbrook Trail

5 Beds

4 Baths

5,566 Sq.Ft.

$999,000

MLS#: 5238626

A rare opportunity to own your private oasis nestled on 8 breathtaking acres with an incredible apple orchard - your own peaceful Sanctuary with In-Law Suite & Stunning Views!  This impressive custom built cape cod boasts over 4,500 square feet of finished living space with 5 bedrooms, 5.5 baths and additional finished lower level, plus a 4 car garage (2 separate attached 2 car garages)  Designed for effortless multi-generational living or grand entertaining, this home features a fully independent attached in-law suite with its own private garage, full kitchen, bright family room, laundry, bedroom, full bath, and private screened porch.  At the heart of the main home, you’ll find a beautifully appointed kitchen with premium KraftMaid cabinetry and spacious eating area that opens to the 2 story grand great room. Enjoy peaceful morning coffee or evening gatherings on the expansive deck and serene screened-in porch, all overlooking your private acreage. The spacious primary suite features a fireplace, glamour bathroom and walk in closets. The first floor is complete with private office including a fireplace and spacious front dining room. The 2nd floor includes 3 large bedrooms and 2 baths each with plenty of closet space. The sprawling walk-out basement is an entertainer's dream, featuring a third kitchen and direct access to the grounds. Whole house generator, epoxy floor garage and 2026 new hot water tank are just some of the newer features. (additional updates included in supplements). With plenty of room for future expansion and unmatched privacy, this exceptional property offers a rare blend of space, comfort, and country elegance. Quick drive into Chagrin Falls, restaurants, shopping and easy  422 highway access to downtown Cleveland. Award winning Kenston School District and front-row seats to the famous Bainbridge fireworks!
#5246015

Chagrin Falls

9745 Bainbridge Road

5 Beds

5 Baths

6,158 Sq.Ft.

$1,100,000

MLS#: 5246015

Without a doubt, this one-of-a-kind property will draw your attention! Situated on five beautiful acres in Russell Township, with a Chagrin Falls mailing address, close to Novelty. Welcome to SIX GABLES—a truly special property where history, craftsmanship, and breathtaking grounds come together.
The white picket fence welcomes you home and adds the perfect touch to this historic residence. The stunning grounds feature a newer two-story barn, a separate newer workshop, and a picturesque pond with a magnificent willow tree creating a postcard-perfect setting.
They say the kitchen is the heart of the home, and this one was meticulously designed by the owner and crafted with exceptional Amish workmanship. Featuring top-of-the-line appliances, granite countertops, a spacious island, and upgrades galore. Just off the kitchen is a dinette with patio access leading to a charming family room complete with a gas fireplace, beamed ceiling, and built-in shelving. The living room showcases beautiful hardwood floors, a gas fireplace, and built-in shelving, while the extra-large formal dining room is ready for memorable family gatherings and holiday dinners. Beyond the dining room, an inviting atrium leads to the wraparound composite deck and provides access to the first-floor owner retreat. This spacious sanctuary features an oversized walk-in closet and a gorgeous full bath with granite double-sink vanity, beautiful mirrors, custom shower, and jetted soaking tub.
Upstairs, two well-appointed bedrooms await, including the original primary bedroom featuring built-in drawers and closets. A full bath with marble surround and flooring completes the second level. First-floor laundry and additional lower-level laundry, both with washers and dryers, provide convenience and flexibility. From the craftsmanship and thoughtful updates to the breathtaking grounds and exceptional outbuildings, Six Gables is truly a rare treasure—an extraordinary property waiting to be discovered.
#5250321

Chagrin Falls

8233 Music Street

4 Beds

2 Baths

3,274 Sq.Ft.

$900,000

MLS#: 5250321

Send a message

Message successfully sent.

Your message

What is 3 + 4 ?

Reason for contacting?

I agree to receive email communication and understand I can unsubscribe at any time.

I agree to be contacted by Tyson Sells Homes, LLC. via call, email, and text for real estate services. To opt out, you can reply 'stop' at any time or reply 'help' for assistance. You can also click the unsubscribe link in the emails. Message and data rates may apply. Message frequency may vary. Privacy Policy

Sign Out

Virtual Assistant

Would you like to take the next step with this property? We can help you schedule a showing or virtual tour, or send you more details.

Yes, I would like more information.

Thank You for Your Reply, One of Our Agents will contact you as soon as possible

No, maybe later.

Thank you, you can always contact me via email, phone number or through the contact form.

Realhub AI

Lucy - Your AI-Powered Realtor

Update Your Temporary Password

Personalize your search

Enter your email and we'll notify you immediately when new listings match what you're looking for.

or enter email address

Already have an account ? Login here

Continue your home search

I agree to receive communications and understand I can unsubscribe at any time.

I agree to be contacted by Tyson Sells Homes, LLC. via call, email, and text for real estate services. To opt out, you can reply 'stop' at any time or reply 'help' for assistance. You can also click the unsubscribe link in the emails. Message and data rates may apply. Message frequency may vary. Privacy Policy

Already have an account ? Login here

We use cookies

We use cookies primarily for analytics to enhance your experience. By accepting, you agree to our use of these cookies. You can manage your preferences or learn more about our cookies policy.