.webp?size=346x80)
Property
Beds
3
Full Baths
2
1/2 Baths
None
Year Built
1945
Sq.Footage
1,456
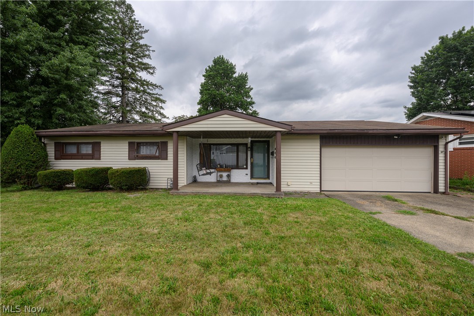
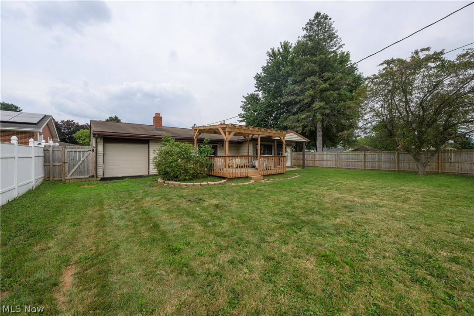
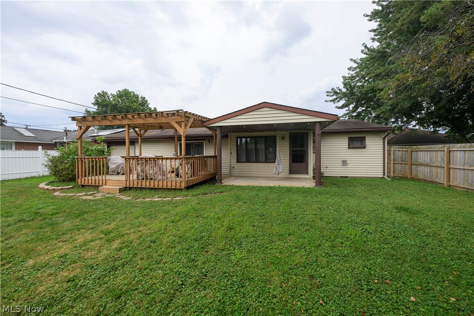
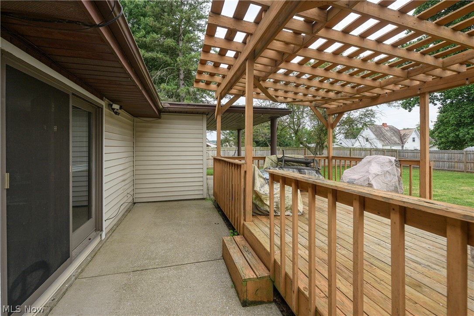
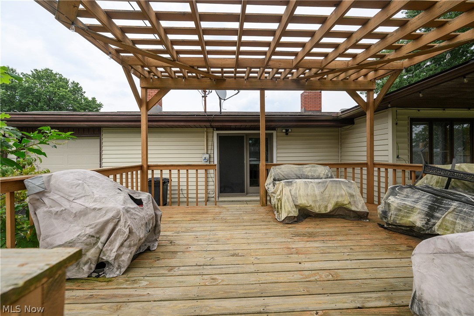
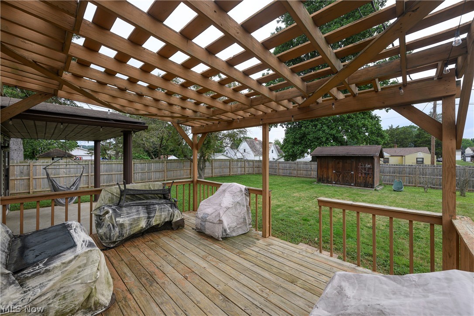
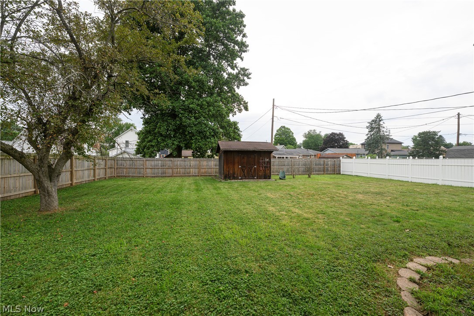
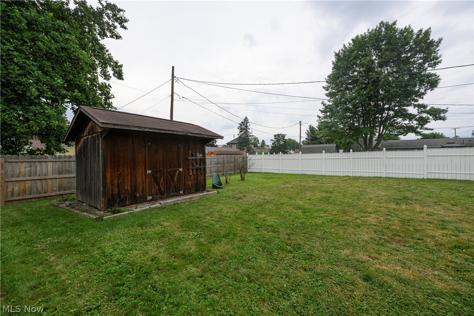
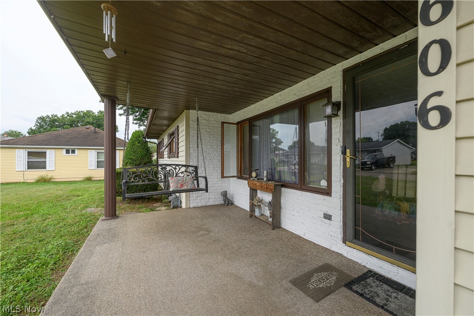
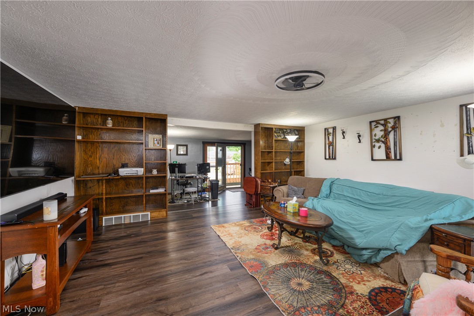
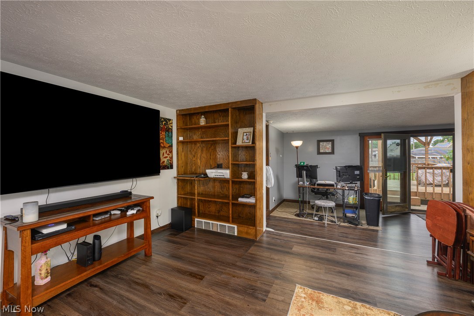
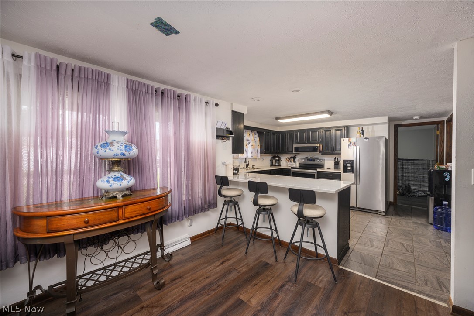
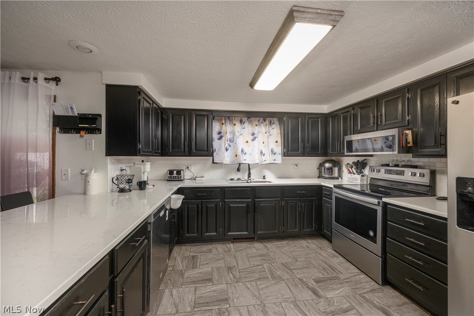
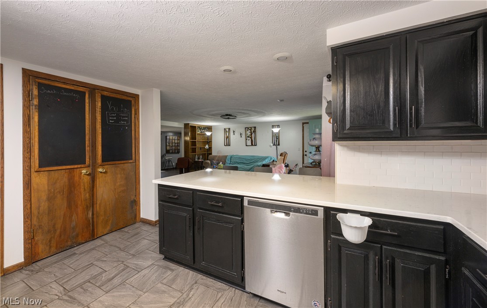
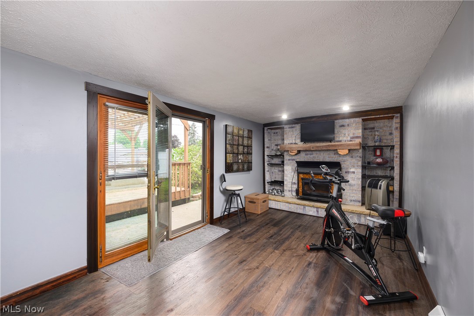
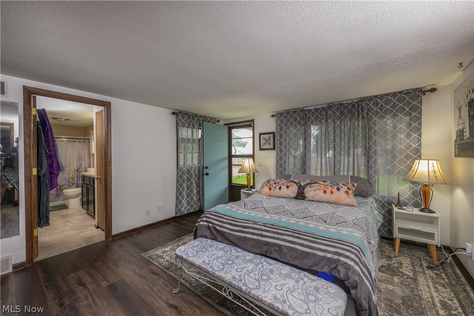
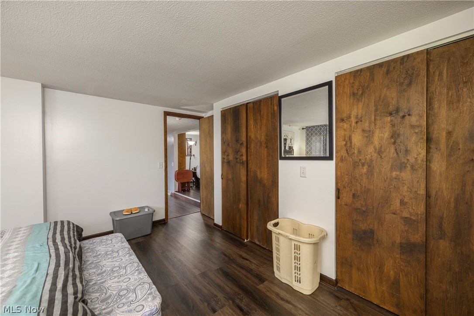
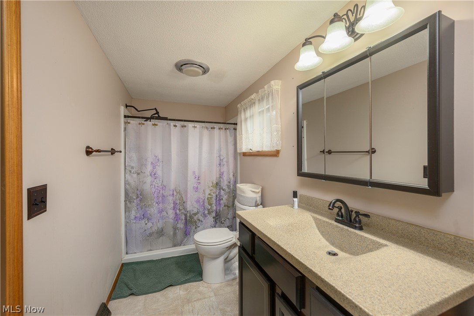
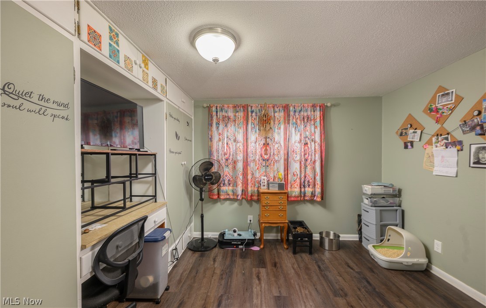
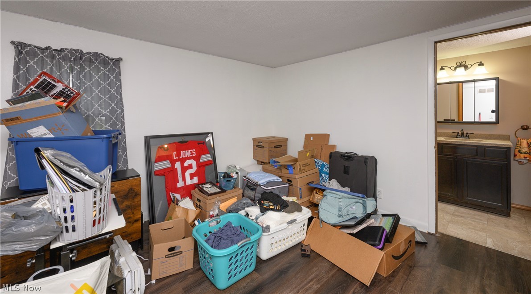
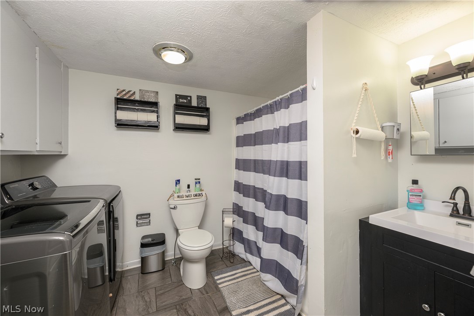
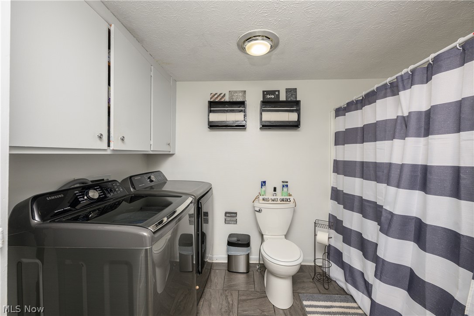
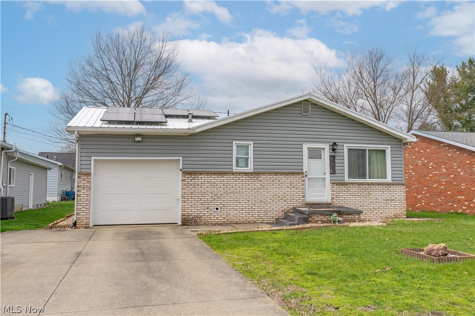
Welcome home to this charming 3 bedroom, 2 bathroom ranch offering effortless main-level living and a thoughtful layout designed for both everyday comfort and entertaining. An attached 2-car garage provides easy parking, while inside, the open layout seamlessly connects your main living spaces. The spacious kitchen comes fully equipped with all main kitchen appliances and opens up to a breakfast bar overlooking an inviting living area. The additional family room serves as a cozy gathering space with its classic brick fireplace and mantle, while flowing right out to the fully fenced back yard. The private primary suite serves as your own serene sanctuary, featuring an attached ensuite bath and direct access to the rear covered patio—the ideal spot for morning coffee or relaxing evenings. Two additional bedrooms have ample closet space. Convenient first-floor laundry includes the washer and dryer, both staying with the home. Out back, your private outdoor retreat features a beautiful wood deck with a pergola structure for outdoor dining, a covered patio area, and a storage shed for extra tools and equipment. Major mechanical peace of mind comes built-in with a 5-year-old hot water tank and a previously mitigated radon system. Conveniently located just moments from local shopping, major highways, and nearby schools, this move-in-ready home perfectly balances relaxed living with everyday accessibility.
Features & Amenities
Interior
-
Total Bedrooms
3
-
Bathrooms
2
-
Above Grade Finished Area
1456.0
-
Basement YN
YES
-
Cooling YN
YES
-
Cooling
Central Air
-
Fireplace YN
YES
-
Heating YN
YES
-
Heating
Natural Gas, Forced Air
-
Main Level Bedrooms
3
-
Pet friendly
N/A
Exterior
-
Garage
Yes
-
Garage spaces
2
-
Construction Materials
Vinyl Siding
-
Parking
Attached, Garage
-
Pool
No
-
Waterfront YN
NO
Area & Lot
-
Lot Size(acres)
0.255
-
Property Type
Residential
-
Property Sub Type
Single Family Residence
-
Architectural Style
Ranch
Price
-
Sales Price
$214,900
-
Tax Amount
$1,846.36
-
Sq. Footage
1,456
-
Price/SqFt
$147
HOA
-
Association
No
School District
-
Elementary School
New Philadelphia CSD - 7906
-
Middle School
New Philadelphia CSD - 7906
-
High School
New Philadelphia CSD - 7906
Property Features
-
Sewer
Public Sewer
-
Water Source
Public
Schedule a Showing
Showing scheduled successfully.
Mortgage calculator
Estimate your monthly mortgage payment, including the principal and interest, property taxes, and HOA. Adjust the values to generate a more accurate rate.
Your payment
Principal and Interest:
$
Property taxes:
$
HOA fees:
$
Total loan payment:
$
Total interest amount:
$
Location
County
Tuscarawas
Elementary School
New Philadelphia CSD - 7906
Middle School
New Philadelphia CSD - 7906
High School
New Philadelphia CSD - 7906
Listing Courtesy of Caleb M Fell , Fell Realty, LLC
RealHub Information is provided exclusively for consumers' personal, non-commercial use, and it may not be used for any purpose other than to identify prospective properties consumers may be interested in purchasing. All information deemed reliable but not guaranteed and should be independently verified. All properties are subject to prior sale, change or withdrawal. RealHub website owner shall not be responsible for any typographical errors, misinformation, misprints and shall be held totally harmless.

AGENT
Bev Daugherty
Call Bev today to schedule a private showing.

* Listings on this website come from the FMLS IDX Compilation and may be held by brokerage firms other than the owner of this website. The listing brokerage is identified in any listing details. Information is deemed reliable but is not guaranteed. If you believe any FMLS listing contains material that infringes your copyrighted work please click here to review our DMCA policy and learn how to submit a takedown request.© 2024 FMLS.
Related Properties
New Philadelphia
408 4th Street NE
2 Beds
1 Baths
1,552 Sq.Ft.
$209,900
MLS#: 5191766
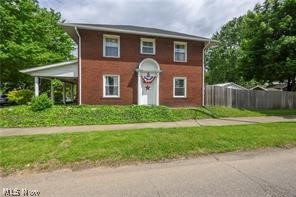
New Philadelphia
354 Fair Avenue
3 Beds
1 Baths
N/A
$224,900
MLS#: 5228542
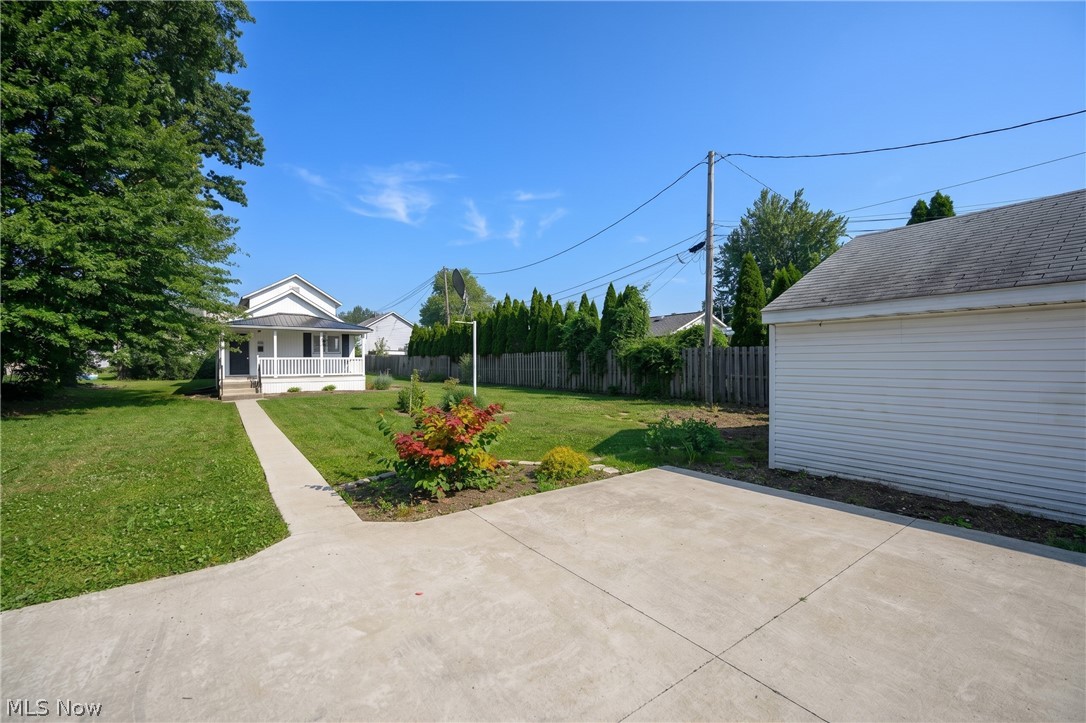
New Philadelphia
368 4th Drive NW
3 Beds
1 Baths
1,164 Sq.Ft.
$174,900
MLS#: 5228312
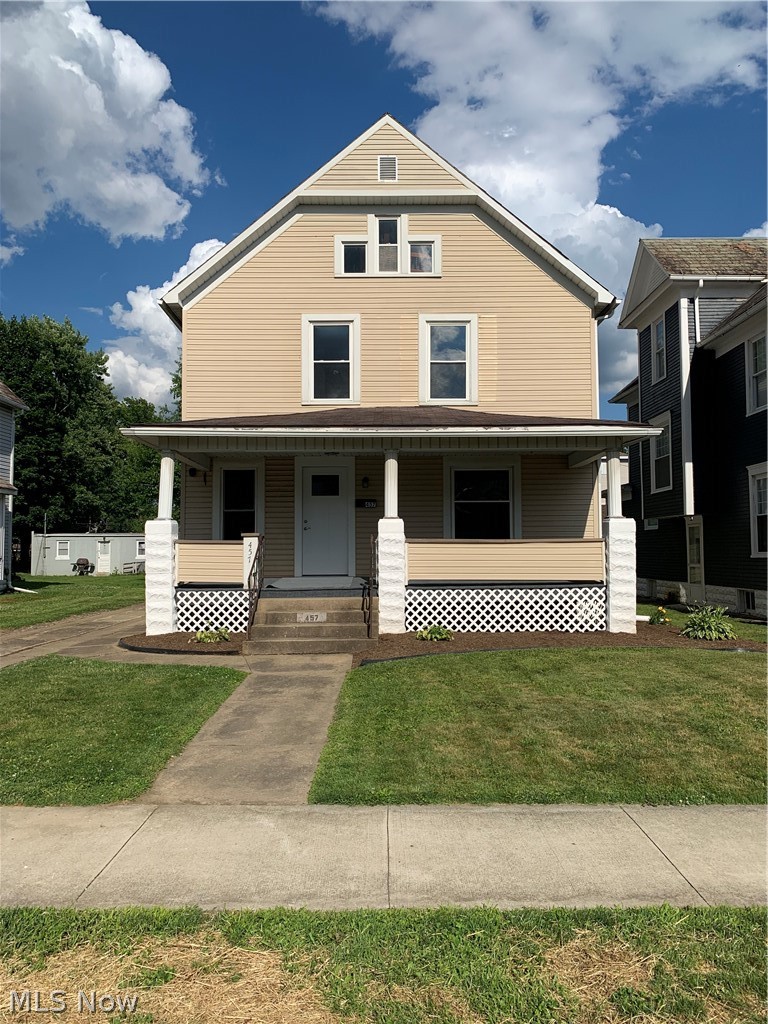
New Philadelphia
457 2nd Street NW
4 Beds
1 Baths
N/A
$239,900
MLS#: 5220382
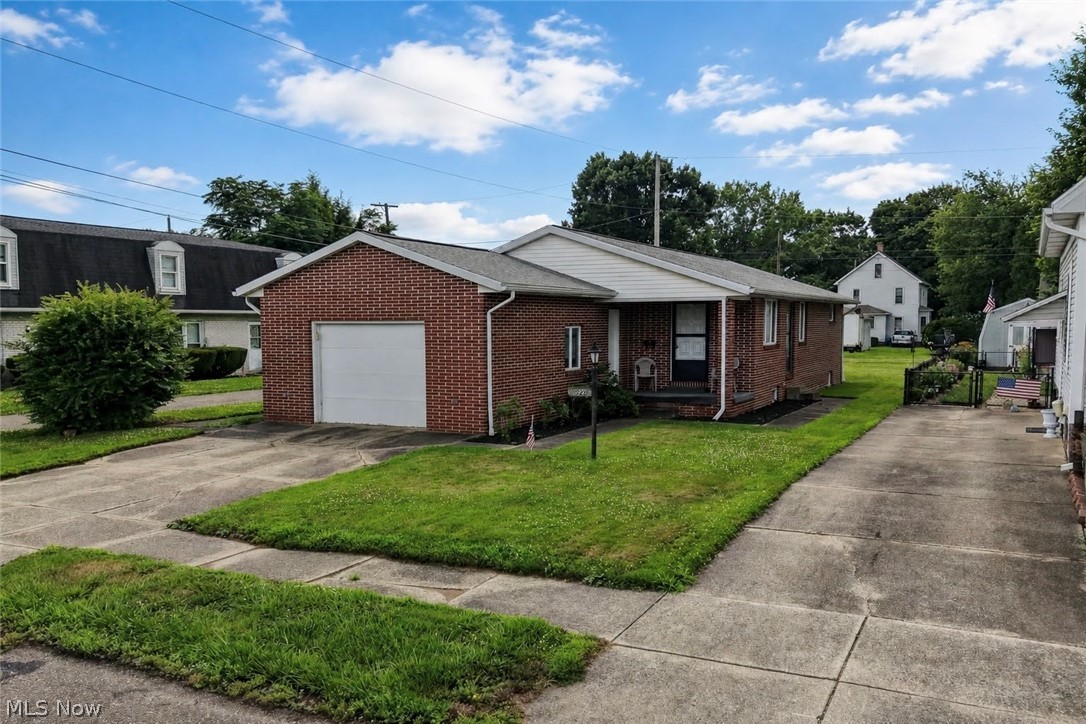
New Philadelphia
1022 Logan Avenue NW
3 Beds
2 Baths
2,640 Sq.Ft.
$224,900
MLS#: 5223774
