Features & Amenities

Interior

  • Total Bedrooms

    4

  • Bathrooms

    1

  • Basement YN

    YES

  • Cooling YN

    YES

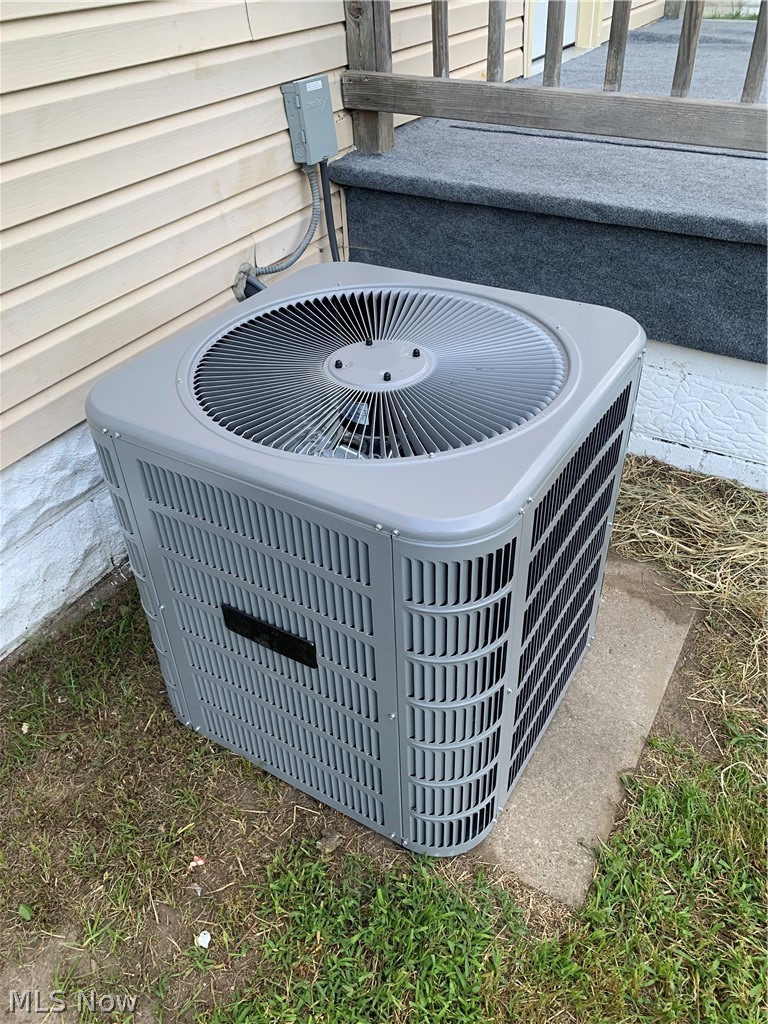
  • Cooling

    Central Air

  • Fireplace YN

    NO

  • Heating YN

    YES

  • Heating

    Forced Air

  • Main Level Bedrooms

    4

  • Pet friendly

    N/A

Exterior

  • Garage

    No

  • Construction Materials

    Vinyl Siding

  • Parking

    Driveway

  • Pool

    No

  • Waterfront YN

    NO

Area & Lot

  • Lot Size(acres)

    0.1504

  • Property Type

    Residential

  • Property Sub Type

    Single Family Residence

  • Architectural Style

    Conventional

Price

  • Sales Price

    $234,900

  • Tax Amount

    $2,100.66

  • Sq. Footage

    N/A

  • Price/SqFt

    N/A

HOA

  • Association

    No

School District

  • Elementary School

    New Philadelphia CSD - 7906

  • Middle School

    New Philadelphia CSD - 7906

  • High School

    New Philadelphia CSD - 7906

Property Features

  • Sewer

    Public Sewer

  • Water Source

    Public

Schedule a Showing

Showing scheduled successfully.

<
>
IN PERSON
VIA CHAT

What is 3 + 4 ?


Change time

Mortgage calculator

Estimate your monthly mortgage payment, including the principal and interest, property taxes, and HOA. Adjust the values to generate a more accurate rate.

Your payment

Principal and Interest:

$

Property taxes:

$

HOA fees:

$

Total loan payment:

$

Total interest amount:

$

Location

County

Tuscarawas

Elementary School

New Philadelphia CSD - 7906

Middle School

New Philadelphia CSD - 7906

High School

New Philadelphia CSD - 7906

Listing Courtesy of Michael J Miller, Infinity Representatives LLC

RealHub Information is provided exclusively for consumers' personal, non-commercial use, and it may not be used for any purpose other than to identify prospective properties consumers may be interested in purchasing. All information deemed reliable but not guaranteed and should be independently verified. All properties are subject to prior sale, change or withdrawal. RealHub website owner shall not be responsible for any typographical errors, misinformation, misprints and shall be held totally harmless.

Agent Bev Daugherty

AGENT

Bev Daugherty

Call Bev today to schedule a private showing.


* Listings on this website come from the FMLS IDX Compilation and may be held by brokerage firms other than the owner of this website. The listing brokerage is identified in any listing details. Information is deemed reliable but is not guaranteed. If you believe any FMLS listing contains material that infringes your copyrighted work please click here to review our DMCA policy and learn how to submit a takedown request.© 2024 FMLS.
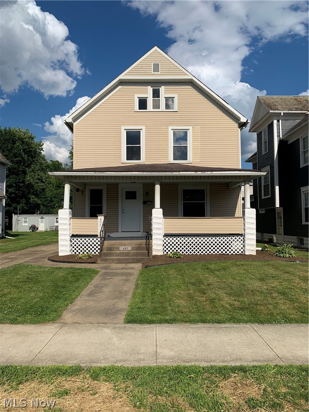
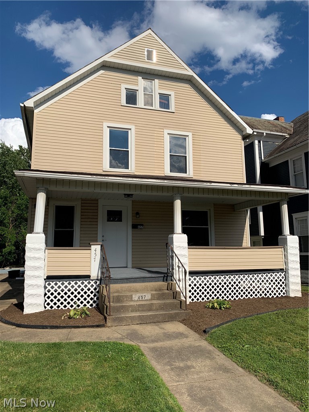
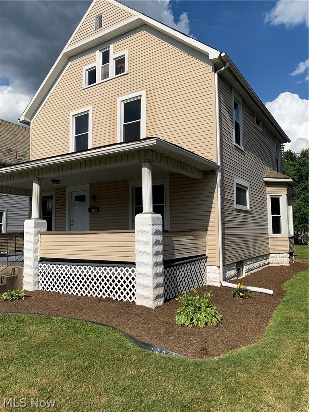
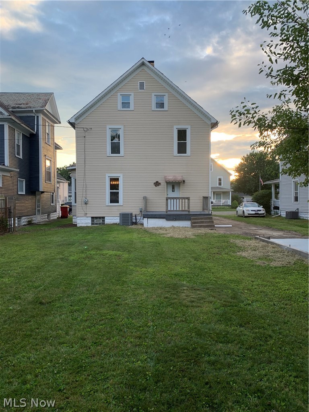
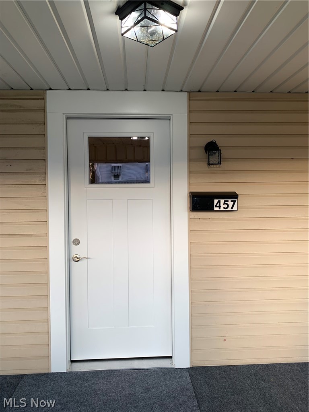
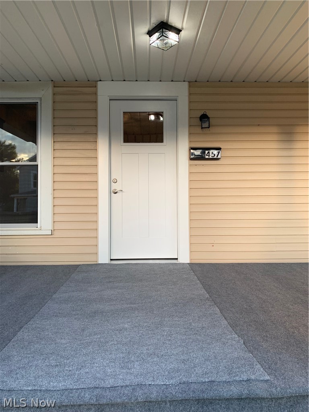
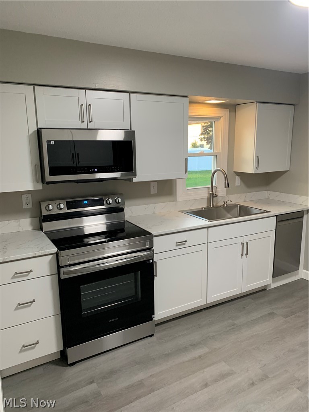
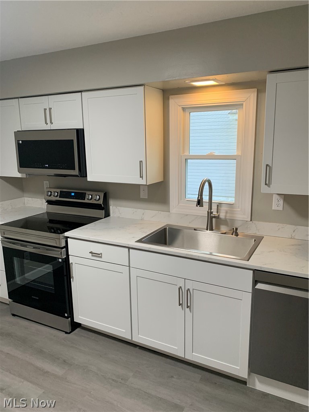
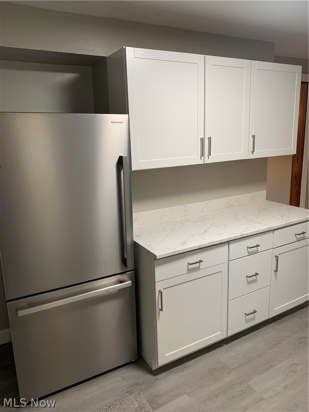
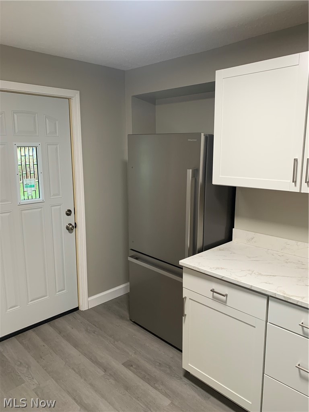
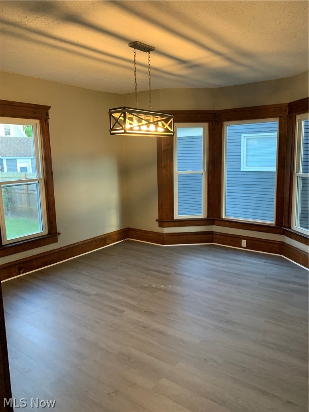
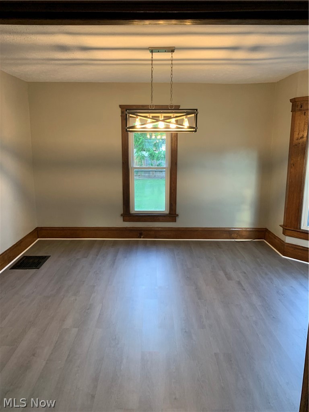
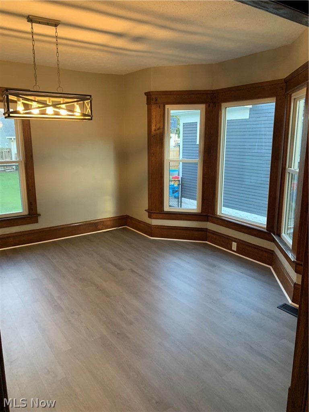
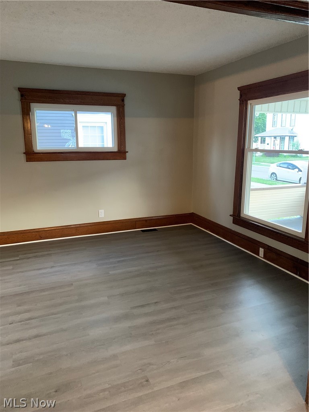
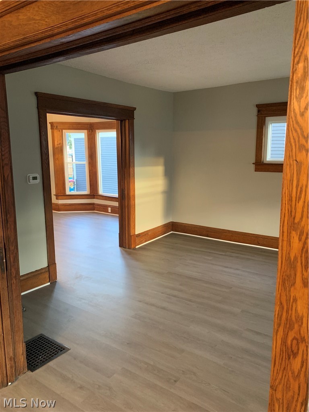
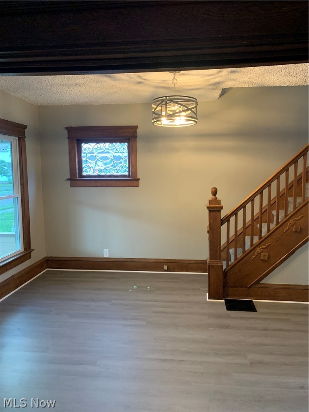
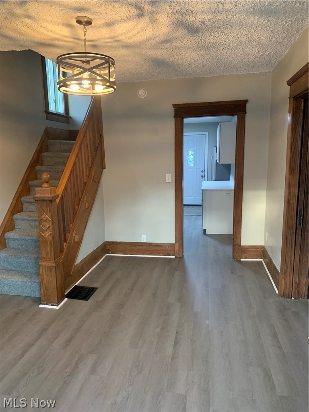
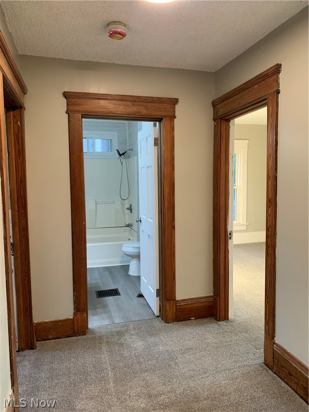
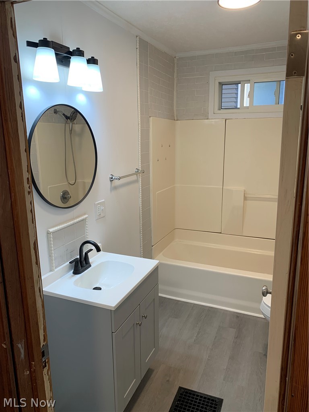
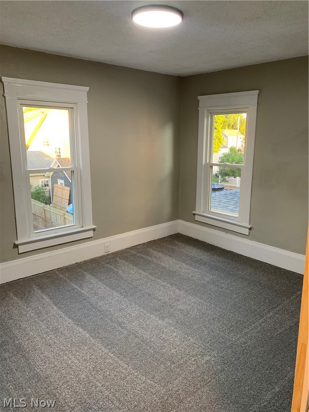
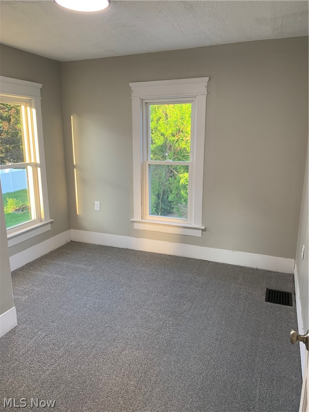
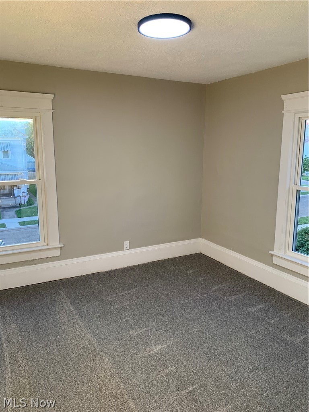
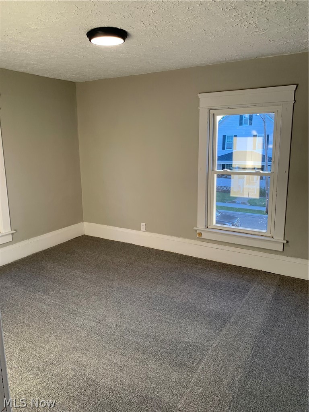
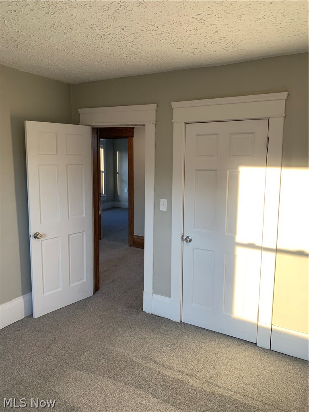
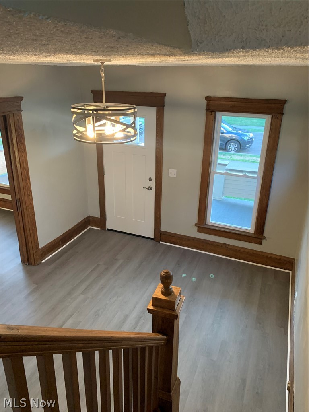
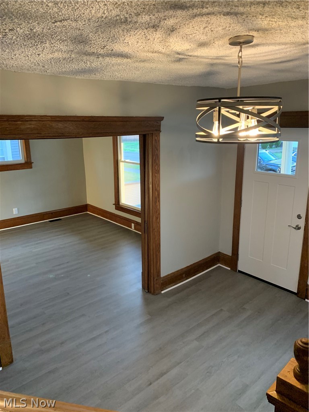
Completely remodeled home with 4 beds / 1 bath. New kitchen cabinets and counter tops along with new stainless steel appliances. New laminate flooring and carpet throughout. New bathroom vanity and toilet. Freshly painted throughout. All new exterior/interior doors.All new lights, receptacles and switches. Newer windows. New A/C and hot water tank. Close to schools and park. Move in Ready !

457 2nd Street NW

Message successfully sent.

What would you like to know?

What is 3 + 4 ?

I agree to receive email communication and understand I can unsubscribe at any time.

I agree to be contacted by Tyson Sells Homes, LLC. via call, email, and text for real estate services. To opt out, you can reply 'stop' at any time or reply 'help' for assistance. You can also click the unsubscribe link in the emails. Message and data rates may apply. Message frequency may vary. Privacy Policy

Related Properties

Tastefully updated 3 bedroom, 2 bath brick ranch.  Freshly painted throughout with new carpet coverings throughout.  Kraftmaid oak kitchen with ceramic tile backsplash opens to the dining area and includes the appliances.  Updated bathroom features whirlpool tub with tile surround.  Laundry closet on the main floor with additional laundry hook-ups available in the basement.  Spacious rec room in the lower level includes a stone fireplace.  Full bath in the lower level features a fantastic tile shower.  Level corner lot with covered patio and storage shed.  This must see home sits on the corner of Broadway and Hilan Avenue, an excellent South Side location.  Hot water heater is a rental.  The taxes reflect the seller receiving a homestead credit of 366.92 annually.  This home is a must see!
#5237575

New Philadelphia

1104 S Broadway Street

3 Beds

2 Baths

1,671 Sq.Ft.

$279,900

MLS#: 5237575
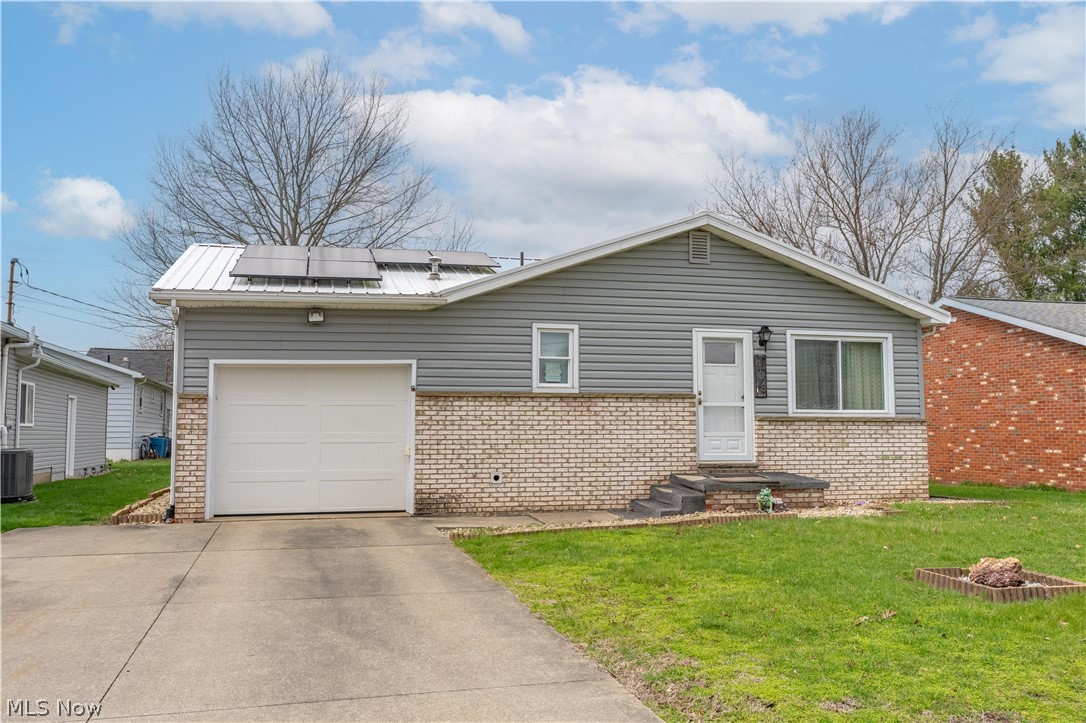
Adorable and move-in ready 2-bedroom ranch home in a convenient New Philadelphia neighborhood — perfect for easy, low-maintenance living! This charming single-story home, built in 1978, offers approximately 832 square feet of comfortable living space. Featuring 2 bedrooms and a full bathroom all conveniently located on the main level, the bright and functional layout is ideal for first-time buyers, downsizers, or anyone looking for a cozy, turn-key residence. Step inside to find a well-kept interior that feels welcoming and ready for you to simply unpack and enjoy. The home also boasts a full finished basement, providing excellent additional space for a family room, hobby area, guest space, or ample storage. Outdoors, you’ll appreciate the attached 1-car garage for convenient parking and storage, plus a lovely back covered patio — an inviting spot to relax, enjoy your morning coffee, entertain guests, or unwind after a long day while staying protected from the elements. The roof is equipped with solar panels, offering energy-efficient features that can help reduce monthly electric bills and provide long-term savings. Situated on a compact lot in an established neighborhood, this cute ranch-style home delivers solid value and practical living in New Philadelphia’s affordable market. Whether you’re searching for a comfortable starter home or a reliable investment property, 408 4th St NE is worth a closer look. Schedule your private showing today and imagine making this adorable ranch your own! Seller is offering a one year home warranty for the buyer!
#5191766

New Philadelphia

408 4th Street NE

2 Beds

1 Baths

1,552 Sq.Ft.

$209,900

MLS#: 5191766

New on site 1 day ago
Welcome to the beautiful 312 Donahey ave! This well maintained 3-bedroom, 1.5 bath split level is located in a fantastic neighborhood! This home offers both comfortable living space and intentional updates, including a newly renovated bathroom(2022) and lower level(2019), as well as those high-ticket items like a new roof(2024), hot water tank(2026), deck(2025) and french drains(2019) around the home. Step outside your primary suite or dining room onto the brand-new deck overlooking the generously sized, fully fenced in backyard, perfect for entertaining or letting the kids and pets enjoy the yard worry-free. Located in a desirable neighborhood minutes from the park, football field, and restaurants downtown.
#5242320

New Philadelphia

312 Donahey Avenue NE

3 Beds

1 Baths

N/A

$264,900

MLS#: 5242320

Price reduced
Agent Owned. All-brick, mid-century 3 BD - 2 BA ranch home! The house features a custom Meese hickory kitchen with solid surface countertops and large pantry, built-in Welsh China cupboard connecting the open kitchen and dining rm, Oak floors, solid knotty pine woodwork and plaster walls/ceiling throughout main floor, built-in linen storage and a cedar-lined closet in main hall, full walk-out basement with finished rec rm, fireplace and 2nd bathroom. The house has an extra-long 1-car lower-level garage plus a 2-car detached (24' x 26') heated/insulated garage with another bath plus a 2nd-flr loft that can be finished as additional living quarters, craft rm or storage. 200A main panel powers home and garage, which also feature unique panelized low-voltage lighting controls. Don't miss your opportunity to own this southside gem! Roof on the house was installed by Miller Roofing May 2008 with 50 year shingles. Furnace and A/C installed by McMillen H/C April 2014.
#5232084

New Philadelphia

815 3rd Street SW

3 Beds

2 Baths

N/A

$274,900

MLS#: 5232084

 - property

Send a message

Message successfully sent.

Your message

What is 3 + 4 ?

Reason for contacting?

I agree to receive email communication and understand I can unsubscribe at any time.

I agree to be contacted by Tyson Sells Homes, LLC. via call, email, and text for real estate services. To opt out, you can reply 'stop' at any time or reply 'help' for assistance. You can also click the unsubscribe link in the emails. Message and data rates may apply. Message frequency may vary. Privacy Policy

Sign Out

Virtual Assistant

Would you like to take the next step with this property? We can help you schedule a showing or virtual tour, or send you more details.

Yes, I would like more information.

Thank You for Your Reply, One of Our Agents will contact you as soon as possible

No, maybe later.

Thank you, you can always contact me via email, phone number or through the contact form.

Realhub AI

Lucy - Your AI-Powered Realtor

Update Your Temporary Password

Personalize your search

Enter your email and we'll notify you immediately when new listings match what you're looking for.

or enter email address

Already have an account ? Login here

Continue your home search

I agree to receive communications and understand I can unsubscribe at any time.

I agree to be contacted by Tyson Sells Homes, LLC. via call, email, and text for real estate services. To opt out, you can reply 'stop' at any time or reply 'help' for assistance. You can also click the unsubscribe link in the emails. Message and data rates may apply. Message frequency may vary. Privacy Policy

Already have an account ? Login here

We use cookies

We use cookies primarily for analytics to enhance your experience. By accepting, you agree to our use of these cookies. You can manage your preferences or learn more about our cookies policy.