Features & Amenities

Interior

  • Other Interior Features

    Granite Counters, Kitchen Island, Recessed Lighting, Sound System, Wired for Sound

  • Total Bedrooms

    5

  • Bathrooms

    3

  • Above Grade Finished Area

    2719.0

  • Basement YN

    YES

  • Cooling YN

    YES

  • Cooling

    Central Air

  • Fireplace YN

    NO

  • Heating YN

    YES

  • Heating

    Natural Gas, Forced Air

  • Main Level Bedrooms

    1

  • Pet friendly

    N/A

Exterior

  • Garage

    Yes

  • Garage spaces

    2

  • Construction Materials

    Stone Veneer, Vinyl Siding

  • Parking

    Attached, Garage Faces Front, Garage, Garage Door Opener

  • Patio and Porch Features

    Covered, Front Porch

  • Pool

    No

  • Waterfront YN

    NO

Area & Lot

  • Lot Features

    Corner Lot

  • Lot Size(acres)

    0.2371

  • Property Type

    Residential

  • Property Sub Type

    Single Family Residence

  • Architectural Style

    Colonial

Price

  • Sales Price

    $514,000

  • Tax Amount

    $7,584

  • Financing Options

    Cash, Conventional, FHA, VA Loan

  • Sq. Footage

    2,719

  • Price/SqFt

    $189

HOA

  • Association

    YES

  • Association Fee

    $925

  • Association Fee Frequency

    Annually

  • Association Fee Includes

    N/A

School District

  • Elementary School

    Green LSD (Summit)- 7707

  • Middle School

    Green LSD (Summit)- 7707

  • High School

    Green LSD (Summit)- 7707

Property Features

  • Sewer

    Public Sewer

  • Water Source

    Public

Schedule a Showing

Showing scheduled successfully.

<
>
IN PERSON
VIA CHAT

What is 3 + 4 ?


Mortgage calculator

Estimate your monthly mortgage payment, including the principal and interest, property taxes, and HOA. Adjust the values to generate a more accurate rate.

Your payment

Principal and Interest:

$

Property taxes:

$

HOA fees:

$

Total loan payment:

$

Total interest amount:

$

Location

County

Summit

Elementary School

Green LSD (Summit)- 7707

Middle School

Green LSD (Summit)- 7707

High School

Green LSD (Summit)- 7707

Listing Courtesy of Luke Schmidt, Berkshire Hathaway HomeServices Professional Realty

RealHub Information is provided exclusively for consumers' personal, non-commercial use, and it may not be used for any purpose other than to identify prospective properties consumers may be interested in purchasing. All information deemed reliable but not guaranteed and should be independently verified. All properties are subject to prior sale, change or withdrawal. RealHub website owner shall not be responsible for any typographical errors, misinformation, misprints and shall be held totally harmless.

Agent Bev Daugherty

AGENT

Bev Daugherty

Call Bev today to schedule a private showing.


* Listings on this website come from the FMLS IDX Compilation and may be held by brokerage firms other than the owner of this website. The listing brokerage is identified in any listing details. Information is deemed reliable but is not guaranteed. If you believe any FMLS listing contains material that infringes your copyrighted work please review our DMCA policy and learn how to submit a takedown request.© 2024 FMLS.
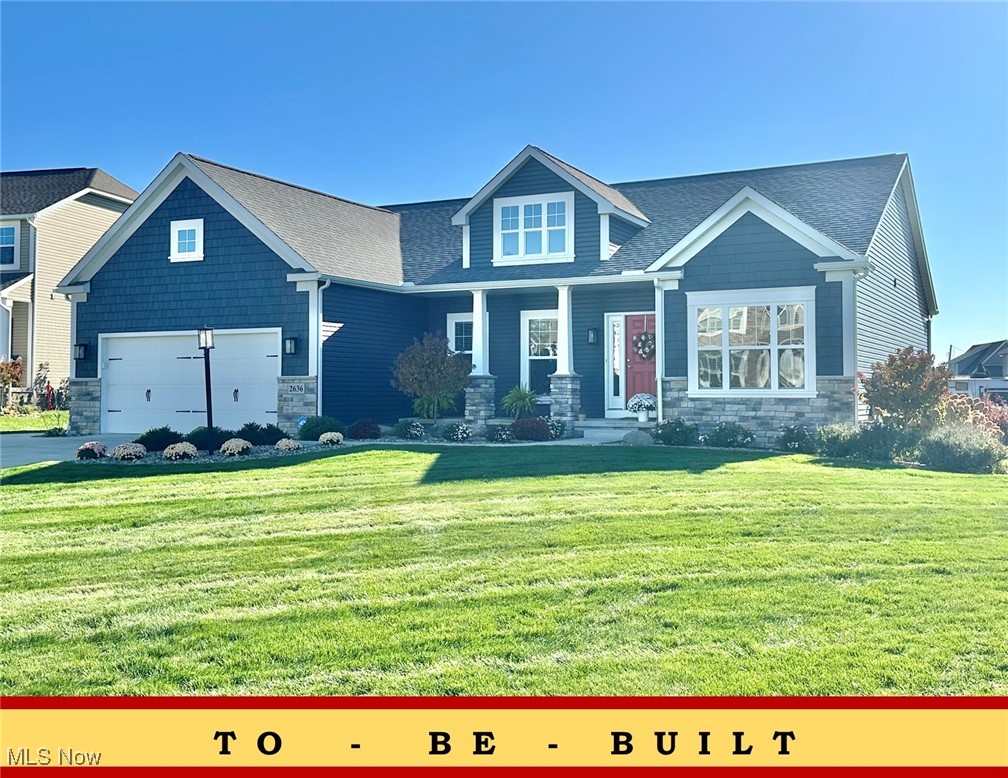
Why wait to build? Enjoy the feel of new construction without the wait in this beautifully maintained, 2024-built home in Green's desirable Jacobs Ridge community! Situated on a 0.24-acre corner lot, this inviting home offers 5 bedrooms, 3 full bathrooms, and an open, flexible layout designed for everyday living and entertaining. Relax on the charming covered front porch before stepping inside to discover abundant natural light, luxury vinyl plank flooring, recessed lighting, and an interior repainted throughout with premium paint before the owners moved in. The spacious living room opens to a beautifully appointed kitchen featuring granite countertops, a large island with seating, white cabinetry, tile backsplash, stainless steel appliances, gas cooktop, built-in wall oven, and walk-in pantry. The adjoining dining area offers easy access to the backyard. The first floor also includes a dedicated office, bedroom, full bathroom, and a spacious mudroom with custom built-in storage off the two-car garage. Upstairs, the generous primary suite features a walk-in closet and private bathroom with double vanities, a makeup area, and tiled glass-enclosed shower. Three additional bedrooms, another full bathroom with double sinks, convenient second-floor laundry, and a versatile loft provide plenty of flexibility. A full unfinished basement offers excellent storage and future finishing potential. Additional upgrades include a Sonos surround sound system on the main level and a fenced backyard ready to enjoy, without the added time or expense of starting from scratch. Jacobs Ridge features sidewalks, streetlights, and a new community playground just up the street. Conveniently located near Green's shopping, dining, entertainment, and I-77, this move-in-ready home offers the appeal of new construction with thoughtful extras already in place. Call today to schedule your private showing!

3800 Rachael Lane

Message successfully sent.

What would you like to know?

What is 3 + 4 ?

I agree to receive email communication and understand I can unsubscribe at any time.

I agree to be contacted by Tyson Sells Homes, LLC. via call, email, and text for real estate services. To opt out, you can reply 'stop' at any time or reply 'help' for assistance. You can also click the unsubscribe link in the emails. Message and data rates may apply. Message frequency may vary. Privacy Policy

Related Properties

Open house
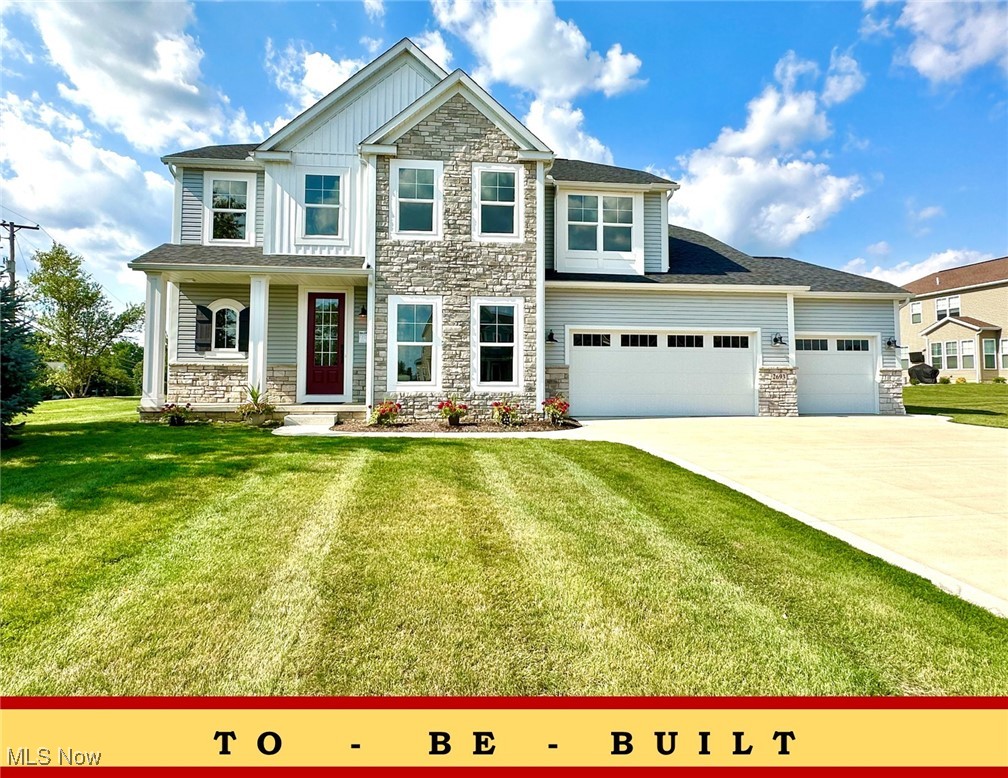
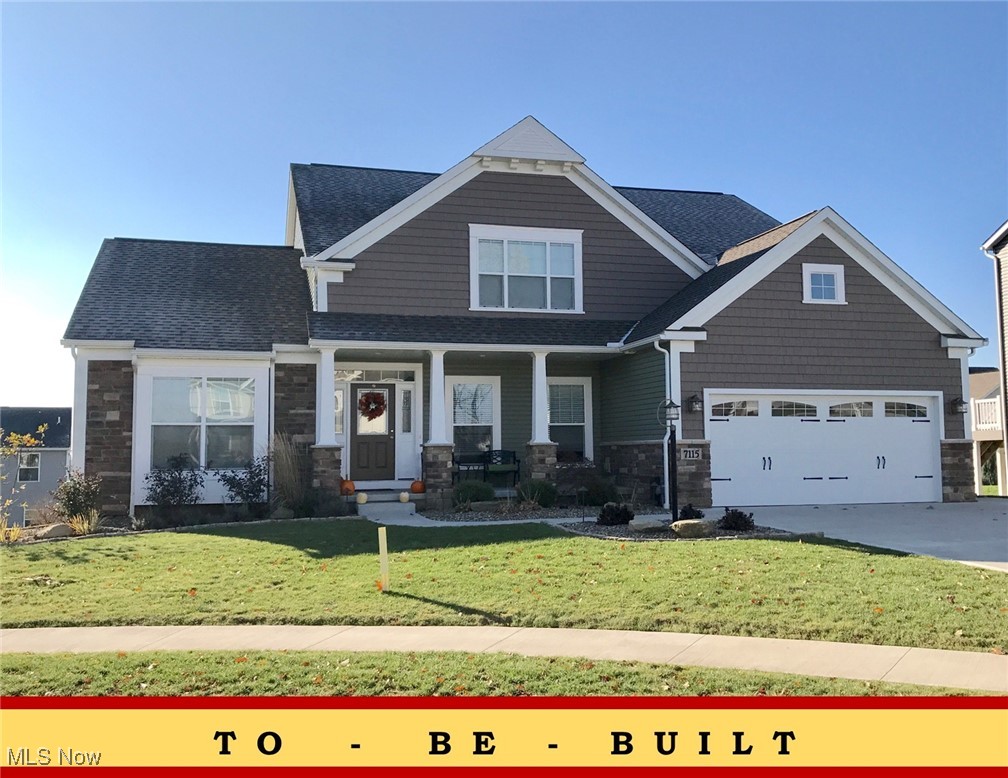
NEW CONSTRUCTION Model Home *only - not for sale* by Patrick Long Homes. NOW OPEN! Phase 4 at OldeStone Crossing has officially launched, with just 10 premium homesites now available. These spacious lots range from one-third acre to a full acre, with walk-out lower level options and plenty of room to create the home you’ve been waiting for. Located in Lake Township Schools and just minutes from I-77 and the historic Hartville area, Olde Stone Crossing is the perfect blend of convenience and community charm. The Lindenhurst features a blend of Traditional and Craftsman-inspired designs. **Please Note: advertised price is the "Starting At” price for the Lindenhurst Plan in Phase 3, and generally refers to the base house including base lot, before addition of upgraded finishes, features, and customizations. Some photos depict upgraded elevations and/or optional features available at additional cost and may not represent the lowest-priced homes offered in Olde Stone Crossing.** Modern open-concept design: spacious rooms, 4-bedrooms, including 1st Floor Owner’s Suite. Upgrades include: wide-plank hand-scraped hardwood flooring. GourmetKitchen, furniture-style island w/ seating for 4, walk-in pantry, whitewashed cabinetry w/ crown molding & custom cornice detail, Cambria counters w/ tile backsplash, undercabinet lighting, upgraded stainless appliances. Oversized Dining area for everyday meals and family gatherings. Two-Story Great Room, stone fireplace w/ distressed ship-lap accent detail, wall mount TV prewire, and tradition-inspired painted mantle, abundant natural light. 1st Floor Owner’s Suite: tray ceiling, large walk-in closet, double bowl vanity w/ built-in window seat, custom tile shower. The 2nd floor has 3 Bedrooms, 2 Full Baths. Finished Basement and Basement Office w/ Full Bath. 3-Car Garage. *Base Prices are Subject to Change at any time prior to an accepted purchase agreement
#5168416

Uniontown

2693 Ledgestone Drive NW

4 Beds

4 Baths

3,401 Sq.Ft.

$484,900

MLS#: 5168416

Welcome home! Amazing home in the Green Local School District. Great open floor plan concept. Two story entry with open railed stairway; opens to office with French doors, and leads to the spacious, updated kitchen. Features include, newer appliances, with a center island and pantry. The dinette area with sliding door, opens to the professionally landscaped back yard and patio. Both the kitchen and dinette are also open to the family room with fireplace. The formal dining room has a lovely tray ceiling, and flows easily into the living room. Great master suite with huge walk-in closet. All 9' ceilings on 1st floor. The full basement is plumbed for a full bathroom.  Just beautiful inside and outside.
#5257144

Uniontown

4484 Castlegate Boulevard

4 Beds

2 Baths

2,686 Sq.Ft.

$424,900

MLS#: 5257144

Custom-designed, built and meticulously maintained by its original owner, this impressive 3,100+ square foot residence showcases bespoke craftsmanship at every turn. The grand two-story entryway makes an immediate statement with custom timber-beamed ceilings and fine millwork, guiding you past a private study behind French doors into distinct, tailor-made spaces for formal gatherings and everyday meals. Artisanal quality shines in the chef’s kitchen, custom-crafted with rich wood cabinetry, thick granite counters, accent under-cabinet lighting, sleek upgraded stainless steel appliances, and a massive center island equipped with storage and designed specifically for prep work and entertaining. The thoughtful layout connects the kitchen directly to the inviting hearth room, anchored by a custom masonry brick fireplace. Andersen glass doors open to an enviable outdoor sanctuary featuring a high-durability composite deck that steps down to a vast lawn while the property itself sits on almost half an acre. The undeniable crown jewel of the yard is a custom-designed, illuminated stone water feature where cascading water and koi fish create a peaceful, resort-like backdrop for evening dinners. Upstairs, a custom architectural landing opens to four bedrooms and two full baths. The primary suite serves as a true sanctuary, boasting a spacious walk-in wardrobe and a custom spa-inspired ensuite lined with granite and natural stone, complete with a deep soaking tub and dual vanities. An expansive, clear-span lower level provides unlimited potential to finish additional custom living area, while a deep three-car garage and main-level laundry add seamless utility. Ideally located near Mayfair Country Club, local parks, and Green High School, this exceptional property is ready for its next chapter.
#5250708

Uniontown

1938 Fairway Drive

4 Beds

2 Baths

3,106 Sq.Ft.

$564,900

MLS#: 5250708

NOW OPEN! Phase 4 at Olde Stone Crossing has officially launched, with just 10 premium homesites now available. These spacious lots range from one-third acre to a full acre, with walk-out lower level options and plenty of room to create the home you’ve been waiting for. Located in Lake Township Schools and just minutes from I-77 and the historic Hartville area, Olde Stone Crossing is the perfect blend of convenience and community charm. The Beaumont Plan with 3 Car Options on select lots, 1st flr owner's, 2-Sty Great, loft, various fireplace designs. Breakfast Room Option(included in sqft). Deck, covered porch or patio options. Gourmet Kitchen, Eat-at Island Design, Granite & Quartz tops &kitchen cabinet & backsplash customizations available. Appliance package options. 1st floor flex space opts for a perfect home office/study. The Family Entrance w/ space for ShoeBench Detail w/ Cabinetry/shelving. The 1st Floor Owner's Suite (cathedral option) w/ Walk-In Closet. Owner's Bathroom: double-bowl vanity w/make up counter, Large Soaking-Tub & Custom Tiled Shower options. 1st flr laundry room. 3 Bedrooms and optional 2nd bath on 2nd floor. Full Basementready to be finished. Taxes shown are for land only. **“Starting At” price generally refers to the base house, before the addition of upgraded finishes, features, and buyers’ customizations. Some photos depict upgraded elevations and/or optional features available at additional cost and may not represent the lowest-priced homes offered in OldeStone. Photos depict similar completed homes & may include upgraded features & finishes. *Base Prices are Subject to Change at any time prior to the accepted purchase agreement.
#5168403

Uniontown

2273 Ledgestone Drive NW

4 Beds

2 Baths

2,402 Sq.Ft.

$440,900

MLS#: 5168403

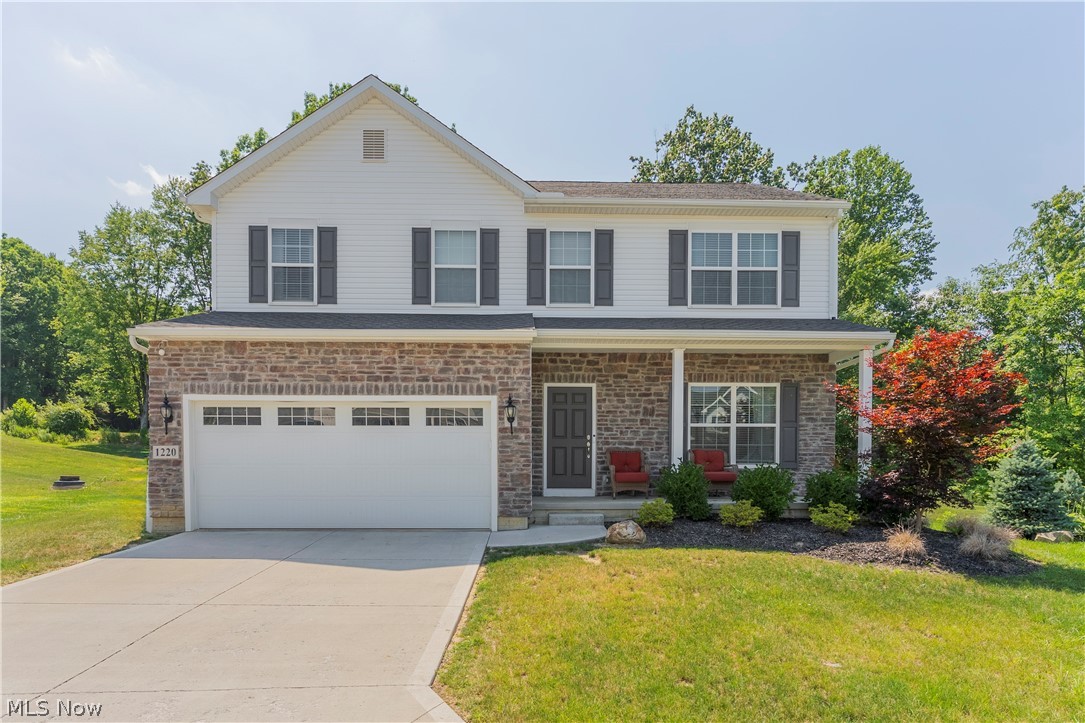
Welcome Home to Green City! Discover comfort, style, and functionality in this beautifully designed K. Hovnanian two-story Colonial, ideally located in the heart of the highly desirable City of Green. Offering 4 spacious bedrooms, 2.5 bathrooms, and an open, inviting floor plan, this home is designed for both everyday living and effortless entertaining. The main level features a warm and welcoming living room centered around a cozy gas fireplace that flows seamlessly into the open-concept kitchen. Home chefs will appreciate the granite countertops, abundant cabinetry, and generous workspace, making meal preparation and gathering with family and friends a pleasure. Just off the front entry, you'll find a comfortable sitting room, perfect for greeting guests or creating a quiet reading space. An additional versatile flex room opens directly to the backyard deck, making it ideal as a home office, playroom, formal dining room, or hobby space. Convenience continues upstairs with four generously sized bedrooms, including a spacious owner's suite, plus the added luxury of a second-floor laundry room complete with a utility sink. The full basement is already plumbed for an additional bathroom and offers endless possibilities to create the finished space you've always wanted—whether it's a recreation room, home gym, media room, or guest suite. Step outside to enjoy the deck, perfect for morning coffee, summer barbecues, or relaxing evenings. Located just minutes from shopping, dining, parks, schools, major highways, and everything the City of Green has to offer, this exceptional home combines quality craftsmanship with an unbeatable location. If you've been searching for a home that offers space, flexibility, and room to grow, this is one you won't want to miss. Schedule your private showing today and experience all this beautiful home has to offer!
#5223333

Uniontown

1220 Selena Grove

4 Beds

2 Baths

2,464 Sq.Ft.

$465,000

MLS#: 5223333

GREAT OPPORTUNITY! EASY TO SHOW! FIRST FLOOR MASTER! Welcome to 1056 Brigantine Ave. in desirable Uniontown, Ohio — a stunning custom-built Schumacher Homes residence offering over 4,900 finished square feet of beautifully designed living space, breathtaking views, and exceptional upgrades throughout. Situated on a spacious .33-acre lot, this meticulously maintained home blends luxury, comfort, and functionality. The bright, open layout features a private first-floor master suite with a spa-like bathroom, walk-in shower, and oversized walk-in closet. Spacious living areas flow seamlessly into the large great room with fireplace, formal dining room and dedicated home office, perfect for entertaining and everyday living. The beautifully appointed kitchen offers quartz countertops, abundant cabinetry, a large pantry and access to the sunroom and outdoor living spaces. Enjoy stunning views from the sunroom or expansive Trex deck complete with a direct gas-line hookup for grilling. Additional conveniences include first-floor laundry, central vacuum, smart thermostat technology, and a full irrigation/sprinkler system. The finished walkout lower level adds approximately 1,685 square feet of exceptional living space, including a recreation room, full bar, exercise room, media/theater room, and a fourth full bathroom — ideal for entertaining. Major updates include two new furnaces (2022), new A/C (2022), new hot water tank (2021), and new water softener (December 2025). This exceptional property offers luxury finishes, thoughtful design, and modern amenities in one of Uniontown’s most sought-after locations. Call today for your private showing.
#5243932

Uniontown

1056 Brigantine Avenue

4 Beds

4 Baths

4,901 Sq.Ft.

$599,900

MLS#: 5243932

Price reduced
Welcome to this stunning four-bedroom, four full bath home located on a quiet cul-de-sac within the desirable Green School District. Built in 2005, this home offers 3350 square feet of well maintained and  updated living space. As you enter the foyer with beautiful wood flooring and natural light leading to a spacious kitchen and eat-in area. The kitchen features abundant cabinet space, as well as a morning room perfect for enjoying meals. On the main level, you’ll also find a convenient first-floor laundry room and mud room, a full bathroom, and large room perfect for either an office or convert to a first floor bedroom. The spacious living room, flooded with natural light, features a cozy gas fireplace, perfect for unwinding in the evenings. Upstairs, you’ll find generously sized bedrooms, including a primary suite with a newly remodeled ensuite bathroom (2025). The finished basement offers additional living space and includes a full bathroom, making it a versatile area for guests or recreation. Plenty of storage space in the unfinished side of basement. There are many updates to the home including new roof (2023), hot water tank (2025), composite deck (2024), new carpet installed through the whole home (2022), upstairs bathroom remodeled (2025), and many more. The garage has a hook up for electric cars and a wifi garage door opener. Step outside to your composite deck to enjoy peaceful mornings. Conveniently located close to shopping, freeway access, and other local amenities. Schedule your showing today!!
#5192244

Uniontown

4125 Southwyck Road

4 Beds

4 Baths

3,350 Sq.Ft.

$445,000

MLS#: 5192244

Welcome to this stunning, nearly new 2025-built Pulte home in the desirable Jacobs Ridge community of Green! Offering 2,543 square feet of thoughtfully designed living space, this beautiful 3-bedroom, 2.5-bath Colonial combines modern elegance with everyday comfort. From the charming covered front porch, step inside to discover an inviting open-concept floor plan featuring soaring vaulted ceilings, abundant natural light, and stylish finishes throughout. The impressive kitchen is the heart of the home, showcasing white shaker-style cabinetry, stone countertops, a spacious center island, stainless steel appliances, double wall ovens, and elegant pendant lighting. The kitchen flows seamlessly into the expansive living and dining areas, creating an ideal setting for entertaining or relaxing at home. A dedicated first-floor office provides a versatile space for working from home or pursuing hobbies, while a convenient mudroom with built-in storage adds everyday functionality. Upstairs, the spacious primary suite features a walk-in closet and private bath with double vanities and a glass-enclosed shower. Two additional bedrooms, a full bathroom, and convenient second-floor laundry complete the upper level. A spacious finished bonus living area on an intermediate level offers additional flexibility for a media room, recreation space, or second gathering area. The full unfinished basement provides excellent storage and future possibilities. Step outside onto the beautiful composite deck overlooking the backyard, perfect for outdoor dining and gatherings. An attached two-car garage, central air, and contemporary finishes add to this home's appeal. Located in the Green Local School District, this exceptional property offers the beauty and convenience of newer construction without the wait. The neighborhood features a walking trail and two ponds.  Schedule your showing today!
#5260219

Uniontown

3754 Kelli Ter

3 Beds

2 Baths

2,543 Sq.Ft.

$469,000

MLS#: 5260219

NOW OPEN! Phase 4 at Olde Stone Crossing has officially launched, with just 10 premium homesites now available. These spacious lots range from one-third acre to a full acre, with walk-out lower level options and plenty of room to create the home you’ve been waiting for. Located in Lake Township Schools and just minutes from I-77 and the historic Hartville area, Olde Stone Crossing is the perfect blend of convenience and community charm. The Lindenhurst Featuring a blend of Traditional and Craftsman-inspired designs. Modern open-concept design: spacious rooms, 4 bedrooms, including 1st Floor Owner’s Suite. Gourmet Kitchen, furniture-style island with seating for 4, walk-in pantry, Gourmet Kitchen, Granite & Quartz tops & kitchen cabinet & backsplash customizations available. Appliance package options. Oversized dining area for everyday meals and family gatherings. Two-Story Great Room, stone fireplace, and tradition-inspired painted mantle, abundant natural light. 1st Floor Owner Suite, tray ceiling, large walk-in closet, double-bowl vanity w/ built-in window seat, custom tile shower. Soaking Tub is available. 2nd floor 3Bedrooms, 2 Full Baths, including option for Private EnSuite Bathroom. Full basement 8' and 9' poured options and ready for finishing. 3-Car Garage is optional on selected lots. **“Starting At” price generally refers to the base house, before the addition of upgraded finishes, features, and buyers’ customizations. Some photos depict upgraded elevations and/or optional features available at additional cost and may not represent the lowest-priced homes offered in OldeStone. *Base prices are Subject to Change at any time prior to the accepted purchase agreement.
#5168426

Uniontown

2255 Ledgestone Drive NW

4 Beds

4 Baths

2,620 Sq.Ft.

$484,900

MLS#: 5168426
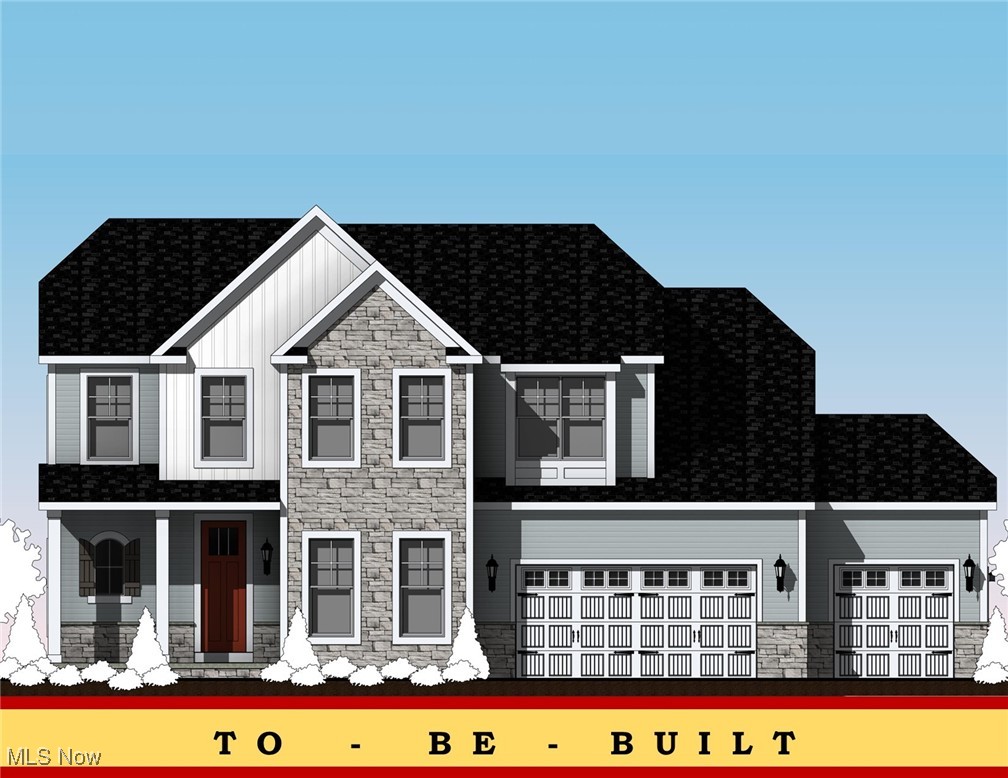
NOW OPEN! Phase 4 at Olde Stone Crossing has officially launched, with just 10 premium homesites now available. These spacious lots range from one-third acre to a full acre, with walk-out lower level options and plenty of room to create the home you’ve been waiting for. Located in Lake Township Schools and just minutes from I-77 and the historic Hartville area, Olde Stone Crossing is the perfect blend of convenience and community charm. The Audrey Ranch Plan has high ceilings and an Optional extended height in the Great Room. Split Bedroom Plan, Bonus Garage Space options. Bonus Front Office is a popular addition. Deck, covered porch or patio options. Gourmet Kitchen, Eat-at Island Design, Granite &Quartz tops & kitchen cabinet & backsplash customizations available. Appliance package options. The Family Entrance w/space for ShoeBench Detail w/Cabinetry/shelving. The 1st Floor Owner's Suite w/ Walk-In Closet. Owner's Bathroom: double-bowl vanity w/make up counter, Large Soaking-Tub & Custom Tiled Shower options. 1st flr Laundry Room. Modifications and Customizations are available; call Sales Manager for information. **“Starting At” price generally refers to the base house, before the addition of upgraded finishes, features, and buyers’ customizations. Some photos depict upgraded elevations and/or optional features available at additional cost and may not represent the lowest-priced homes offered in OldeStone. Photos depict similar completed homes & may include upgraded features & finishes. *Base prices are Subject to Change at any time prior to the accepted purchase agreement. Taxes currently reflect land only.
#5168390

Uniontown

2490 Ledgestone Drive NW

3 Beds

2 Baths

1,955 Sq.Ft.

$432,900

MLS#: 5168390

Send a message

Message successfully sent.

Your message

What is 3 + 4 ?

Reason for contacting?

I agree to receive email communication and understand I can unsubscribe at any time.

I agree to be contacted by Tyson Sells Homes, LLC. via call, email, and text for real estate services. To opt out, you can reply 'stop' at any time or reply 'help' for assistance. You can also click the unsubscribe link in the emails. Message and data rates may apply. Message frequency may vary. Privacy Policy

Sign Out

Virtual Assistant

Would you like to take the next step with this property? We can help you schedule a showing or virtual tour, or send you more details.

Yes, I would like more information.

Thank You for Your Reply, One of Our Agents will contact you as soon as possible

No, maybe later.

Thank you, you can always contact me via email, phone number or through the contact form.

Realhub AI

Lucy - Your AI-Powered Realtor

Update Your Temporary Password

Personalize your search

Enter your email and we'll notify you immediately when new listings match what you're looking for.

or enter email address

Already have an account ? Login here

Continue your home search

I agree to receive communications and understand I can unsubscribe at any time.

I agree to be contacted by Tyson Sells Homes, LLC. via call, email, and text for real estate services. To opt out, you can reply 'stop' at any time or reply 'help' for assistance. You can also click the unsubscribe link in the emails. Message and data rates may apply. Message frequency may vary. Privacy Policy

Already have an account ? Login here

We use cookies

We use cookies for analytics and to enhance your experience. By accepting, you agree to analytics and marketing cookies. Small functional cookies that count viewed properties and time on site are used regardless of your choice. You can manage your preferences or learn more about our cookies policy.