
Colonial, Conventional, Traditional
3754 Kelli Ter
Uniontown, OH 44685
MLS#: 5260219
$469,000


Property
Beds
3
Full Baths
2
1/2 Baths
1
Year Built
2025
Sq.Footage
2,543
Welcome to this stunning, nearly new 2025-built Pulte home in the desirable Jacobs Ridge community of Green! Offering 2,543 square feet of thoughtfully designed living space, this beautiful 3-bedroom, 2.5-bath Colonial combines modern elegance with everyday comfort. From the charming covered front porch, step inside to discover an inviting open-concept floor plan featuring soaring vaulted ceilings, abundant natural light, and stylish finishes throughout. The impressive kitchen is the heart of the home, showcasing white shaker-style cabinetry, stone countertops, a spacious center island, stainless steel appliances, double wall ovens, and elegant pendant lighting. The kitchen flows seamlessly into the expansive living and dining areas, creating an ideal setting for entertaining or relaxing at home. A dedicated first-floor office provides a versatile space for working from home or pursuing hobbies, while a convenient mudroom with built-in storage adds everyday functionality. Upstairs, the spacious primary suite features a walk-in closet and private bath with double vanities and a glass-enclosed shower. Two additional bedrooms, a full bathroom, and convenient second-floor laundry complete the upper level. A spacious finished bonus living area on an intermediate level offers additional flexibility for a media room, recreation space, or second gathering area. The full unfinished basement provides excellent storage and future possibilities. Step outside onto the beautiful composite deck overlooking the backyard, perfect for outdoor dining and gatherings. An attached two-car garage, central air, and contemporary finishes add to this home's appeal. Located in the Green Local School District, this exceptional property offers the beauty and convenience of newer construction without the wait. The neighborhood features a walking trail and two ponds. Schedule your showing today!
Features & Amenities
Interior
-
Total Bedrooms
3
-
Bathrooms
2
-
1/2 Bathrooms
1
-
Above Grade Finished Area
2543.0
-
Basement YN
YES
-
Cooling YN
YES
-
Cooling
Central Air
-
Fireplace YN
NO
-
Heating YN
YES
-
Heating
Natural Gas
-
Pet friendly
N/A
Exterior
-
Garage
Yes
-
Garage spaces
2
-
Construction Materials
Vinyl Siding
-
Parking
Garage
-
Pool
No
-
Waterfront YN
NO
Area & Lot
-
Lot Size(acres)
0.17
-
Property Type
Residential
-
Property Sub Type
Single Family Residence
-
Architectural Style
Colonial, Conventional, Traditional
Price
-
Sales Price
$469,000
-
Financing Options
Cash, Conventional, FHA, VA Loan
-
Sq. Footage
2,543
-
Price/SqFt
$184
HOA
-
Association
YES
-
Association Fee
$925
-
Association Fee Frequency
Annually
-
Association Fee Includes
N/A
School District
-
Elementary School
Green LSD (Summit)- 7707
-
Middle School
Green LSD (Summit)- 7707
-
High School
Green LSD (Summit)- 7707
Property Features
-
Stories
2
-
Sewer
Public Sewer
-
Water Source
Public
Schedule a Showing
Showing scheduled successfully.
Mortgage calculator
Estimate your monthly mortgage payment, including the principal and interest, property taxes, and HOA. Adjust the values to generate a more accurate rate.
Your payment
Principal and Interest:
$
Property taxes:
$
HOA fees:
$
Total loan payment:
$
Total interest amount:
$
Location
County
Summit
Elementary School
Green LSD (Summit)- 7707
Middle School
Green LSD (Summit)- 7707
High School
Green LSD (Summit)- 7707
Listing Courtesy of Larry Steinbacher, Century 21 Transcendent Realty
RealHub Information is provided exclusively for consumers' personal, non-commercial use, and it may not be used for any purpose other than to identify prospective properties consumers may be interested in purchasing. All information deemed reliable but not guaranteed and should be independently verified. All properties are subject to prior sale, change or withdrawal. RealHub website owner shall not be responsible for any typographical errors, misinformation, misprints and shall be held totally harmless.

AGENT
Bev Daugherty
Call Bev today to schedule a private showing.

* Listings on this website come from the FMLS IDX Compilation and may be held by brokerage firms other than the owner of this website. The listing brokerage is identified in any listing details. Information is deemed reliable but is not guaranteed. If you believe any FMLS listing contains material that infringes your copyrighted work please review our DMCA policy and learn how to submit a takedown request.© 2024 FMLS.
Related Properties

Uniontown
2615 Country Squire Street NW
5 Beds
3 Baths
2,200 Sq.Ft.
$405,000
MLS#: 5256882

Uniontown
3450 Wicker Street NE
4 Beds
2 Baths
2,242 Sq.Ft.
$405,900
MLS#: 5239218
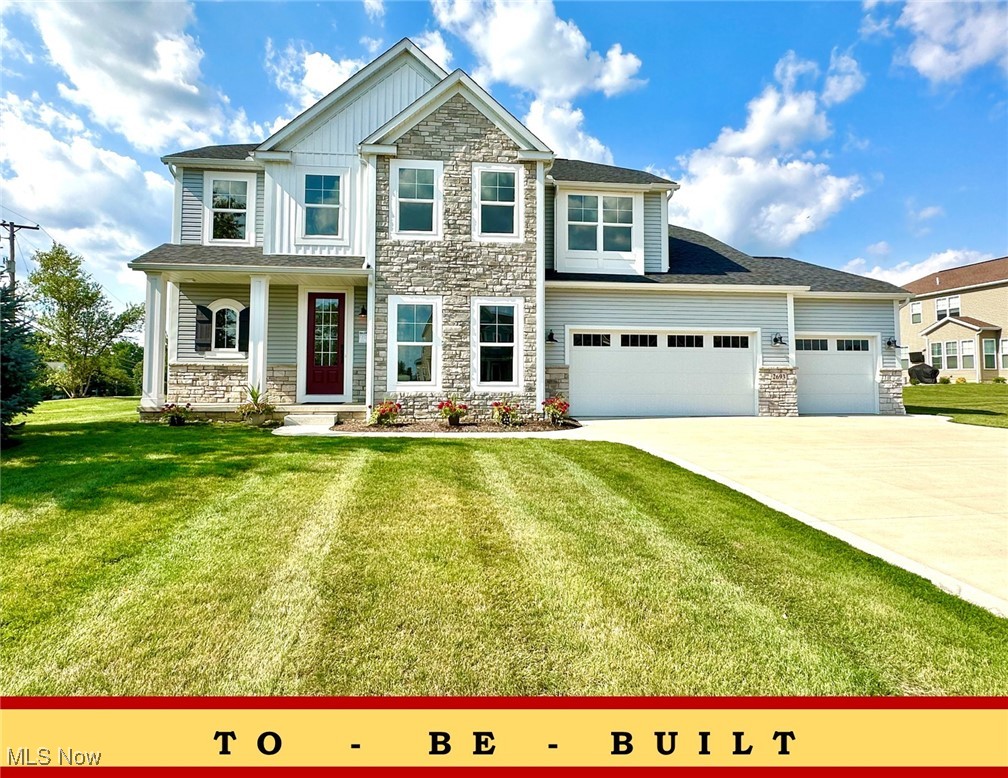
Uniontown
2693 Ledgestone Drive NW
4 Beds
4 Baths
3,401 Sq.Ft.
$484,900
MLS#: 5168416

Uniontown
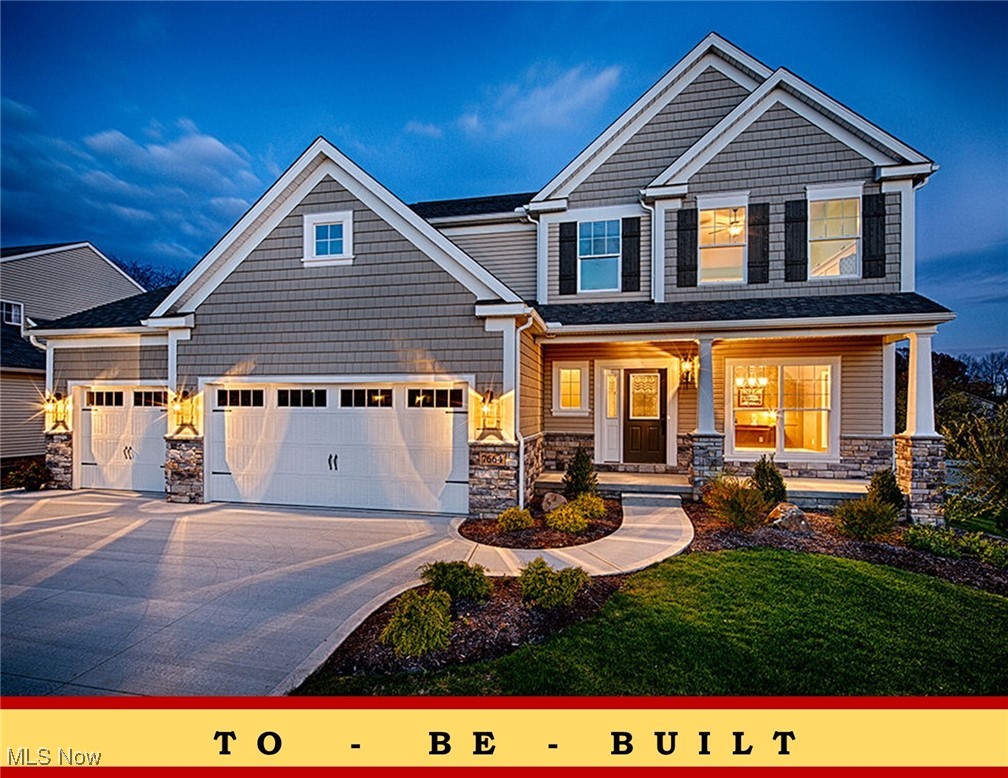
4484 Castlegate Boulevard
4 Beds
2 Baths
2,686 Sq.Ft.
$424,900
MLS#: 5257144
Uniontown
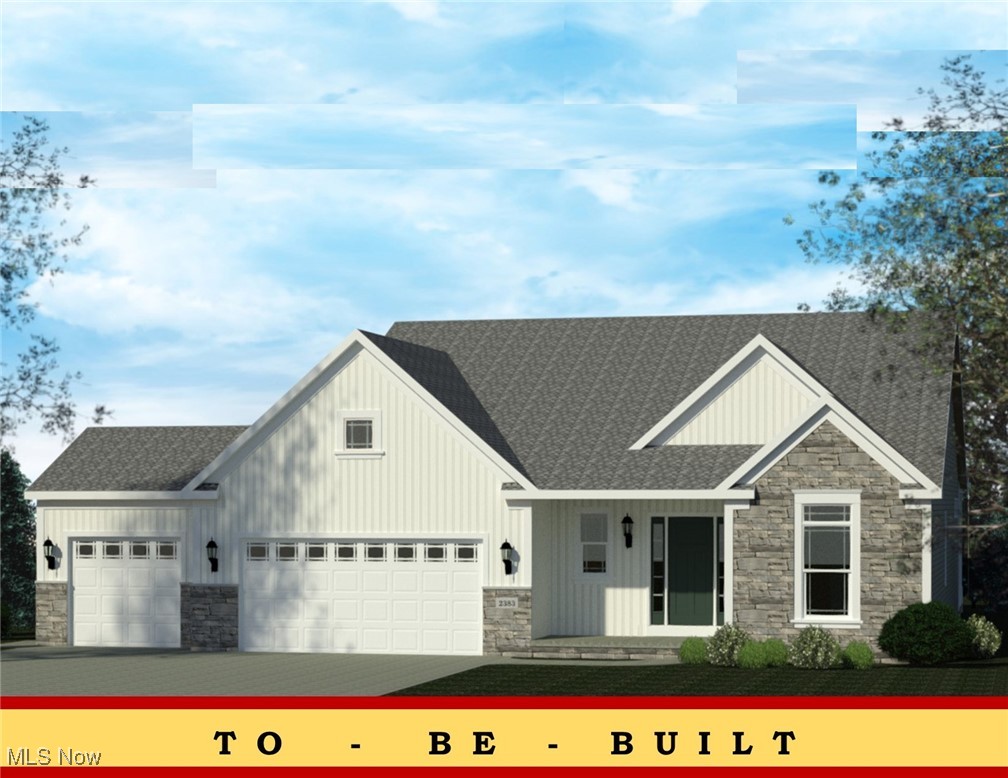
2335 Ledgestone Drive NW
4 Beds
2 Baths
2,250 Sq.Ft.
$392,900
MLS#: 5168354
Uniontown
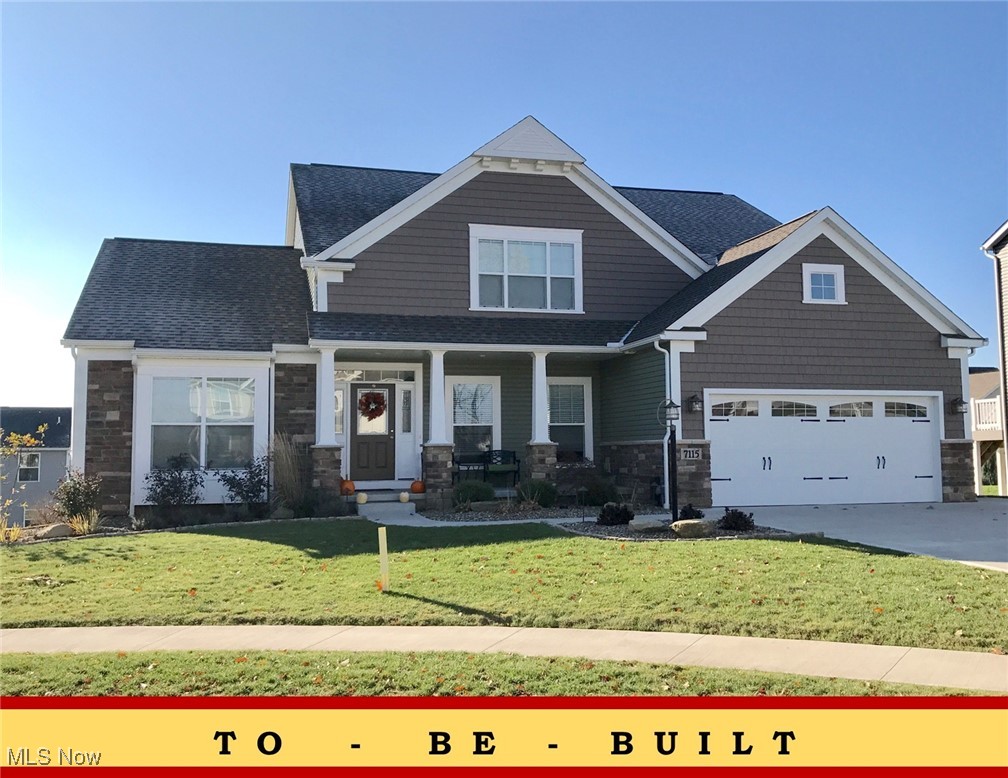
2334 Ledgestone Drive NW
3 Beds
2 Baths
1,725 Sq.Ft.
$397,900
MLS#: 5168665
Uniontown
2273 Ledgestone Drive NW
4 Beds
2 Baths
2,402 Sq.Ft.
$440,900
MLS#: 5168403

Uniontown
3480 Wicker Street NE
4 Beds
2 Baths
1,943 Sq.Ft.
$395,900
MLS#: 5239317
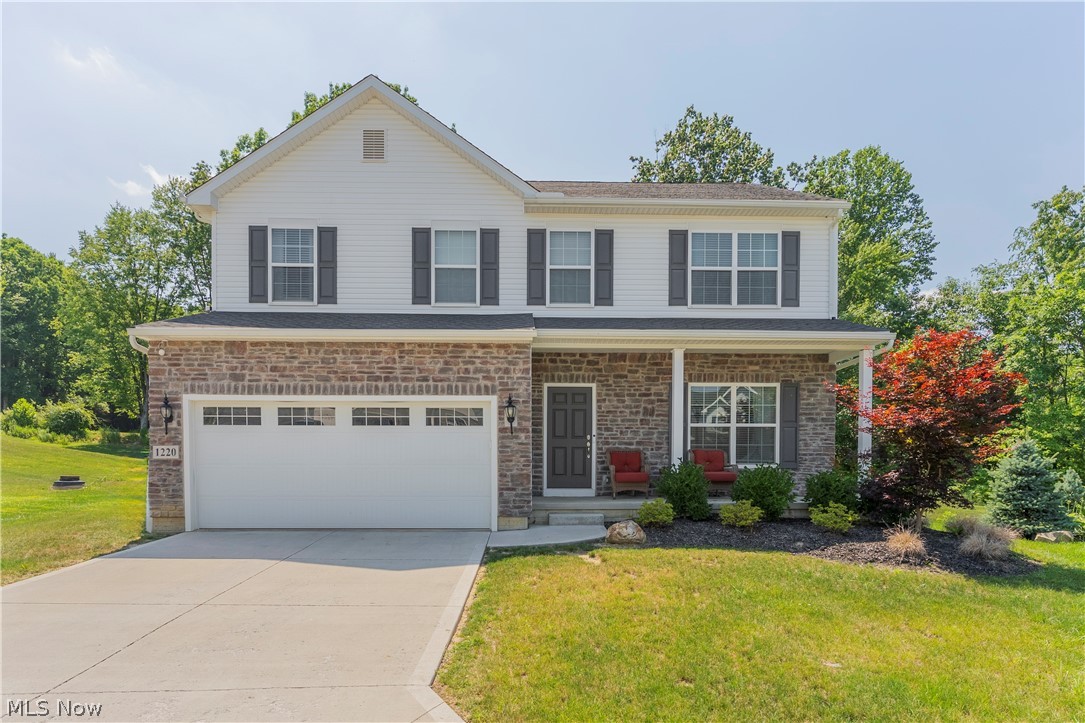
Uniontown
1220 Selena Grove
4 Beds
2 Baths
2,464 Sq.Ft.
$465,000
MLS#: 5223333

Uniontown
4125 Southwyck Road
4 Beds
4 Baths
3,350 Sq.Ft.
$445,000
MLS#: 5192244
