Features & Amenities

Interior

  • Other Interior Features

    Vaulted Ceiling(s), Chandelier, Crown Molding, Double Vanity, Entrance Foyer, Pantry, Stone Counters, Recessed Lighting, Storage, Natural Woodwork

  • Total Bedrooms

    5

  • Bathrooms

    3

  • Above Grade Finished Area

    2968.0

  • Basement YN

    YES

  • Cooling YN

    YES

  • Cooling

    Central Air

  • Fireplace YN

    YES

  • Heating YN

    YES

  • Heating

    Natural Gas, Forced Air

  • Main Level Bedrooms

    1

  • Pet friendly

    Yes

Exterior

  • Garage

    Yes

  • Garage spaces

    3

  • Construction Materials

    Brick, Cedar

  • Other Exterior Features

    None

  • Parking

    Attached, Driveway, Garage, Garage Door Opener, Inside Entrance, Garage Faces Side

  • Pool

    No

  • Waterfront YN

    NO

Area & Lot

  • Lot Features

    Cul-De-Sac, Pie Shaped Lot, Many Trees, Sloped, Wooded

  • Lot Size(acres)

    0.67

  • Property Type

    Residential

  • Property Sub Type

    Single Family Residence

  • Architectural Style

    Colonial

Price

  • Sales Price

    $549,900

  • Tax Amount

    $6,313

  • Financing Options

    Cash, Conventional, FHA, VA Loan

  • Sq. Footage

    2,968

  • Price/SqFt

    $185

HOA

  • Association

    YES

  • Association Fee

    $90

  • Association Fee Frequency

    Annually

  • Association Fee Includes

    N/A

School District

  • Elementary School

    Willoughby-Eastlake - 4309

  • Middle School

    Willoughby-Eastlake - 4309

  • High School

    Willoughby-Eastlake - 4309

Property Features

  • Stories

    2

  • Sewer

    Public Sewer

  • Water Source

    Public

Schedule a Showing

Showing scheduled successfully.

<
>
IN PERSON
VIA CHAT

What is 3 + 4 ?


Change time

Mortgage calculator

Estimate your monthly mortgage payment, including the principal and interest, property taxes, and HOA. Adjust the values to generate a more accurate rate.

Your payment

Principal and Interest:

$

Property taxes:

$

HOA fees:

$

Total loan payment:

$

Total interest amount:

$

Location

County

Lake

Elementary School

Willoughby-Eastlake - 4309

Middle School

Willoughby-Eastlake - 4309

High School

Willoughby-Eastlake - 4309

Listing Courtesy of Steven Koleno, Beycome Brokerage Realty LLC

RealHub Information is provided exclusively for consumers' personal, non-commercial use, and it may not be used for any purpose other than to identify prospective properties consumers may be interested in purchasing. All information deemed reliable but not guaranteed and should be independently verified. All properties are subject to prior sale, change or withdrawal. RealHub website owner shall not be responsible for any typographical errors, misinformation, misprints and shall be held totally harmless.

Agent Bev Daugherty

AGENT

Bev Daugherty

Call Bev today to schedule a private showing.


* Listings on this website come from the FMLS IDX Compilation and may be held by brokerage firms other than the owner of this website. The listing brokerage is identified in any listing details. Information is deemed reliable but is not guaranteed. If you believe any FMLS listing contains material that infringes your copyrighted work please click here to review our DMCA policy and learn how to submit a takedown request.© 2024 FMLS.
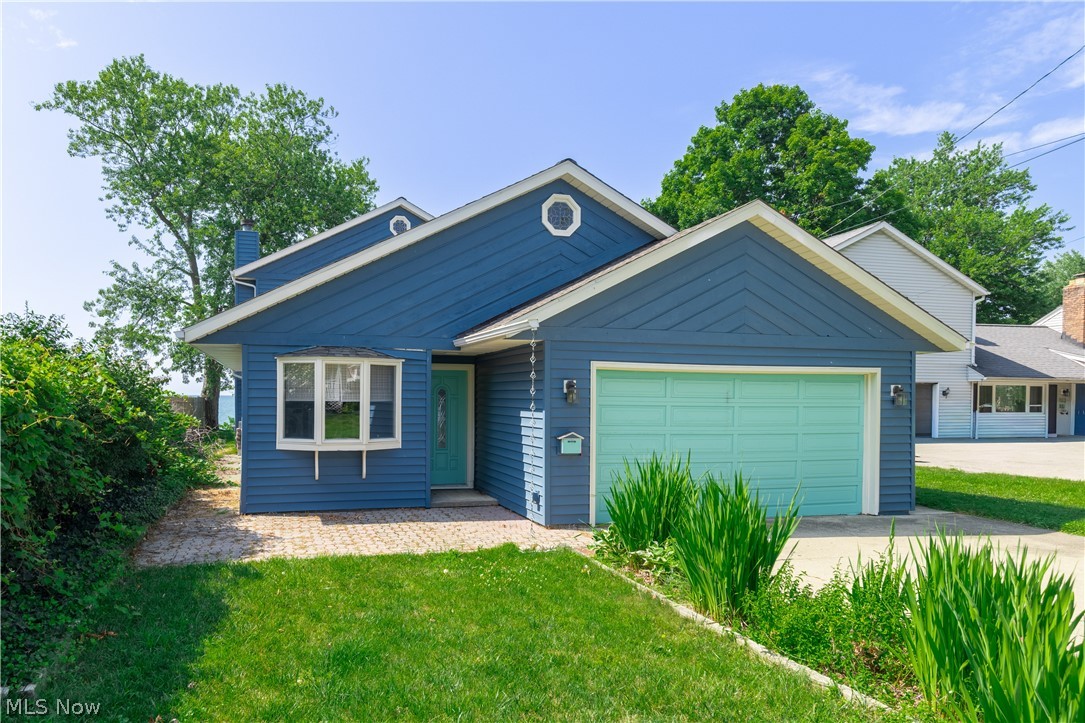
Welcome to this charming and well-maintained 5 bedroom, three bath home on Timber Ridge Lane in Willoughby. Inside, you'll find spacious living areas enhanced by fresh paint, new carpets, and a large brick fireplace. The updated kitchen and bathrooms add modern comfort, while the spacious recently waterproofed walkout basement and three-car garage provide plenty of room for your needs. Outside, enjoy peaceful wooded views and a lovely brick walkway. Conveniently located near freeway access, local amenities, parks, and schools, this turnkey property is ready for its next owner.

35970 Timber Ridge Lane

Message successfully sent.

What would you like to know?

What is 3 + 4 ?

I agree to receive email communication and understand I can unsubscribe at any time.

I agree to be contacted by Tyson Sells Homes, LLC. via call, email, and text for real estate services. To opt out, you can reply 'stop' at any time or reply 'help' for assistance. You can also click the unsubscribe link in the emails. Message and data rates may apply. Message frequency may vary. Privacy Policy

Related Properties

Direct Lake Erie waterfront living at its finest! 

This beautifully maintained 3-bedroom, 2-bath home offers 2,180 sq ft and panoramic water views with unforgettable sunsets nearly year-round. Enjoy the enclosed patio/sunroom with baseboard heat, cozy up beside the wood-burning fireplace, or entertain in the spacious living and dining rooms flowing easily into the updated kitchen. 

Additional features include a private sauna, 1-car garage with extra storage, and all major appliances included (refrigerator, range, dishwasher, washer, dryer).

Nicely updated for worry-free ownership: New HVAC System (2023), New Roof & Gutters (2023), New Hot Water Tank (2022), Garage Door Spring Replaced (2022), New Driveway Concrete Section & Tree Removal (2021), Full House Electrical Update (2020), Sewer Line Replacement House-to-Street (2020), Updated Laundry Room & Bathroom (2020), Exterior Painted (2020).
A 1-year home warranty is included for extra peace of mind. 

With a direct waterfront location and evening sunsets that never get old, this is a rare opportunity to own on the Lake Erie shores.
#5226622

Willoughby

38847 Sunset Trail

3 Beds

2 Baths

2,180 Sq.Ft.

$525,000

MLS#: 5226622
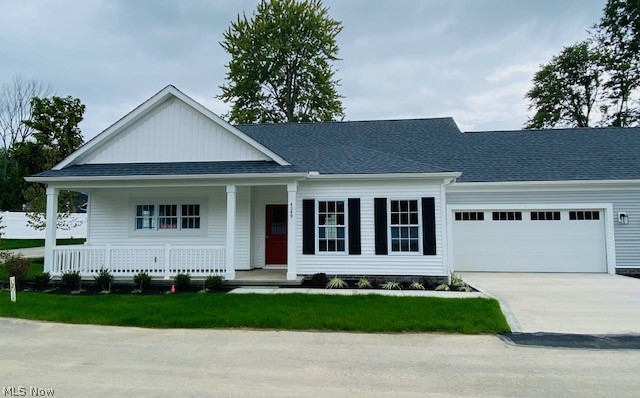
Ready for Occupancy! This property qualifies for a 5-Year 100% property tax abatement. This spacious 1,541 sq. ft 2 bedroom, 2 bathroom ranch are nestled on a quite private oasis 1 block from downtown Willoughby! This unit will include upgraded features such as Aristokraft cabinets, granite/ quartz countertops in the kitchen and baths. Luxury Vinyl Plank flooring in the foyer, kitchen, dining area, and hallways. A large Kitchen and Dining Space, Laundry room off the 2 car Garage and Many more features such as tile Shower and modern light fixtures. All this in a great location near shops,dinning, and entertainment in Downtown Willoughby! Ready for Occupancy!
#5180748

Willoughby

4310 Literary Lane

2 Beds

2 Baths

1,541 Sq.Ft.

$449,900

MLS#: 5180748

Thoughtfully designed and built by Payne & Payne, this exceptionally maintained home in Kirtland Tudor Estates offers a rare combination of true first floor living, elevator access to every level including the garage, and substantial finished space designed for long-term flexibility and everyday ease. All three bedrooms are located on the main level, creating a comfortable one floor lifestyle without sacrificing the additional space desired. The full residential elevator connects the garage, main floor and finished lower level, making groceries, luggage, entertaining and everyday movement remarkably convenient. The main living areas are bright and inviting, while thoughtful accessibility features include curbless showers and accommodating vanity design. The finished lower level expands the home with a spacious recreation area, half bath and two additional finished rooms ideal for office, fitness, hobbies, guests or media use. Major features include a whole house generator and newer HVAC, adding comfort and confidence for year round living. The attached garage is a true 2 car garage with room to comfortably park both vehicles and maneuver with ease. Outdoors, a retractable awning provides shade over the deck and creates an inviting place to relax or entertain. Built with thoughtful planning and craftsmanship, this home offers a combination that is increasingly difficult to find: first-floor bedrooms, elevator access from garage to every level, substantial finished living space, backup power and a flexible floor plan that can adapt over time. Located in the Kirtland Local School District with convenient access to Kirtland, Downtown Willoughby, I-90, shopping, dining and nearby amenities and in one of Kirtland’s most desirable neighborhoods.
#5251501

Willoughby

4326 Tudor Drive

3 Beds

2 Baths

3,429 Sq.Ft.

$649,900

MLS#: 5251501

**New Construction Ready for Occupancy*** This property qualifies for a 5-Year 100% property tax abatement.  Step into the light-filled open-concept living area featuring soaring vaulted ceilings and a seamless flow from the great room to the kitchen and dining area. The modern kitchen boasts ample cabinetry and stainless-steel appliances. The spacious primary suite includes a walk-in closet and private en-suite bath and a walk-in shower. A second generously sized bedroom and full guest bathroom offer flexibility for guests, a home office, or hobbies. Enjoy the outdoors on your private back deck. The attached 2-car garage adds convenience and extra storage. All within walking distance of historic Downtown Willoughby's Shops, Festivals, Markets, Restaurants, and Concerts. This Home is a Must See.
#5242695

Willoughby

4292 Campus Lane

2 Beds

2 Baths

1,312 Sq.Ft.

$508,900

MLS#: 5242695

Ready for Occupancy! This property qualifies for a 5-Year 100% property tax abatement. This spacious 1,541 sq. ft 2 bedroom, 2 bathroom ranch are nestled on a quite private oasis 1 block from downtown Willoughby! This unit will include upgraded features such as Aristokraft cabinets, granite/ quartz countertops in the kitchen and baths. Luxury Vinyl Plank flooring in the foyer, kitchen, dining area, and hallways. A large Kitchen and Dining Space, Laundry room off the 2 car Garage and Many more features such as tile Shower and modern light fixtures. All this in a great location near shops,dinning, and entertainment in Downtown Willoughby! Ready for Occupancy!
#5180776

Willoughby

4316 Literary Lane

2 Beds

2 Baths

1,541 Sq.Ft.

$449,900

MLS#: 5180776

New on site 1 day ago
Welcome to 2985 Gale Rd. - Like new - 2018 construction colonial built by Vincent Homes! 4 bedrooms, 2.5 baths. Beautiful exterior stone facade, wrapped pillars, gravel beds with mature landscaping. As you walk in the front door the first floor greets you with a large foyer entrance, hard surface laminate flooring, 9’ ceilings and an open floor plan. Modern eat-in kitchen with a wine bar immediately adjacent to the large open kitchen, staggered height espresso cabinets with crown molding, granite counters, tile backsplash, stainless steel appliances and open to the living room. Living room features a gas fireplace with stone surround. Convenient first floor laundry room and half bath. As you walk up the wrought iron railing staircase you be greeted by a well appointed master bedroom with a large walk-in closet featuring built-in hardwood cabinetry and a gorgeous private bath with dual sinks. 3 large additional bedrooms and second full bath with modern double sinks finish out the upstairs. All bathrooms and
laundry room feature granite countertops. Large 1,338 SF partially finished basement currently built out as a gym with high 9’ ceilings. Basement is pre-plumbed for a fourth bath and can be easily finished for additional living space. Upgraded light fixtures throughout and ceiling fans in all bedrooms. Lots of upgrades included. Oversized two car attached garage with 5’ additional depth for storage. Large wood deck off the back entrance with a 6’ high fully fenced, large back yard. Lawn is fully sprinklered. Highly desirable location approximately 100 yards from Chagrin Reservation, one of Lake County best parks, minutes from Downtown Willoughby, golf, restaurants, shopping and the freeway. Stainless kitchen appliances and washer/dryer are included. Move in ready with no HOA. Schedule your showing today!
#5254912

Willoughby

2985 Gale Road

4 Beds

2 Baths

4,280 Sq.Ft.

$489,900

MLS#: 5254912

Send a message

Message successfully sent.

Your message

What is 3 + 4 ?

Reason for contacting?

I agree to receive email communication and understand I can unsubscribe at any time.

I agree to be contacted by Tyson Sells Homes, LLC. via call, email, and text for real estate services. To opt out, you can reply 'stop' at any time or reply 'help' for assistance. You can also click the unsubscribe link in the emails. Message and data rates may apply. Message frequency may vary. Privacy Policy

Sign Out

Virtual Assistant

Would you like to take the next step with this property? We can help you schedule a showing or virtual tour, or send you more details.

Yes, I would like more information.

Thank You for Your Reply, One of Our Agents will contact you as soon as possible

No, maybe later.

Thank you, you can always contact me via email, phone number or through the contact form.

Realhub AI

Lucy - Your AI-Powered Realtor

Update Your Temporary Password

Personalize your search

Enter your email and we'll notify you immediately when new listings match what you're looking for.

or enter email address

Already have an account ? Login here

Continue your home search

I agree to receive communications and understand I can unsubscribe at any time.

I agree to be contacted by Tyson Sells Homes, LLC. via call, email, and text for real estate services. To opt out, you can reply 'stop' at any time or reply 'help' for assistance. You can also click the unsubscribe link in the emails. Message and data rates may apply. Message frequency may vary. Privacy Policy

Already have an account ? Login here

We use cookies

We use cookies primarily for analytics to enhance your experience. By accepting, you agree to our use of these cookies. You can manage your preferences or learn more about our cookies policy.