


Property
Beds
4
Full Baths
2
1/2 Baths
1
Year Built
2018
Sq.Footage
4,280
Welcome to 2985 Gale Rd. - Like new - 2018 construction colonial built by Vincent Homes! 4 bedrooms, 2.5 baths. Beautiful exterior stone facade, wrapped pillars, gravel beds with mature landscaping. As you walk in the front door the first floor greets you with a large foyer entrance, hard surface laminate flooring, 9’ ceilings and an open floor plan. Modern eat-in kitchen with a wine bar immediately adjacent to the large open kitchen, staggered height espresso cabinets with crown molding, granite counters, tile backsplash, stainless steel appliances and open to the living room. Living room features a gas fireplace with stone surround. Convenient first floor laundry room and half bath. As you walk up the wrought iron railing staircase you be greeted by a well appointed master bedroom with a large walk-in closet featuring built-in hardwood cabinetry and a gorgeous private bath with dual sinks. 3 large additional bedrooms and second full bath with modern double sinks finish out the upstairs. All bathrooms and laundry room feature granite countertops. Large 1,338 SF partially finished basement currently built out as a gym with high 9’ ceilings. Basement is pre-plumbed for a fourth bath and can be easily finished for additional living space. Upgraded light fixtures throughout and ceiling fans in all bedrooms. Lots of upgrades included. Oversized two car attached garage with 5’ additional depth for storage. Large wood deck off the back entrance with a 6’ high fully fenced, large back yard. Lawn is fully sprinklered. Highly desirable location approximately 100 yards from Chagrin Reservation, one of Lake County best parks, minutes from Downtown Willoughby, golf, restaurants, shopping and the freeway. Stainless kitchen appliances and washer/dryer are included. Move in ready with no HOA. Schedule your showing today!
Features & Amenities
Interior
-
Other Interior Features
Breakfast Bar, Ceiling Fan(s), Double Vanity, Entrance Foyer, Eat-in Kitchen, Granite Counters, High Ceilings, Laminate Counters, Open Floorplan, Pantry, Walk-In Closet(s)
-
Total Bedrooms
4
-
Bathrooms
2
-
1/2 Bathrooms
1
-
Above Grade Finished Area
2942.0
-
Basement YN
YES
-
Cooling YN
YES
-
Cooling
Ceiling Fan(s), Central Air
-
Fireplace YN
YES
-
Heating YN
YES
-
Heating
Natural Gas, Forced Air
-
Pet friendly
N/A
Exterior
-
Garage
Yes
-
Garage spaces
2
-
Construction Materials
Concrete, Vinyl Siding
-
Parking
Attached, Concrete, Driveway, Garage, Garage Door Opener, Paved
-
Patio and Porch Features
Deck, Front Porch
-
Pool
No
-
Waterfront YN
NO
-
View
Park/Greenbelt
Area & Lot
-
Lot Features
Sprinklers In Front, Landscaped
-
Lot Size(acres)
0.3099
-
Property Type
Residential
-
Property Sub Type
Single Family Residence
-
Architectural Style
Colonial
Price
-
Sales Price
$489,900
-
Tax Amount
$9,378
-
Financing Options
Cash, Conventional, FHA, VA Loan
-
Sq. Footage
4,280
-
Price/SqFt
$114
HOA
-
Association
No
School District
-
Elementary School
Willoughby-Eastlake - 4309
-
Middle School
Willoughby-Eastlake - 4309
-
High School
Willoughby-Eastlake - 4309
Property Features
-
Foundation Details
Concrete Perimeter
-
Sewer
Public Sewer
-
Water Source
Public
Schedule a Showing
Showing scheduled successfully.
Mortgage calculator
Estimate your monthly mortgage payment, including the principal and interest, property taxes, and HOA. Adjust the values to generate a more accurate rate.
Your payment
Principal and Interest:
$
Property taxes:
$
HOA fees:
$
Total loan payment:
$
Total interest amount:
$
Location
County
Lake
Elementary School
Willoughby-Eastlake - 4309
Middle School
Willoughby-Eastlake - 4309
High School
Willoughby-Eastlake - 4309
Listing Courtesy of Anthony D Takacs, Century 21 Homestar
RealHub Information is provided exclusively for consumers' personal, non-commercial use, and it may not be used for any purpose other than to identify prospective properties consumers may be interested in purchasing. All information deemed reliable but not guaranteed and should be independently verified. All properties are subject to prior sale, change or withdrawal. RealHub website owner shall not be responsible for any typographical errors, misinformation, misprints and shall be held totally harmless.

AGENT
Bev Daugherty
Call Bev today to schedule a private showing.

* Listings on this website come from the FMLS IDX Compilation and may be held by brokerage firms other than the owner of this website. The listing brokerage is identified in any listing details. Information is deemed reliable but is not guaranteed. If you believe any FMLS listing contains material that infringes your copyrighted work please click here to review our DMCA policy and learn how to submit a takedown request.© 2024 FMLS.
Related Properties
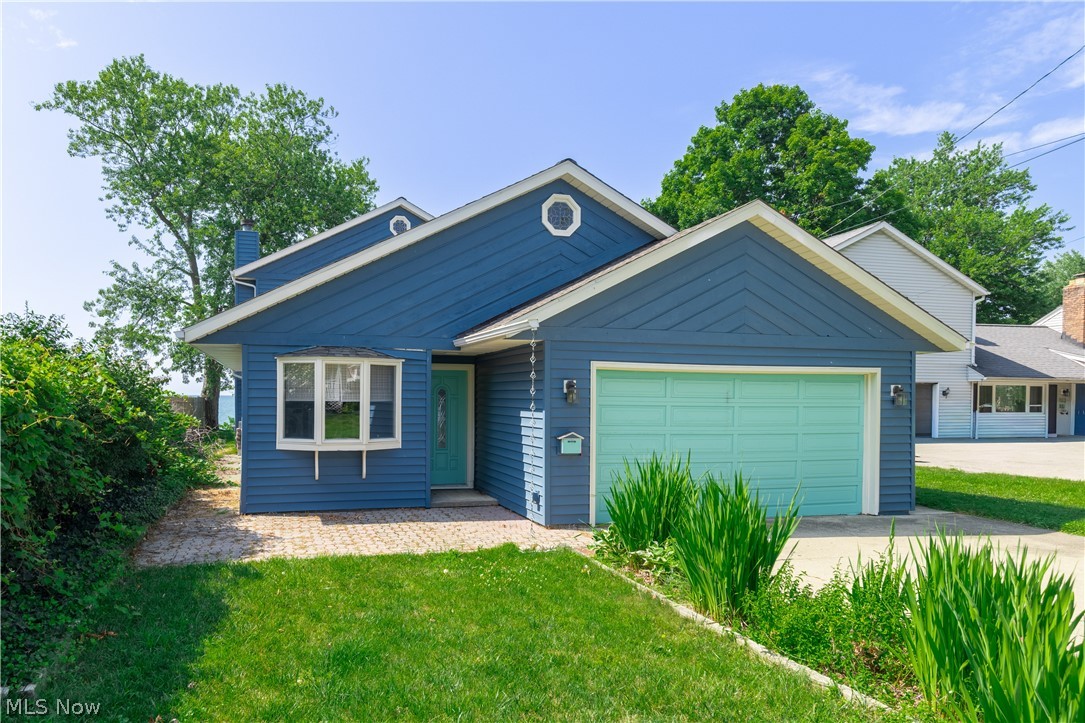
Willoughby
38847 Sunset Trail
3 Beds
2 Baths
2,180 Sq.Ft.
$525,000
MLS#: 5226622
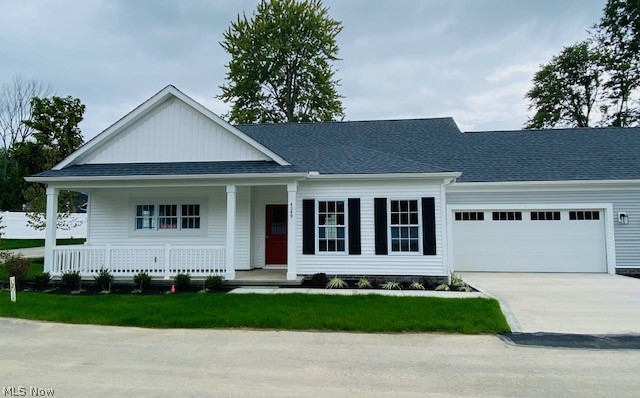
Willoughby
4310 Literary Lane
2 Beds
2 Baths
1,541 Sq.Ft.
$449,900
MLS#: 5180748
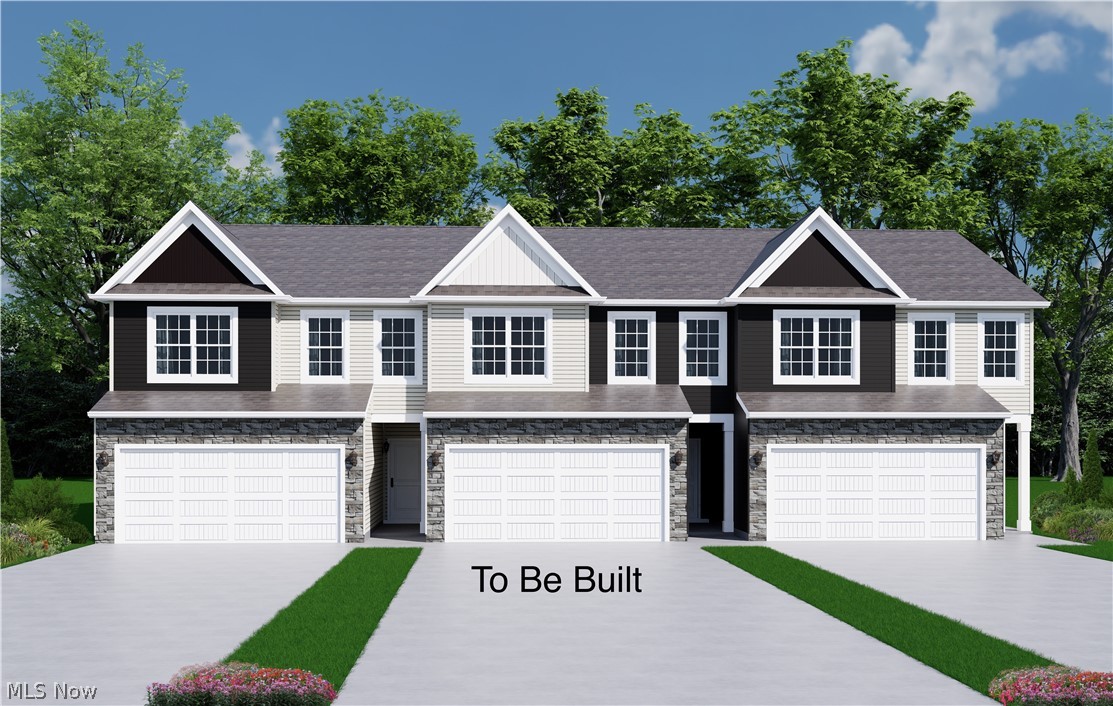
Willoughby
SL 14 Shankland Reserve 14
3 Beds
2 Baths
N/A
$431,900
MLS#: 5230161
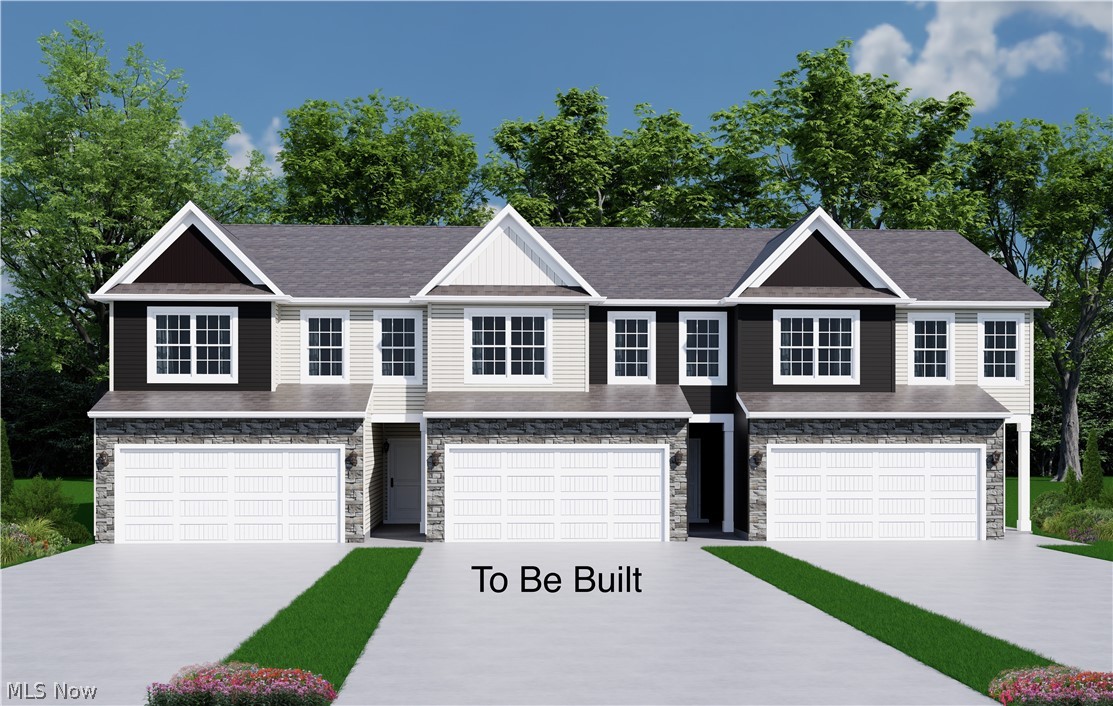
Willoughby
SL 16 Shankland Reserve 16
3 Beds
2 Baths
N/A
$431,900
MLS#: 5229564
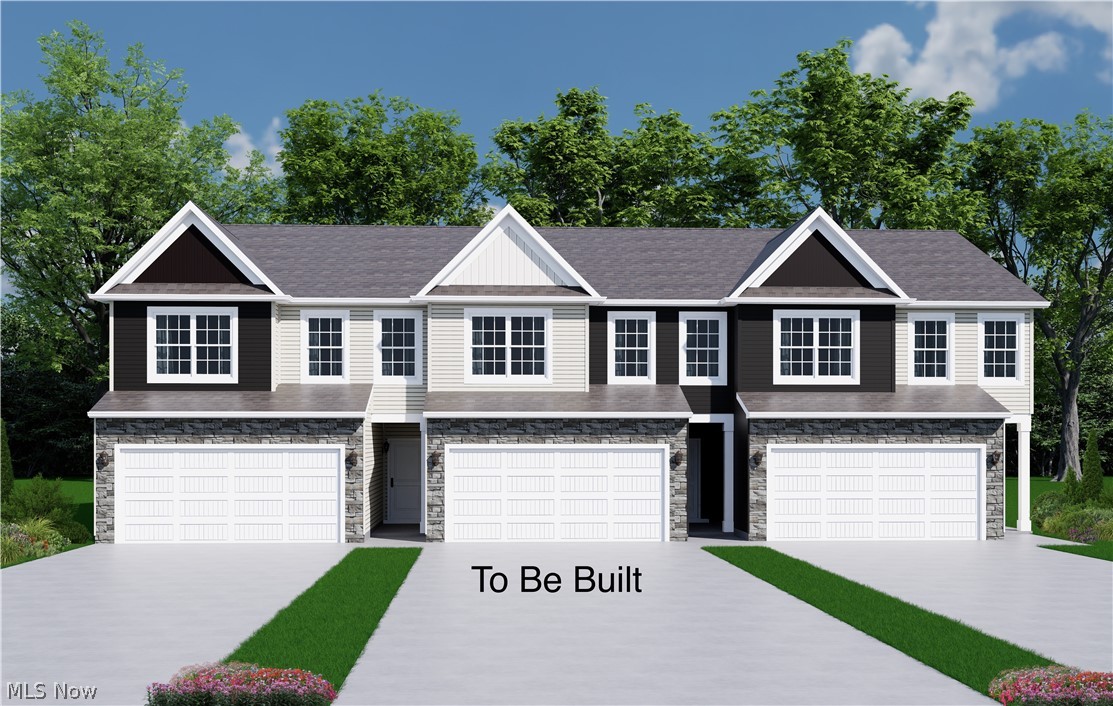
Willoughby
SL 15 Shankland Reserve 15
3 Beds
2 Baths
N/A
$431,900
MLS#: 5230138

Willoughby
5626 Seneca Place
4 Beds
2 Baths
2,122 Sq.Ft.
$414,900
MLS#: 5248822
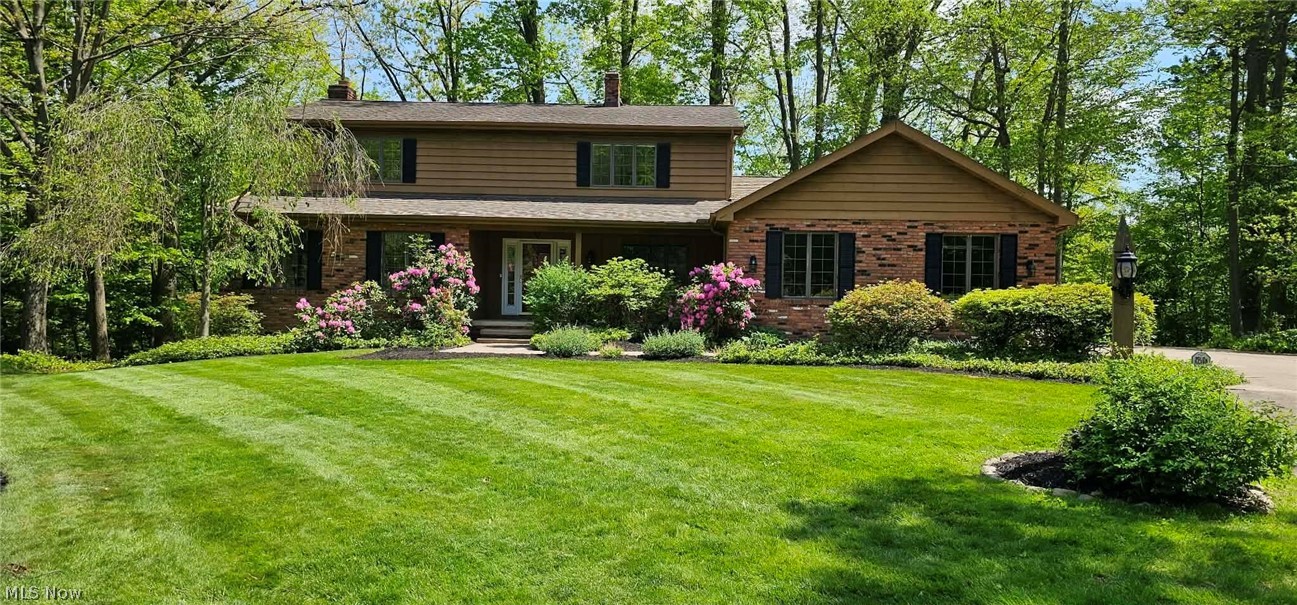
Willoughby
35970 Timber Ridge Lane
5 Beds
3 Baths
2,968 Sq.Ft.
$549,900
MLS#: 5211940

Willoughby
4292 Campus Lane
2 Beds
2 Baths
1,312 Sq.Ft.
$508,900
MLS#: 5242695

Willoughby
4316 Literary Lane
2 Beds
2 Baths
1,541 Sq.Ft.
$449,900
MLS#: 5180776
