Features & Amenities

Interior

  • Other Interior Features

    Vaulted Ceiling(s), Wet Bar, Tray Ceiling(s), Ceiling Fan(s), Crown Molding, Double Vanity, Entrance Foyer, Granite Counters, High Ceilings, In-Law Floorplan, Kitchen Island, Open Floorplan, Recessed Lighting, Soaking Tub, Bar, Walk-In Closet(s)

  • Total Bedrooms

    4

  • Bathrooms

    3

  • 1/2 Bathrooms

    1

  • Above Grade Finished Area

    2290.0

  • Basement YN

    YES

  • Cooling YN

    YES

  • Cooling

    Ceiling Fan(s), Central Air

  • Fireplace YN

    YES

  • Heating YN

    YES

  • Heating

    Forced Air

  • Pet friendly

    N/A

Exterior

  • Garage

    Yes

  • Garage spaces

    2

  • Construction Materials

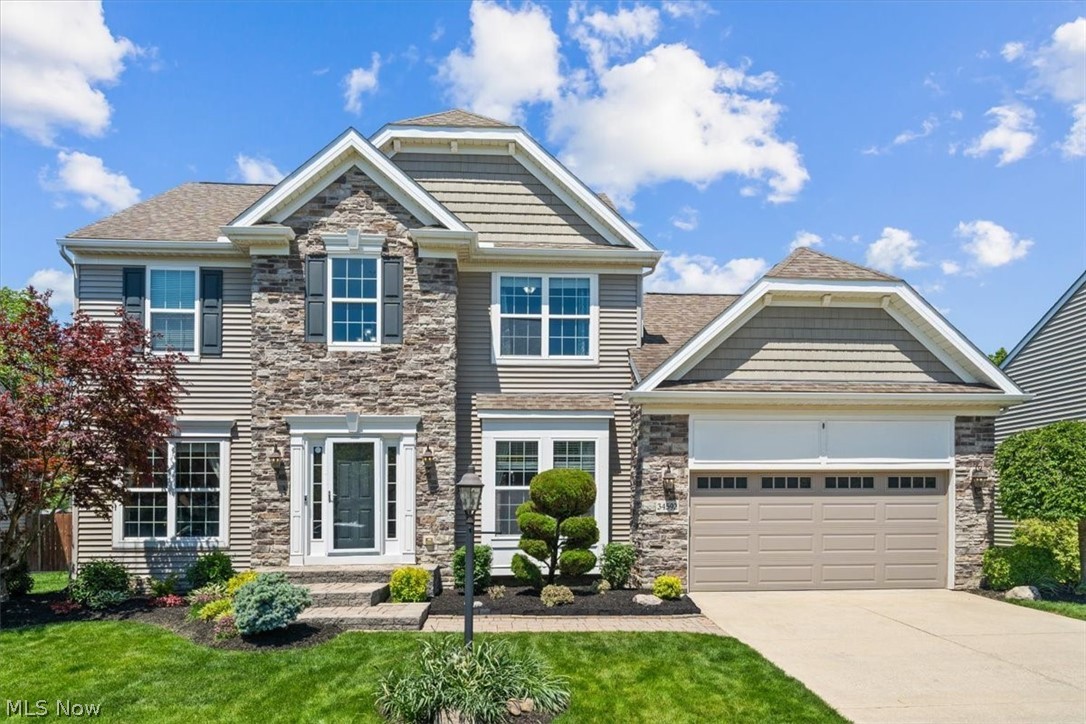
    Stone, Vinyl Siding

  • Parking

    Attached, Garage

  • Pool

    No

  • Waterfront YN

    NO

Area & Lot

  • Lot Features

    Landscaped

  • Lot Size(acres)

    0.2123

  • Property Type

    Residential

  • Property Sub Type

    Single Family Residence

  • Architectural Style

    Colonial

Price

  • Sales Price

    $475,000

  • Tax Amount

    $6,695

  • Sq. Footage

    2,990

  • Price/SqFt

    $158

HOA

  • Association

    YES

  • Association Fee

    $650

  • Association Fee Frequency

    Annually

  • Association Fee Includes

    N/A

School District

  • Elementary School

    North Ridgeville CSD - 4711

  • Middle School

    North Ridgeville CSD - 4711

  • High School

    North Ridgeville CSD - 4711

Property Features

  • Stories

    3

  • Sewer

    Public Sewer

  • Water Source

    Private

Schedule a Showing

Showing scheduled successfully.

<
>
IN PERSON
VIA CHAT

What is 3 + 4 ?


Change time

Mortgage calculator

Estimate your monthly mortgage payment, including the principal and interest, property taxes, and HOA. Adjust the values to generate a more accurate rate.

Your payment

Principal and Interest:

$

Property taxes:

$

HOA fees:

$

Total loan payment:

$

Total interest amount:

$

Location

County

Lorain

Elementary School

North Ridgeville CSD - 4711

Middle School

North Ridgeville CSD - 4711

High School

North Ridgeville CSD - 4711

Listing Courtesy of Lauren E Hurlbut, Real of Ohio

RealHub Information is provided exclusively for consumers' personal, non-commercial use, and it may not be used for any purpose other than to identify prospective properties consumers may be interested in purchasing. All information deemed reliable but not guaranteed and should be independently verified. All properties are subject to prior sale, change or withdrawal. RealHub website owner shall not be responsible for any typographical errors, misinformation, misprints and shall be held totally harmless.

Agent Bev Daugherty

AGENT

Bev Daugherty

Call Bev today to schedule a private showing.


* Listings on this website come from the FMLS IDX Compilation and may be held by brokerage firms other than the owner of this website. The listing brokerage is identified in any listing details. Information is deemed reliable but is not guaranteed. If you believe any FMLS listing contains material that infringes your copyrighted work please click here to review our DMCA policy and learn how to submit a takedown request.© 2024 FMLS.
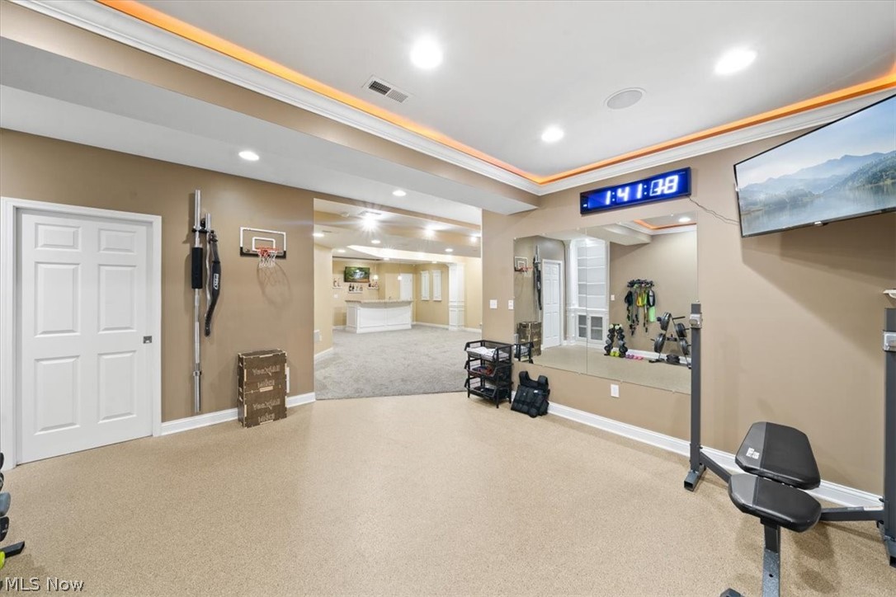
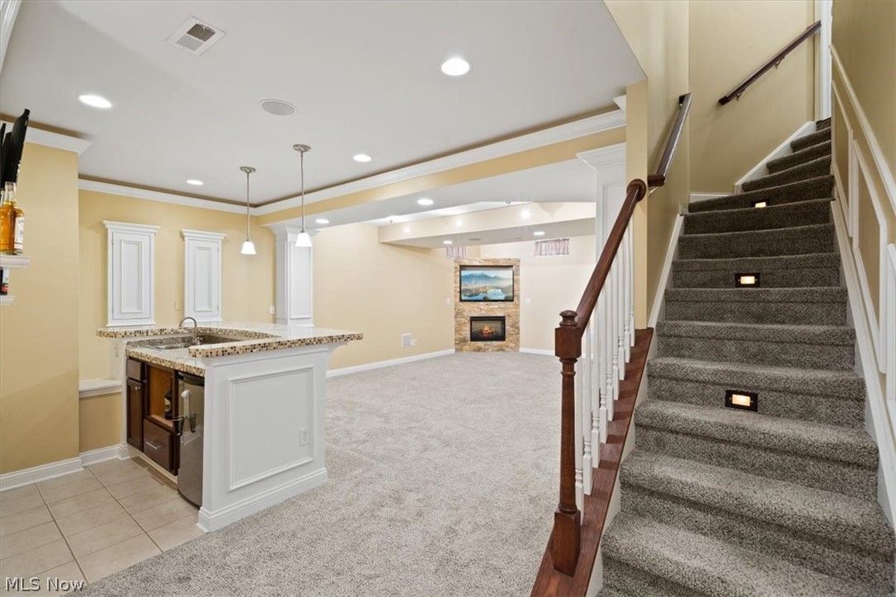
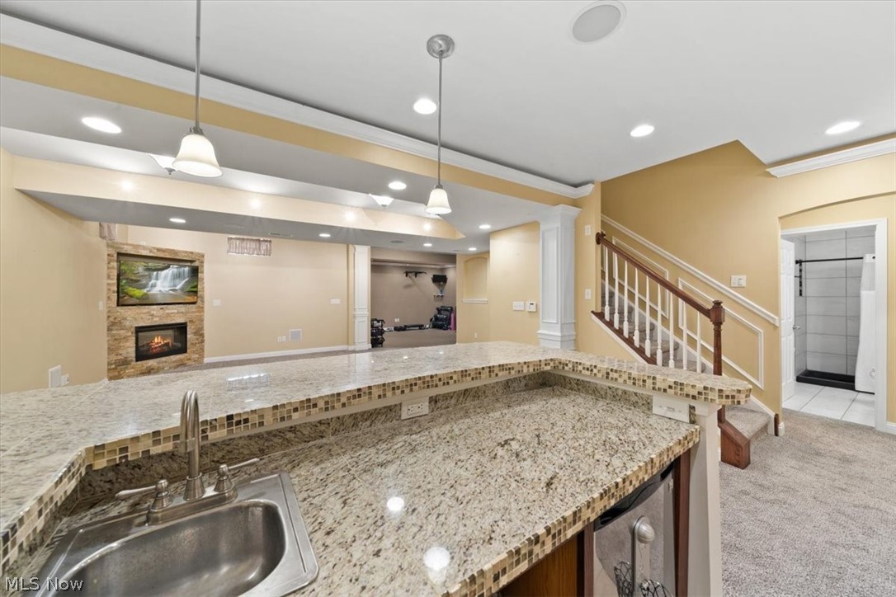
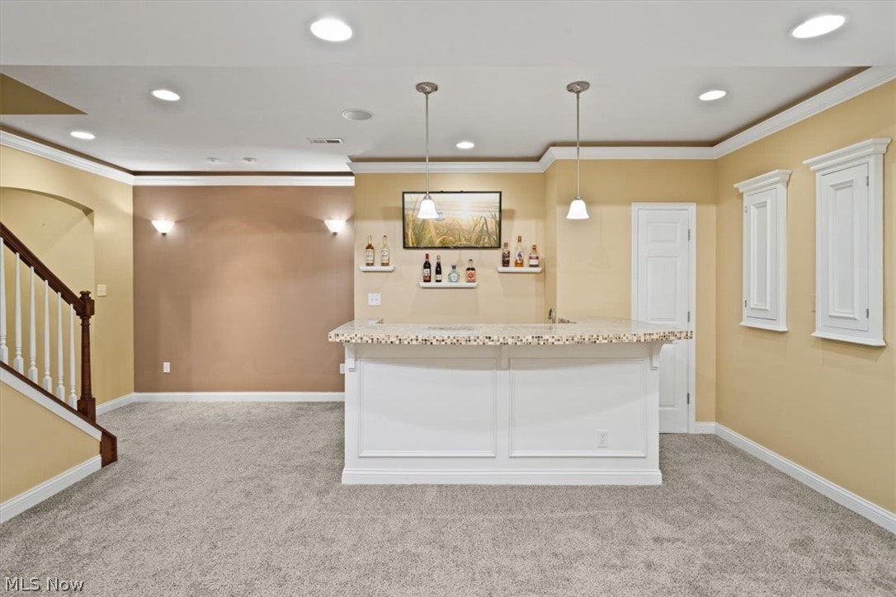
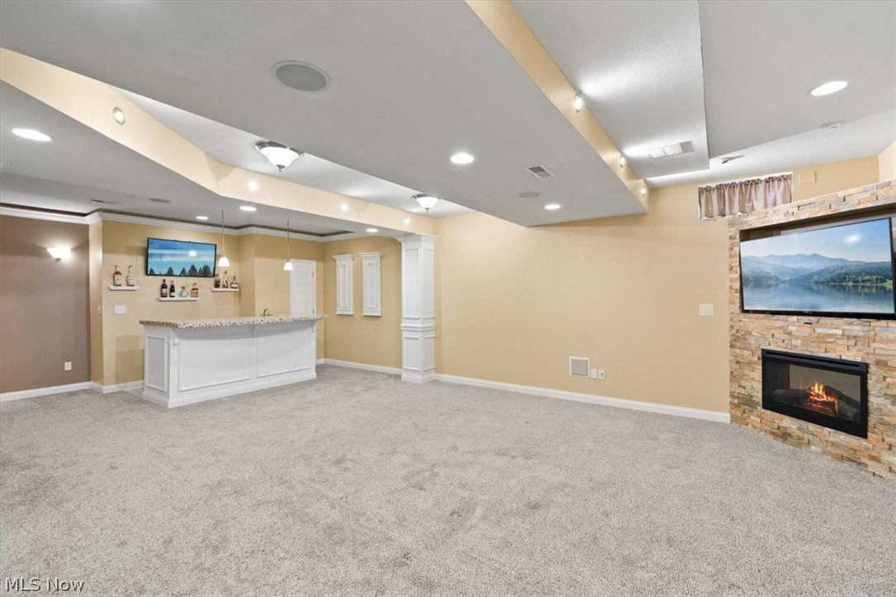
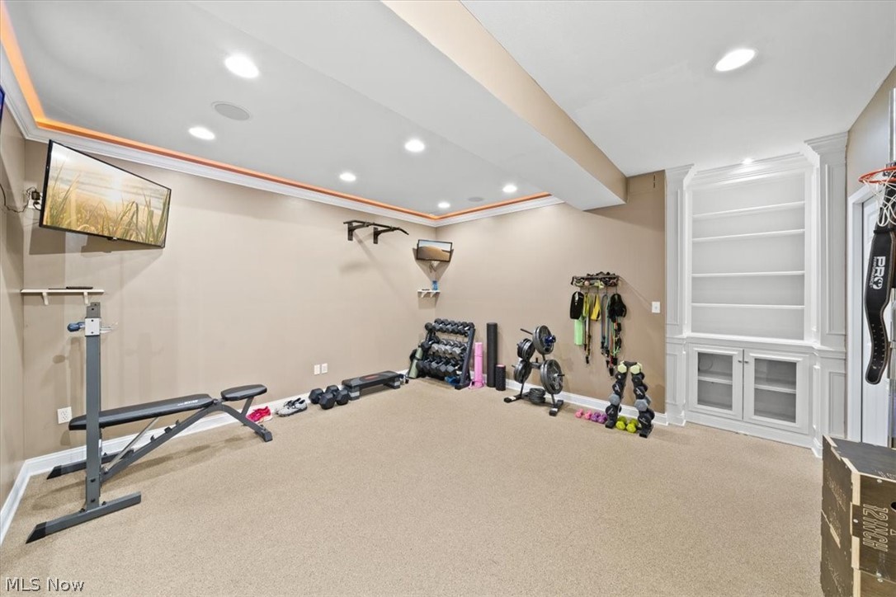
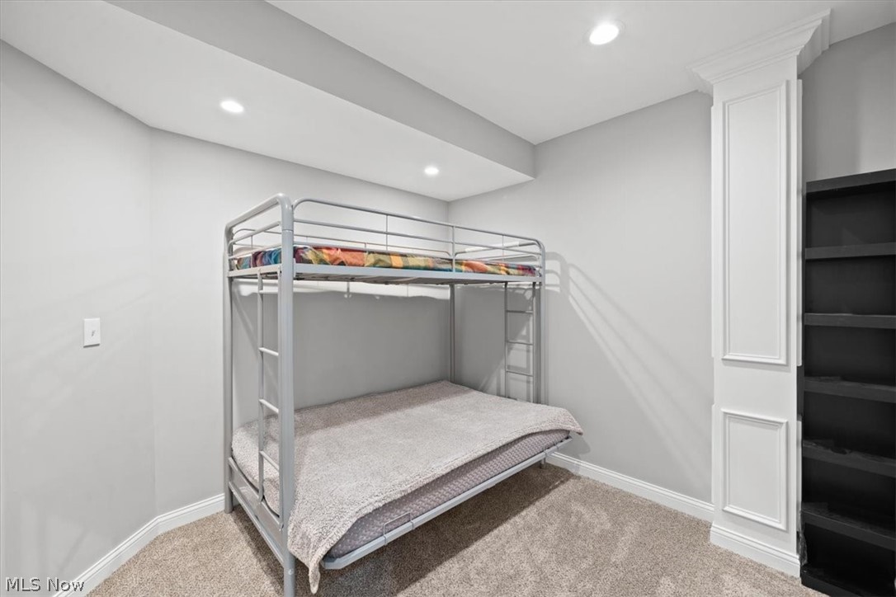
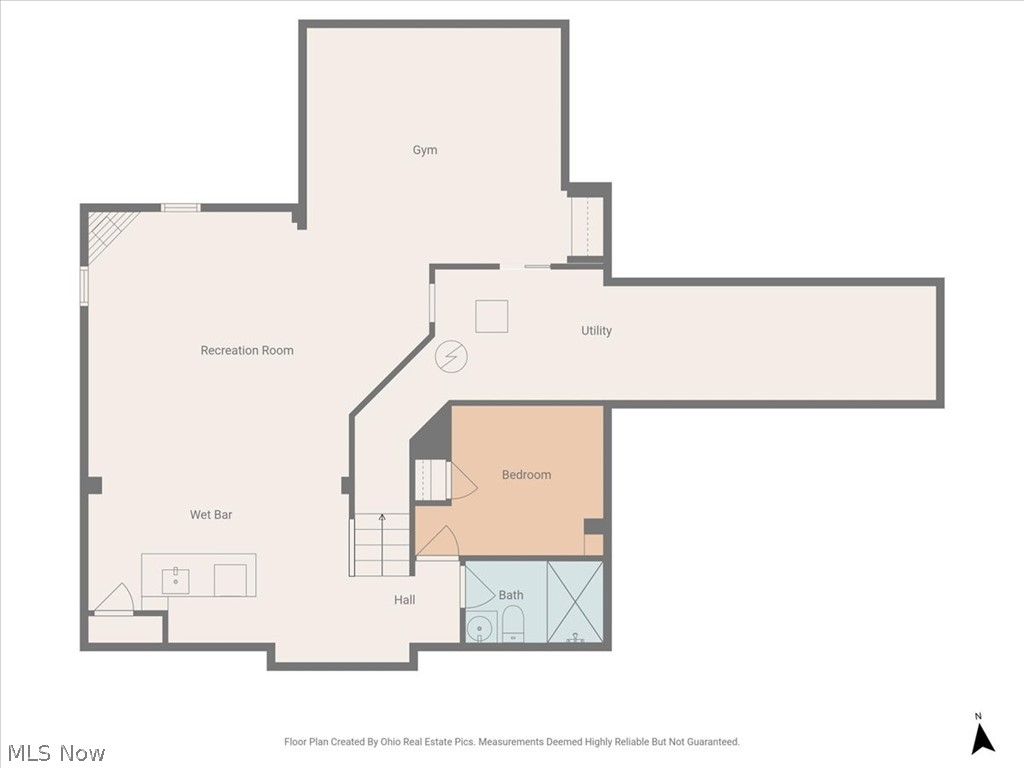
THREE FULL FLOORS OF LIVING. The finished basement is built for entertaining and everyday comfort alike, with a guest suite and adjoining full bath—ideal for overnight visitors or multigenerational living. The expansive rec area centers on a second fireplace and a wet bar with mini fridge, made for game days and movie nights, while a dedicated 14'×15' workout/hobby room—complete with full-length mirrors, TVs, and real gym flooring—leaves no excuse to skip leg day.

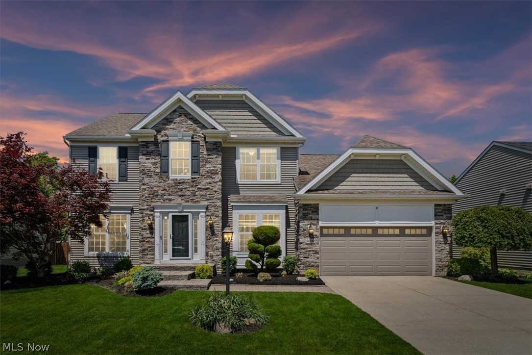
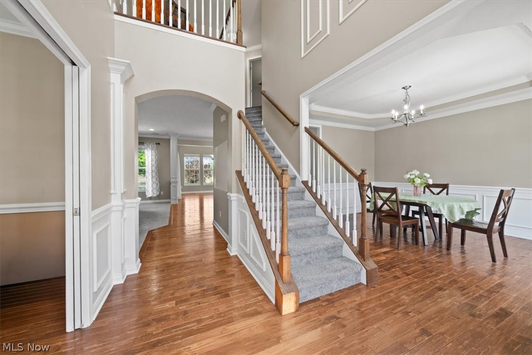
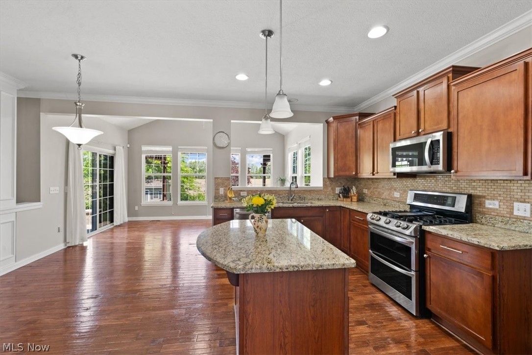
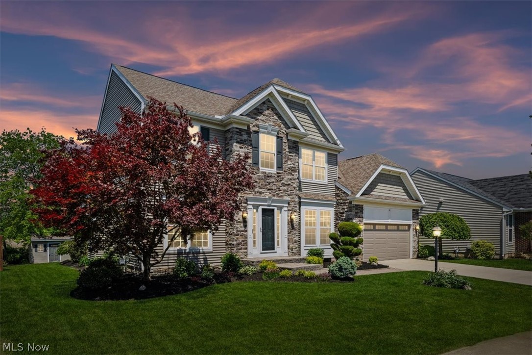
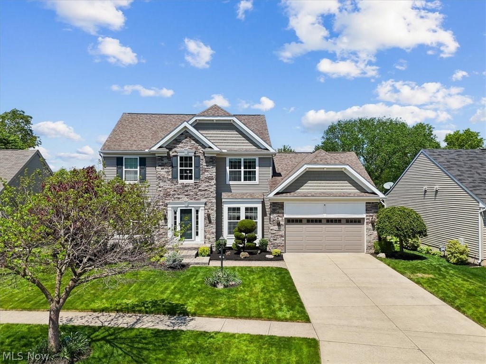
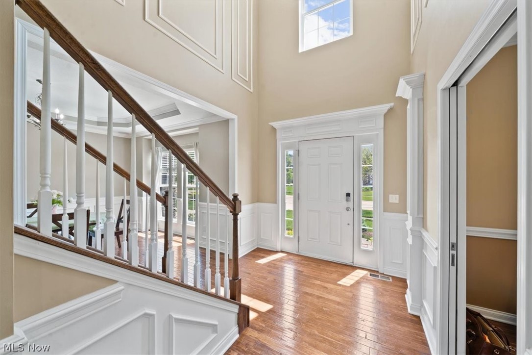
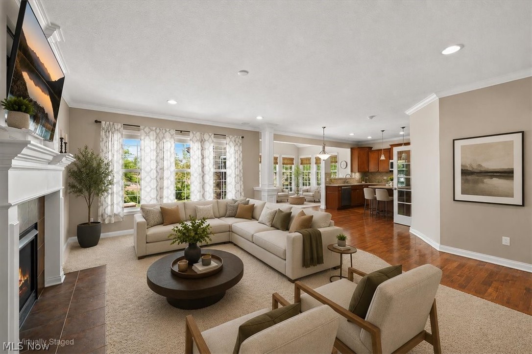
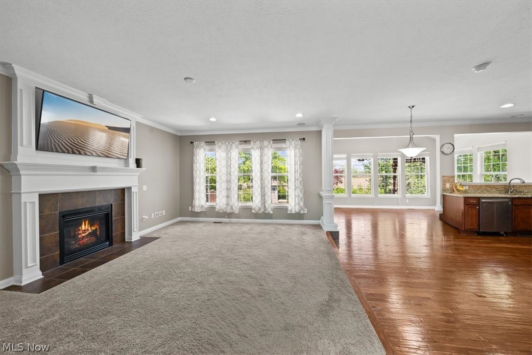
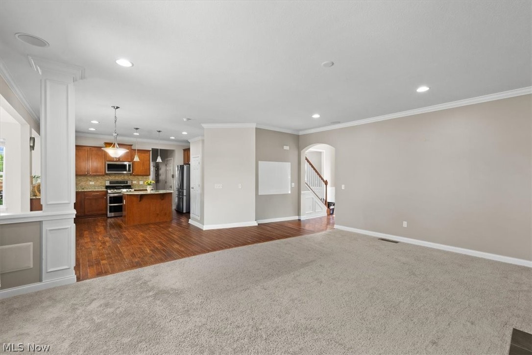
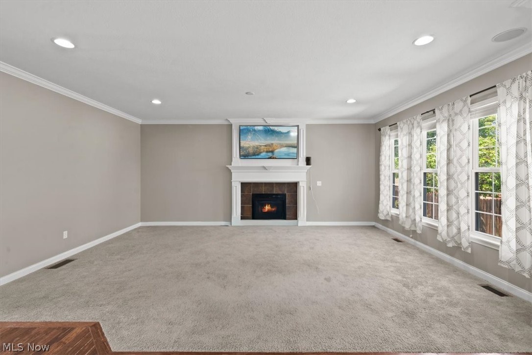
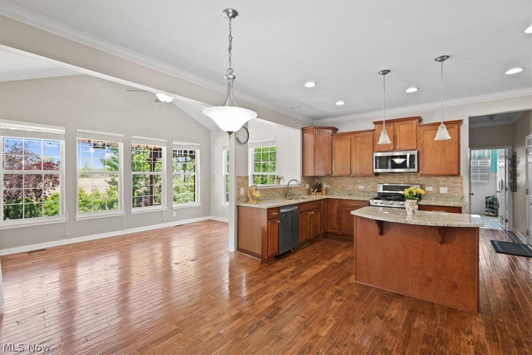
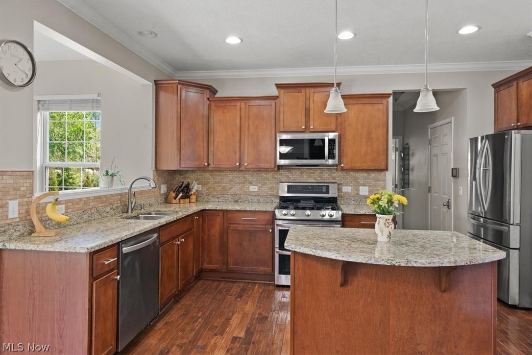
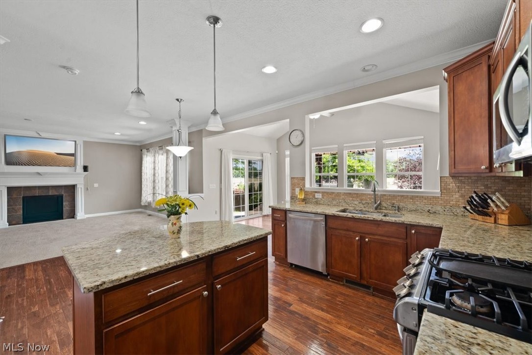
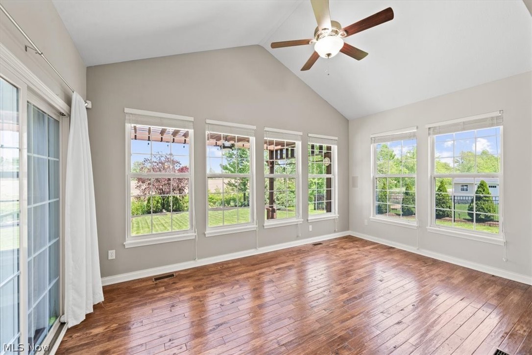
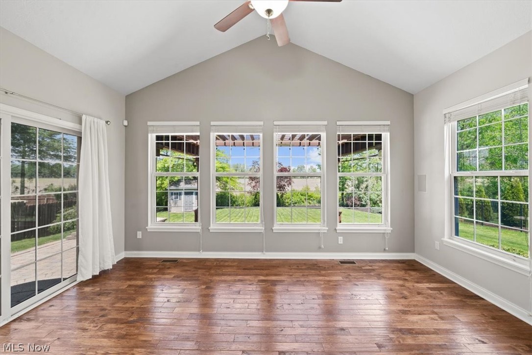
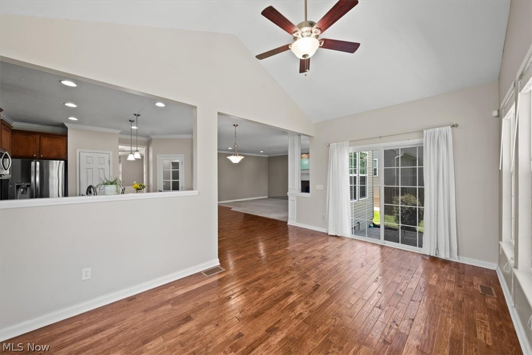
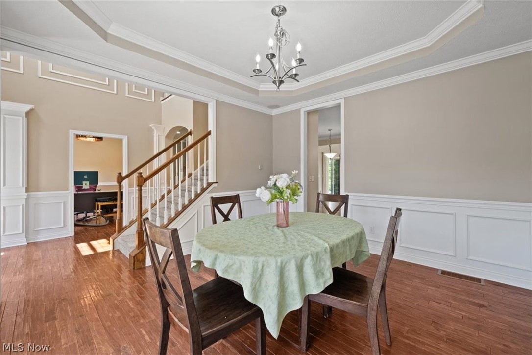
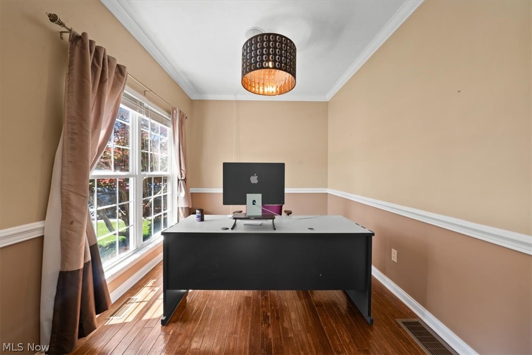
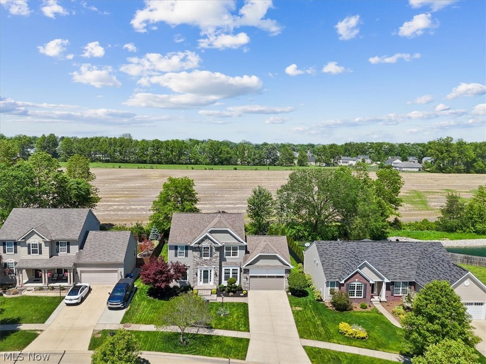
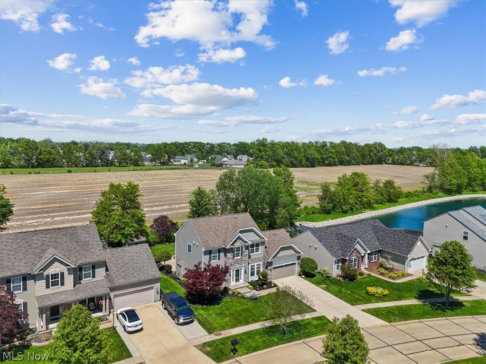
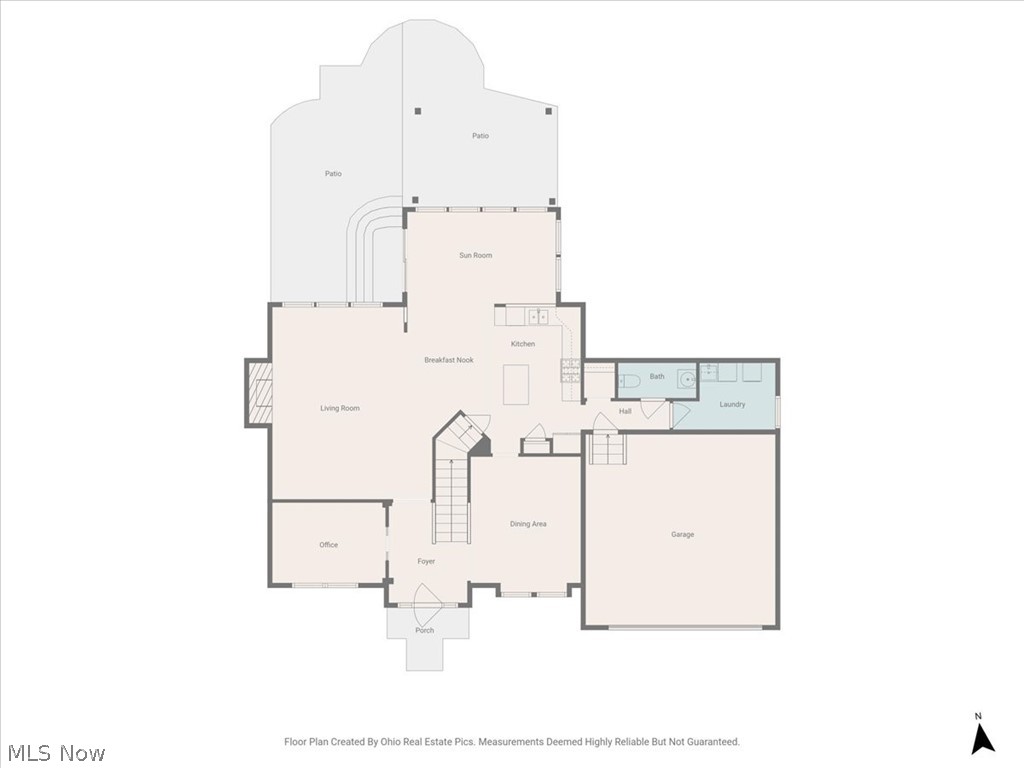
Originally the community's model home, this residence makes an impression from the moment you step into the two-story foyer: rich crown molding, detailed woodwork, and gleaming hardwoods carry through the den, dining room, kitchen, sunroom, and second-floor hall. At the front, a versatile den with pocket glass doors pairs beautifully with an elegant dining room dressed in a tray ceiling, crown molding, chair rail, and wainscoting. Toward the rear, the great room welcomes you with a warm gas fireplace framed by gorgeous millwork, flowing seamlessly into a custom kitchen with granite countertops, tile backsplash, center island, pantry, and stainless steel appliances—everything today's cook could want. It opens to a vaulted morning/sun room overlooking the tranquil backyard.

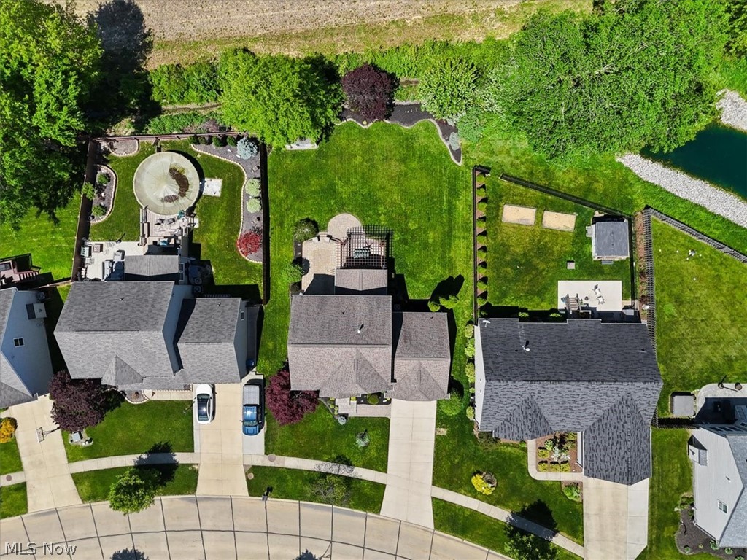
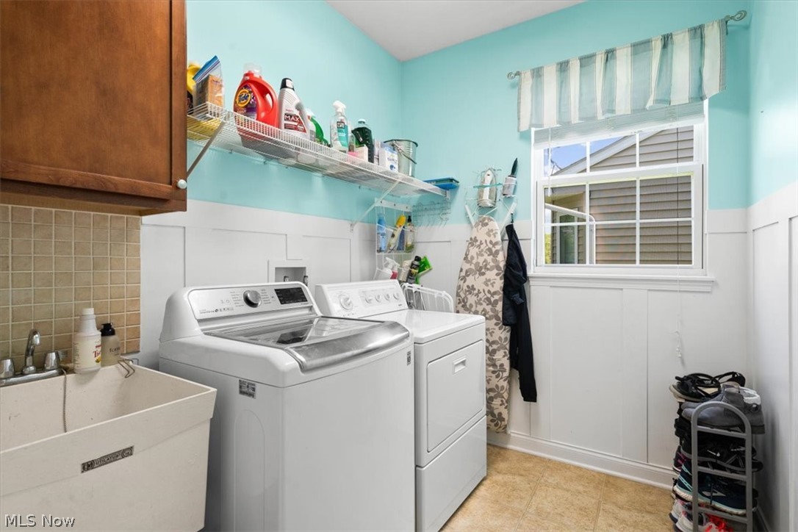
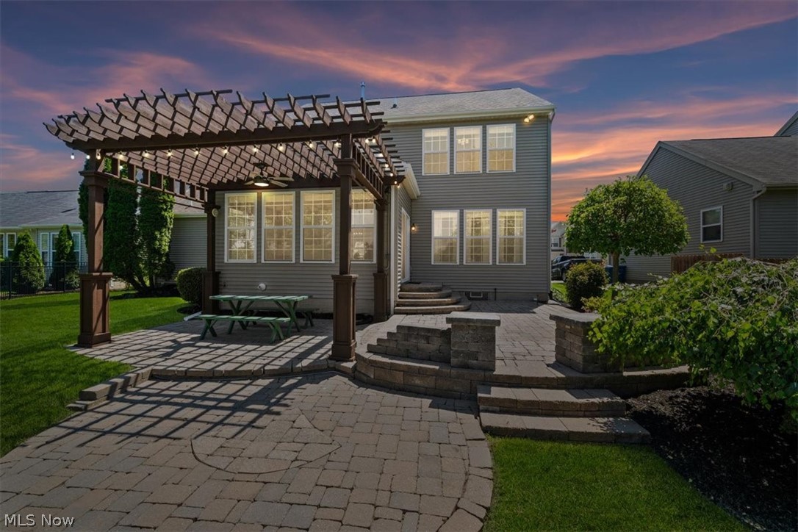
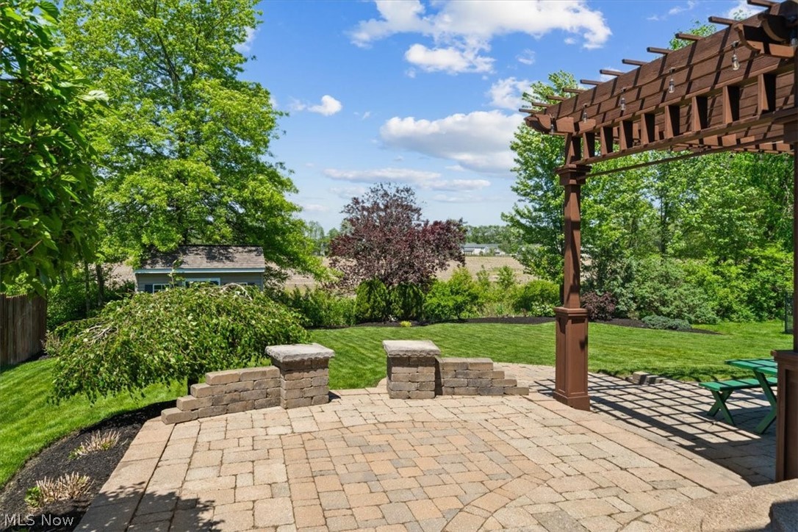
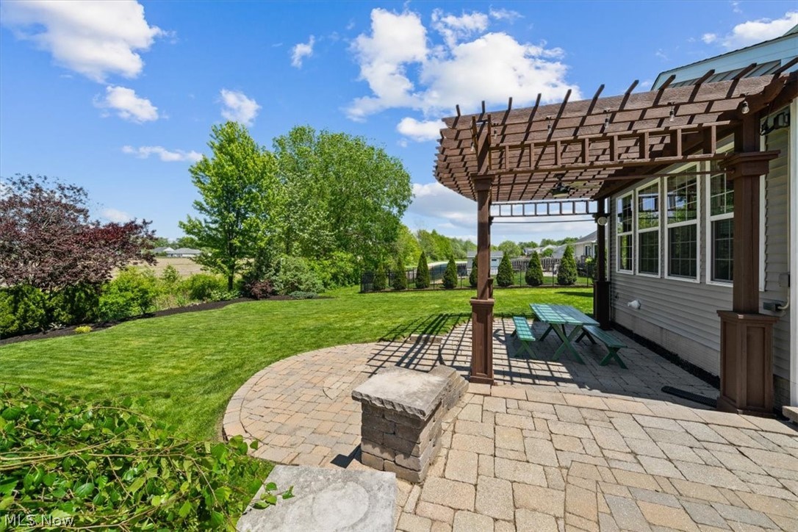
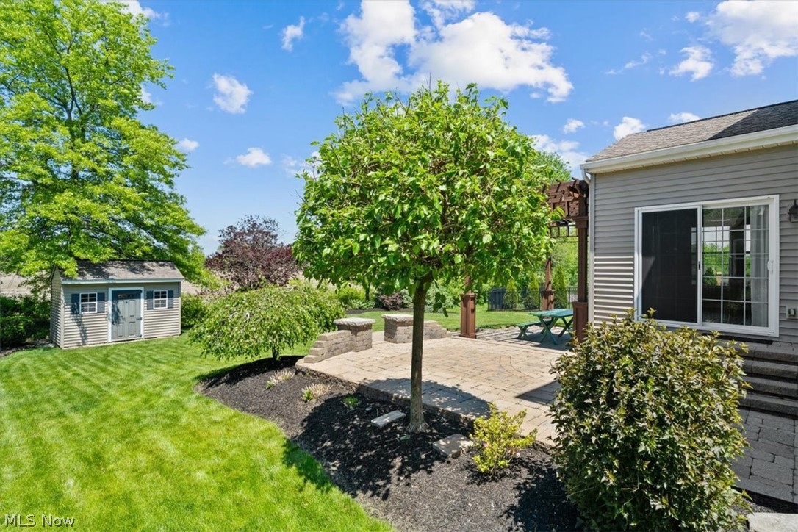
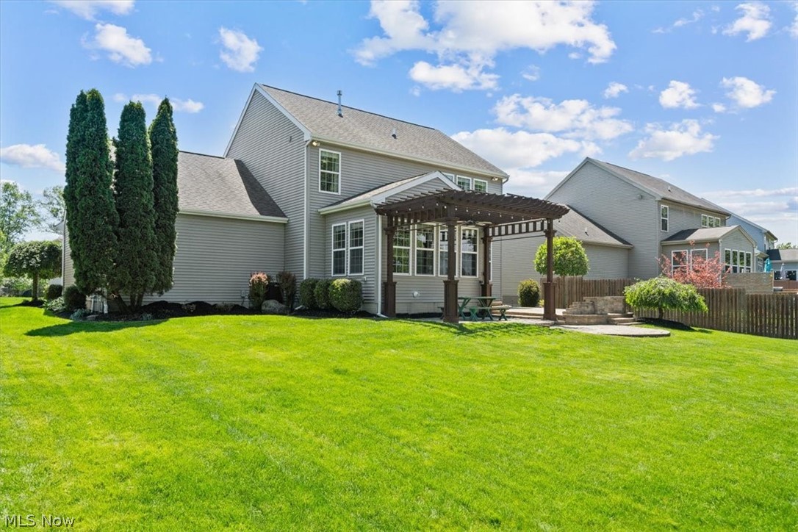
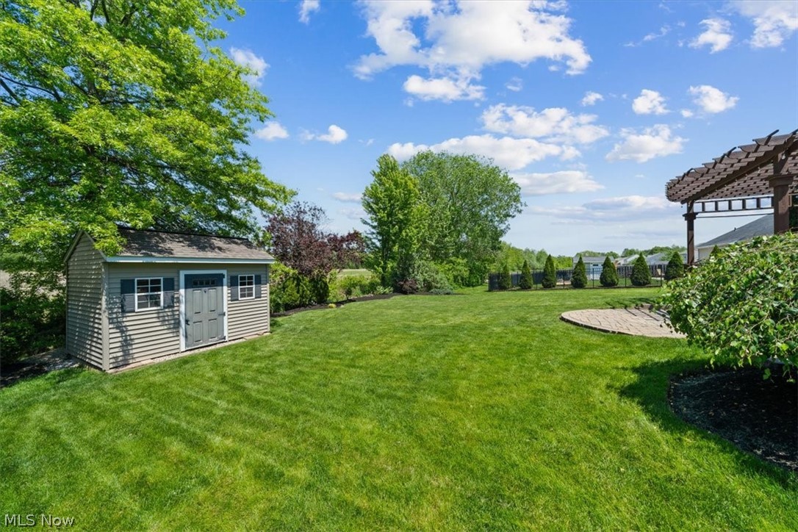
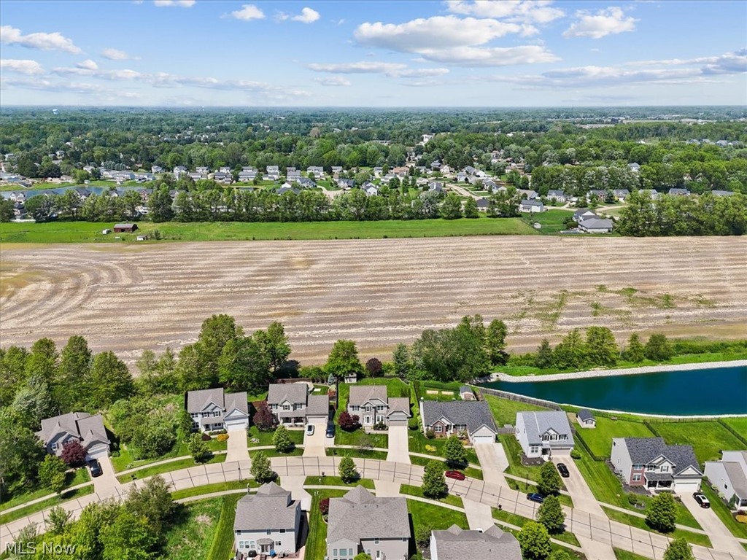
Step outside to an entertainer's oasis: a paver patio, pergola, and storage shed framed by an open farmer's field create a quiet, inviting space for gatherings, grilling, and relaxing. Back inside, a convenient half bath and a customized first-floor laundry room complete the main level.

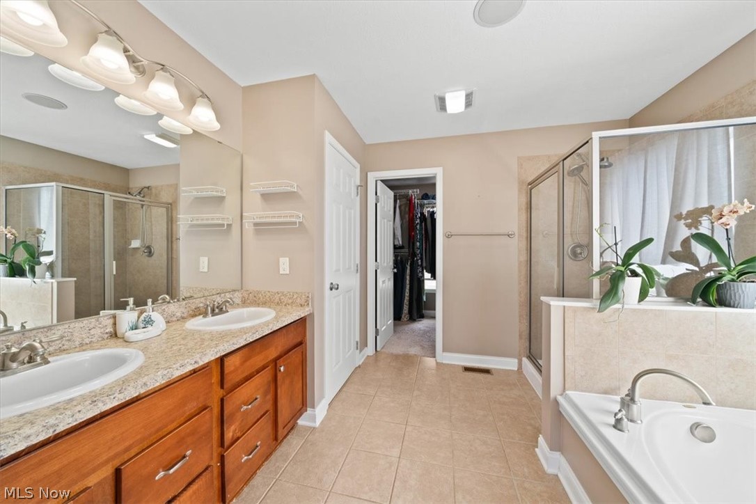
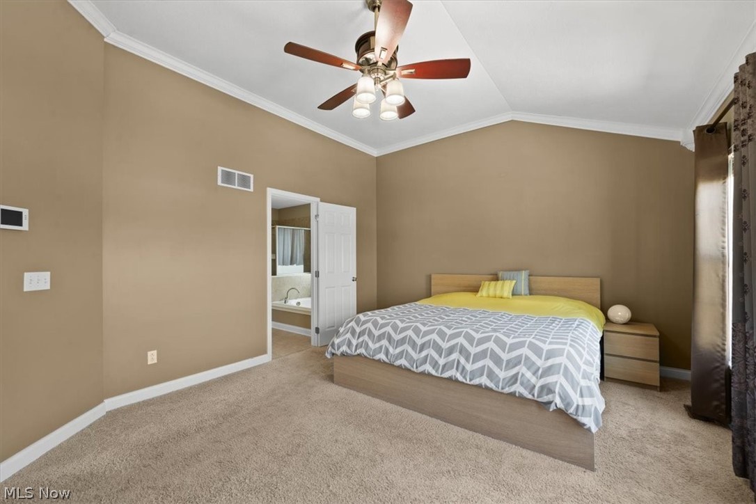
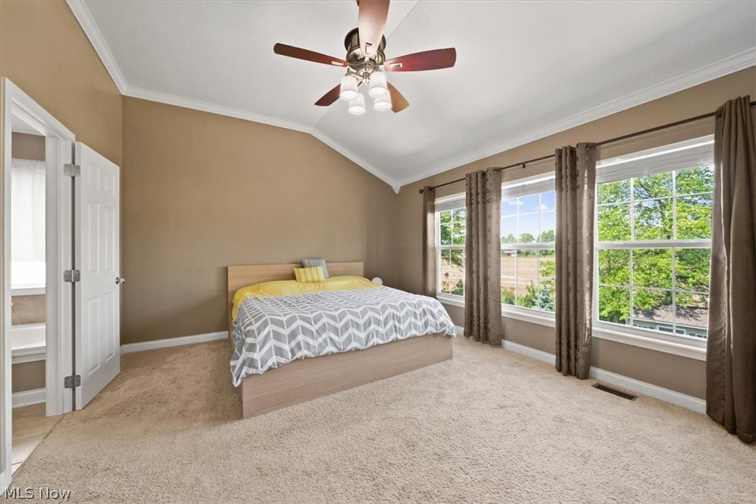
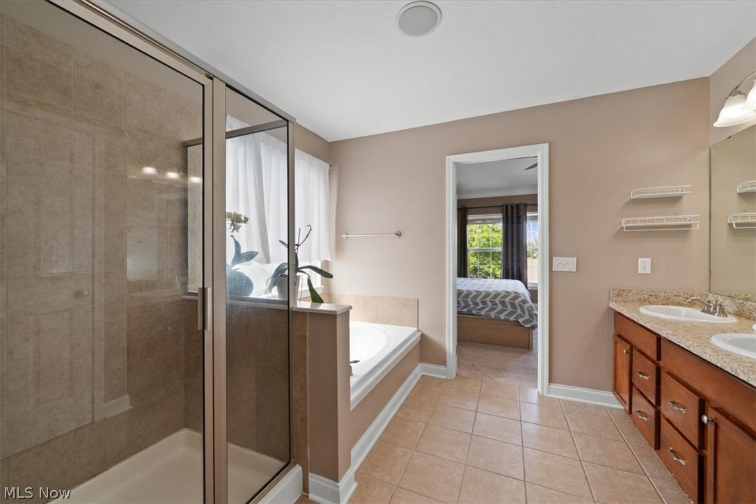
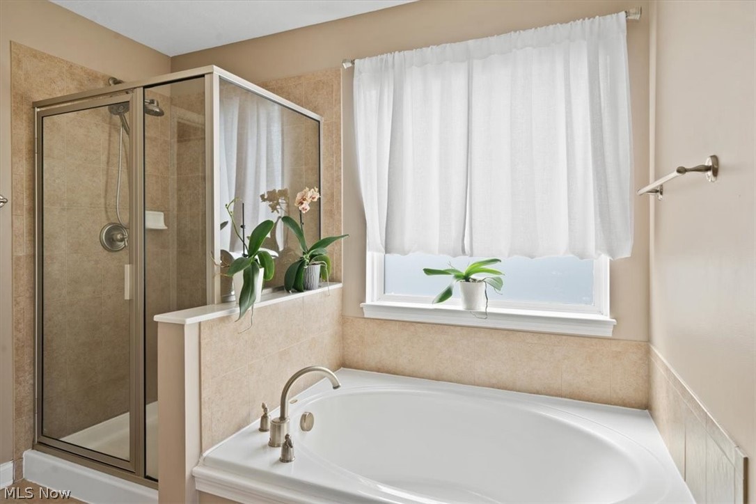
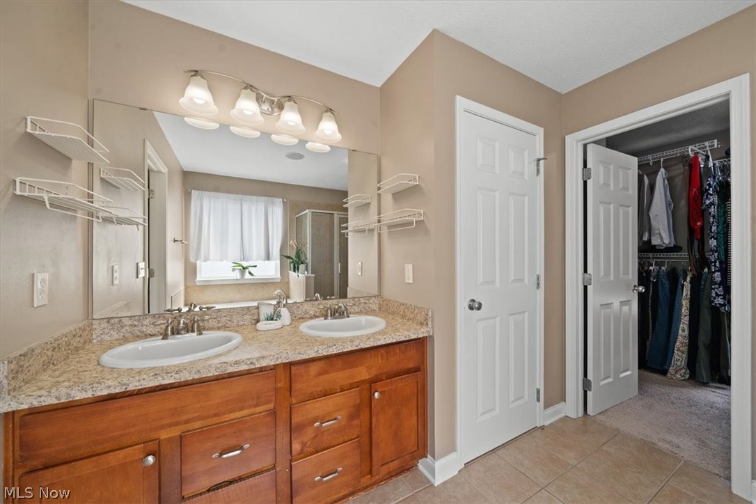
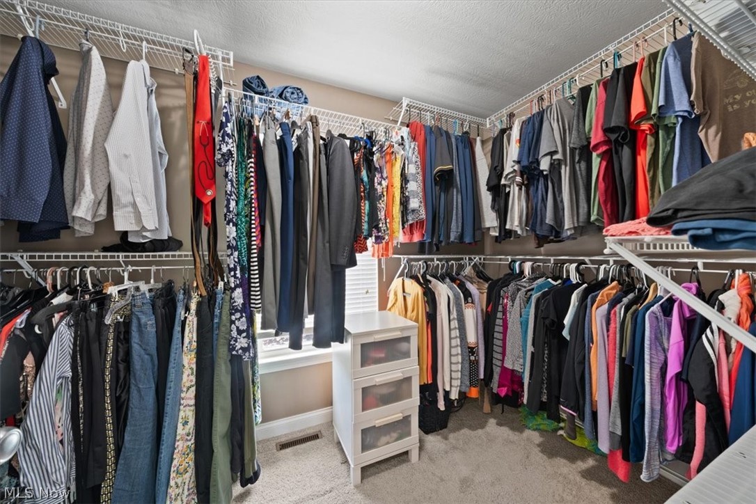
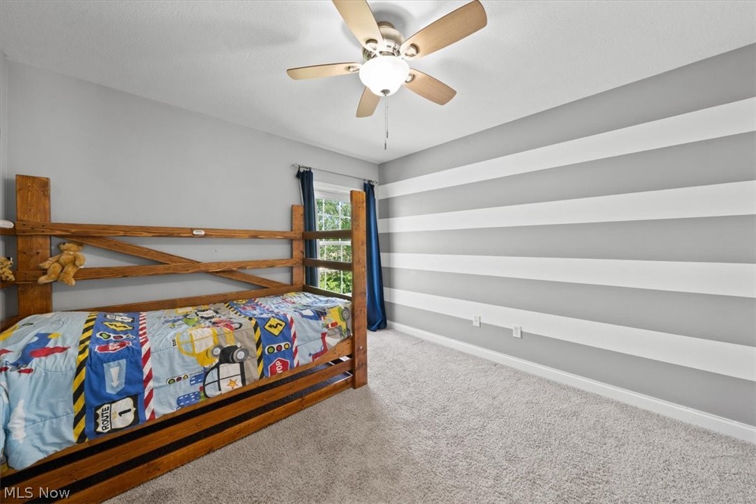
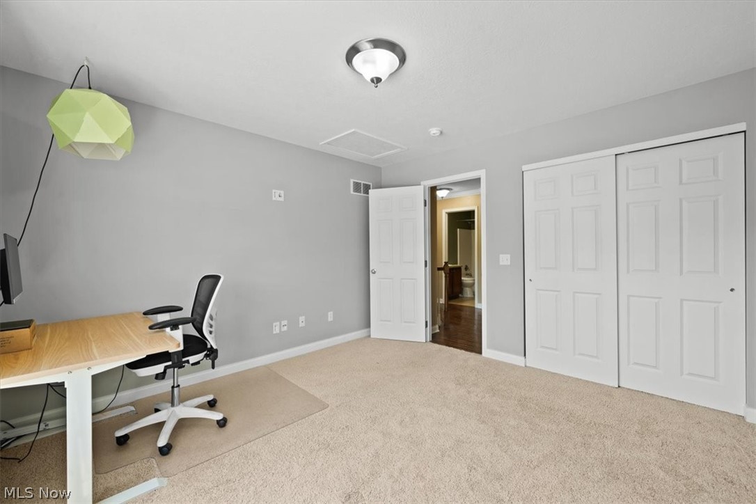
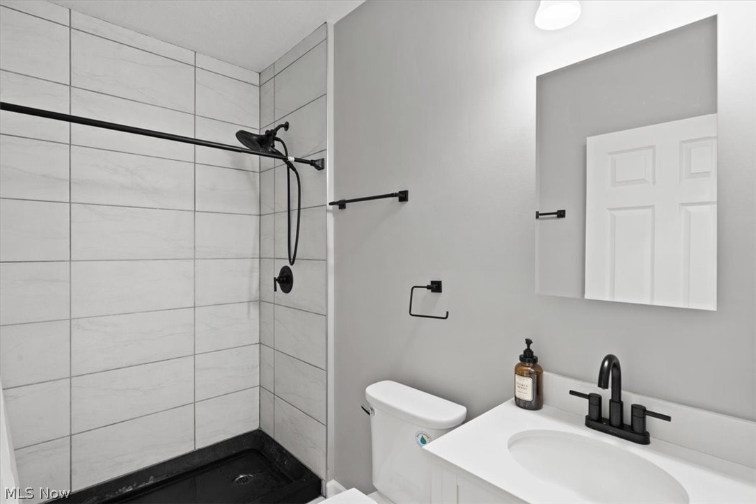
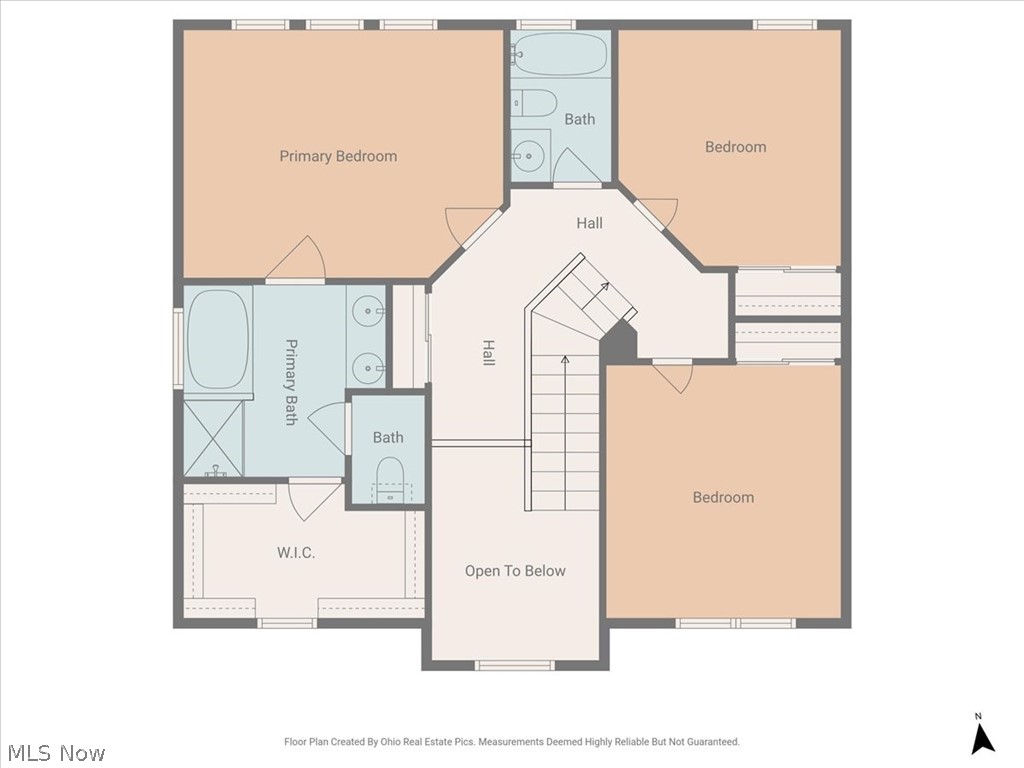
Upstairs await three spacious bedrooms and two full baths. The luxurious owner's suite is a true retreat—a vaulted ceiling, crown molding, walk-in closet, and spa-like bath with a dual vanity, tile shower, and soaking tub.
*This home also comes with an existing Choice Home Warranty good until 4/16/2027, for peace of mind. Top to bottom, this one-of-a-kind home has all the bells and whistles, and a custom feel you simply won't find anywhere else.

34592 Braemore Drive

Message successfully sent.

What would you like to know?

What is 3 + 4 ?

I agree to receive email communication and understand I can unsubscribe at any time.

I agree to be contacted by Tyson Sells Homes, LLC. via call, email, and text for real estate services. To opt out, you can reply 'stop' at any time or reply 'help' for assistance. You can also click the unsubscribe link in the emails. Message and data rates may apply. Message frequency may vary. Privacy Policy

Related Properties

Price reduced
2022 BUILD • 0.6-ACRE CORNER LOT • NO HOA • APPROX. 2,650 FINISHED SQ FT • FINISHED LOWER LEVEL + FULL BATH

Why wait to build when this move-in-ready 4-bedroom, 3.5-bath home offers the advantages of newer construction without the wait? Built in 2022, the home features approximately 2,650 sq. ft. of finished living space, including approximately 600 sq. ft. in the finished lower level, on a spacious 0.6-acre corner lot with NO HOA. Inside, the open-concept main level features LVP flooring and a spacious kitchen with quartz countertops, large island, abundant cabinetry and a walk-in pantry. The kitchen flows into the living and dining areas, creating an ideal layout for everyday living and entertaining. Upstairs you'll find all four bedrooms, including the primary suite, plus the convenience of second-floor laundry. A second laundry hookup in the first-floor mudroom gives you flexibility rarely found in this price range. The finished lower level expands the home's versatility with LVP flooring, a dedicated office, full bathroom and additional finished space ideal for a media room, fitness area, playroom or guest space. Outside, enjoy the openness of the 0.6-acre corner lot, covered 12' x 12' concrete patio and freedom of NO HOA. Additional features include a 2-car attached garage, Ethernet wiring in the primary bedroom and living room, double-pane ENERGY STAR windows and more.

Schedule your private showing today.
#5246819

North Ridgeville

6823 Glendale Road

4 Beds

3 Baths

2,650 Sq.Ft.

$449,900

MLS#: 5246819
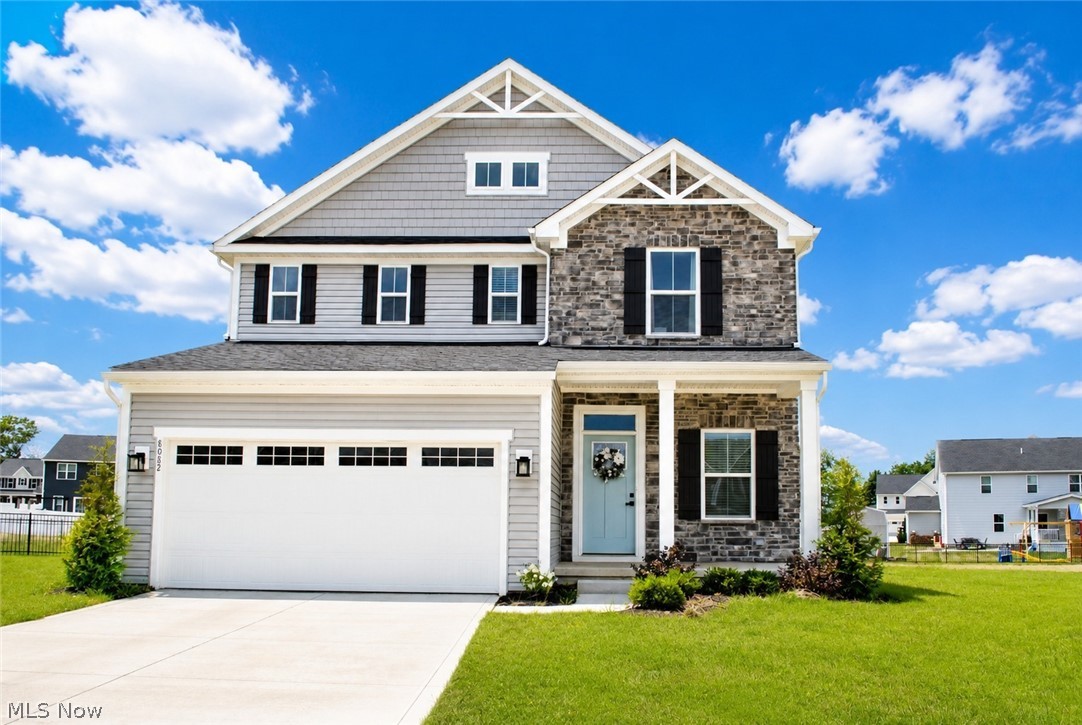
Wonderful Colonial home in the desired Eagle Meadow neighborhood is certain to impress.  Newly built in 2024 with 4 bedrooms and 3.5 baths.  Absolutely gorgeous throughout with open floor plan that compliments today's lifestyle of being together.  Gourmet kitchen is chef's dream offering white cabinetry, oversized island, pantry and stainless steel appliances that opens to dining area and warm family room.  Luxury vinyl flooring through out the first floor.  Upstairs includes 4 bedrooms and convenient 2nd floor laundry room.  Primary bedroom offers walk in closet and luxury bath with double vanity and walk in shower.  All bedrooms with good closet size.  Basement offers spacious recreation room, full bath and storage / workshop room.  Premium cul-de-sac lot offers large, private yard to enjoy the outdoors.  Why build?  It's all right here.  Call agent today.
#5230279

North Ridgeville

8082 Cora Court

4 Beds

3 Baths

2,165 Sq.Ft.

$439,900

MLS#: 5230279

Enjoy newer construction, bright living spaces, and an inviting outdoor retreat at 6969 Independence Boulevard! Situated on a quiet cul-de-sac in North Ridgeville, this 2021-built home offers approximately 2,296 square feet of living space with four bedrooms and two-and-a-half bathrooms.

The kitchen features upgraded cabinetry and countertops, bringing style and function to everyday cooking and entertaining. A spacious living room with abundant windows fills the space with natural light, creating a bright, welcoming atmosphere.

Outside, the backyard patio is ready for outdoor dining and gatherings, while the fenced yard backs to green space and a farm—an appealing backdrop for relaxing at the end of the day.

The unfinished basement offers ample storage and exciting potential for additional living space, with a bathroom rough-in already in place to support future finishing plans.

With an attached garage, a cul-de-sac setting, and thoughtful features throughout, this home offers the benefits of newer construction without the wait of building. Schedule your showing and discover the possibilities!
#5252327

North Ridgeville

6969 Independence Boulevard

4 Beds

2 Baths

2,296 Sq.Ft.

$425,000

MLS#: 5252327

Price reduced
Truly one of a kind! This impressive 2,200 sq. ft. ranch, built by Bob Schmidt and located in desirable Ridgefield Estates, offers a unique layout designed around exceptional indoor-outdoor living. A horseshoe driveway welcomes you home, along with an attached two-car garage. Inside, the beautifully renovated oversized kitchen features granite countertops, abundant pantry and storage space, and a custom-built granite island with plenty of seating for guests. The foyer and convenient half bath are located near the private home office, which could easily serve as a third bedroom or guest space. The spacious great room features soaring ceilings with plenty of room for both living and dining areas. The first bedroom enjoys serene views and is conveniently located near a full bath and first-floor laundry. The primary suite truly deserves its own wing, offering an oversized private bath and a luxurious walk-in closet. At the heart of this remarkable home is a landscaped concrete courtyard with an inground swimming pool, creating a private retreat that the home beautifully wraps around. A three-season enclosed gazebo adds another wonderful space to relax or entertain. Beyond the courtyard, the property opens to additional green space and mature trees for even more privacy and connection to nature. From its distinctive architecture to its incredible outdoor setting, this Ridgefield Estates ranch is anything but ordinary. Schedule your private showing today!
#5248362

North Ridgeville

8672 Gatewood Drive

2 Beds

2 Baths

2,022 Sq.Ft.

$445,000

MLS#: 5248362

Open house
Welcome to 9092 Stonegate Circle, a beautifully designed North Ridgeville home offering the space, comfort, and open layout you’ve been looking for. From the moment you step inside, the open-concept floor plan creates an inviting atmosphere perfect for both everyday living and entertaining. The kitchen serves as the heart of the home, featuring a spacious island that naturally brings everyone together and flows effortlessly into the surrounding living areas.

Upstairs, a large loft provides incredible flexibility, perfect for a second living room, home office, playroom, or entertainment space. Generously sized bedrooms offer plenty of room to unwind, while the thoughtful layout provides space for everyone to spread out. Step outside onto the large back deck, an ideal setting for morning coffee, summer dinners, or relaxing at the end of the day.

Located in desirable North Ridgeville, you’ll enjoy convenient access to shopping, dining, parks, schools, and major highways while still coming home to a welcoming residential setting.
#5249859

North Ridgeville

9092 Stonegate Circle

3 Beds

2 Baths

1,992 Sq.Ft.

$399,900

MLS#: 5249859

New on site 1 day ago
Open house
Welcome to 37220 White Feather Avenue, where an impressive kitchen and inviting living spaces set the stage for your next chapter! Built in 2022 by K. Hovnanian Homes, this beautifully designed North Ridgeville home offers four bedrooms, two-and-a-half baths, and a finished basement with even more room to enjoy.

The chef-inspired kitchen is the heart of the home, featuring ample counter space, a large island with seating, and an additional peninsula that makes entertaining effortless. From morning coffee to holiday gatherings, this thoughtfully designed space offers plenty of room to prepare, serve, and connect—creating the ultimate gathering spot for everyday life and special occasions.

Four bedrooms offer comfort and flexibility, with space for a home office or your favorite hobbies. The finished basement expands the possibilities, providing additional living space for movie nights, a recreation room, a fitness area, or a cozy retreat.

Set within a welcoming North Ridgeville community, this home combines the appeal of newer construction with versatile spaces ready for your personal touch. Come imagine your furniture, your gatherings, and your next chapter here—schedule your private tour today!
#5252332

North Ridgeville

37220 White Feather Avenue

4 Beds

2 Baths

3,450 Sq.Ft.

$450,000

MLS#: 5252332

New on site 1 day ago
Welcome to Waterside Place in Waterbury Estates! This immaculate 4-bedroom, 3-bathroom home delivers custom finishes and picturesque views inside and out. Enjoy peaceful mornings taking in the scenic horse farm backdrop from your sunroom or step outside into your fully fenced backyard featuring a private playground, aluminum awning, and a hot tub. Inside, you'll find custom blinds throughout, a formal dedicated office, and a bright open layout. The kitchen features premium Bosh appliances, making entertaining effortless. Outside, Professional landscaping and polished curbscaping elevate the curb appeal, paired with an extra-large 2-car garage with a 4-foot extension for maximum storage. A rare turnkey gem!
#5255377

North Ridgeville

37408 W Fenwick Drive

4 Beds

2 Baths

3,815 Sq.Ft.

$489,900

MLS#: 5255377

New on site today
Open house
Spacious, newly built Colonial featuring over $116K in builder upgrades, a 3-car garage, finished basement, full front porch, and  covered composite deck, situated on over .33 of an acre in the SOLD OUT Hampton Place community in North Ridgeville! This beautifully designed home offers a total of 5 bedrooms, plus a den and additional large loft area that can be converted into a 6th bedroom if needed, 3.5 baths, and over 3,552 living sq ft, including the finished basement. The open-concept floor plan features luxury vinyl plank flooring, abundant natural light, and an effortless flow between the kitchen, dining area, and living room, with access to the covered deck overlooking the backyard. The upgraded eat-in kitchen is a standout, featuring all stainless steel appliances, quartz countertops, an expansive contrasting center island with breakfast bar, stylish tile backsplash, upgraded cabinetry with under-cabinet lighting, a range and wall oven and microwave, and a walk-in pantry. Upstairs, the spacious primary suite features 2 walk-in closets and an en-suite bath with dual vanities and an upgraded Roman shower with ceramic surround. Convenient 2nd-floor laundry adds to the home's thoughtful layout. The finished basement provides even more living space, featuring a spacious recreation room, bedroom with egress window, and full bath, ideal for guests or extended living arrangements. Additional builder upgrades include enhanced lighting, upgraded fixtures and hardware, and front lawn irrigation. INCLUDED are ALL kitchen appliances, washer/dryer, and designer selected window treatments. Conveniently located near I-480, I-80, schools, shopping, restaurants, parks, and many other local attractions.
#5252876

North Ridgeville

36342 Jannie Lane

5 Beds

3 Baths

N/A

$550,000

MLS#: 5252876

Come and see this spectacular 4 bedroom home in the beautiful community of North Ridgeville! Enjoy this move in ready home that also features 2.5 baths. Large great room for your entertainment needs. A kitchen that the whole family can enjoy, complete with a large island that is ideal for gatherings with family and friends. The full basement is outstanding for future finishing, recreation, office or for storage needs. Conveniently located near dining, schools, shopping, parks and major highways. This home is ready for you to move in right now!
#5229437

North Ridgeville

37603 Stoney Lake Drive

4 Beds

2 Baths

2,426 Sq.Ft.

$479,900

MLS#: 5229437

Under Construction: Discover the ease of ranch living in the Sarasota located in the Enclave at North Ridge
Pointe by Drees homes. The open kitchen and dining area flow into a family room with a vaulted ceiling and electric fireplace.
With two bedrooms, two full baths and a dedicated home office, the layout offers space for both everyday living
and guests. The private primary suite sits at the rear of the home, while a covered patio extends your living space
outdoors. Residents can also enjoy the community pool, tennis courts, clubhouse and playground.
#5215555

North Ridgeville

5209 Turin Place

2 Beds

2 Baths

1,786 Sq.Ft.

$539,900

MLS#: 5215555

Send a message

Message successfully sent.

Your message

What is 3 + 4 ?

Reason for contacting?

I agree to receive email communication and understand I can unsubscribe at any time.

I agree to be contacted by Tyson Sells Homes, LLC. via call, email, and text for real estate services. To opt out, you can reply 'stop' at any time or reply 'help' for assistance. You can also click the unsubscribe link in the emails. Message and data rates may apply. Message frequency may vary. Privacy Policy

Sign Out

Virtual Assistant

Would you like to take the next step with this property? We can help you schedule a showing or virtual tour, or send you more details.

Yes, I would like more information.

Thank You for Your Reply, One of Our Agents will contact you as soon as possible

No, maybe later.

Thank you, you can always contact me via email, phone number or through the contact form.

Realhub AI

Lucy - Your AI-Powered Realtor

Update Your Temporary Password

Personalize your search

Enter your email and we'll notify you immediately when new listings match what you're looking for.

or enter email address

Already have an account ? Login here

Continue your home search

I agree to receive communications and understand I can unsubscribe at any time.

I agree to be contacted by Tyson Sells Homes, LLC. via call, email, and text for real estate services. To opt out, you can reply 'stop' at any time or reply 'help' for assistance. You can also click the unsubscribe link in the emails. Message and data rates may apply. Message frequency may vary. Privacy Policy

Already have an account ? Login here

We use cookies

We use cookies primarily for analytics to enhance your experience. By accepting, you agree to our use of these cookies. You can manage your preferences or learn more about our cookies policy.