Features & Amenities

Interior

  • Other Interior Features

    Breakfast Bar, Ceiling Fan(s), Double Vanity, Entrance Foyer, Eat-in Kitchen, Pantry, Walk-In Closet(s)

  • Total Bedrooms

    4

  • Bathrooms

    3

  • 1/2 Bathrooms

    1

  • Above Grade Finished Area

    1700.0

  • Basement YN

    YES

  • Cooling YN

    YES

  • Cooling

    Ceiling Fan(s), Central Air

  • Fireplace YN

    NO

  • Heating YN

    YES

  • Heating

    Natural Gas, Forced Air

  • Pet friendly

    N/A

Exterior

  • Garage

    Yes

  • Garage spaces

    2

  • Construction Materials

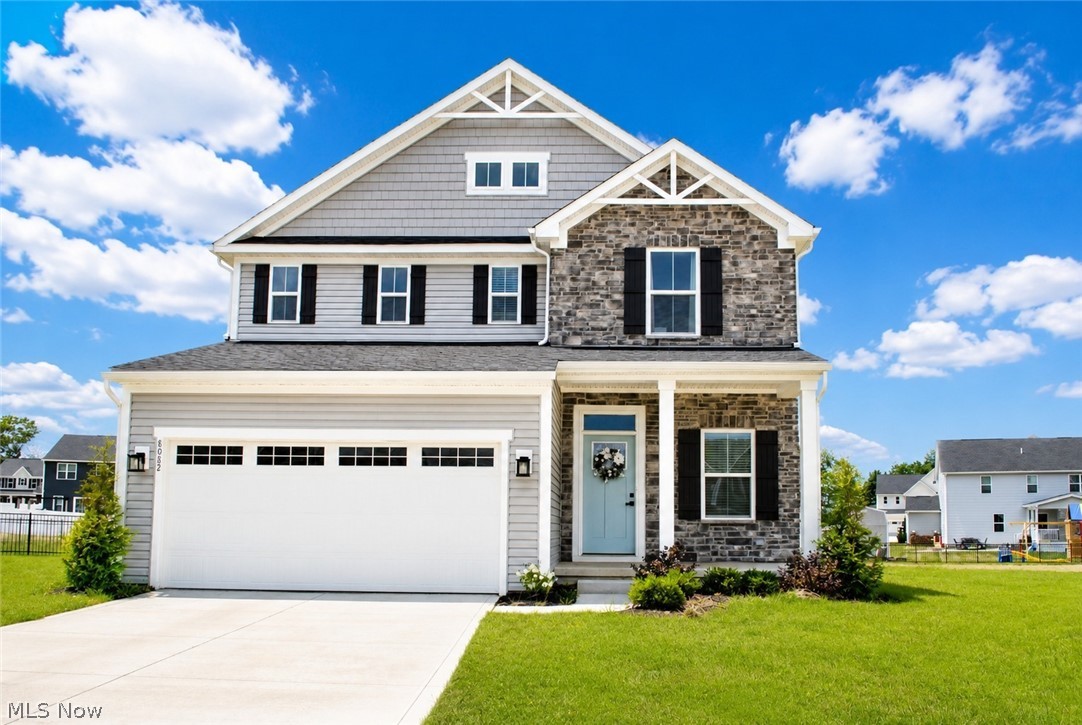
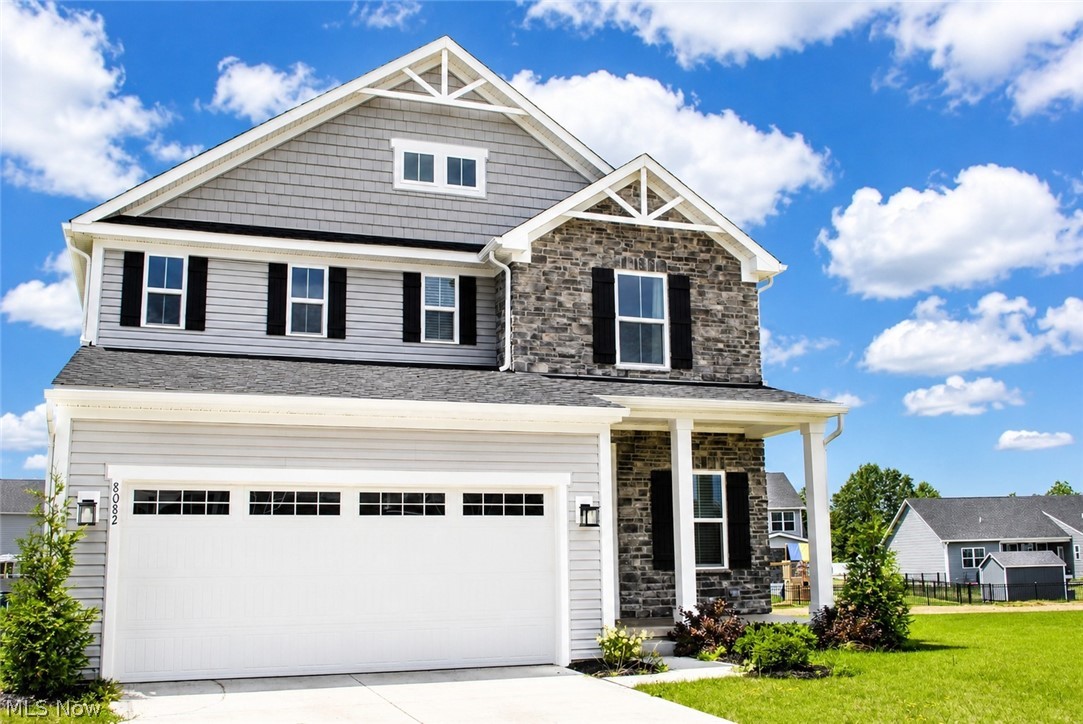
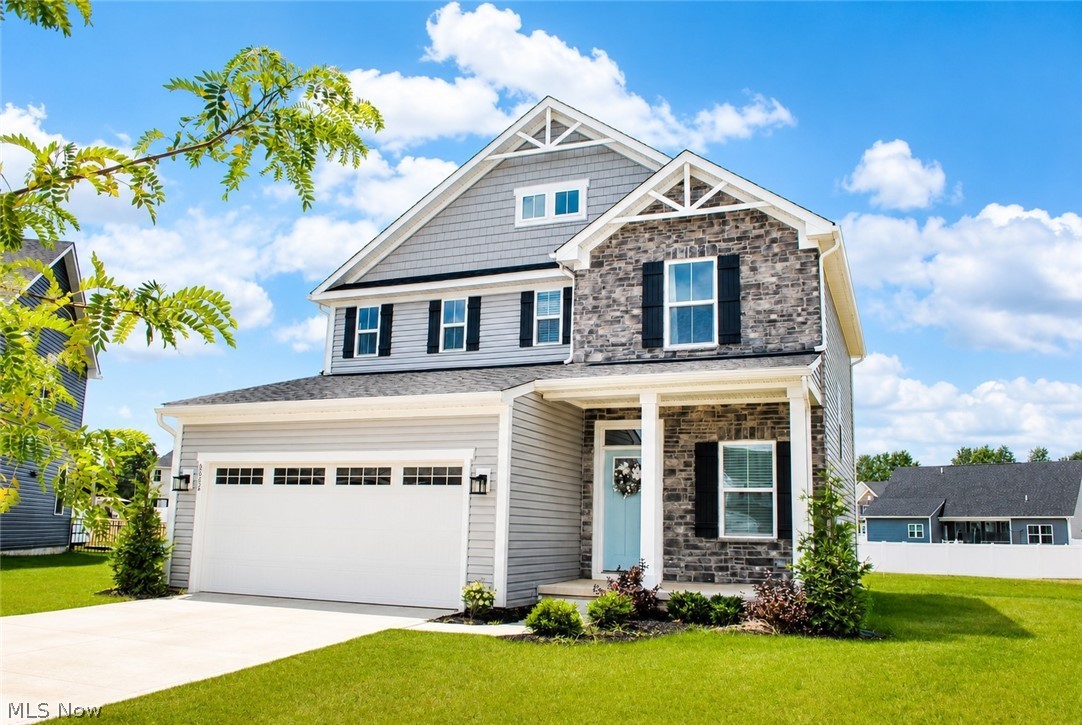
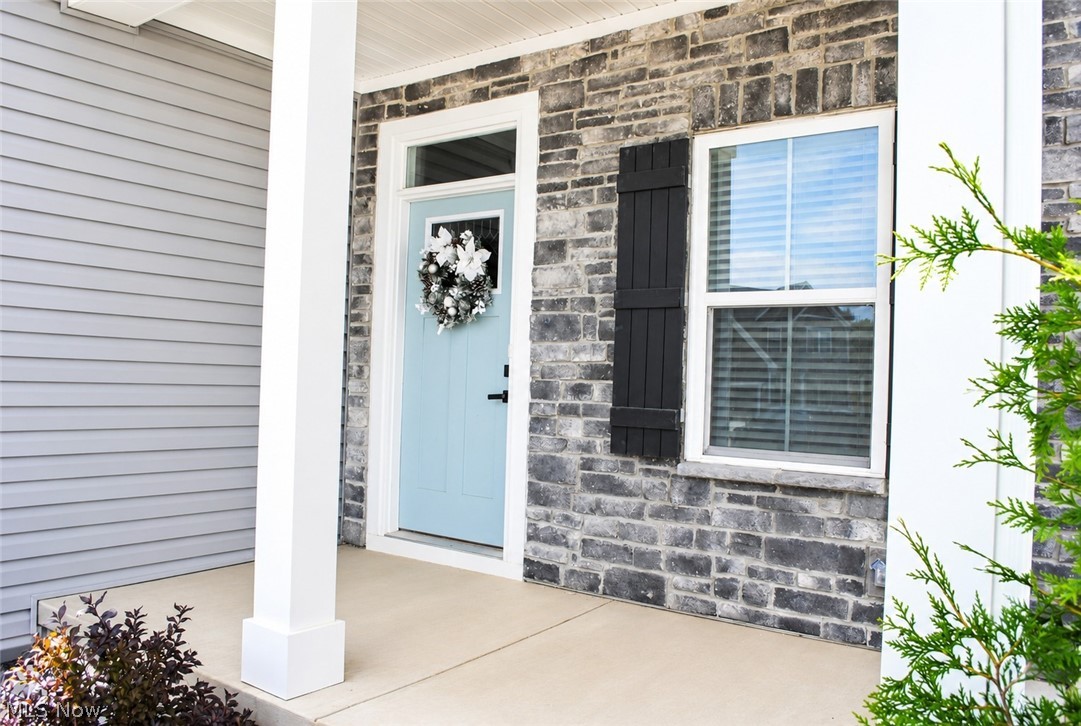
    Stone, Vinyl Siding

  • Parking

    Attached, Garage, Garage Door Opener

  • Patio and Porch Features

    Front Porch

  • Pool

    No

  • Waterfront YN

    NO

Area & Lot

  • Lot Size(acres)

    0.26

  • Property Type

    Residential

  • Property Sub Type

    Single Family Residence

  • Architectural Style

    Colonial

Price

  • Sales Price

    $449,900

  • Tax Amount

    $3,523

  • Sq. Footage

    2,165

  • Price/SqFt

    $207

HOA

  • Association

    YES

  • Association Fee

    $300

  • Association Fee Frequency

    Annually

  • Association Fee Includes

    N/A

School District

  • Elementary School

    North Ridgeville CSD - 4711

  • Middle School

    North Ridgeville CSD - 4711

  • High School

    North Ridgeville CSD - 4711

Property Features

  • Stories

    2

  • Sewer

    Public Sewer

  • Water Source

    Public

Schedule a Showing

Showing scheduled successfully.

<
>
IN PERSON
VIA CHAT

What is 3 + 4 ?


Change time

Mortgage calculator

Estimate your monthly mortgage payment, including the principal and interest, property taxes, and HOA. Adjust the values to generate a more accurate rate.

Your payment

Principal and Interest:

$

Property taxes:

$

HOA fees:

$

Total loan payment:

$

Total interest amount:

$

Location

County

Lorain

Elementary School

North Ridgeville CSD - 4711

Middle School

North Ridgeville CSD - 4711

High School

North Ridgeville CSD - 4711

Listing Courtesy of Michael Atkinson , RE/MAX Real Estate Group

RealHub Information is provided exclusively for consumers' personal, non-commercial use, and it may not be used for any purpose other than to identify prospective properties consumers may be interested in purchasing. All information deemed reliable but not guaranteed and should be independently verified. All properties are subject to prior sale, change or withdrawal. RealHub website owner shall not be responsible for any typographical errors, misinformation, misprints and shall be held totally harmless.

Agent Bev Daugherty

AGENT

Bev Daugherty

Call Bev today to schedule a private showing.


* Listings on this website come from the FMLS IDX Compilation and may be held by brokerage firms other than the owner of this website. The listing brokerage is identified in any listing details. Information is deemed reliable but is not guaranteed. If you believe any FMLS listing contains material that infringes your copyrighted work please click here to review our DMCA policy and learn how to submit a takedown request.© 2024 FMLS.
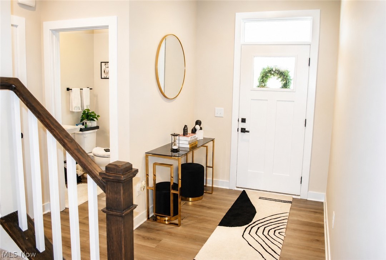
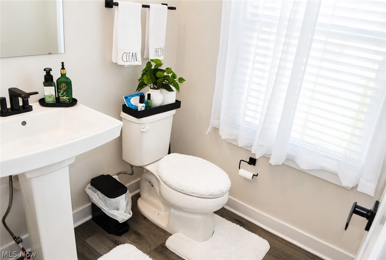
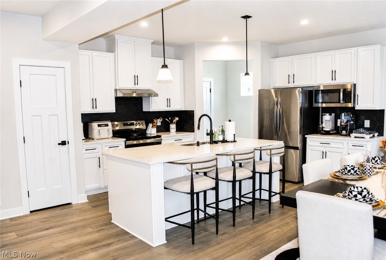
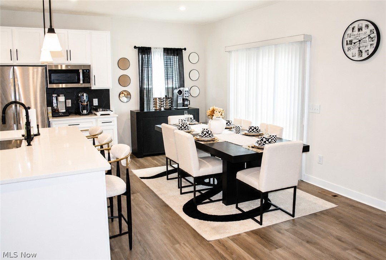
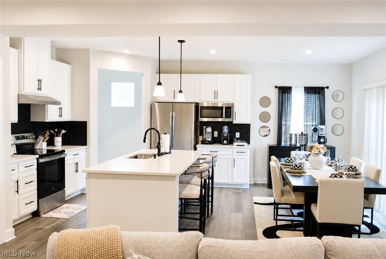
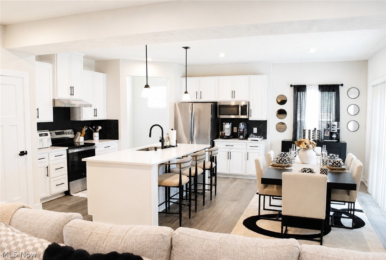
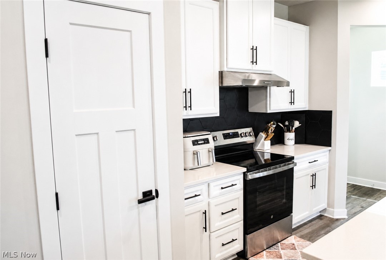
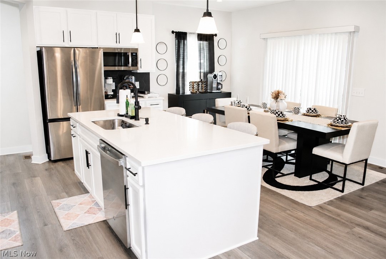
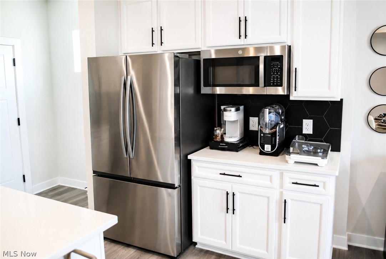
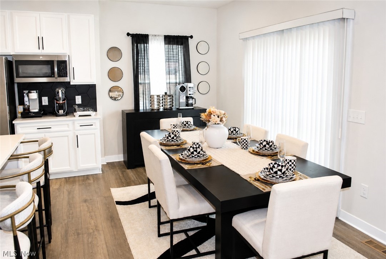
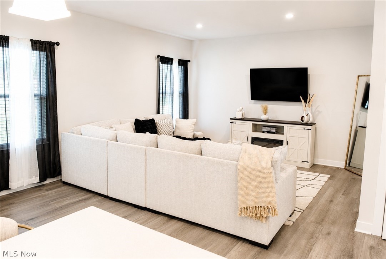
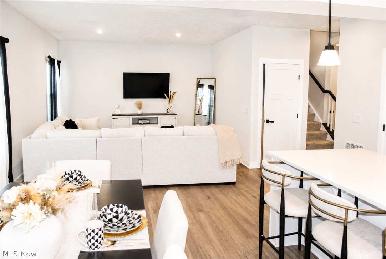
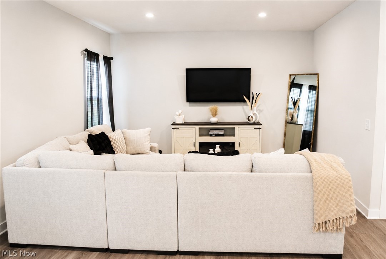
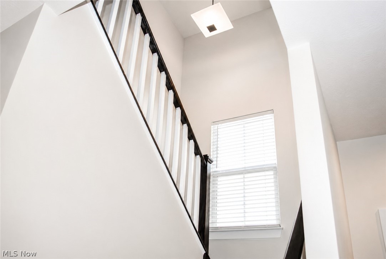
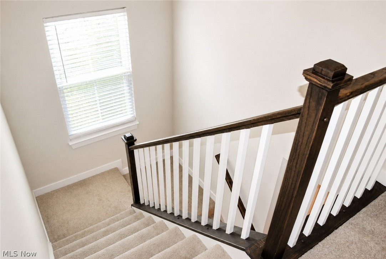
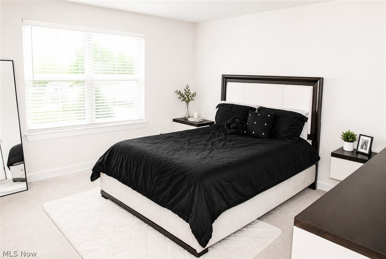
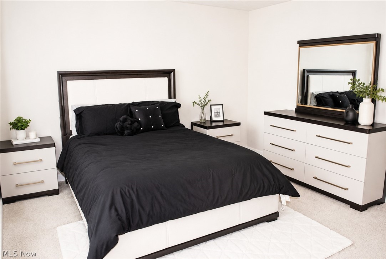
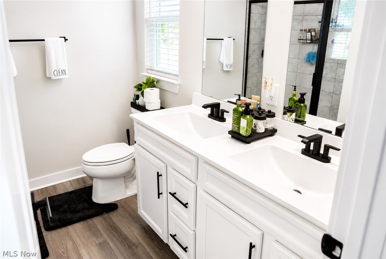
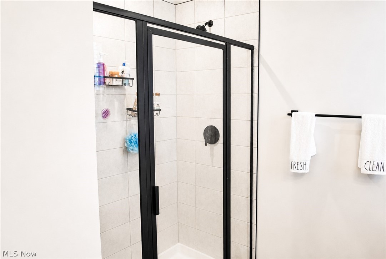
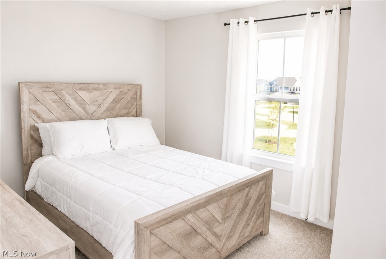
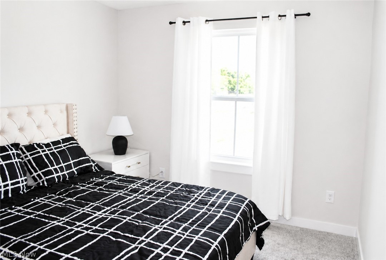
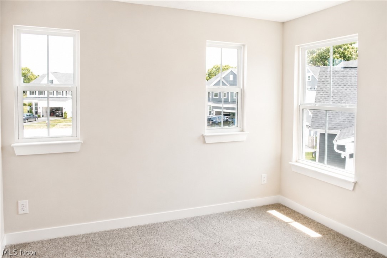
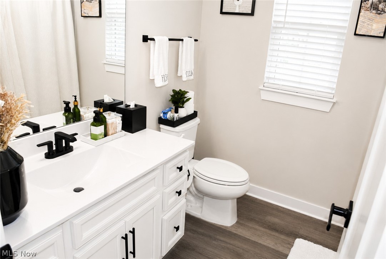
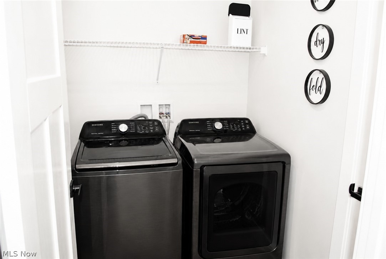
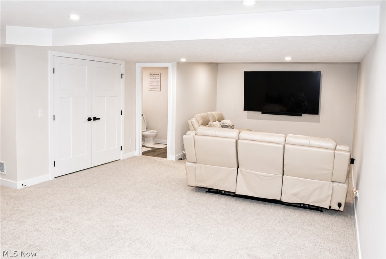
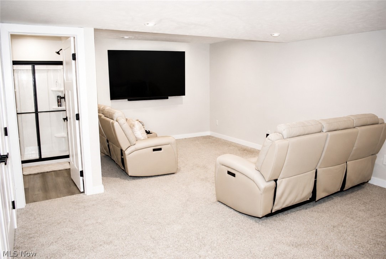
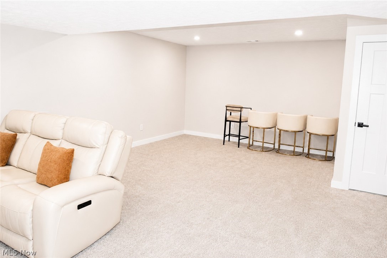
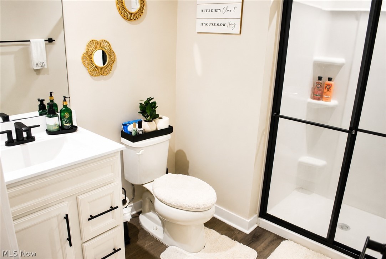
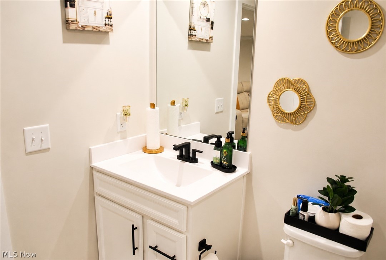
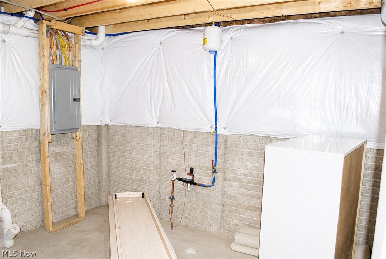
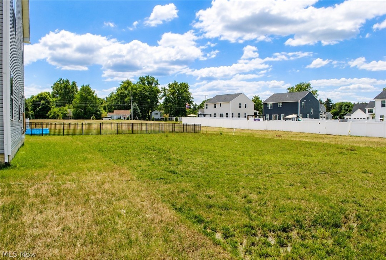
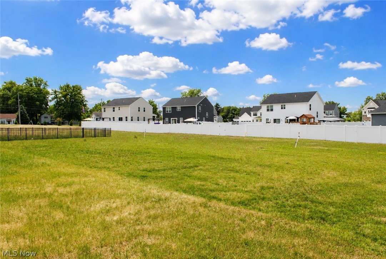
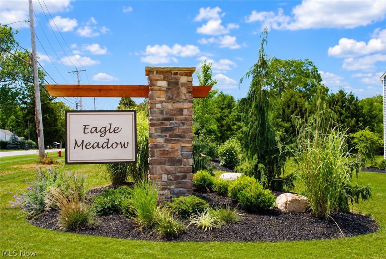
Wonderful Colonial home in the desired Eagle Meadow neighborhood is certain to impress.  Newly built in 2024 with 4 bedrooms and 3.5 baths.  Absolutely gorgeous throughout with open floor plan that compliments today's lifestyle of being together.  Gourmet kitchen is chef's dream offering white cabinetry, oversized island, pantry and stainless steel appliances that opens to dining area and warm family room.  Luxury vinyl flooring through out the first floor.  Upstairs includes 4 bedrooms and convenient 2nd floor laundry room.  Primary bedroom offers walk in closet and luxury bath with double vanity and walk in shower.  All bedrooms with good closet size.  Basement offers spacious recreation room, full bath and storage / workshop room.  Premium cul-de-sac lot offers large, private yard to enjoy the outdoors.  Why build?  It's all right here.  Call agent today.

8082 Cora Court

Message successfully sent.

What would you like to know?

What is 3 + 4 ?

I agree to receive email communication and understand I can unsubscribe at any time.

I agree to be contacted by Tyson Sells Homes, LLC. via call, email, and text for real estate services. To opt out, you can reply 'stop' at any time or reply 'help' for assistance. You can also click the unsubscribe link in the emails. Message and data rates may apply. Message frequency may vary. Privacy Policy

Related Properties

Exceptional custom ranch situated on 6 scenic acres in the heart of North Ridgeville! This spacious 4-bedroom, 2.5-bath home offers over 2,800 square feet of living space designed for both comfortable everyday living and entertaining. The inviting floor plan features a light-filled living room with a gas fireplace, formal dining room with an extra room for storage, and a large eat-in kitchen with abundant cabinetry, expansive counter space, and stainless-steel appliances and a large family room with a wood burning fireplace. The kitchen opens seamlessly to an impressive family room highlighted by a second fireplace, a wet bar and beautiful windows overlooking the picturesque back yard. Skylights throughout the home enhance the bright and airy atmosphere.

Additional highlights include a private office off the kitchen (could be used as office/flex space/guest room), generous laundry/mud room, and an expansive deck perfect for enjoying the peaceful surroundings. A 2-car attached garage provides ample storage, while the 2 outbuildings offer endless possibilities for a workshop, hobby space, home business, barn, or mechanic's dream retreat. Conveniently located just minutes from I-90, shopping, dining, and local amenities, this unique property combines privacy, acreage, and accessibility in one remarkable package.

Notable updates:
New Roof and front siding
Newer Stainless-Steel Appliances
New blinds (1 year old)
Granite countertops
1/2 bath recently remodeled
LVP installed within past 2 years
AC/Furnace units are serviced every 6 months

Highlights:
4 Bedrooms | 2.5 Bathrooms
Approximately 2,820 SF
6 Acres
Two Fireplaces (one gas, one wood burning)
Private Office
Outbuildings/Workshop
Expansive Deck
Convenient Access to I-90, Shopping & Dining
#5224329

North Ridgeville

5550 Avon Belden Road

4 Beds

2 Baths

2,820 Sq.Ft.

$525,000

MLS#: 5224329

Welcome to 34900 Clear Creek Dr, a well-maintained 5-bedroom, 3.5-bath home nestled in a desirable North Ridgeville neighborhood without a HOA. The main level has crown molding and 9' ceilings  throughout.  Has a spacious formal dining room and large living room, while the family room features a gas fireplace and ceiling fan.  The updated eat-in kitchen is the heart of the home, showcasing quartz countertops,  recessed lighting, appliances, a huge pantry, large island,  slow-close cabinetry, and slider leading to a 3-season room with ceiling fan. A half bath and laundry room with closet and cabinets complete the main level.    

Upstairs, the owners suite features a spa-like bath with double vanity, stand-up shower, and a spacious walk-in closet. Four additional bedrooms all have ceiling fans but one and a full bath complete the second floor.                                                                                                                      

The large finished basement offers a dry bar and plenty of space with endless possibilities plus it has an additional bedroom with complete full bath and glass block basement windows.    
   
Outside, enjoy a patio, privacy wood fencing  with a Lawn Irrigation Sprinkler System (10 zones). The 2-car garage includes attic storage with pull down steps. With lots of recent upgrades, this move-in ready home is a must-see.
#5228570

North Ridgeville

34900 Clear Creek Drive

5 Beds

3 Baths

2,620 Sq.Ft.

$468,000

MLS#: 5228570

New on site 2 days ago
Welcome home to this beautifully updated North Ridgeville gem, where modern style meets everyday comfort. From the moment you step inside, you'll appreciate the inviting open-concept layout that seamlessly connects the living, dining, and kitchen spaces, creating the perfect setting for entertaining or relaxing with family.

The heart of the home is the stunning kitchen, featuring new cabinetry, updated countertops, and a large center island that's perfect for meal prep, casual dining, or gathering with guests. Updated flooring flows throughout the home, adding a fresh, cohesive feel to every room.

Outside, you'll find an impressive 24' x 24' outbuilding, offering incredible flexibility for a workshop, hobby space, extra storage, or even a home business. It's a rare feature that adds tremendous value and endless possibilities.

Located in the heart of North Ridgeville, you'll enjoy a vibrant community with beautiful parks, shopping, dining, and convenient highway access while still experiencing the charm of a peaceful neighborhood.

Recent updates include a new refrigerator (2025), dishwasher (2026), range (2026), air conditioner (2026), and water heater (2019), providing added peace of mind for the next owner. 

Whether you're gathering around the oversized kitchen island, enjoying the beautifully updated interior, or making the most of the spacious 24' x 24' outbuilding, 5872 Emerald St. offers the perfect blend of style, function, and a place to call home.
#5230661

North Ridgeville

5872 Emerald Street

4 Beds

2 Baths

2,214 Sq.Ft.

$369,000

MLS#: 5230661

The Ashton by Drees Homes is so well-designed that you won't believe how many choices you have
when customizing the floor plan. It starts in the foyer with an optional built-in bench flanked by two cloak closets.
 Brilliant! Then there's the formal room with an optional tray ceiling for you to express how you entertain.
Fabulous! The family living area can have a relaxing fireplace, if you wish. Plus, the kitchen already comes with a
generous island and walk-in pantry. Upstairs, the Ashton has four bedrooms, including the luxurious primary
suite featuring a sitting area, sumptuous bath, and large walk-in closet. Or does it? Alternatively, you can select a
deluxe primary bath for further indulgence, a second walk-in closet with or without the sitting room, a private
bath for the fourth bedroom, or a bonus room. Incredible! And then there's the option to finish the lower level
with a generous recreation room and an optional den. There's so much to love about the flexibility of the Ashton! Photos For illustration purposes only.
#5215555

North Ridgeville

5209 Turin Place

4 Beds

2 Baths

2,228 Sq.Ft.

$510,900

MLS#: 5215555

Nestled conveniently near major highways, shopping centers, and a growing community, this free-standing ranch condo is sure to delight! Boasting over 3,000 square feet of living space, it’s situated on a prime cul-de-sac lot, bathed in natural sunlight through its ample windows. The private courtyard back patio offers a serene escape.
The home exudes pride of ownership, with meticulous maintenance and care evident in every detail. Enhancing its appeal are all-new appliances installed in 2022, including an electric range (gas hook-up to) and a new washer & dryer. Quartz countertops grace the kitchen, while all bathrooms feature new countertops. Three and a half bathrooms have been updated with new toilets.
In 2016, significant renovations were made, including the installation of a natural gas line, two high-efficiency multi-stage gas furnaces, two new air conditioning units, and a new electric hot water tank. The home has been refinished with luxury vinyl tile in the entrance, half bath, master bath, kitchen, hallway, and laundry room. Carpeted bedrooms provide comfort, and ceiling fans have been installed in all seven rooms.
The backyard is beautifully landscaped and lit, featuring a spacious gazebo built in 2022 for private gatherings. Conveniently, hot and cold water are available in the garage and attic storage above. Leaf guards on gutters. New garage door opener. Hot tub (1 yr old) stays! 220v EV car charger with whole-house surge protection. Mills Creek West offers exterior lawn care and snow removal services, as well as two swimming pools and a clubhouse. The layout of the house could be perfect for the right buyer who may need a separate living space for guests or roommates. A must-see! Don’t miss the opportunity!
#5213025

North Ridgeville

33125 Cedar Branch Circle

4 Beds

3 Baths

3,014 Sq.Ft.

$449,900

MLS#: 5213025

Price reduced
MOVE IN READY! 2026 UPDATES - NEW ROOF, FRESH PAINT - NEW CARPET THROUGHOUT INSTALLED JUNE 24, 2026. Other updates include remodeled bathroom (2025), new master bath flooring (2026), water heater (2020), and an HVAC system serviced in 2026 making this home truly move-in ready. This home features 2 bedrooms and 2 full bathrooms, highlighted by a large primary suite with a large walk-in closet and a private bath featuring a double vanity, walk-in shower and brand new flooring. The secondary bathroom has been fully remodeled with granite countertop vanity, tiled walk-in shower and new flooring. Rich hardwood floors anchor the kitchen, which features gleaming granite countertops, stainless steel appliances, and a welcoming eat-in area — perfect for morning coffee or casual entertaining. A dedicated office room provides the perfect space to work, read, or pursue hobbies, while the open concept living area and full laundry room with utility sink adds everyday practicality. Step through the sunroom onto the nature stone backyard patio with a retractable awning - great for outdoor dining and relaxation. Enjoy an active lifestyle with fantastic community amenities, including indoor and outdoor pools, a fitness center, and a variety of interest groups and social activities. Don’t miss your chance to enjoy the best of low-maintenance living in a vibrant, welcoming community!
#5214004

North Ridgeville

38145 Revere Drive

2 Beds

2 Baths

1,770 Sq.Ft.

$372,500

MLS#: 5214004

Move right in to this pristine home and enjoy the ease of low maintenance living in the sought after Pioneer Ridge 55+ community. Everything has been done for you. Fresh paint throughout including trim and molding. New custom flooring through the open
floor plan. The kitchen features rich cherry cabinetry, Corian countertops and new stainless steel appliances. The bright and spacious great room flows into the dining area and welcoming sunroom which opens to a private covered patio. This overlooks a peaceful marsh-like setting. An open easement adds privacy and extra space between neighbors. The primary suite offers dual vanities, a walk- in shower and a generous walk-in closet. A second bedroom and bath are perfect for guests. Plus a dedicated home office is great for work or hobbies. The laundry room includes sink, washer, dryer, furnace and newer tankless water heater. Pioneer Ridge is a community within a community offering indoor and outdoor pools, a fitness center, pickleball courts, walking paths, an active social calendar, clubs and more. You will enjoy a vibrant community with a low-maintenance lifestyle.
#5228550

North Ridgeville

9454 Harvard Drive

2 Beds

2 Baths

1,670 Sq.Ft.

$365,000

MLS#: 5228550

Price reduced
Welcome to this beautifully maintained 3-bedroom, 4 full-bath home located in North Ridgeville's Waterbury community featuring a pool, clubhouse, walking trails and playground. From the moment you arrive, you'll appreciate the updates and spacious layout designed for comfortable living and entertaining. The great room features a 2 story ceiling and a gas fireplace. The flex space on the first floor can act as a 4th bedroom, playroom, office or even a dining room. The updated eat-in kitchen serves as the heart of the home, offering modern finishes - shaker cabinets, newer appliances and plenty of room for gathering with family and friends. New windows throughout the home provide natural light and energy efficiency, while the newer HVAC system offers peace of mind for years to come.  The finished basement adds valuable living space and flexibility, perfect for a rec room, home office, gym, or guest area. With four full bathrooms, convenience and comfort are found on every level.  Step outside to your private backyard retreat featuring a large fenced yard with custom fire pit and an expansive paver patio with a pergola ideal for outdoor dining, entertaining, or simply relaxing in your own peaceful setting. A 3 car garage is perfect for storing all of the things! The treadmill, safe, TV in the basement and all appliances are included with the home! Don't miss this incredible opportunity to own an updated home with a quick commute to the Turnpike and I-480.
#5223644

North Ridgeville

38524 Terrell Drive

3 Beds

4 Baths

3,116 Sq.Ft.

$450,000

MLS#: 5223644

Welcome to this beautifully maintained, one-owner ranch home in the desirable Waterbury community of North Ridgeville! Built in 2007, this move-in-ready home offers 3 bedrooms, 2 full bathrooms, and nearly 2,000 square feet of comfortable single-floor living. Step inside to discover all-new flooring throughout and a freshly painted interior, creating a bright, modern feel from the moment you enter. The spacious living room features a cozy gas fireplace, perfect for relaxing evenings, while the functional floor plan includes a dedicated office, generous dining area, and convenient main-level laundry. The kitchen comes equipped with a refrigerator, range, microwave, and dishwasher, making it ready for everyday living and entertaining. The primary suite offers a private full bath, while two additional bedrooms provide flexibility for family, guests, or hobbies. Outside, enjoy a private, fully fenced backyard with a patio—ideal for outdoor dining or summer gatherings. A two-car attached garage includes access to a large partially finished attic space that offers excellent storage or the potential to be fully finished for additional living space. Major updates include a brand-new roof (2026), providing peace of mind for years to come. Residents of Waterbury enjoy access to community amenities including a clubhouse, pool, playground, parks, and sidewalks. Conveniently located near shopping, dining, and major highways, this exceptional home combines comfort, convenience, and outstanding value. Don't miss your opportunity to make this meticulously cared-for home your own!
#5226164

North Ridgeville

8832 Wheaton Place

3 Beds

2 Baths

1,926 Sq.Ft.

$399,900

MLS#: 5226164

 - property

Send a message

Message successfully sent.

Your message

What is 3 + 4 ?

Reason for contacting?

I agree to receive email communication and understand I can unsubscribe at any time.

I agree to be contacted by Tyson Sells Homes, LLC. via call, email, and text for real estate services. To opt out, you can reply 'stop' at any time or reply 'help' for assistance. You can also click the unsubscribe link in the emails. Message and data rates may apply. Message frequency may vary. Privacy Policy

Sign Out

Virtual Assistant

Would you like to take the next step with this property? We can help you schedule a showing or virtual tour, or send you more details.

Yes, I would like more information.

Thank You for Your Reply, One of Our Agents will contact you as soon as possible

No, maybe later.

Thank you, you can always contact me via email, phone number or through the contact form.

Realhub AI

Lucy - Your AI-Powered Realtor

Update Your Temporary Password

Personalize your search

Enter your email and we'll notify you immediately when new listings match what you're looking for.

or enter email address

Already have an account ? Login here

Continue your home search

I agree to receive communications and understand I can unsubscribe at any time.

I agree to be contacted by Tyson Sells Homes, LLC. via call, email, and text for real estate services. To opt out, you can reply 'stop' at any time or reply 'help' for assistance. You can also click the unsubscribe link in the emails. Message and data rates may apply. Message frequency may vary. Privacy Policy

Already have an account ? Login here

We use cookies

We use cookies primarily for analytics to enhance your experience. By accepting, you agree to our use of these cookies. You can manage your preferences or learn more about our cookies policy.
