.webp?size=346x80)


Property
Beds
2
Full Baths
2
1/2 Baths
None
Year Built
2001
Sq.Footage
2,034
Tucked away on a quiet cul-de-sac in North Ridgeville’s desirable Ridgefield community, 33133 Sandpiper Ct offers over 2,000 sq ft of beautifully maintained, true one-floor living with serene views and no stairs! Built by Bob Schmitt, this spacious slab ranch combines comfort, functionality and easy living on a gorgeous lot. Inside, a warm neutral color palette, fresh paint and new flooring throughout make this home truly move-in ready. The spacious living room and eat-in kitchen flow together in an inviting open-concept design. The oversized kitchen features a large island, walk-in pantry, new stainless steel appliances and an incredible amount of cabinetry and storage. Just off the kitchen, a private patio is perfect for morning coffee, relaxing outdoors or entertaining while enjoying the peaceful setting. A dedicated office/library or optional 3rd bedroom, huge laundry room and abundant storage add to the thoughtful design. The spacious primary suite features an impressive 12'x12' walk-in closet/dressing room. An oversized 2+ car insulated garage offers additional workshop and storage space, while a newer heat pump provides year-round comfort and efficiency. A Pre-Listing General Home Inspection completed 8/31 reflects the impeccable condition of this exceptional home. Ridgefield amenities include an Olympic-size geothermal heated pool, party room, state-of-the-art fitness center with locker rooms, picnic area, scenic common areas and a wonderful walking neighborhood—all for just $775/year. Convenient to I-480, the Ohio Turnpike, shopping, dining, medical and more. If you've been searching for a home that lives easy, feels spacious and offers practical luxury, this is it—move in, settle in and enjoy!
Features & Amenities
Interior
-
Other Interior Features
Ceiling Fan(s), Entrance Foyer, Eat-in Kitchen, Kitchen Island, Open Floorplan, Pantry, See Remarks, Storage, Walk-In Closet(s)
-
Total Bedrooms
2
-
Bathrooms
2
-
Above Grade Finished Area
2034.0
-
Basement YN
NO
-
Cooling YN
YES
-
Cooling
Ceiling Fan(s), Heat Pump
-
Fireplace YN
YES
-
Heating YN
YES
-
Heating
Heat Pump
-
Main Level Bedrooms
2
-
Pet friendly
Yes
Exterior
-
Garage
Yes
-
Garage spaces
2
-
Construction Materials
Vinyl Siding
-
Parking
Attached, Driveway, Garage
-
Patio and Porch Features
Patio, Porch, See Remarks
-
Pool
Yes
-
Pool Features
See Remarks, Private
-
Waterfront YN
NO
-
View
Trees/Woods
Area & Lot
-
Lot Size(acres)
0.17
-
Property Type
Residential
-
Property Sub Type
Single Family Residence
-
Architectural Style
Ranch
Price
-
Sales Price
$419,900
-
Tax Amount
$5,173.54
-
Sq. Footage
2,034
-
Price/SqFt
$206
HOA
-
Association
YES
-
Association Fee 2
$775
-
Association Fee
$465
-
Association Fee Frequency
Semi-Annually
-
Association Fee 2 Frequency
Annually
-
Association Fee Includes
N/A
School District
-
Elementary School
North Ridgeville CSD - 4711
-
Middle School
North Ridgeville CSD - 4711
-
High School
North Ridgeville CSD - 4711
Property Features
-
Stories
1
-
Foundation Details
Slab
-
Sewer
Public Sewer
-
Water Source
Public
Schedule a Showing
Showing scheduled successfully.
Mortgage calculator
Estimate your monthly mortgage payment, including the principal and interest, property taxes, and HOA. Adjust the values to generate a more accurate rate.
Your payment
Principal and Interest:
$
Property taxes:
$
HOA fees:
$
Total loan payment:
$
Total interest amount:
$
Location
County
Lorain
Elementary School
North Ridgeville CSD - 4711
Middle School
North Ridgeville CSD - 4711
High School
North Ridgeville CSD - 4711
Listing Courtesy of Michelle M Mehaffey, RE/MAX Above & Beyond
RealHub Information is provided exclusively for consumers' personal, non-commercial use, and it may not be used for any purpose other than to identify prospective properties consumers may be interested in purchasing. All information deemed reliable but not guaranteed and should be independently verified. All properties are subject to prior sale, change or withdrawal. RealHub website owner shall not be responsible for any typographical errors, misinformation, misprints and shall be held totally harmless.

AGENT
Bev Daugherty
Call Bev today to schedule a private showing.

* Listings on this website come from the FMLS IDX Compilation and may be held by brokerage firms other than the owner of this website. The listing brokerage is identified in any listing details. Information is deemed reliable but is not guaranteed. If you believe any FMLS listing contains material that infringes your copyrighted work please click here to review our DMCA policy and learn how to submit a takedown request.© 2024 FMLS.
Related Properties

North Ridgeville
37373 Butternut Ridge Road
3 Beds
2 Baths
2,148 Sq.Ft.
$399,000
MLS#: 5235156
North Ridgeville
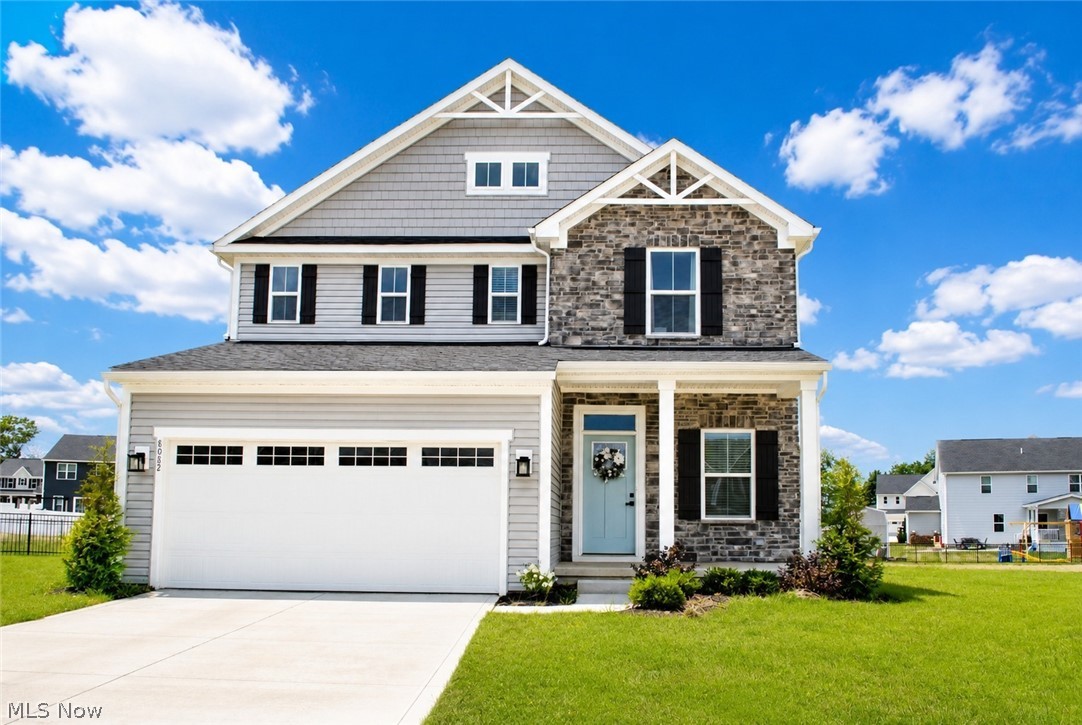
8082 Cora Court
4 Beds
3 Baths
2,165 Sq.Ft.
$439,900
MLS#: 5230279

North Ridgeville
37470 Tail Feather Drive
2 Beds
2 Baths
1,485 Sq.Ft.
$349,900
MLS#: 5235675

North Ridgeville
9036 Morgan Circle
3 Beds
2 Baths
1,774 Sq.Ft.
$399,000
MLS#: 5238330

North Ridgeville
31828 Chestnut Ridge Road
3 Beds
2 Baths
3,277 Sq.Ft.
$369,900
MLS#: 5240005

North Ridgeville
8858 Jordan Court
4 Beds
2 Baths
N/A
$399,000
MLS#: 5240487
North Ridgeville
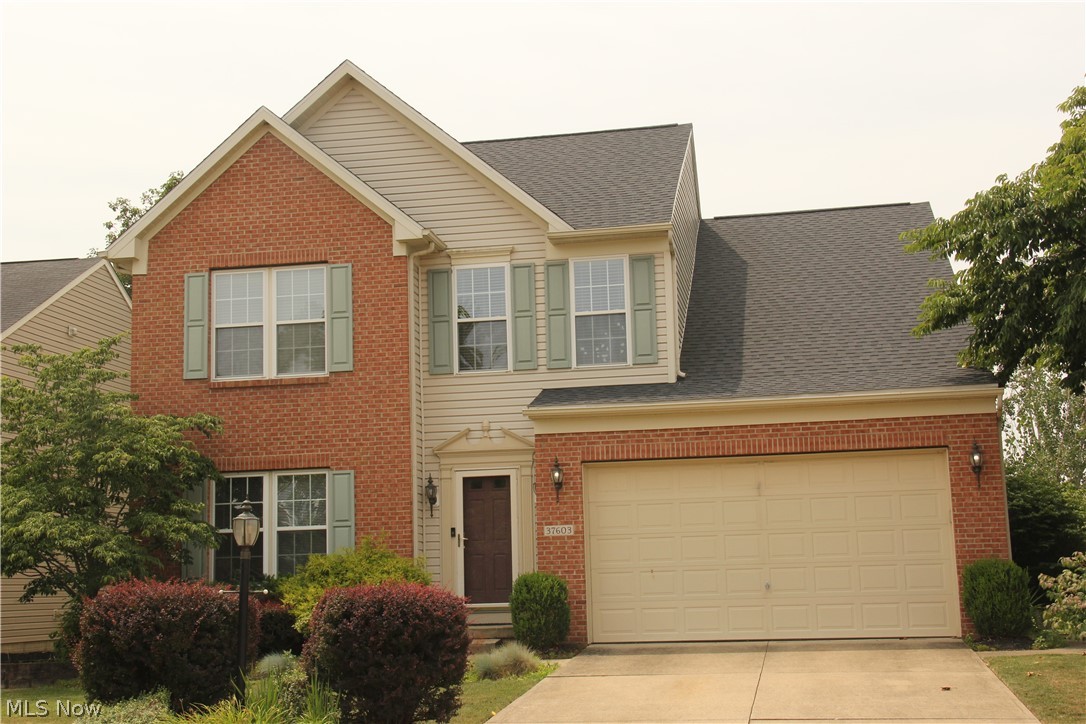
37603 Stoney Lake Drive
4 Beds
2 Baths
2,426 Sq.Ft.
$479,900
MLS#: 5229437

North Ridgeville
38210 Kingston Drive
3 Beds
2 Baths
1,982 Sq.Ft.
$368,900
MLS#: 5204381

North Ridgeville
5786 Overlook Way
4 Beds
3 Baths
3,962 Sq.Ft.
$449,900
MLS#: 5213015

North Ridgeville
7474 Avon Belden Road
3 Beds
2 Baths
1,638 Sq.Ft.
$475,000
MLS#: 5234930
