.webp?size=346x80)
Property
Beds
3
Full Baths
2
1/2 Baths
1
Year Built
1996
Sq.Footage
N/A
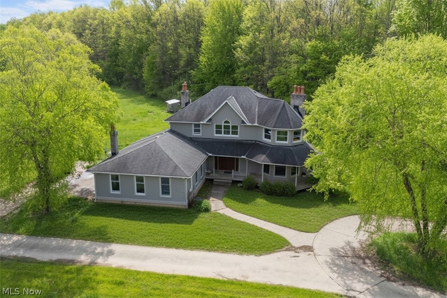
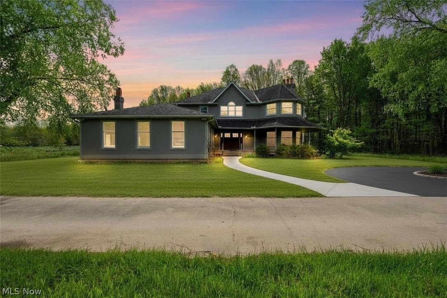
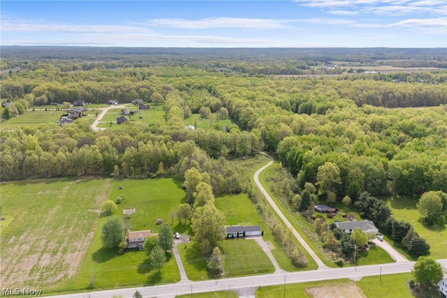
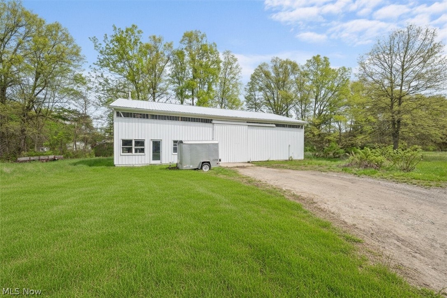
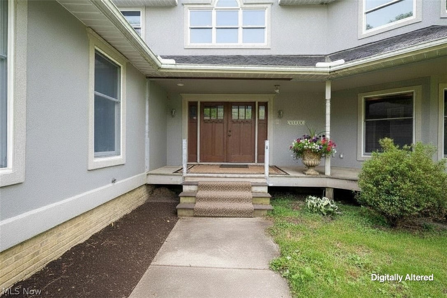
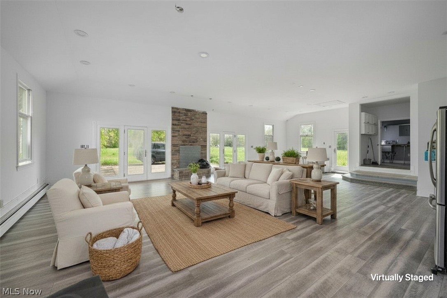
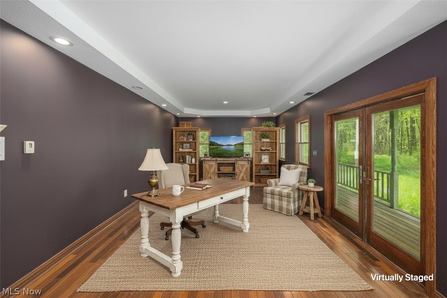
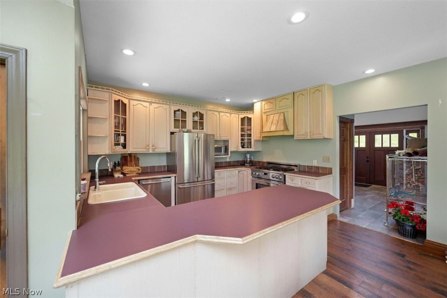
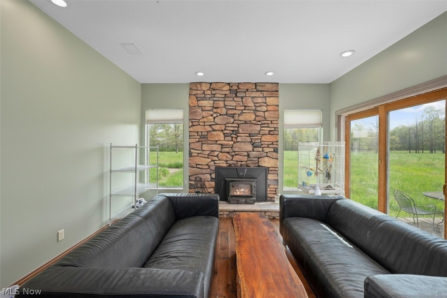
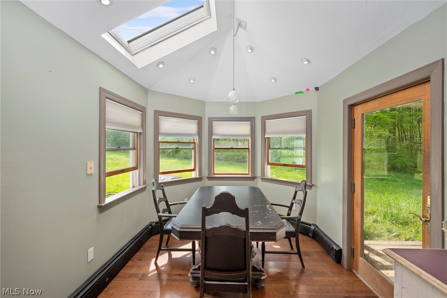
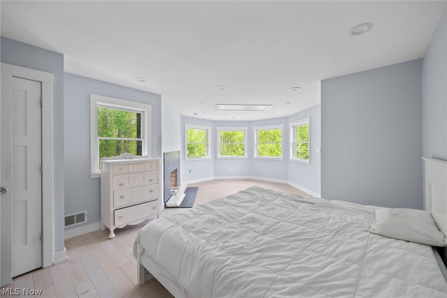
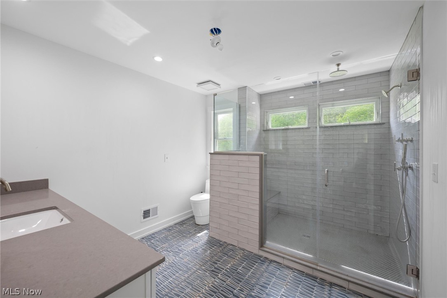
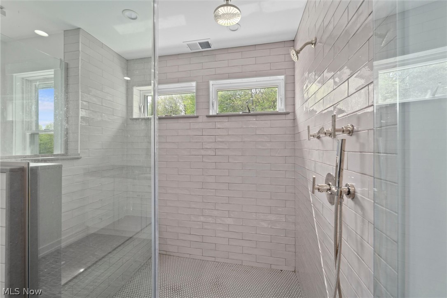
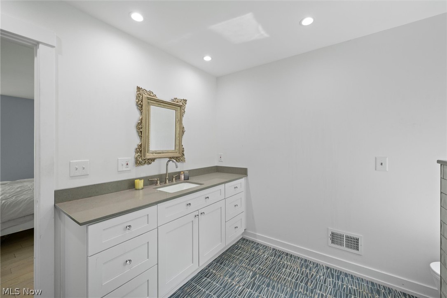
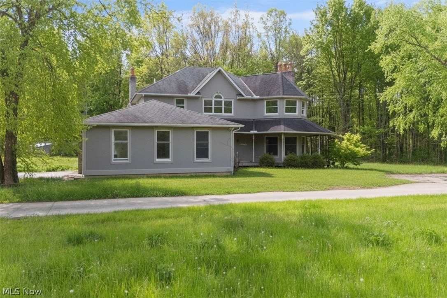
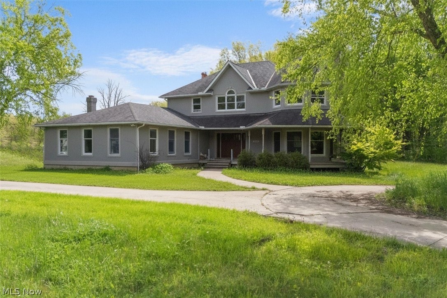
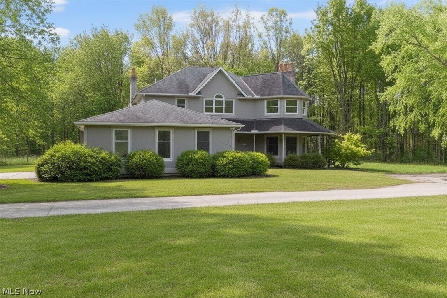
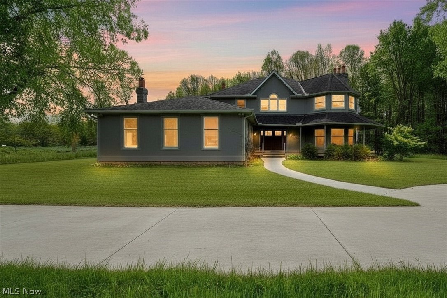
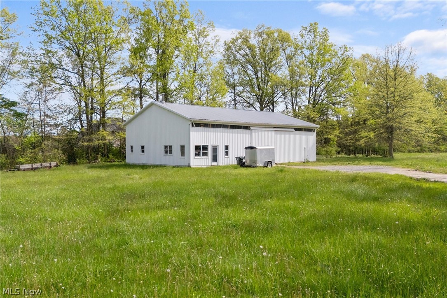
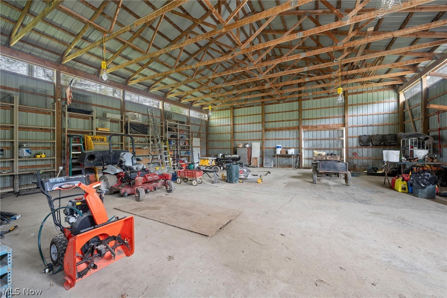
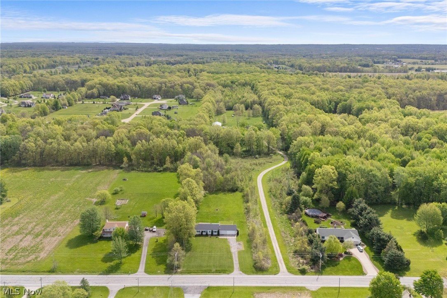
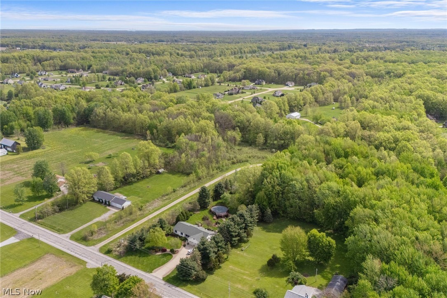
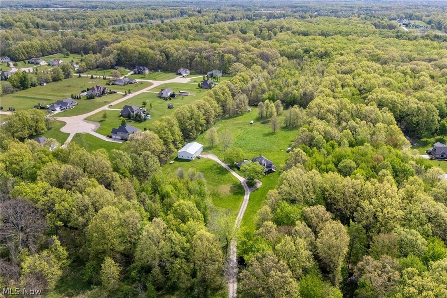
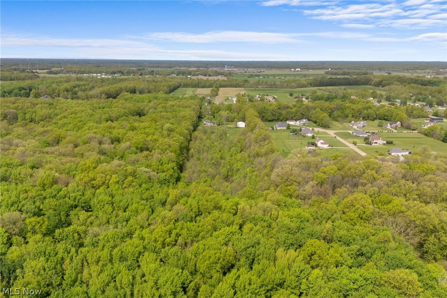
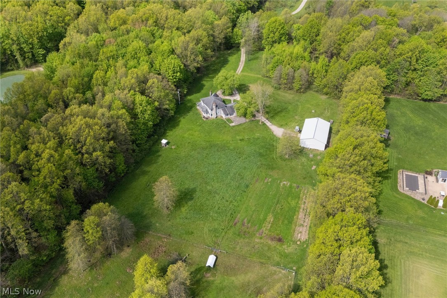
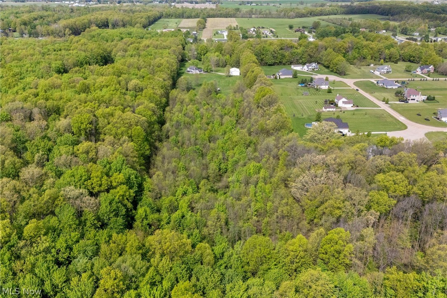
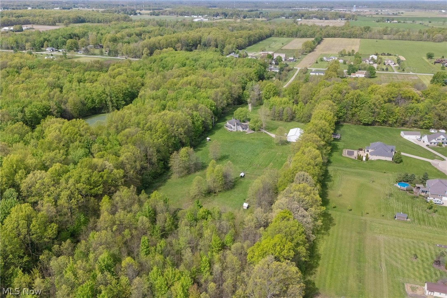
ENTER PROPERTY BY APPOINTMENT ONLY - OWNER OCCUPIED. Welcome to an exceptionally rare opportunity in the heart of Columbia Station, Ohio, featuring a private 18.17-acre estate in Eaton Township offering the perfect blend of country living, functional acreage, and/or investment potential within the highly sought-after Midview School District. Surrounded by rolling pastures and mature landscape, this secluded property delivers the peaceful lifestyle today's buyers are actively searching for. Whether you dream of owning a hobby farm, equestrian property, recreational retreat, or simply escaping the noise of city life, this versatile estate offers endless possibilities. The sprawling 3,276 sq ft home features 3 bedrooms, 3 bathrooms, multiple living spaces, and timeless character throughout. Inside, you'll find a spacious kitchen, formal dining room, formal living room, oversized family/recreation room, dedicated canning room, bonus flex space ideal for a home office, gym, or guest area, and stunning fireplaces extending through all three stories of the residence, creating warmth, ambiance, and architectural charm rarely found in today's market. Outside, the property continues to impress with expansive pasture land, a barn, and open acreage ideal for horses, livestock, farming, outdoor recreation, ATV trails, or future agricultural use. The property may also qualify for continued CAUV tax savings, providing valuable long-term benefits to qualifying buyers.
Features & Amenities
Interior
-
Other Interior Features
Vaulted Ceiling(s), Entrance Foyer, Walk-In Closet(s)
-
Total Bedrooms
3
-
Bathrooms
2
-
1/2 Bathrooms
1
-
Basement YN
YES
-
Cooling YN
YES
-
Cooling
Central Air
-
Fireplace YN
YES
-
Heating YN
YES
-
Heating
Baseboard, Forced Air, Fireplace(s)
-
Pet friendly
N/A
Exterior
-
Garage
Yes
-
Garage spaces
8
-
Construction Materials
Stucco
-
Other Exterior Features
Private Entrance, Private Yard
-
Parking
Detached, Garage
-
Patio and Porch Features
Patio
-
Pool
No
-
Waterfront YN
NO
-
View
Meadow, Pasture, Rural, Trees/Woods
Area & Lot
-
Lot Features
Pasture, Private, Secluded
-
Lot Size(acres)
18.17
-
Property Type
Residential
-
Property Sub Type
Single Family Residence
-
Architectural Style
Craftsman, Modern
Price
-
Sales Price
$699,999
-
Tax Amount
$2,961
-
Sq. Footage
N/A
-
Price/SqFt
N/A
HOA
-
Association
No
School District
-
Elementary School
Midview LSD - 4710
-
Middle School
Midview LSD - 4710
-
High School
Midview LSD - 4710
Property Features
-
Stories
2
-
Foundation Details
Block
-
Sewer
Engineered Septic, Private Sewer
-
Water Source
Public
Schedule a Showing
Showing scheduled successfully.
Mortgage calculator
Estimate your monthly mortgage payment, including the principal and interest, property taxes, and HOA. Adjust the values to generate a more accurate rate.
Your payment
Principal and Interest:
$
Property taxes:
$
HOA fees:
$
Total loan payment:
$
Total interest amount:
$
Location
County
Lorain
Elementary School
Midview LSD - 4710
Middle School
Midview LSD - 4710
High School
Midview LSD - 4710
Listing Courtesy of Raven Reed, Key Realty
RealHub Information is provided exclusively for consumers' personal, non-commercial use, and it may not be used for any purpose other than to identify prospective properties consumers may be interested in purchasing. All information deemed reliable but not guaranteed and should be independently verified. All properties are subject to prior sale, change or withdrawal. RealHub website owner shall not be responsible for any typographical errors, misinformation, misprints and shall be held totally harmless.

AGENT
Bev Daugherty
Call Bev today to schedule a private showing.

* Listings on this website come from the FMLS IDX Compilation and may be held by brokerage firms other than the owner of this website. The listing brokerage is identified in any listing details. Information is deemed reliable but is not guaranteed. If you believe any FMLS listing contains material that infringes your copyrighted work please click here to review our DMCA policy and learn how to submit a takedown request.© 2024 FMLS.
Related Properties

Columbia Station
23864 Heatherstone Trail
2 Beds
2 Baths
2,363 Sq.Ft.
$606,090
MLS#: 5239588

Columbia Station
SL35 Riverside Trail Lane
4 Beds
2 Baths
3,177 Sq.Ft.
$687,015
MLS#: 5241311
