Features & Amenities

Interior

  • Total Bedrooms

    2

  • Bathrooms

    2

  • Above Grade Finished Area

    2363.0

  • Basement YN

    NO

  • Cooling YN

    YES

  • Cooling

    Central Air

  • Fireplace YN

    NO

  • Heating YN

    YES

  • Heating

    Natural Gas, Forced Air

  • Main Level Bedrooms

    2

  • Pet friendly

    Yes

Exterior

  • Garage

    Yes

  • Garage spaces

    2

  • Construction Materials

    Batts Insulation, Blown-In Insulation, Frame, Stone Veneer, Vinyl Siding

  • Parking

    Attached, Driveway, Garage Faces Front, Garage, Garage Door Opener

  • Patio and Porch Features

    Covered, Patio

  • Pool

    No

  • Waterfront YN

    NO

Area & Lot

  • Lot Size(acres)

    0.16

  • Property Type

    Residential

  • Property Sub Type

    Single Family Residence

  • Architectural Style

    Ranch

Price

  • Sales Price

    $606,090

  • Sq. Footage

    2,363

  • Price/SqFt

    $256

HOA

  • Association

    YES

  • Association Fee 2

    $135

  • Association Fee

    $400

  • Association Fee Frequency

    Annually

  • Association Fee 2 Frequency

    Monthly

  • Association Fee Includes

    N/A

School District

  • Elementary School

    Columbia LSD - 4705

  • Middle School

    Columbia LSD - 4705

  • High School

    Columbia LSD - 4705

Property Features

  • New Construction

    YES

  • Foundation Details

    Slab

  • Sewer

    Public Sewer

  • Water Source

    Public

Schedule a Showing

Showing scheduled successfully.

<
>
IN PERSON
VIA CHAT

What is 3 + 4 ?


Change time

Mortgage calculator

Estimate your monthly mortgage payment, including the principal and interest, property taxes, and HOA. Adjust the values to generate a more accurate rate.

Your payment

Principal and Interest:

$

Property taxes:

$

HOA fees:

$

Total loan payment:

$

Total interest amount:

$

Location

County

Lorain

Elementary School

Columbia LSD - 4705

Middle School

Columbia LSD - 4705

High School

Columbia LSD - 4705

Listing Courtesy of Matthew Suttle, Keller Williams Chervenic Rlty

RealHub Information is provided exclusively for consumers' personal, non-commercial use, and it may not be used for any purpose other than to identify prospective properties consumers may be interested in purchasing. All information deemed reliable but not guaranteed and should be independently verified. All properties are subject to prior sale, change or withdrawal. RealHub website owner shall not be responsible for any typographical errors, misinformation, misprints and shall be held totally harmless.

Agent Bev Daugherty

AGENT

Bev Daugherty

Call Bev today to schedule a private showing.


* Listings on this website come from the FMLS IDX Compilation and may be held by brokerage firms other than the owner of this website. The listing brokerage is identified in any listing details. Information is deemed reliable but is not guaranteed. If you believe any FMLS listing contains material that infringes your copyrighted work please click here to review our DMCA policy and learn how to submit a takedown request.© 2024 FMLS.
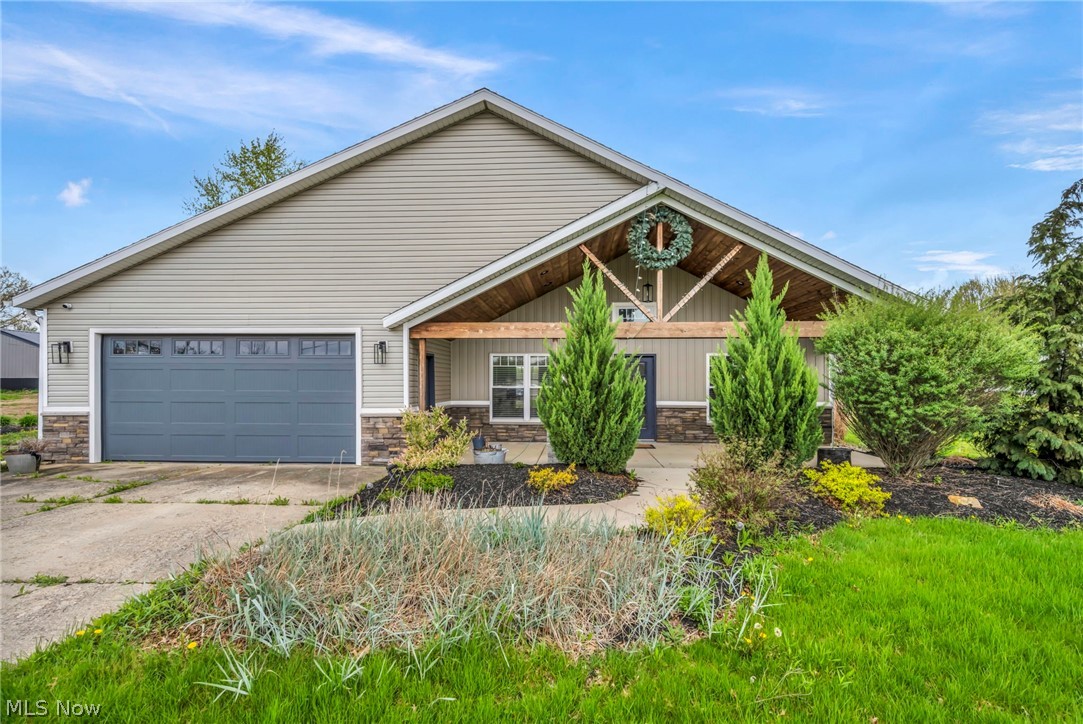
Experience luxury first-floor living at The Retreat at Emerald Woods by owning this model home! Conveniently located in Columbia Station, enjoy a peaceful and serene lifestyle with countless retail, dining, and recreational activities located within a close proximity. This new home construction community is one of the most sought-after neighborhoods in Lorain County. Our spacious Palmary model home floor plan at 23864 Heatherstone Trail offers the perfect blend of luxury and functionality. The open concept home features a large entertainer’s kitchen with built-in appliances and a walk-in pantry, a spacious gathering and café area, flex room, and a covered porch. With 2 bedrooms, 2 baths, and an attached two-car extended garage, the Palmary floor plan ensures you have the space you need to live your dreams.

23864 Heatherstone Trail

Message successfully sent.

What would you like to know?

What is 3 + 4 ?

I agree to receive email communication and understand I can unsubscribe at any time.

I agree to be contacted by Tyson Sells Homes, LLC. via call, email, and text for real estate services. To opt out, you can reply 'stop' at any time or reply 'help' for assistance. You can also click the unsubscribe link in the emails. Message and data rates may apply. Message frequency may vary. Privacy Policy

Related Properties

Beautifully designed ranch offering effortless one-level living! This home features 2 spacious bedrooms, each with a private ensuite bath, plus a versatile flex room and an additional powder room. The stunning kitchen boasts a large island, built-in appliances, quartz countertops, and abundant storage. Enjoy a convenient laundry room with utility sink, tons of closet space, and large covered front and rear patios perfect for relaxing or entertaining.
Located in a low-maintenance community with lawn mowing, fertilization, bed maintenance, and snow removal in designated areas included.
#5199740

Columbia Station

23742 Wally's Way

2 Beds

2 Baths

2,027 Sq.Ft.

$545,578

MLS#: 5199740

Stunning single family ranch style home in the quiet suburban area of Columbia Station. Minutes from Southpark shopping area. Over two acres of land with a barn. Front porch area with room for sitting welcomes you to come inside to lead you through the inviting hallway to the kitchen area. Kitchen is fully modernized with a rustic modern feel and remodeled with newer Kitchenaid appliances: Fridge, cooktop, oven, microwave, and dishwasher. Solid surface counters with tile backsplash, more than enough cabinet space, barn door style pantry, and three person seating at the kitchen island. Kitchen fills with plenty of natural lighting. Laminate and tile flooring throughout for durability and easy cleaning. Main bedroom on first level with walk in closet. Attached to main bedroom is a glamour bath (duel vanity sinks, large walk in shower with soaking tub, LED mood lighting) creates a calming and relaxing atmosphere. Two larger bedrooms on main floor for guest rooms or office. Two large closets in the main hallway with barn style doors. The very large living/family room with high vaulted ceilings allows for memorable family gatherings or relaxing movie nights. Built in wet bar with fridge for easy access to drinks and snacks. The family room transitions seamlessly outdoors to the covered patio, additional concrete pad for BBQ and a fire pit for storytelling and making smores. Large grass and landscaped lot truly gives you the feeling of open space and suburban vibes. Two car garage provides plenty of storage for two cars and equipment including a couple extra parking spaces to the side of the driveway. This ranch is waiting for you to move right in and enjoy all of its amenities. City water and sewer. Propane heating and fireplace. Whole house was demo'd down to the studs and every inch remodeled in and out. Washer and Dryer included in a separate laundry room on the main floor.
#5218434

Columbia Station

34300 Cooley Road

3 Beds

2 Baths

2,040 Sq.Ft.

$489,900

MLS#: 5218434

New on site 3 days ago
Drees Homes Ashlawn floorplan. This home is to be built to customer specifications. Photo for illustration purposes.
#5241311

Columbia Station

SL35 Riverside Trail Lane

4 Beds

2 Baths

3,177 Sq.Ft.

$687,015

MLS#: 5241311

Look no further—welcome home! This beautiful 4-bedroom, 2 full and 2 half bath Colonial offers charming curb appeal and a fully fenced backyard designed for both relaxation and entertaining.

Step inside to gorgeous hardwood floors and soaring ceilings that create a warm and inviting first impression. A versatile front room provides the perfect space for a home office, den, or playroom and flows into the formal dining room. The spacious living room features a cozy gas fireplace and opens seamlessly to the chef's kitchen, where you'll find granite countertops, abundant counter space, and a layout that's ideal for everyday living as well as hosting family and friends. A convenient mudroom and half bath complete the main level.

Upstairs, the spacious primary suite serves as a private retreat with a walk-in closet, ceiling fan, plush carpeting, and an en suite bath featuring a double vanity and walk-in shower. Three additional bedrooms, each with carpeting and ceiling fans, provide comfortable accommodations for family or guests. A second full bathroom and the convenience of second-floor laundry complete the upper level.

The partially finished basement offers additional living and entertaining space while still providing ample storage.

Step outside to your backyard oasis featuring a large patio, pergola, and a fully fenced privacy yard—perfect for outdoor gatherings, play, or simply unwinding.

Don't miss your opportunity to make this exceptional home yours—schedule your private showing today!
#5228012

Columbia Station

11651 White Tail Run

4 Beds

2 Baths

3,326 Sq.Ft.

$549,900

MLS#: 5228012

Price reduced
ENTER PROPERTY BY APPOINTMENT ONLY - OWNER OCCUPIED.  Welcome to an exceptionally rare opportunity in the heart of Columbia Station, Ohio, featuring a private 18.17-acre estate in Eaton Township offering the perfect blend of country living, functional acreage, and/or investment potential within the highly sought-after Midview School District.

Surrounded by rolling pastures and mature landscape, this secluded property delivers the peaceful lifestyle today's buyers are actively searching for. Whether you dream of owning a hobby farm, equestrian property, recreational retreat, or simply escaping the noise of city life, this versatile estate offers endless possibilities.

The sprawling 3,276 sq ft home features 3 bedrooms, 3 bathrooms, multiple living spaces, and timeless character throughout. Inside, you'll find a spacious kitchen, formal dining room, formal living room, oversized family/recreation room, dedicated canning room, bonus flex space ideal for a home office, gym, or guest area, and stunning fireplaces extending through all three stories of the residence, creating warmth, ambiance, and architectural charm rarely found in today's market.

Outside, the property continues to impress with expansive pasture land, a barn, and open acreage ideal for horses, livestock, farming, outdoor recreation, ATV trails, or future agricultural use. The property may also qualify for continued CAUV tax savings, providing valuable long-term benefits to qualifying buyers.
#5211674

Columbia Station

13875 Cowley Road

3 Beds

2 Baths

N/A

$699,999

MLS#: 5211674

New on site 1 day ago
Welcome to this stunning home that was newly built in 2025 and thoughtfully designed with modern living in mind. Offering 4 spacious bedrooms and a home office or flex room, this home provides both flexibility and functionality. With 3.5 beautifully appointed bathrooms and 2,464 square feet of living space, every inch of this home showcases quality craftsmanship and upscale finishes. The open-concept main floor features luxury vinyl flooring throughout, creating a seamless and durable living space perfect for everyday living and entertaining. The heart of the home is the impressive kitchen, highlighted by a massive quartz island, ample cabinetry, and plenty of room to gather. Just off the main living area, enjoy the covered patio—ideal for relaxing or hosting guests—while the irrigation system keeps the lawn looking its best with minimal effort. Upstairs, the oversized primary suite serves as a true retreat, complete with a huge walk-in closet and a spa-like bathroom featuring a Roman shower. Additional living space continues in the fully finished basement, which includes a full bath—perfect for guests, a recreation area, or extended living. Car enthusiasts and hobbyists will appreciate the heated and air-conditioned garage, offering year-round comfort and usability. This home perfectly blends modern luxury, comfort, and practicality—all in a desirable Columbia Station location.
#5233102

Columbia Station

1012 Ashford Court

4 Beds

3 Baths

3,227 Sq.Ft.

$524,900

MLS#: 5233102

 - property

Send a message

Message successfully sent.

Your message

What is 3 + 4 ?

Reason for contacting?

I agree to receive email communication and understand I can unsubscribe at any time.

I agree to be contacted by Tyson Sells Homes, LLC. via call, email, and text for real estate services. To opt out, you can reply 'stop' at any time or reply 'help' for assistance. You can also click the unsubscribe link in the emails. Message and data rates may apply. Message frequency may vary. Privacy Policy

Sign Out

Virtual Assistant

Would you like to take the next step with this property? We can help you schedule a showing or virtual tour, or send you more details.

Yes, I would like more information.

Thank You for Your Reply, One of Our Agents will contact you as soon as possible

No, maybe later.

Thank you, you can always contact me via email, phone number or through the contact form.

Realhub AI

Lucy - Your AI-Powered Realtor

Update Your Temporary Password

Personalize your search

Enter your email and we'll notify you immediately when new listings match what you're looking for.

or enter email address

Already have an account ? Login here

Continue your home search

I agree to receive communications and understand I can unsubscribe at any time.

I agree to be contacted by Tyson Sells Homes, LLC. via call, email, and text for real estate services. To opt out, you can reply 'stop' at any time or reply 'help' for assistance. You can also click the unsubscribe link in the emails. Message and data rates may apply. Message frequency may vary. Privacy Policy

Already have an account ? Login here

We use cookies

We use cookies primarily for analytics to enhance your experience. By accepting, you agree to our use of these cookies. You can manage your preferences or learn more about our cookies policy.