.webp?size=346x80)


Property
Beds
4
Full Baths
4
1/2 Baths
None
Year Built
1977
Sq.Footage
3,750
Your private retreat awaits in Twin Oaks. Nestled on 4.99 acres surrounded by mature woods, this approximately 3,000-square-foot home offers the space, privacy, and amenities to make everyday living feel like a getaway, all just a couple miles from I-77 and approximately 5 miles from town. A circular driveway creates an impressive approach. Step inside to a dramatic two-story foyer where a graceful curved staircase creates an amazing first impression. The spacious eat-in kitchen features stainless steel appliances and plenty of room for gathering, while the 4-season sunroom provides a peaceful spot to enjoy the wooded surroundings throughout the year. The primary suite is designed as a true retreat, complete with an electric fireplace and private ensuite featuring a soaking tub, perfect for unwinding at the end of the day. When warmer weather arrives, this property really shines. Step outside to the deck, spend afternoons around the in-ground swimming pool, and enjoy the convenience of the pool house. With nearly five acres and woods surrounding the property, there is room to relax, entertain, and enjoy the outdoors with a wonderful sense of privacy. The walk-out basement offers even more possibilities and is ready to become a recreation room, game room, home theater, fitness space, or whatever best fits your lifestyle. Private enough to feel away from it all, yet convenient to town and I-77, this Twin Oaks property brings together space, setting, recreation, and location in one exceptional home.
Features & Amenities
Interior
-
Other Interior Features
Bookcases, Ceiling Fan(s), Eat-in Kitchen, High Ceilings, Open Floorplan, Recessed Lighting, Walk-In Closet(s)
-
Total Bedrooms
4
-
Bathrooms
4
-
Above Grade Finished Area
3000.0
-
Basement YN
YES
-
Cooling YN
YES
-
Cooling
Ceiling Fan(s), Central Air
-
Fireplace YN
YES
-
Heating YN
YES
-
Heating
Natural Gas, Electric, Forced Air, Fireplace(s)
-
Pet friendly
N/A
Exterior
-
Garage
Yes
-
Garage spaces
2
-
Construction Materials
Metal Siding
-
Parking
Attached, Circular Driveway, Detached Carport, Garage, Garage Door Opener
-
Patio and Porch Features
Rear Porch, Enclosed, Patio, Porch
-
Pool
Yes
-
Pool Features
In Ground, Private
-
Waterfront YN
NO
-
View
Trees/Woods
Area & Lot
-
Lot Features
Wooded
-
Lot Size(acres)
4.99
-
Property Type
Residential
-
Property Sub Type
Single Family Residence
-
Architectural Style
Conventional
Price
-
Sales Price
$470,000
-
Tax Amount
$5,607.06
-
Sq. Footage
3,750
-
Price/SqFt
$125
HOA
-
Association
No
School District
-
Elementary School
Cambridge CSD - 3001
-
Middle School
Cambridge CSD - 3001
-
High School
Cambridge CSD - 3001
Property Features
-
Stories
2
-
Foundation Details
Block
-
Sewer
Aerobic Septic
-
Water Source
Public
Schedule a Showing
Showing scheduled successfully.
Mortgage calculator
Estimate your monthly mortgage payment, including the principal and interest, property taxes, and HOA. Adjust the values to generate a more accurate rate.
Your payment
Principal and Interest:
$
Property taxes:
$
HOA fees:
$
Total loan payment:
$
Total interest amount:
$
Location
County
Guernsey
Elementary School
Cambridge CSD - 3001
Middle School
Cambridge CSD - 3001
High School
Cambridge CSD - 3001
Listing Courtesy of Monica Fry, RE/MAX Real Estate Partners
RealHub Information is provided exclusively for consumers' personal, non-commercial use, and it may not be used for any purpose other than to identify prospective properties consumers may be interested in purchasing. All information deemed reliable but not guaranteed and should be independently verified. All properties are subject to prior sale, change or withdrawal. RealHub website owner shall not be responsible for any typographical errors, misinformation, misprints and shall be held totally harmless.

AGENT
Bev Daugherty
Call Bev today to schedule a private showing.

* Listings on this website come from the FMLS IDX Compilation and may be held by brokerage firms other than the owner of this website. The listing brokerage is identified in any listing details. Information is deemed reliable but is not guaranteed. If you believe any FMLS listing contains material that infringes your copyrighted work please click here to review our DMCA policy and learn how to submit a takedown request.© 2024 FMLS.
Related Properties

Cambridge
614 N 11th Street
3 Beds
2 Baths
1,877 Sq.Ft.
$438,900
MLS#: 5240120
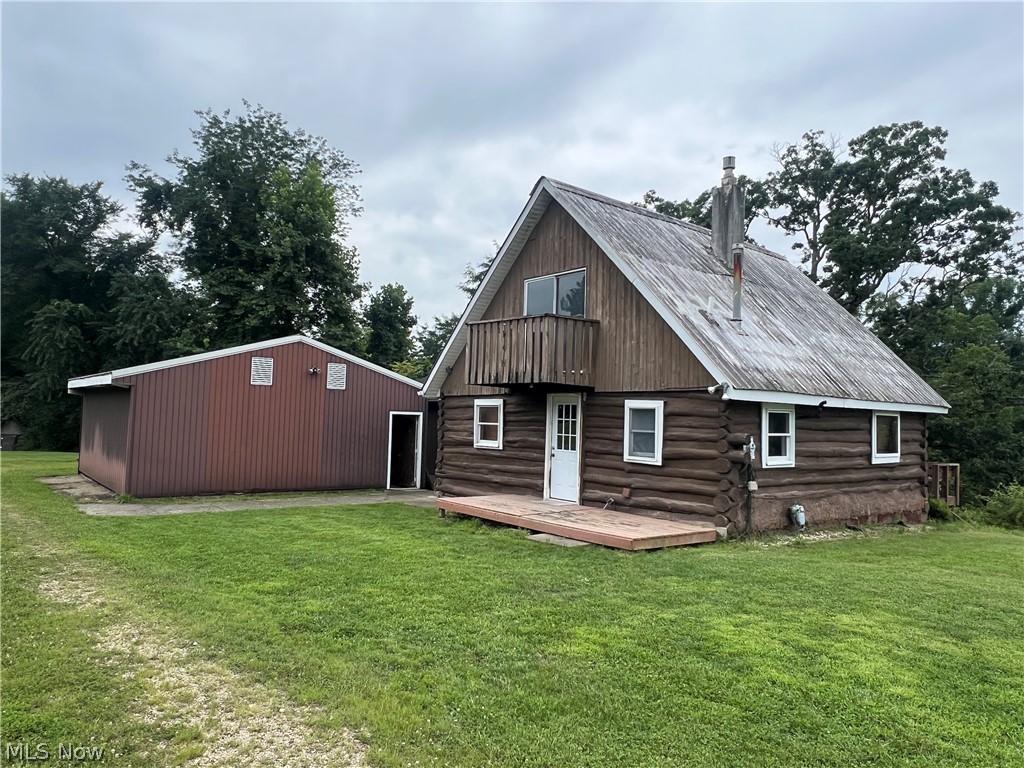
Cambridge
64508 Slade B Road
3 Beds
2 Baths
1,117 Sq.Ft.
$385,000
MLS#: 5230824
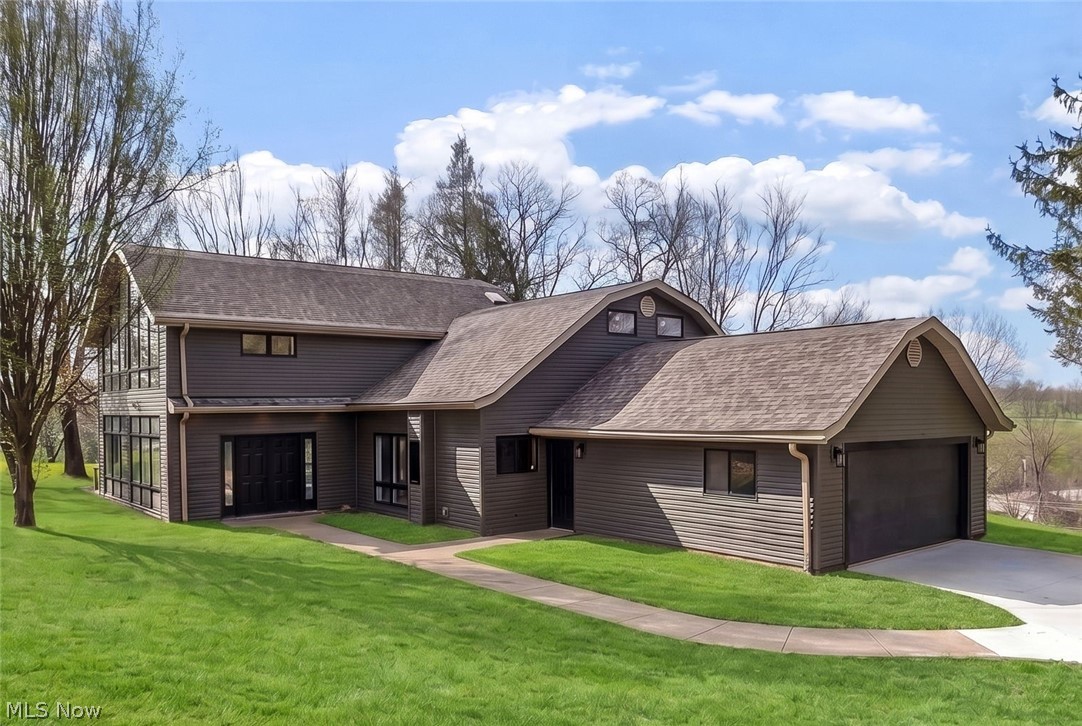
Cambridge
3388 Meadow Road
3 Beds
3 Baths
3,188 Sq.Ft.
$450,000
MLS#: 5201237

Cambridge
62959 James Road
3 Beds
2 Baths
1,956 Sq.Ft.
$439,900
MLS#: 5238754
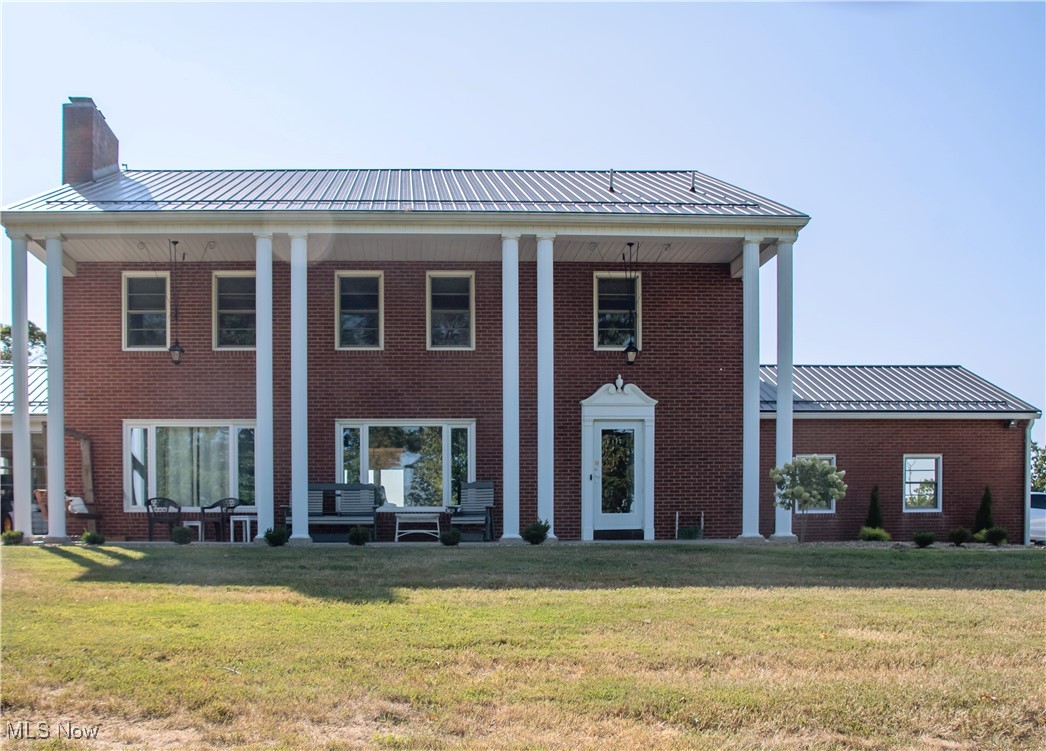
Cambridge
10084 Cadiz Road
5 Beds
3 Baths
3,517 Sq.Ft.
$499,900
MLS#: 5148147
