
Colonial, Conventional
10084 Cadiz Road
Cambridge, OH 43725
MLS#: 5148147
$499,900


Property
Beds
5
Full Baths
3
1/2 Baths
1
Year Built
1951
Sq.Footage
3,517
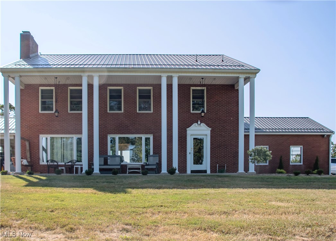
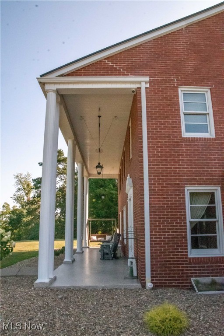
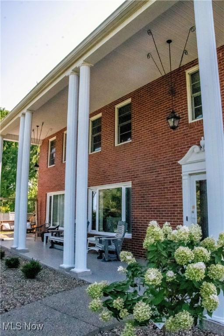
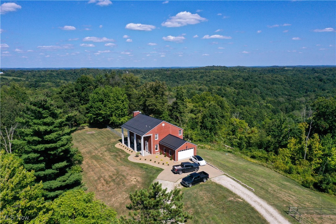
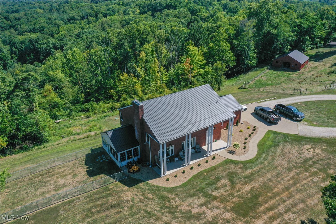
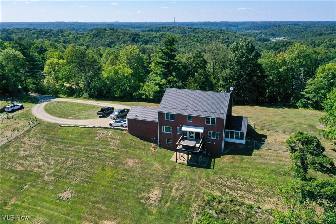
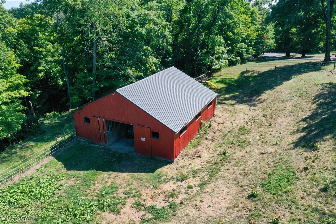
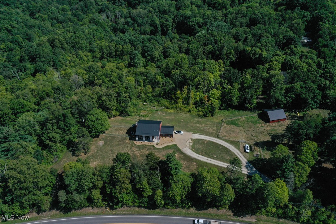
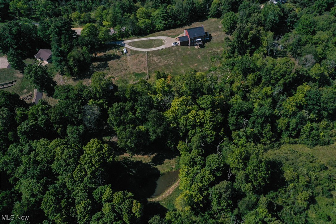
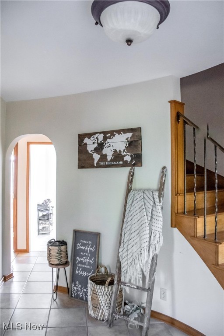
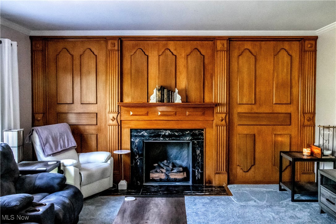
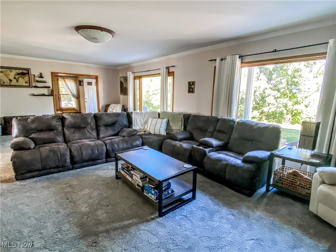
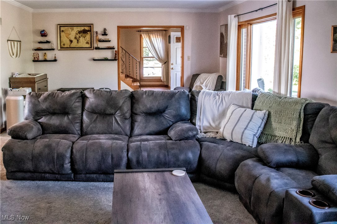
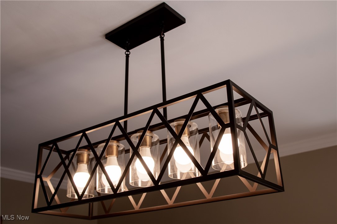
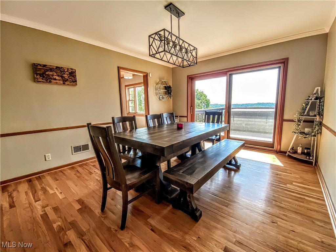
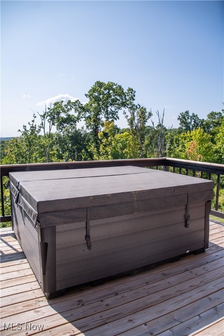
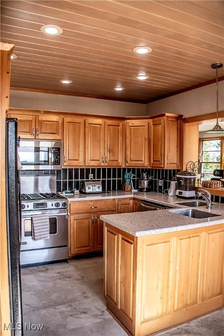
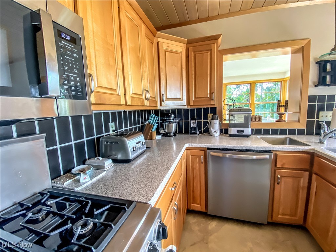
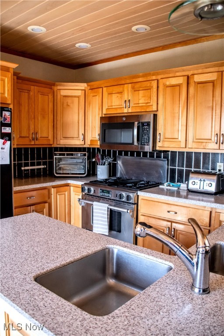
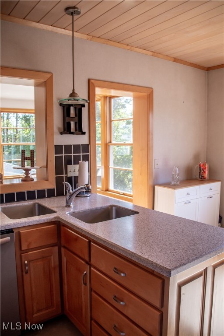
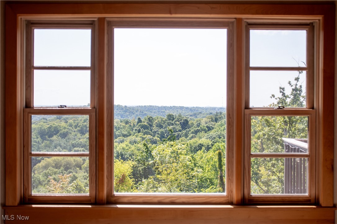
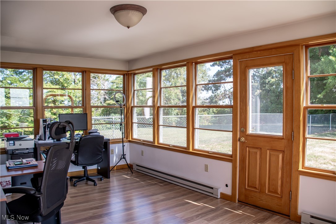
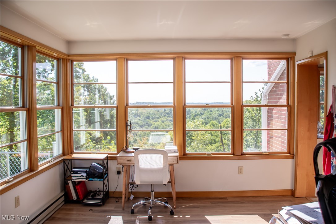
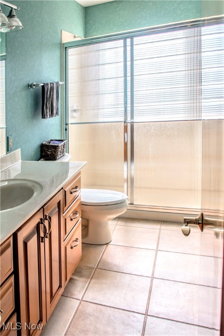
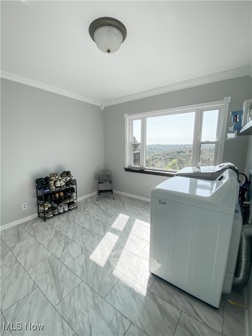
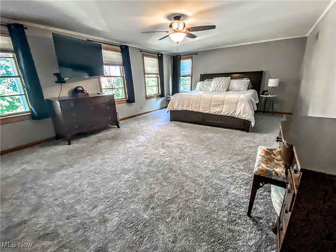
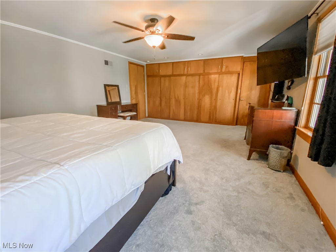
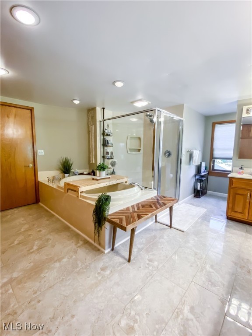
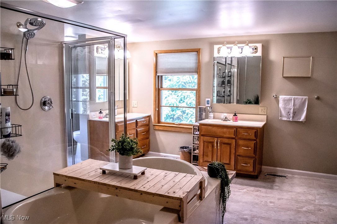
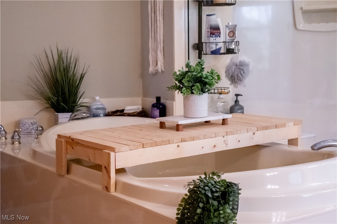
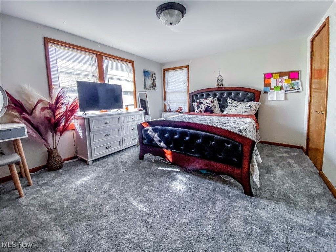
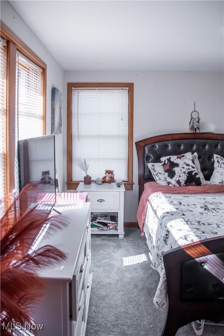
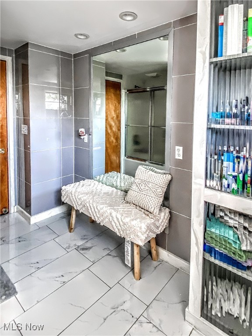
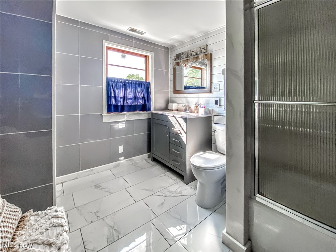
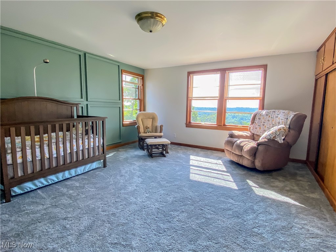
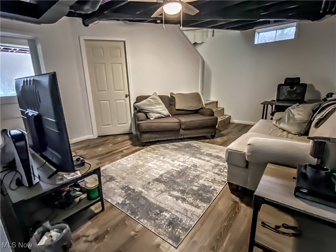
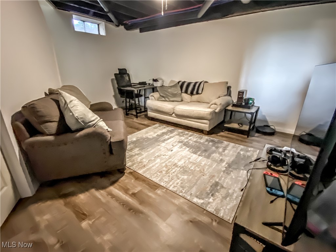
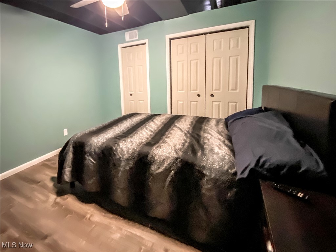
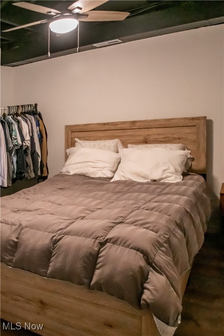
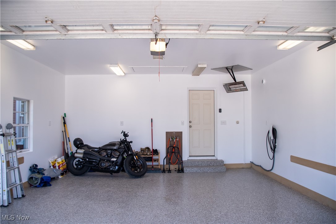
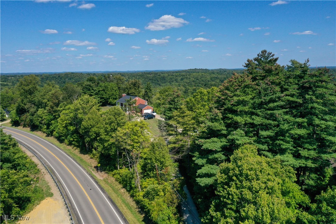
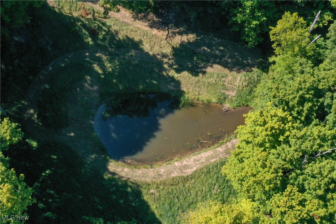
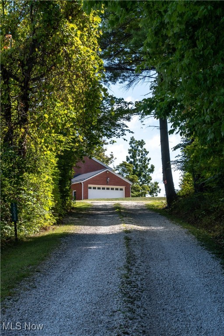
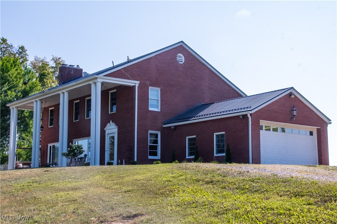
This Prestigious Custom Built Home boasts over 3500 Sq. Ft. of living space w/ 5BR's, 3.5 BA on 7 acres! Exterior features include 36x36 Barn w/ electric & water, electric fenced area for animals, pond, woods, & amazing views! The Front entry makes a statement w/ new landscaping, sidewalk, & concrete porch. Tiled Entry Foyer leads to a spacious Living Rm w/gas fireplace. The Formal Dining Rm leads to the deck & hot tub. From the Dining Rm, the Kitchen features Custom Frederick Helmuth Maple Cabinets, Corian Counter tops, & newer appliances. Plenty of sun light in your Sunroom or Office. A Full Bath & newer Laundry Rm complete the first floor. Walk up the spiral staircase to your Spacious Owner's Suite w/Custom Wardrobe. The Owner's Bath features heated tile floors, double sinks, modern glass shower, & soaking tub. 2 Additional BR's & Remodeled Full Bath w/ heated tile floors complete the 2nd Level. The Lower level has been newly updated adding a Family Rm, 2 additional BR's & a Half Bath. Many updates including metal roofing for the home & barn, newer lighting, new flooring, & more! Pre-approved buyers call today for your showing.
Features & Amenities
Interior
-
Other Interior Features
Breakfast Bar, Bookcases, Built-in Features, Ceiling Fan(s), Double Vanity, Entrance Foyer, Eat-in Kitchen, His and Hers Closets, High Speed Internet
-
Total Bedrooms
5
-
Bathrooms
3
-
1/2 Bathrooms
1
-
Above Grade Finished Area
2992.0
-
Basement YN
YES
-
Cooling YN
YES
-
Cooling
Ceiling Fan(s), Central Air
-
Fireplace YN
YES
-
Heating YN
YES
-
Heating
Natural Gas, Baseboard, Electric, Forced Air, Fireplace(s)
-
Pet friendly
N/A
Exterior
-
Garage
Yes
-
Garage spaces
2
-
Construction Materials
Brick, Other
-
Other Exterior Features
Lighting, Private Yard
-
Parking
Attached, Garage, Garage Door Opener, Heated Garage, Unpaved
-
Patio and Porch Features
Deck
-
Pool
No
-
Waterfront YN
NO
-
View
Trees/Woods
Area & Lot
-
Lot Features
Irregular Lot, Landscaped, Pasture, Private, Views, Wooded
-
Lot Size(acres)
7.031
-
Property Type
Residential
-
Property Sub Type
Single Family Residence
-
Architectural Style
Colonial, Conventional
Price
-
Sales Price
$499,900
-
Tax Amount
$5,227
-
Financing Options
Cash, Conventional, FHA, VA Loan
-
Sq. Footage
3,517
-
Price/SqFt
$142
HOA
-
Association
No
Property Resources
-
Horse Property
YES
School District
-
Elementary School
Cambridge CSD - 3001
-
Middle School
Cambridge CSD - 3001
-
High School
Cambridge CSD - 3001
Property Features
-
Foundation Details
Block
-
Sewer
Septic Tank
-
Water Source
Public
Schedule a Showing
Showing scheduled successfully.
Mortgage calculator
Estimate your monthly mortgage payment, including the principal and interest, property taxes, and HOA. Adjust the values to generate a more accurate rate.
Your payment
Principal and Interest:
$
Property taxes:
$
HOA fees:
$
Total loan payment:
$
Total interest amount:
$
Location
County
Guernsey
Elementary School
Cambridge CSD - 3001
Middle School
Cambridge CSD - 3001
High School
Cambridge CSD - 3001
Listing Courtesy of Amanda S Mignano, NextHome New Horizons Equity Realty
RealHub Information is provided exclusively for consumers' personal, non-commercial use, and it may not be used for any purpose other than to identify prospective properties consumers may be interested in purchasing. All information deemed reliable but not guaranteed and should be independently verified. All properties are subject to prior sale, change or withdrawal. RealHub website owner shall not be responsible for any typographical errors, misinformation, misprints and shall be held totally harmless.

AGENT
Bev Daugherty
Call Bev today to schedule a private showing.

* Listings on this website come from the FMLS IDX Compilation and may be held by brokerage firms other than the owner of this website. The listing brokerage is identified in any listing details. Information is deemed reliable but is not guaranteed. If you believe any FMLS listing contains material that infringes your copyrighted work please click here to review our DMCA policy and learn how to submit a takedown request.© 2024 FMLS.
Related Properties

Cambridge
62959 James Road
3 Beds
2 Baths
1,956 Sq.Ft.
$429,000
MLS#: 5238754
