


Property
Beds
2
Full Baths
1
1/2 Baths
1
Year Built
1967
Sq.Footage
N/A
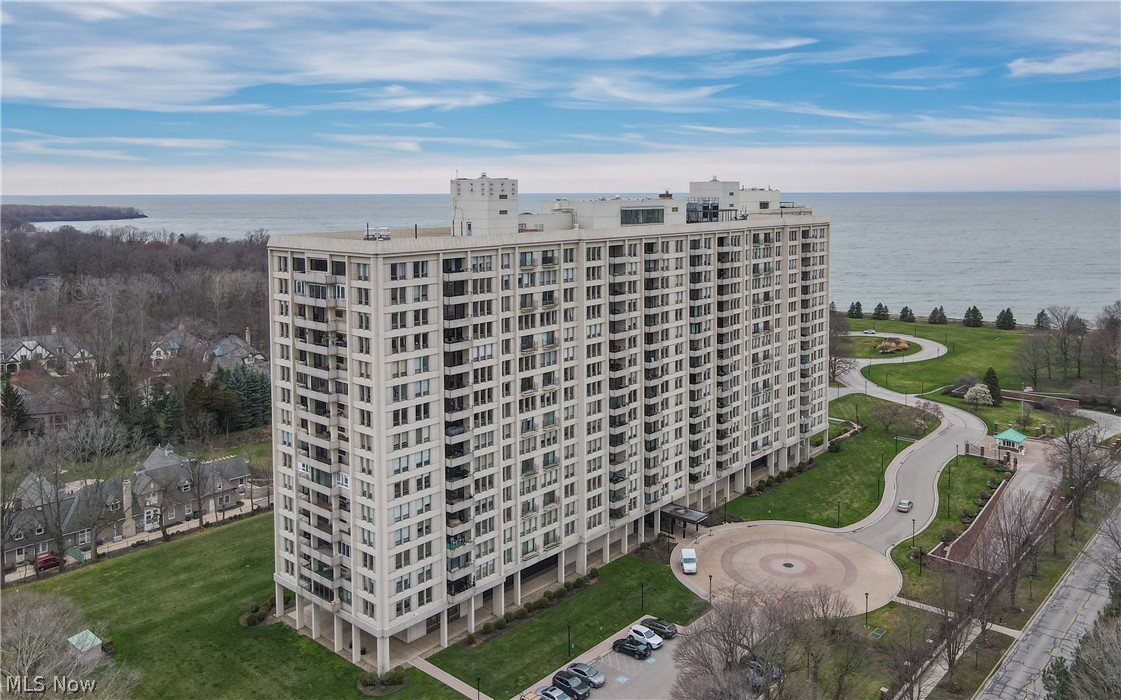
Located in the prestigious Bratenahl Place, this absolutely charming residence has been beautifully renovated with a designer’s touch! The stunning open white kitchen features new cabinetry with abundant storage, gorgeous stone countertops, new appliances, and breakfast bar seating. A delightful addition is the cleverly designed laundry area featuring an all-in-one washer and dryer, stainless steel utility sink, and butcher block countertop. The kitchen opens to the inviting living room with custom built-ins, creating a wonderful space for entertaining. Across the hall, the lovely guest bedroom opens to a covered balcony. The primary suite features built-in seating that extends across the window. Both beautifully renovated bathrooms include walk-in showers and share a conveniently located private water closet, with dual sinks in the primary bathroom and a single vanity in the guest bathroom. Additional conveniences include a generously sized private storage space in the basement. Beautifully renovated throughout, this sophisticated residence offers stylish finishes and comfortable living in one of Bratenahl’s most desirable addresses! Beyond the residence, Bratenahl Place offers resort-style living surrounded by landscaped grounds, winding walking paths, lush gardens, and a lakeside fire pit. Residents enjoy a saltwater pool, clay tennis courts, fitness center, spa, salon, BBQ grills, picnic areas, laundry facilities, and gathering spaces. Additional amenities include 24-hour concierge service, security personnel, heated underground parking, high-speed fiber optic internet, and Sorella, the on-site restaurant. This pet-friendly community offers sweeping views of Lake Erie and the downtown Cleveland skyline. HOA fees include all utilities and basic cable. Conveniently located near downtown Cleveland, Case Western Reserve University, University Hospitals, and the Cleveland Clinic.
Features & Amenities
Interior
-
Other Interior Features
Breakfast Bar, Built-in Features, Eat-in Kitchen, Stone Counters
-
Total Bedrooms
2
-
Bathrooms
1
-
1/2 Bathrooms
1
-
Basement YN
NO
-
Cooling YN
YES
-
Cooling
Central Air
-
Fireplace YN
NO
-
Heating YN
YES
-
Heating
Natural Gas, Other
-
Main Level Bedrooms
2
-
Pet friendly
Cats OK, Dogs OK, Yes
Exterior
-
Garage
Yes
-
Garage spaces
1
-
Construction Materials
Brick
-
Other Exterior Features
Balcony, Tennis Court(s)
-
Parking
Assigned, Attached, Concrete, Driveway, Underground, Electric Gate, Enclosed, Garage, Garage Door Opener, Gated, Paved, Parking Lot, Secured
-
Patio and Porch Features
Covered
-
Pool
Yes
-
Pool Features
Heated, In Ground, Outdoor Pool, Community, Private
-
Waterfront YN
YES
-
View
Trees/Woods
Area & Lot
-
Lot Features
Landscaped, Level, Private, Paved, Views, Wooded, Waterfront
-
Property Type
Residential
-
Property Sub Type
Condominium
-
Architectural Style
High Rise
Price
-
Sales Price
$219,000
-
Tax Amount
$4,145
-
Sq. Footage
N/A
-
Price/SqFt
N/A
HOA
-
Association
No
School District
-
Elementary School
Cleveland Municipal - 1809
-
Middle School
Cleveland Municipal - 1809
-
High School
Cleveland Municipal - 1809
Property Features
-
Stories
1
-
Sewer
Public Sewer
-
Water Source
Public
Schedule a Showing
Showing scheduled successfully.
Mortgage calculator
Estimate your monthly mortgage payment, including the principal and interest, property taxes, and HOA. Adjust the values to generate a more accurate rate.
Your payment
Principal and Interest:
$
Property taxes:
$
HOA fees:
$
Total loan payment:
$
Total interest amount:
$
Location
County
Cuyahoga
Elementary School
Cleveland Municipal - 1809
Middle School
Cleveland Municipal - 1809
High School
Cleveland Municipal - 1809
Listing Courtesy of Brian H Cantrall, Chestnut Hill Realty, Inc.
RealHub Information is provided exclusively for consumers' personal, non-commercial use, and it may not be used for any purpose other than to identify prospective properties consumers may be interested in purchasing. All information deemed reliable but not guaranteed and should be independently verified. All properties are subject to prior sale, change or withdrawal. RealHub website owner shall not be responsible for any typographical errors, misinformation, misprints and shall be held totally harmless.

AGENT
Bev Daugherty
Call Bev today to schedule a private showing.

* Listings on this website come from the FMLS IDX Compilation and may be held by brokerage firms other than the owner of this website. The listing brokerage is identified in any listing details. Information is deemed reliable but is not guaranteed. If you believe any FMLS listing contains material that infringes your copyrighted work please click here to review our DMCA policy and learn how to submit a takedown request.© 2024 FMLS.
Related Properties
Bratenahl
1 Bratenahl Place 502
2 Beds
2 Baths
1,597 Sq.Ft.
$195,000
MLS#: 5198533

Bratenahl
1 Bratenahl Place 1002
2 Beds
2 Baths
1,597 Sq.Ft.
$246,000
MLS#: 5255058
