Features & Amenities

Interior

  • Total Bedrooms

    2

  • Bathrooms

    2

  • Above Grade Finished Area

    1597.0

  • Basement YN

    YES

  • Cooling YN

    YES

  • Cooling

    Central Air

  • Fireplace YN

    NO

  • Heating YN

    YES

  • Heating

    Forced Air

  • Main Level Bedrooms

    2

  • Pet friendly

    Breed Restrictions, Cats OK, Dogs OK, Number Limit, Size Limit, Yes

Exterior

  • Garage

    Yes

  • Garage spaces

    2

  • Construction Materials

    Stucco

  • Parking

    Underground, Heated Garage

  • Patio and Porch Features

    Covered, Terrace

  • Pool

    Yes

  • Pool Features

    In Ground, Outdoor Pool, Community, Private

  • Waterfront YN

    YES

  • View

    Lake, Trees/Woods

Area & Lot

  • Lot Features

    Waterfront

  • Lot Size(acres)

    8.97

  • Property Type

    Residential

  • Property Sub Type

    Condominium

  • Architectural Style

    High Rise

Price

  • Sales Price

    $246,000

  • Tax Amount

    $4,224

  • Sq. Footage

    1,597

  • Price/SqFt

    $154

HOA

  • Association

    YES

  • Association Fee

    $1,690

  • Association Fee Frequency

    Monthly

  • Association Fee Includes

    N/A

School District

  • Elementary School

    Cleveland Municipal - 1809

  • Middle School

    Cleveland Municipal - 1809

  • High School

    Cleveland Municipal - 1809

Property Features

  • Stories

    1

  • Sewer

    Public Sewer

  • Water Source

    Public

Schedule a Showing

Showing scheduled successfully.

<
>
IN PERSON
VIA CHAT

What is 3 + 4 ?


Change time

Mortgage calculator

Estimate your monthly mortgage payment, including the principal and interest, property taxes, and HOA. Adjust the values to generate a more accurate rate.

Your payment

Principal and Interest:

$

Property taxes:

$

HOA fees:

$

Total loan payment:

$

Total interest amount:

$

Location

County

Cuyahoga

Elementary School

Cleveland Municipal - 1809

Middle School

Cleveland Municipal - 1809

High School

Cleveland Municipal - 1809

Listing Courtesy of Chelsea Roth, RE/MAX Crossroads Properties

RealHub Information is provided exclusively for consumers' personal, non-commercial use, and it may not be used for any purpose other than to identify prospective properties consumers may be interested in purchasing. All information deemed reliable but not guaranteed and should be independently verified. All properties are subject to prior sale, change or withdrawal. RealHub website owner shall not be responsible for any typographical errors, misinformation, misprints and shall be held totally harmless.

Agent Bev Daugherty

AGENT

Bev Daugherty

Call Bev today to schedule a private showing.


* Listings on this website come from the FMLS IDX Compilation and may be held by brokerage firms other than the owner of this website. The listing brokerage is identified in any listing details. Information is deemed reliable but is not guaranteed. If you believe any FMLS listing contains material that infringes your copyrighted work please click here to review our DMCA policy and learn how to submit a takedown request.© 2024 FMLS.
1 Bratenahl Place 1002, HIGH FLOOR, GLORIOUS VIEWS, GREAT OPEN SPACE, BEAUTIFUL KITCHEN & DESIGN THROUGHOUT THIS IS THE ONE. Looking to downsize, looking for lakefront living, looking for a quick drive to the city, universities,great medical centers, and more or simply looking for a space to enjoy elegant living at its BEST? Suite 1002 is your condo.Located in the picturesque village of Bratenahl, it's your chance to move into a great spacious condo at an incredible price.The current owners' appreciation for style, design and a refined lifestyle is on full display.Kitchen is beautifully updated in classic black and white, cabinets with roll out drawers, black granite countertops, storage filled peninsula opens to the dining room with great views of the lake and over the tree line beauty.2 full baths,one with walk in shower, both updated with cabinets and lighting. Spacious bedrooms with great views. Enjoy relaxing and starting the day with colorful sunrises on the balcony with space for great gatherings and a natural extension of the living space. No expensive renovation necessary. This beauty is ready now.Surrounded by more than 8 acres of plush greenspace,Lake Erie only steps away, in ground swimming pool,tennis courts,fire pit,walking trails and the most beautiful sunsets from the magnificent waterfront grounds.HOA fees cover all utilities, 24-hr security and loads of amenities,new in-house restaurant,tennis courts, pools,front desk concierge services and more.Conveniently located near major medical centers, universities,University Circle, Playhouse Square,art museums, downtown Cleveland,restaurants, metro parks and Lake Erie.Lake resort style living for the discriminating buyer who wants luxury and refined residential living experiences NOTE: The building is undergoing a major renovation that will significantly modernize and update the residential hallways.Display of the design with carpet and wallpaper samples is on display in the lobby. 
Agent/Broker Info

1 Bratenahl Place 1002

Message successfully sent.

What would you like to know?

What is 3 + 4 ?

I agree to receive email communication and understand I can unsubscribe at any time.

I agree to be contacted by Tyson Sells Homes, LLC. via call, email, and text for real estate services. To opt out, you can reply 'stop' at any time or reply 'help' for assistance. You can also click the unsubscribe link in the emails. Message and data rates may apply. Message frequency may vary. Privacy Policy

Related Properties

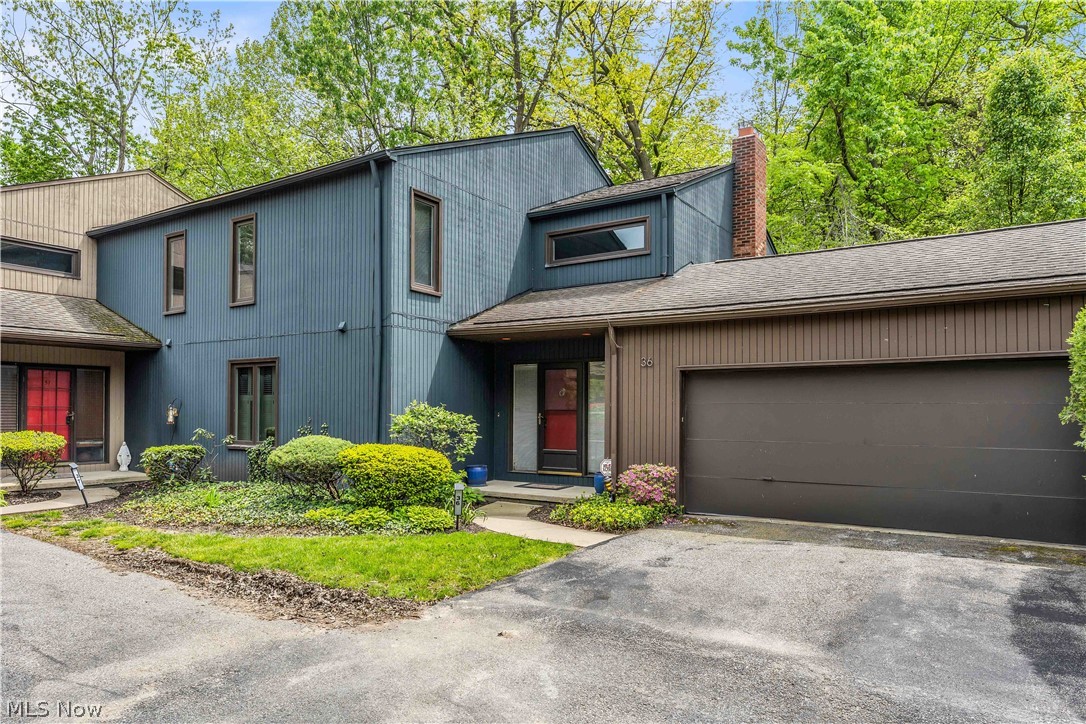
Welcome to a beautifully maintained townhome nestled within one of Northeast Ohio’s most prestigious and private lakefront communities. Offering over 1,852+ sqft of living space plus an additional finished lower level, this spacious home blends comfort, functionality, and low maintenance living in a peaceful wooded setting.

Step inside to find bright and inviting multi-level living spaces featuring newer luxury vinyl flooring throughout the main living areas, newer carpeting across the bedrooms, stairways, and finished lower level, plus an abundance of natural light throughout. The spacious main living room is centered around a cozy wood-burning fireplace, creating the perfect atmosphere for relaxing or entertaining guests. Sliding doors lead directly to a private outdoor deck/patio overlooking serene wooded views, offering a quiet retreat right from home.

The upper levels feature generously sized bedrooms, including a spacious primary suite with ample closet space and private full bathroom access. Two additional bedrooms and multiple bathrooms provide flexibility for families, guests, or home office space. The finished lower level adds valuable bonus living space ideal for a recreation room, gym, media area, or additional entertaining space.

Major mechanical updates include a newer furnace, newer hot water tank, updated electrical panel, attached 2-car garage, and included washer/dryer for added convenience and peace of mind.

Located in highly desirable Bratenahl, just minutes from Lake Erie, Cleveland Lakefront Nature Preserve, Gordon Park, University Circle, downtown Cleveland, Cleveland Clinic, UH Hospitals, museums, restaurants, shopping, parks, and all major highways — this home offers the perfect balance of privacy, convenience, and upscale community living.

A rare opportunity to enjoy spacious maintenance-friendly living in one of Cleveland’s most sought-after lakefront communities!

No wholesalers. No Seller financing. No low ball offers.
#5209960

Bratenahl

36 Oakshore Drive

3 Beds

2 Baths

2,305 Sq.Ft.

$279,900

MLS#: 5209960

Located in the prestigious Bratenahl Place, this absolutely charming residence has been beautifully renovated with a designer’s touch! The stunning open white kitchen features new cabinetry with abundant storage, gorgeous stone countertops, new appliances, and breakfast bar seating. A delightful addition is the cleverly designed laundry area featuring an all-in-one washer and dryer, stainless steel utility sink, and butcher block countertop. The kitchen opens to the inviting living room with custom built-ins, creating a wonderful space for entertaining. Across the hall, the lovely guest bedroom opens to a covered balcony. The primary suite features built-in seating that extends across the window. Both beautifully renovated bathrooms include walk-in showers and share a conveniently located private water closet, with dual sinks in the primary bathroom and a single vanity in the guest bathroom. Additional conveniences include a generously sized private storage space in the basement. Beautifully renovated throughout, this sophisticated residence offers stylish finishes and comfortable living in one of Bratenahl’s most desirable addresses! Beyond the residence, Bratenahl Place offers resort-style living surrounded by landscaped grounds, winding walking paths, lush gardens, and a lakeside fire pit. Residents enjoy a saltwater pool, clay tennis courts, fitness center, spa, salon, BBQ grills, picnic areas, laundry facilities, and gathering spaces. Additional amenities include 24-hour concierge service, security personnel, heated underground parking, high-speed fiber optic internet, and Sorella, the on-site restaurant. This pet-friendly community offers sweeping views of Lake Erie and the downtown Cleveland skyline. HOA fees include all utilities and basic cable. Conveniently located near downtown Cleveland, Case Western Reserve University, University Hospitals, and the Cleveland Clinic.
#5248117

Bratenahl

1 Bratenahl Place 105

2 Beds

1 Baths

N/A

$219,000

MLS#: 5248117

Send a message

Message successfully sent.

Your message

What is 3 + 4 ?

Reason for contacting?

I agree to receive email communication and understand I can unsubscribe at any time.

I agree to be contacted by Tyson Sells Homes, LLC. via call, email, and text for real estate services. To opt out, you can reply 'stop' at any time or reply 'help' for assistance. You can also click the unsubscribe link in the emails. Message and data rates may apply. Message frequency may vary. Privacy Policy

Sign Out

Virtual Assistant

Would you like to take the next step with this property? We can help you schedule a showing or virtual tour, or send you more details.

Yes, I would like more information.

Thank You for Your Reply, One of Our Agents will contact you as soon as possible

No, maybe later.

Thank you, you can always contact me via email, phone number or through the contact form.

Realhub AI

Lucy - Your AI-Powered Realtor

Update Your Temporary Password

Personalize your search

Enter your email and we'll notify you immediately when new listings match what you're looking for.

or enter email address

Already have an account ? Login here

Continue your home search

I agree to receive communications and understand I can unsubscribe at any time.

I agree to be contacted by Tyson Sells Homes, LLC. via call, email, and text for real estate services. To opt out, you can reply 'stop' at any time or reply 'help' for assistance. You can also click the unsubscribe link in the emails. Message and data rates may apply. Message frequency may vary. Privacy Policy

Already have an account ? Login here

We use cookies

We use cookies primarily for analytics to enhance your experience. By accepting, you agree to our use of these cookies. You can manage your preferences or learn more about our cookies policy.