.webp?size=346x80)


Property
Beds
4
Full Baths
2
1/2 Baths
None
Year Built
1966
Sq.Footage
2,022
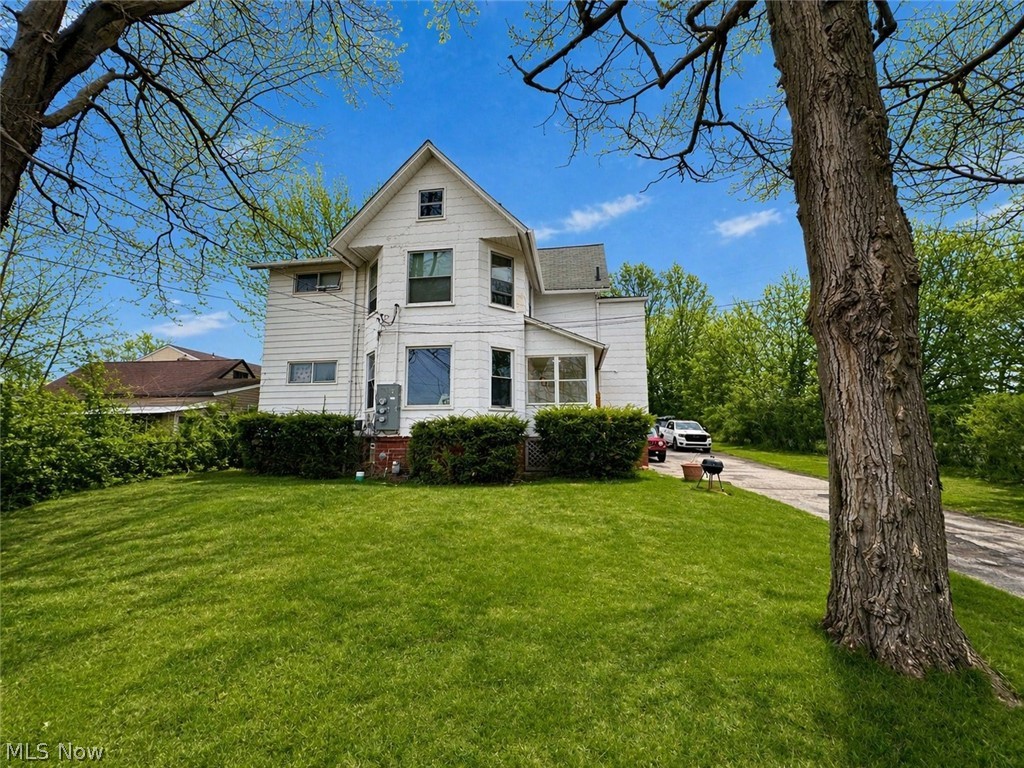
Welcome home to this beautifully updated ranch, ideally located in Wickliffe with quick access to the highway for an easy commute in any direction. Step inside to a spacious living room that flows effortlessly into a gorgeous, updated kitchen with all kitchen appliances staying. The beautiful hardwood floors have been refinished, and a tastefully updated main floor bath adds to the home's move-in ready appeal. The main level is completed with three comfortable bedrooms, all wired with Cat 6 for fast, reliable connectivity - along with the family room. The downstairs is where this home truly shines, offering a perfect in-law or guest suite setup with all the privacy you could want - an inviting family room with upgraded sound insulation, LVP flooring and warm oak stair treads leading the way down. The downstairs master suite offers his & her closets and an egress window for safety. The spacious updated bathroom is a true showstopper with a beautifully tiled 3' x 6' walk-in shower. This home has been thoughtfully upgraded in 2021, including the furnace, AC, Nest thermostat, panel with the box wired to current Arc Fault code, hardwired smoke/CO detectors, garage heater with Nest control, and a dedicated hookup for a portable generator with interlock switch for peace of mind during outages. In 2020, the home received a full exterior refresh with a roof, siding, gutters, windows, sliding glass door, front and side screen doors, newly sided garage, garage window, and a hot water tank. Enjoy the privacy-fenced backyard, complete with a 12x14 ft gazebo, the ideal spot for relaxing or entertaining all season long. This is truly a move in ready, once in a lifetime renovated ranch!
Features & Amenities
Interior
-
Other Interior Features
Ceiling Fan(s), In-Law Floorplan, Stone Counters, Recessed Lighting, Smart Thermostat, Wired for Data, Master Downstairs
-
Total Bedrooms
4
-
Bathrooms
2
-
Above Grade Finished Area
1176.0
-
Basement YN
YES
-
Cooling YN
YES
-
Cooling
Ceiling Fan(s), Central Air
-
Fireplace YN
NO
-
Heating YN
YES
-
Heating
Natural Gas, Forced Air
-
Main Level Bedrooms
3
-
Pet friendly
N/A
Exterior
-
Garage
Yes
-
Garage spaces
2
-
Construction Materials
Vinyl Siding
-
Parking
Garage
-
Pool
Yes
-
Pool Features
Community
-
Waterfront YN
NO
Area & Lot
-
Lot Size(acres)
0.1404
-
Property Type
Residential
-
Property Sub Type
Single Family Residence
-
Architectural Style
Ranch
Price
-
Sales Price
$274,900
-
Tax Amount
$4,167
-
Sq. Footage
2,022
-
Price/SqFt
$135
HOA
-
Association
No
School District
-
Elementary School
Wickliffe CSD - 4308
-
Middle School
Wickliffe CSD - 4308
-
High School
Wickliffe CSD - 4308
Property Features
-
Stories
1
-
Foundation Details
Block
-
Senior Community YN
YES
-
Sewer
Public Sewer
-
Water Source
Public
Schedule a Showing
Showing scheduled successfully.
Mortgage calculator
Estimate your monthly mortgage payment, including the principal and interest, property taxes, and HOA. Adjust the values to generate a more accurate rate.
Your payment
Principal and Interest:
$
Property taxes:
$
HOA fees:
$
Total loan payment:
$
Total interest amount:
$
Location
County
Lake
Elementary School
Wickliffe CSD - 4308
Middle School
Wickliffe CSD - 4308
High School
Wickliffe CSD - 4308
Listing Courtesy of Nycole R Kostelac, Platinum Real Estate
RealHub Information is provided exclusively for consumers' personal, non-commercial use, and it may not be used for any purpose other than to identify prospective properties consumers may be interested in purchasing. All information deemed reliable but not guaranteed and should be independently verified. All properties are subject to prior sale, change or withdrawal. RealHub website owner shall not be responsible for any typographical errors, misinformation, misprints and shall be held totally harmless.

AGENT
Bev Daugherty
Call Bev today to schedule a private showing.

* Listings on this website come from the FMLS IDX Compilation and may be held by brokerage firms other than the owner of this website. The listing brokerage is identified in any listing details. Information is deemed reliable but is not guaranteed. If you believe any FMLS listing contains material that infringes your copyrighted work please click here to review our DMCA policy and learn how to submit a takedown request.© 2024 FMLS.
Related Properties

Wickliffe
692 N Elmwood Avenue
3 Beds
2 Baths
2,699 Sq.Ft.
$329,000
MLS#: 5240091

Wickliffe
29799 Robert Street
3 Beds
2 Baths
1,123 Sq.Ft.
$225,000
MLS#: 5236683
Wickliffe
29734 Euclid Avenue
6 Beds
4 Baths
2,112 Sq.Ft.
$245,000
MLS#: 5203835

Wickliffe
2348 Buena Vista Drive
4 Beds
2 Baths
1,450 Sq.Ft.
$259,900
MLS#: 5232310

Wickliffe
1924 Lincoln Road
3 Beds
2 Baths
1,569 Sq.Ft.
$274,900
MLS#: 5241007

Wickliffe
30018 Truman Avenue
5 Beds
3 Baths
2,300 Sq.Ft.
$285,000
MLS#: 5233129

Wickliffe
30082 Dorothy Drive
5 Beds
2 Baths
1,870 Sq.Ft.
$269,900
MLS#: 5240874
