Features & Amenities

Interior

  • Total Bedrooms

    4

  • Bathrooms

    3

  • 1/2 Bathrooms

    1

  • Above Grade Finished Area

    2942.0

  • Basement YN

    YES

  • Cooling YN

    YES

  • Cooling

    Central Air

  • Fireplace YN

    YES

  • Heating YN

    YES

  • Heating

    Natural Gas, Forced Air

  • Pet friendly

    N/A

Exterior

  • Garage

    Yes

  • Garage spaces

    2

  • Construction Materials

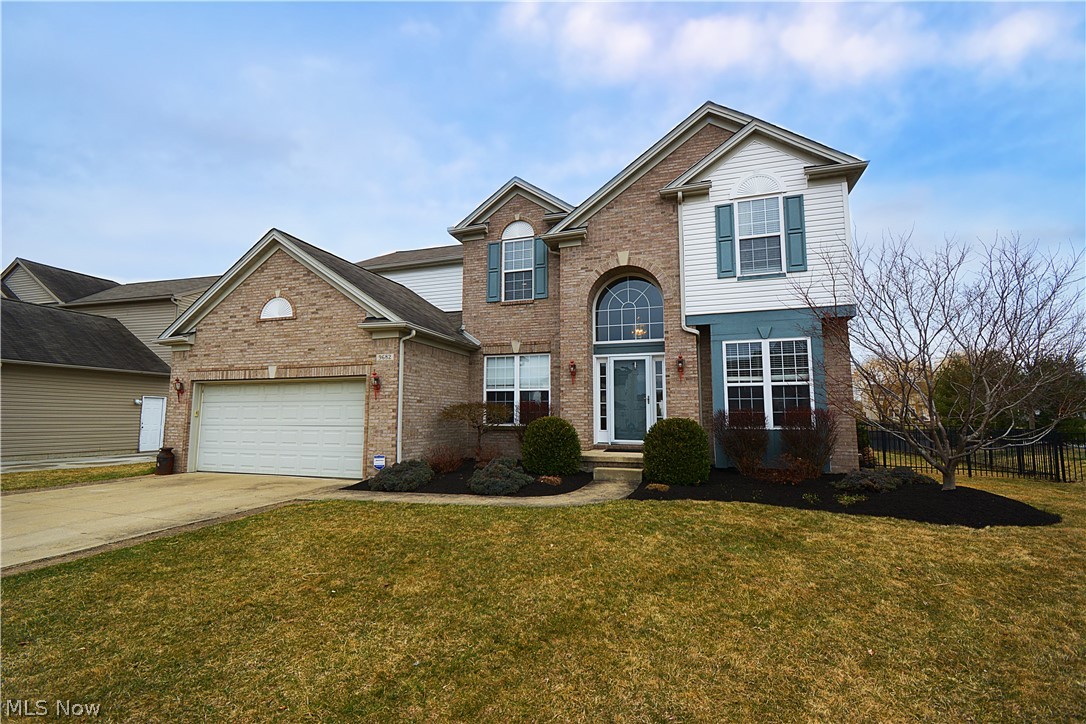
    Brick, Vinyl Siding

  • Parking

    Attached, Garage, Paved

  • Patio and Porch Features

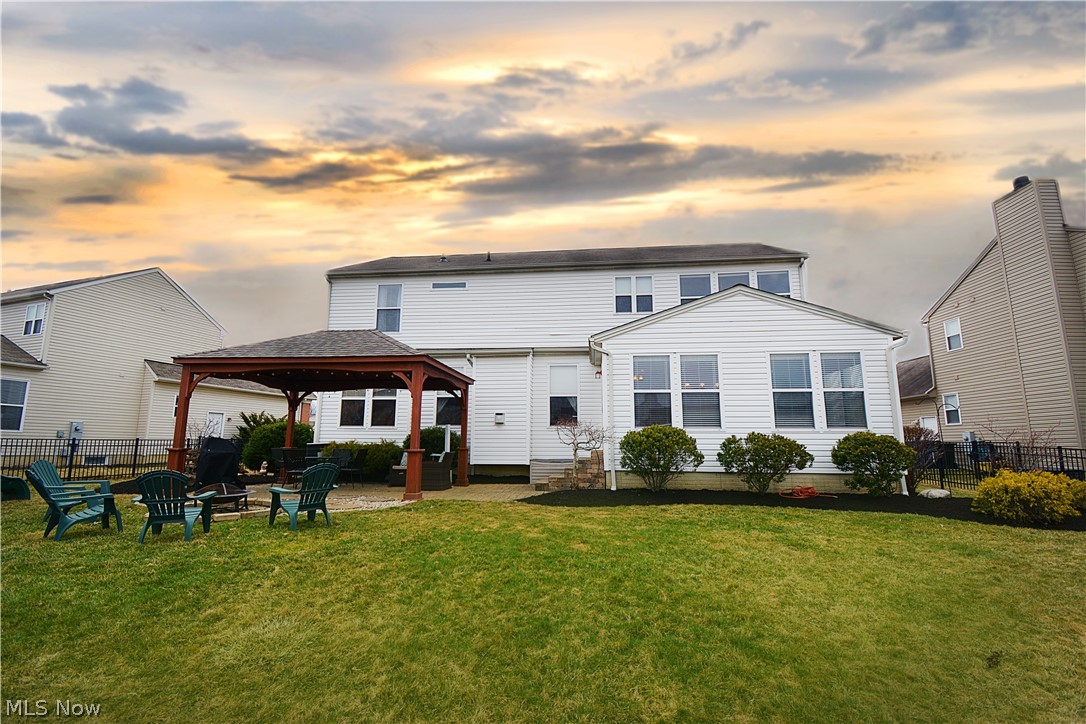
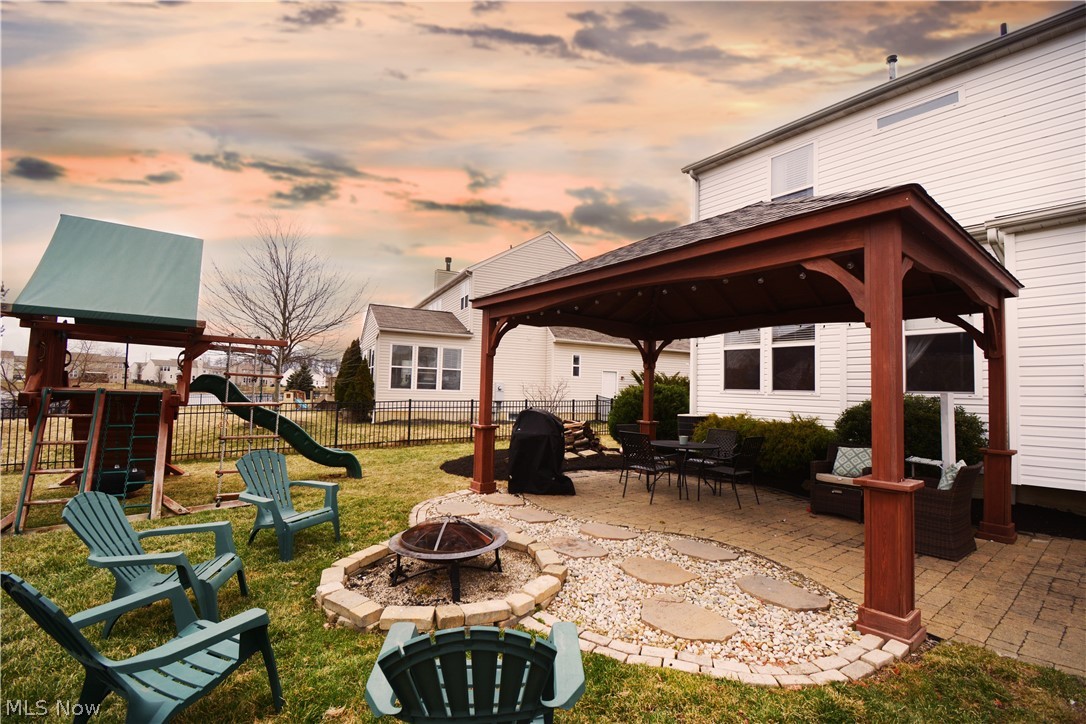
    Patio

  • Pool

    Yes

  • Pool Features

    Community

  • View

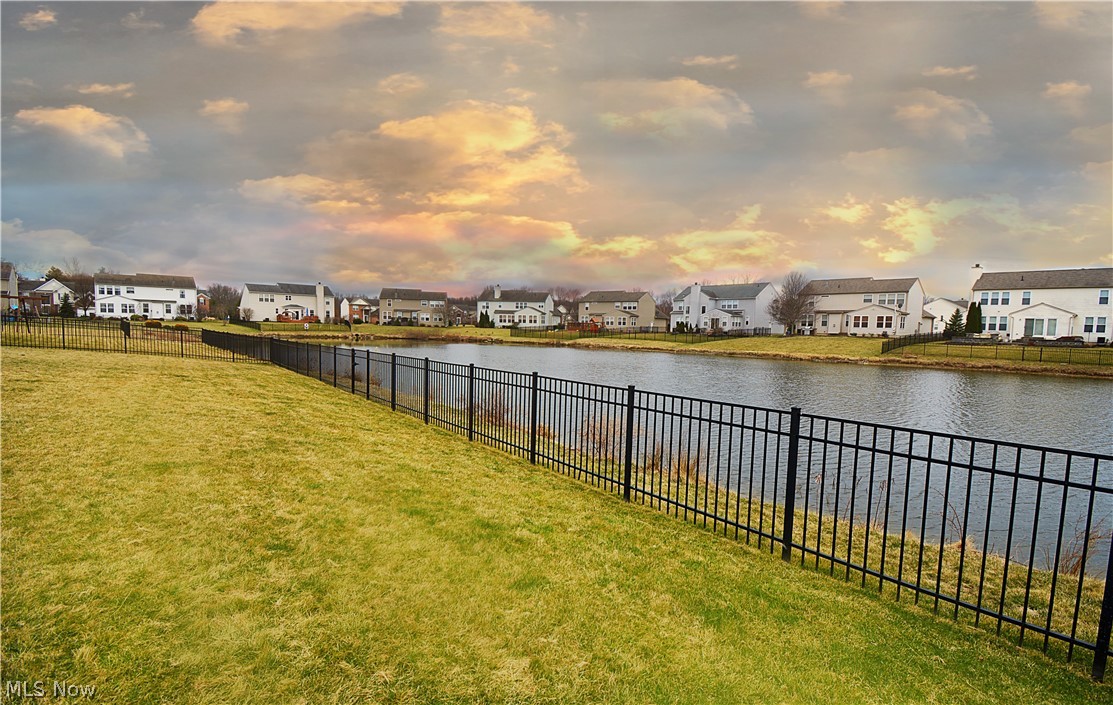
    Water

Area & Lot

  • Lot Size(acres)

    0.28

  • Property Type

    Residential

  • Property Sub Type

    Single Family Residence

  • Architectural Style

    Colonial

Price

  • Sales Price

    $324,900

  • Tax Amount

    $9,075

  • Financing Options

    Cash

  • Sq. Footage

    4,464

  • Price/SqFt

    $72

HOA

  • Association

    YES

  • Association Fee

    $430

  • Association Fee Frequency

    Annually

  • Association Fee Includes

    N/A

School District

  • Elementary School

    Olmsted Falls CSD - 1822

  • Middle School

    N/A

  • High School

    N/A

Property Features

  • Stories

    2

  • Sewer

    Public Sewer

  • Water Source

    Public

Schedule a Showing

Showing scheduled successfully.

<
>
IN PERSON
VIA CHAT

What is 3 + 4 ?


Change time

Mortgage calculator

Estimate your monthly mortgage payment, including the principal and interest, property taxes, and HOA. Adjust the values to generate a more accurate rate.

Your payment

Principal and Interest:

$

Property taxes:

$

HOA fees:

$

Total loan payment:

$

Total interest amount:

$

Location

County

Cuyahoga

Elementary School

Olmsted Falls CSD - 1822

Middle School

High School

Listing Courtesy of Scott A Mayo, RE/MAX Beyond 2000 Realty Co.

RealHub Information is provided exclusively for consumers' personal, non-commercial use, and it may not be used for any purpose other than to identify prospective properties consumers may be interested in purchasing. All information deemed reliable but not guaranteed and should be independently verified. All properties are subject to prior sale, change or withdrawal. RealHub website owner shall not be responsible for any typographical errors, misinformation, misprints and shall be held totally harmless.

Agent Bev Daugherty

AGENT

Bev Daugherty

Call Bev today to schedule a private showing.


* Listings on this website come from the FMLS IDX Compilation and may be held by brokerage firms other than the owner of this website. The listing brokerage is identified in any listing details. Information is deemed reliable but is not guaranteed. If you believe any FMLS listing contains material that infringes your copyrighted work please click here to review our DMCA policy and learn how to submit a takedown request.© 2024 FMLS.
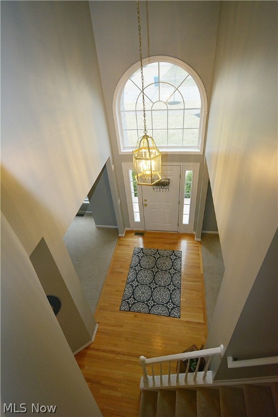
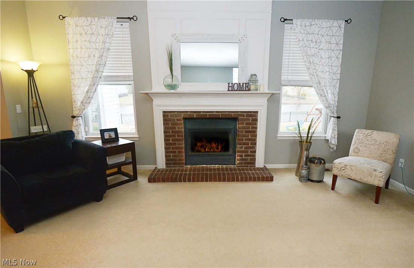
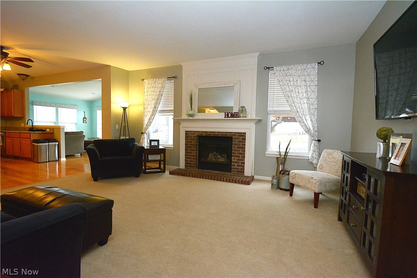
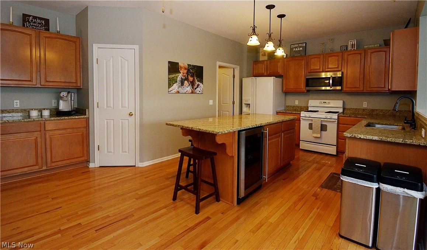
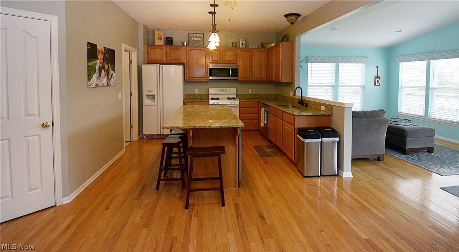
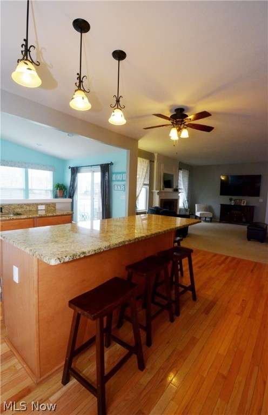
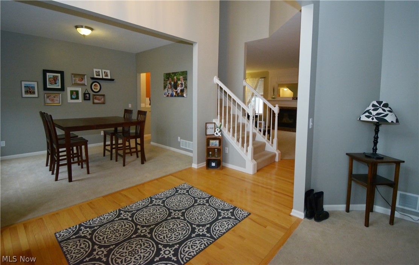
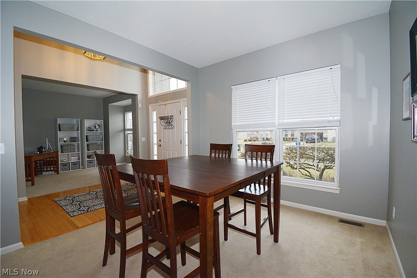
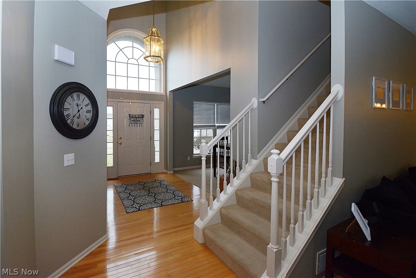
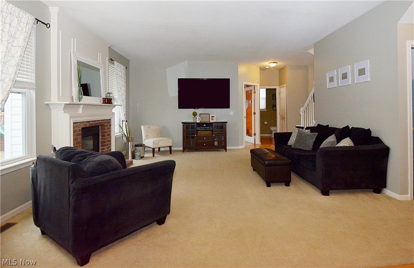
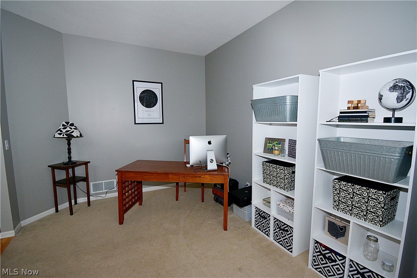
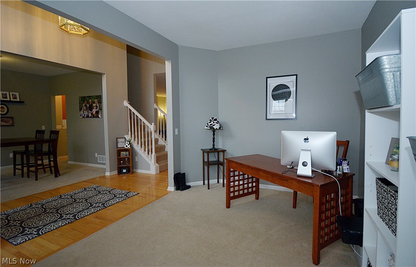
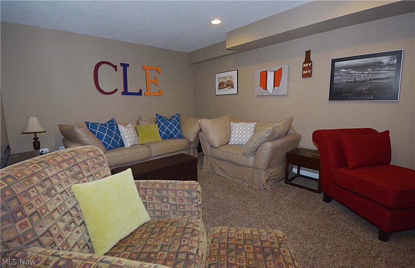
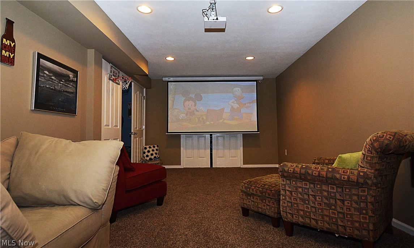
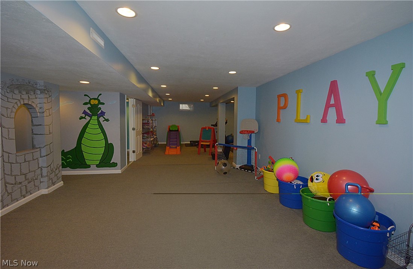
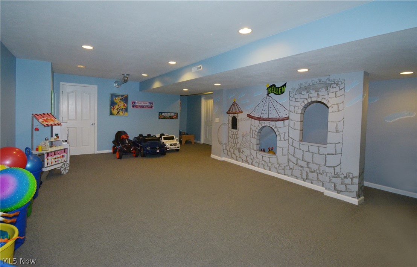
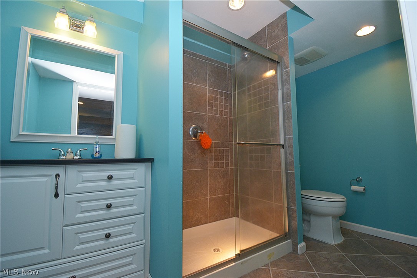
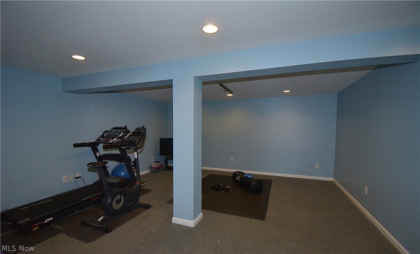
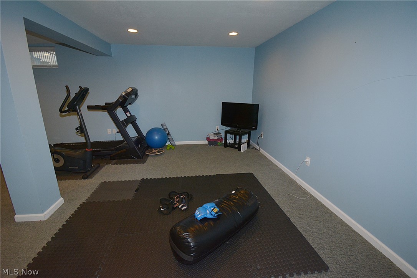
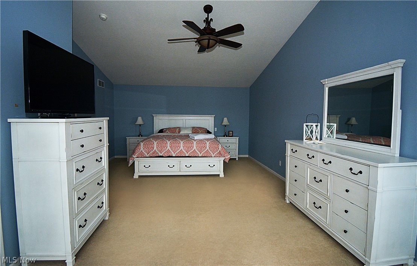
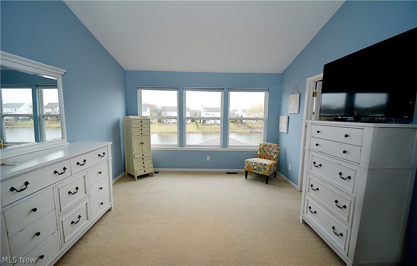
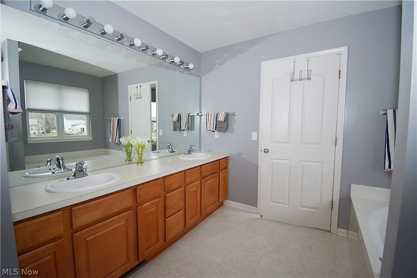
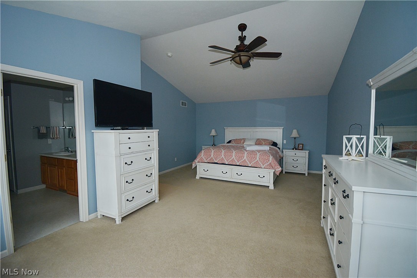
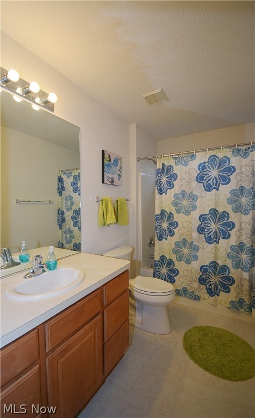
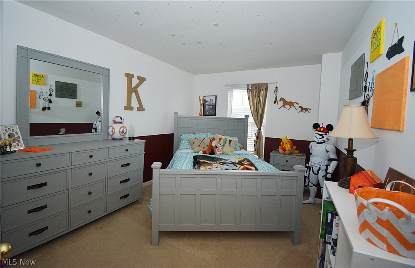
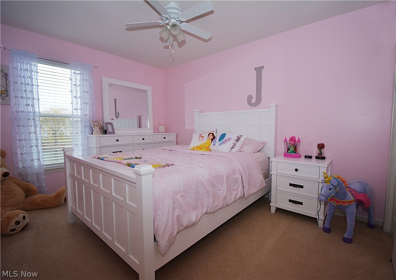
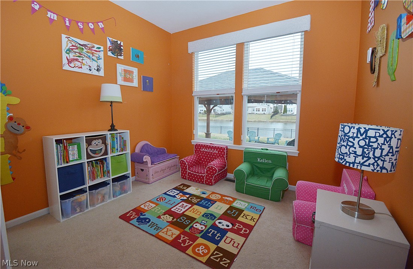
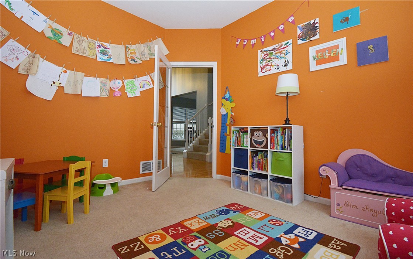
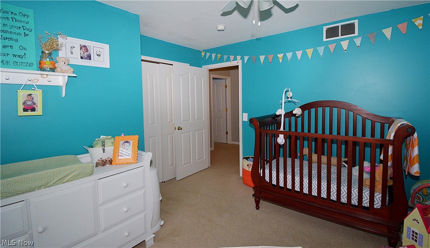
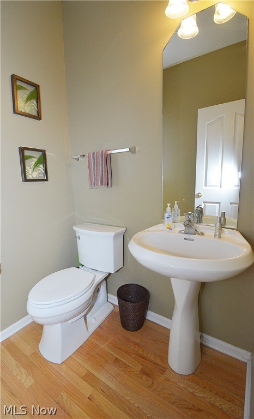
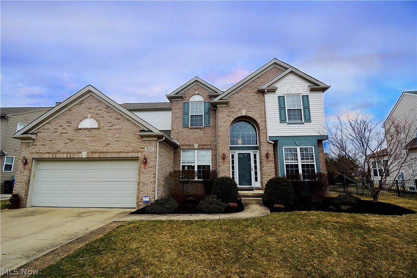
Absolutely Stunning Brick Front, 4 Bedroom 3.5 Bath Colonial In Woodgate Farms. With Over 2900 Square Feet Of Living Space Plus An Additional 1000 Sq Ft In the Finished Basement. You Will Be Impressed the Moment You Step Inside, With 2 Story Foyer, Gleaming Oak Hardwood Floors, Spindled Staircase and Open Floor Plan. The First Floor Has An Office, Living/Flex Room, Formal Dining Room, Great Room With Gas Fireplace. Kitchen Features Maple Cabinets, Beautiful Granite Countertops, Plus A Morning Room Addition With Slider To Brick Patio. Fully Fenced Yard Boasts Breathtaking Lake Views, Paver Patio and New Gazebo. Spacious 23x14 Master Suite With Vaulted Ceiling, Glamour Bath With Soaking Tub, Walk-In Shower, Double Sinks, Private Commode and Walk-In Closet. Basement Features A Family/Theater Room, Huge Rec Room, Workout Area, Custom Children's Play Area and Full Bath With Walk-In Shower and Ceramic Flooring. Yard Recently Landscaped For That Extra Curb Appeal!

9682 Kingston Trail

Message successfully sent.

What would you like to know?

What is 3 + 4 ?

I agree to receive email communication and understand I can unsubscribe at any time.

I agree to be contacted by Tyson Sells Homes, LLC. via call, email, and text for real estate services. To opt out, you can reply 'stop' at any time or reply 'help' for assistance. You can also click the unsubscribe link in the emails. Message and data rates may apply. Message frequency may vary. Privacy Policy

Related Properties

Very nice and clean 3 bedroom ranch with a wood burning fireplace in the family room, one and a half baths, dining area right off the kitchen next to the family room. Full basement mostly finished, plus a laundry area and a workshop area, 2-car attached garage.  Updates include newer garage door, entry doors and windows in 2010, furnace, central air conditioning and insulation in 2023, roof, siding and gutters in 2025, chimney checked and repaired in 2023. Nice property ready to move right in, close to schools, shopping and highways.
#5234735

Olmsted Twp

26920 Adele Lane

3 Beds

1 Baths

2,496 Sq.Ft.

$289,900

MLS#: 5234735

Don't miss this beautifully updated 3-bedroom, 1-bath bi-level, perfectly situated on a quiet, tree-lined 0.34-acre lot in Olmsted Township. Curb appeal starts strong with gray horizontal siding, classic brick accents, and an attached two-car garage. Inside, you'll fall in love with the bright, open-concept living and dining space, plush new carpet, a bold dark accent wall, and a modern pendant chandelier set the tone for stylish everyday living.

The kitchen is the true heart of this home, fully renovated with crisp white shaker cabinetry, gleaming quartz countertops, a chic subway tile backsplash, recessed lighting, and stainless steel appliances, all anchored by durable, low-maintenance LVP flooring.

Retreat to one of three comfortable bedrooms, each featuring soft carpet, fresh neutral paint, and ceiling fans with built-in lighting. The fully updated bath delivers spa like style with a dual sink vanity, quartz countertop, and sleek matte black fixtures.

Head downstairs to a spacious, versatile family room with easy care LVP flooring, ideal for a media room, home gym, or playroom, plus a walkout slider leading straight to the backyard patio for effortless indoor outdoor living. A dedicated laundry room with LVP flooring and a utility sink adds everyday convenience.

Outside, unwind in a spacious, level backyard shaded by mature trees, with a concrete patio ready for summer barbecues and outdoor gatherings.
#5235918

Olmsted Twp

26946 Southwood Lane

3 Beds

1 Baths

1,440 Sq.Ft.

$299,000

MLS#: 5235918
Price reduced
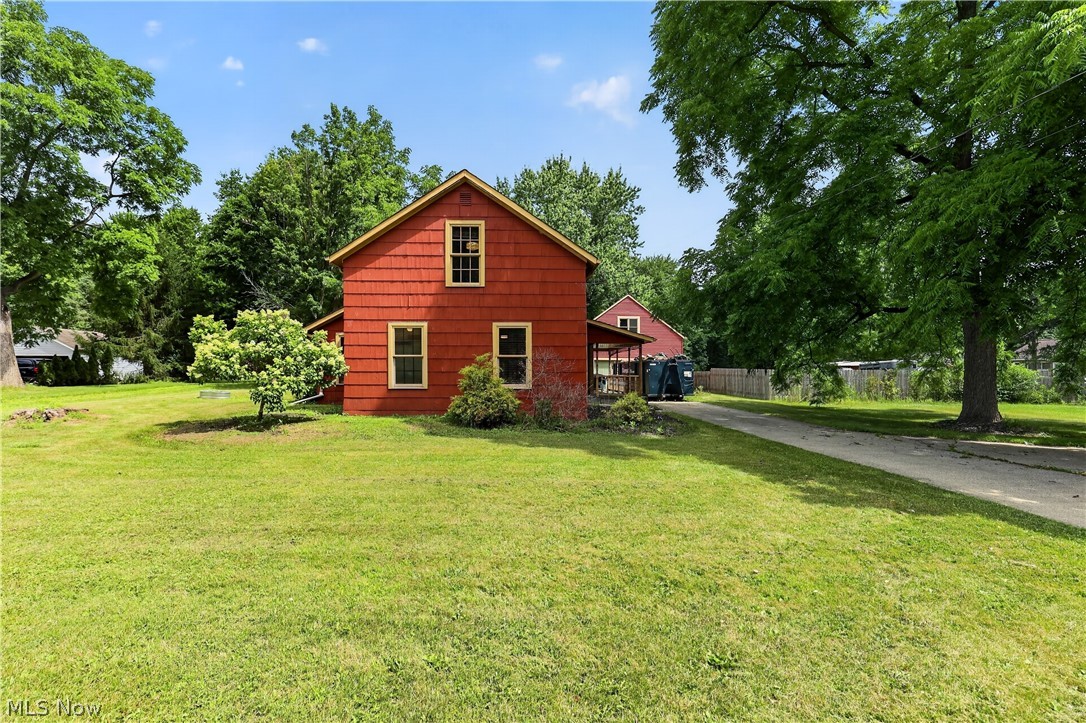
Two-story colonial-style farmhouse originally constructed in 1863, situated on a level lot in Olmsted Township. This property features 2,048 square feet of interior living space, configured with 4 bedrooms and 2 full bathrooms. The first-floor layout includes a dedicated den space, which provides optionality for a primary bedroom configuration or office space, alongside main living areas and an updated kitchen. The upper level includes three additional bedrooms and an open loft area. Structural amenities feature central air conditioning, forced-air heating, and a partially finished basement footprint. The exterior configuration includes a substantial detached two-car garage equipped with a 20x20 overhead loft space and an independent gas furnace heating system. The acreage features an expansive rear yard setup with a paved patio area.
#5222343

Olmsted Twp

27158 Cook Road

4 Beds

2 Baths

2,048 Sq.Ft.

$299,900

MLS#: 5222343

Price reduced
Beautifully renovated 4-bedroom, 2-full-bath ranch offering nearly 1,850 sq. ft. of beautifully updated, single-level living in Olmsted Township! Step inside to an impressive open-concept layout featuring new LVP flooring, recessed lighting, fresh paint, updated fixtures and a bright, modern feel throughout. The fully remodeled kitchen is the centerpiece of the home, showcasing new shaker-style cabinetry, quartz countertops, tile backsplash, stainless steel appliances, modern black fixtures and a large peninsula that opens directly to the spacious living and dining areas—perfect for entertaining.

The primary suite is a standout, featuring a beautifully renovated private bath with a double vanity, new cabinetry and countertops, modern fixtures, tile flooring and a large walk-in tiled shower. The second full bathroom has also been completely updated with a new vanity, tile flooring and a fully tiled tub/shower surround with built-in niches and matte-black fixtures.

Four bedrooms provide plenty of flexibility for family, guests or a dedicated home office, while the separate laundry/mudroom offers additional cabinetry, utility sink and convenient storage. Outside, enjoy a large private lot surrounded by mature trees, rear deck and plenty of space for entertaining, pets or relaxing outdoors. An attached 2-car garage adds even more convenience.

With an updated kitchen, renovated bathrooms, new flooring, fresh finishes and a spacious open floor plan, 27107 Lynn Dr delivers the look and feel of a modern home with the convenience of true one-floor living. Move right in and enjoy!
#5241178

Olmsted Twp

27107 Lynn Drive

4 Beds

2 Baths

1,842 Sq.Ft.

$329,900

MLS#: 5241178

 - property

Send a message

Message successfully sent.

Your message

What is 3 + 4 ?

Reason for contacting?

I agree to receive email communication and understand I can unsubscribe at any time.

I agree to be contacted by Tyson Sells Homes, LLC. via call, email, and text for real estate services. To opt out, you can reply 'stop' at any time or reply 'help' for assistance. You can also click the unsubscribe link in the emails. Message and data rates may apply. Message frequency may vary. Privacy Policy

Sign Out

Virtual Assistant

Would you like to take the next step with this property? We can help you schedule a showing or virtual tour, or send you more details.

Yes, I would like more information.

Thank You for Your Reply, One of Our Agents will contact you as soon as possible

No, maybe later.

Thank you, you can always contact me via email, phone number or through the contact form.

Realhub AI

Lucy - Your AI-Powered Realtor

Update Your Temporary Password

Personalize your search

Enter your email and we'll notify you immediately when new listings match what you're looking for.

or enter email address

Already have an account ? Login here

Continue your home search

I agree to receive communications and understand I can unsubscribe at any time.

I agree to be contacted by Tyson Sells Homes, LLC. via call, email, and text for real estate services. To opt out, you can reply 'stop' at any time or reply 'help' for assistance. You can also click the unsubscribe link in the emails. Message and data rates may apply. Message frequency may vary. Privacy Policy

Already have an account ? Login here

We use cookies

We use cookies primarily for analytics to enhance your experience. By accepting, you agree to our use of these cookies. You can manage your preferences or learn more about our cookies policy.