Features & Amenities

Interior

  • Other Interior Features

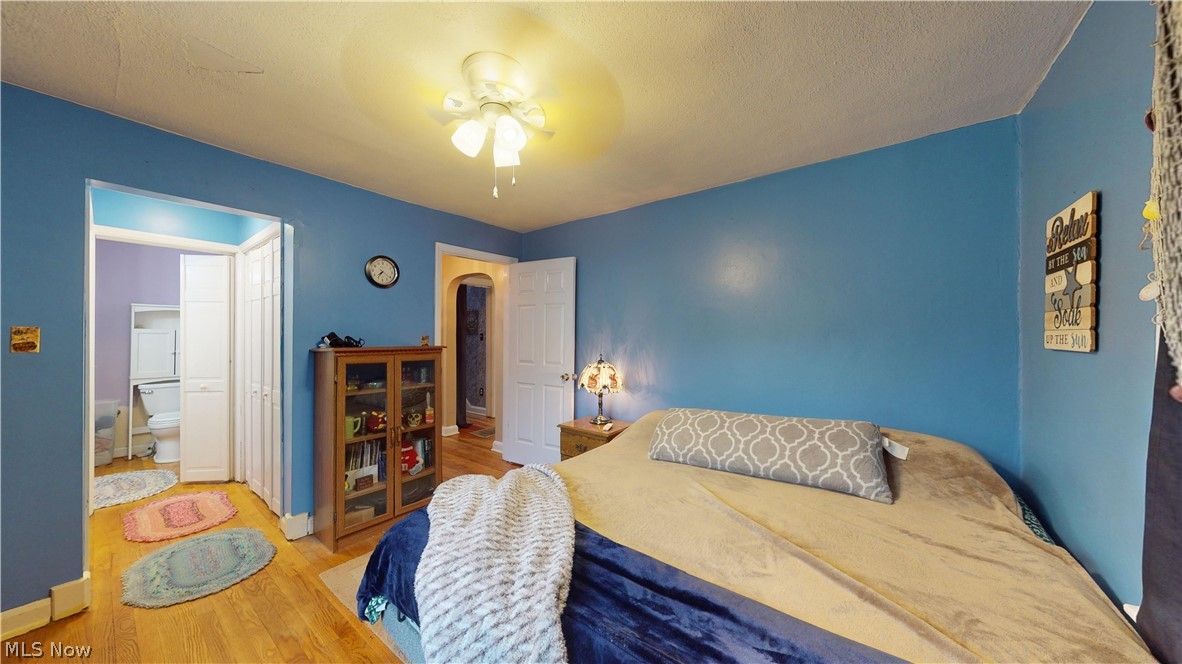
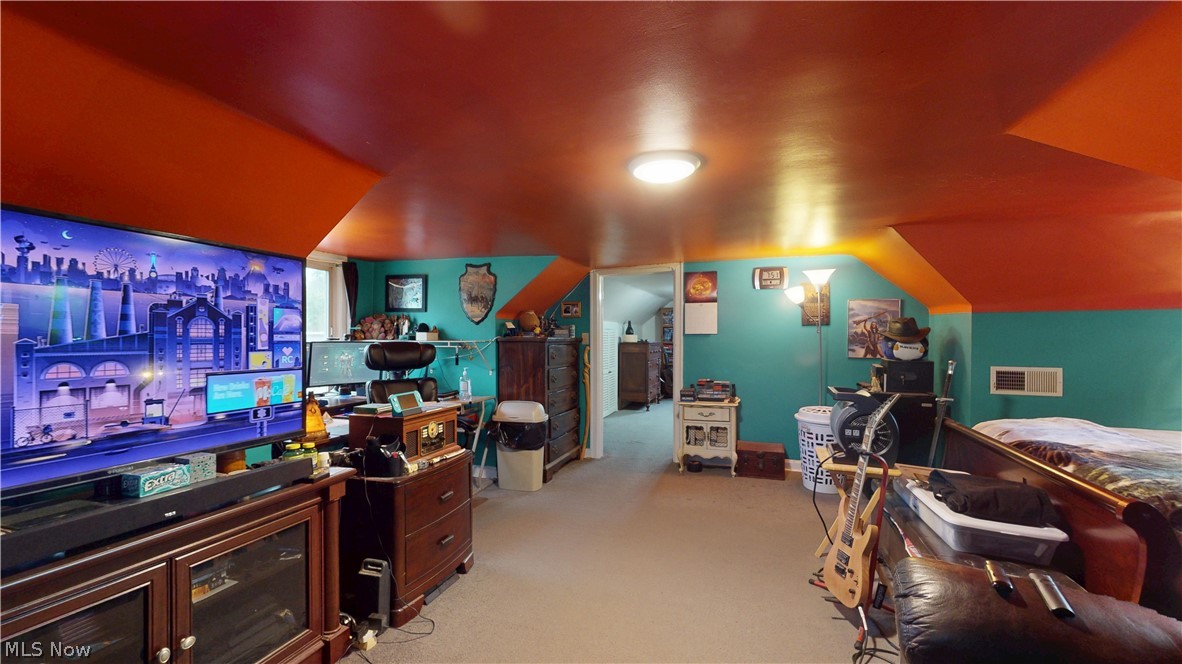
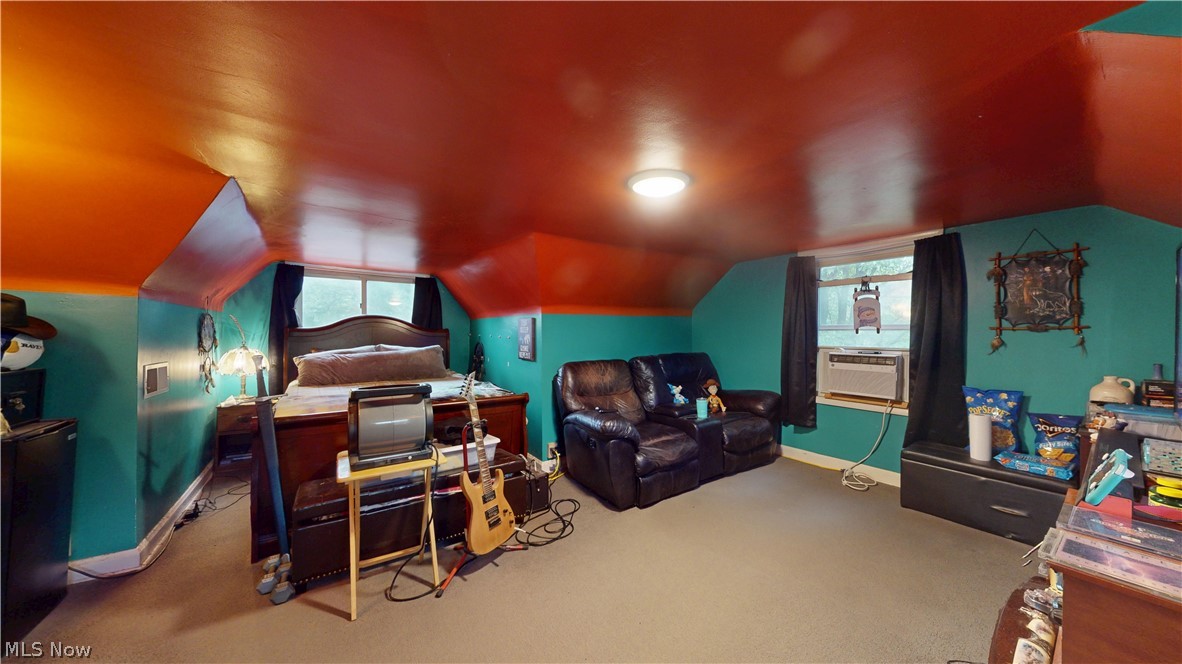
    Vaulted Ceiling(s), Ceiling Fan(s), His and Hers Closets, Master Downstairs

  • Total Bedrooms

    3

  • Bathrooms

    1

  • 1/2 Bathrooms

    1

  • Above Grade Finished Area

    1854.0

  • Basement YN

    YES

  • Cooling YN

    YES

  • Cooling

    Ceiling Fan(s), Central Air

  • Fireplace YN

    NO

  • Heating YN

    YES

  • Heating

    Natural Gas, Forced Air

  • Main Level Bedrooms

    2

  • Pet friendly

    N/A

Exterior

  • Garage

    Yes

  • Garage spaces

    2

  • Construction Materials

    Vinyl Siding

  • Parking

    Concrete, Driveway, Detached, Garage, Off Street

  • Patio and Porch Features

    Covered, Deck, Front Porch

  • Pool

    No

  • Waterfront YN

    NO

Area & Lot

  • Lot Size(acres)

    0.45

  • Property Type

    Residential

  • Property Sub Type

    Single Family Residence

  • Architectural Style

    Bungalow

Price

  • Sales Price

    $200,000

  • Tax Amount

    $3,126

  • Financing Options

    Cash, Conventional

  • Sq. Footage

    1,854

  • Price/SqFt

    $107

HOA

  • Association

    No

School District

  • Elementary School

    Belpre CSD - 8401

  • Middle School

    Belpre CSD - 8401

  • High School

    Belpre CSD - 8401

Property Features

  • Foundation Details

    Block

  • Sewer

    Public Sewer

  • Water Source

    Public

Schedule a Showing

Showing scheduled successfully.

<
>
IN PERSON
VIA CHAT

What is 3 + 4 ?


Change time

Mortgage calculator

Estimate your monthly mortgage payment, including the principal and interest, property taxes, and HOA. Adjust the values to generate a more accurate rate.

Your payment

Principal and Interest:

$

Property taxes:

$

HOA fees:

$

Total loan payment:

$

Total interest amount:

$

Location

County

Washington

Elementary School

Belpre CSD - 8401

Middle School

Belpre CSD - 8401

High School

Belpre CSD - 8401

Listing Courtesy of Rebecca Wyatt, EXIT Riverbend Realty

RealHub Information is provided exclusively for consumers' personal, non-commercial use, and it may not be used for any purpose other than to identify prospective properties consumers may be interested in purchasing. All information deemed reliable but not guaranteed and should be independently verified. All properties are subject to prior sale, change or withdrawal. RealHub website owner shall not be responsible for any typographical errors, misinformation, misprints and shall be held totally harmless.

Agent Bev Daugherty

AGENT

Bev Daugherty

Call Bev today to schedule a private showing.


* Listings on this website come from the FMLS IDX Compilation and may be held by brokerage firms other than the owner of this website. The listing brokerage is identified in any listing details. Information is deemed reliable but is not guaranteed. If you believe any FMLS listing contains material that infringes your copyrighted work please click here to review our DMCA policy and learn how to submit a takedown request.© 2024 FMLS.
Welcome Home
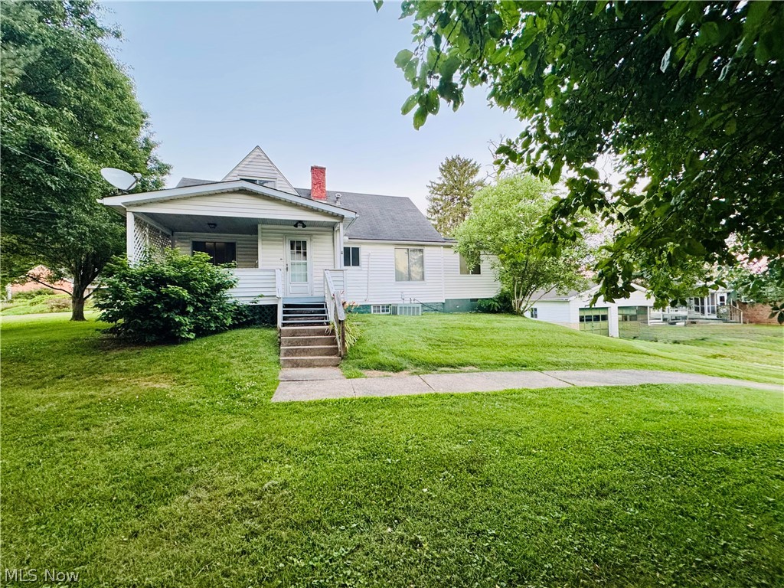
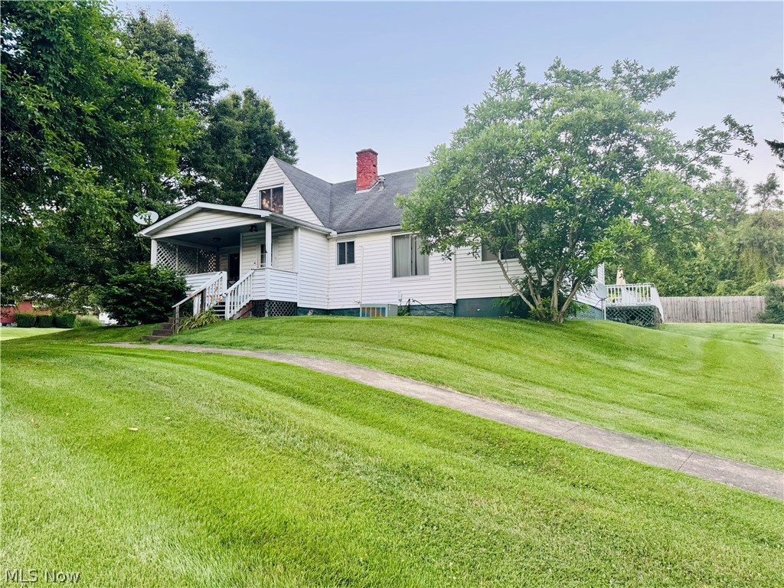
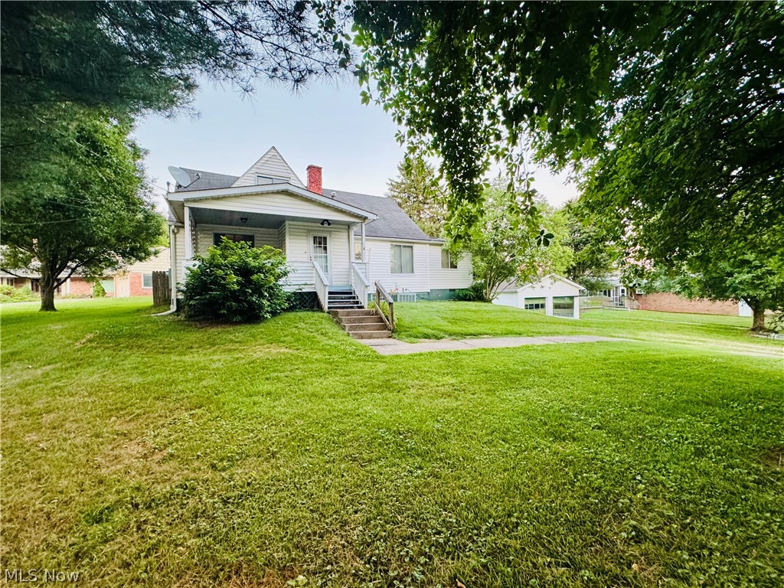
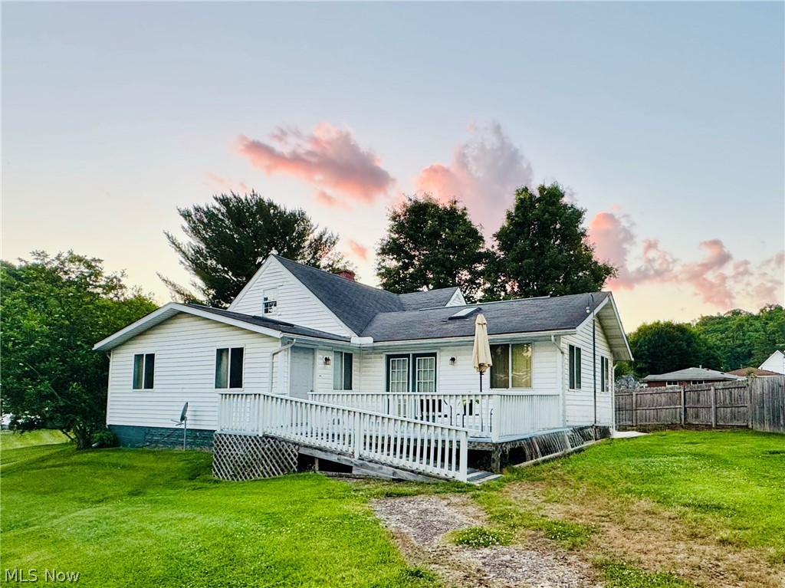
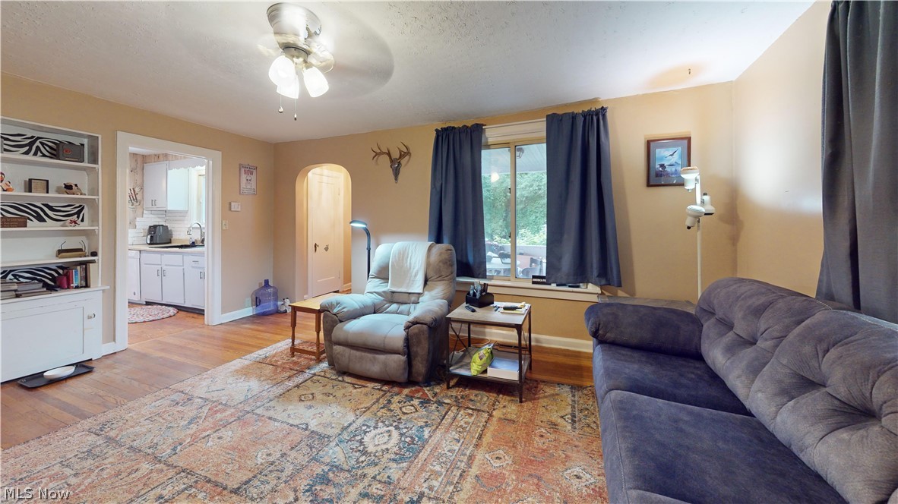
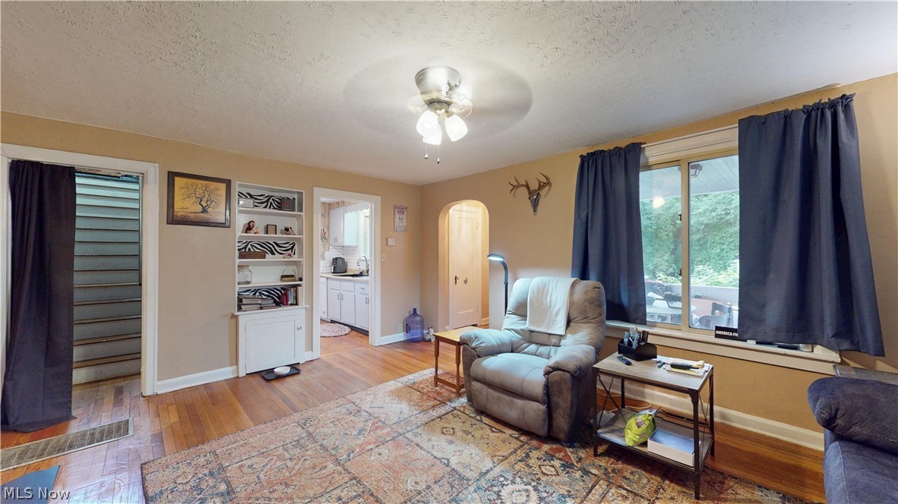
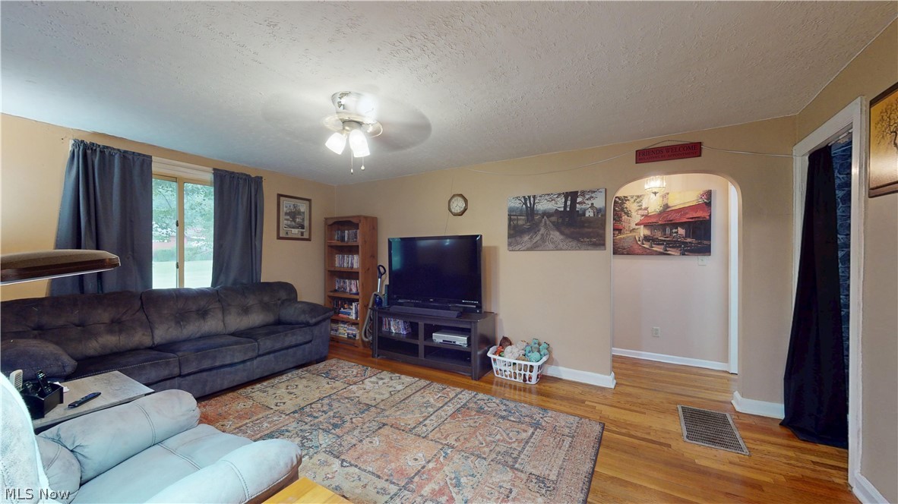
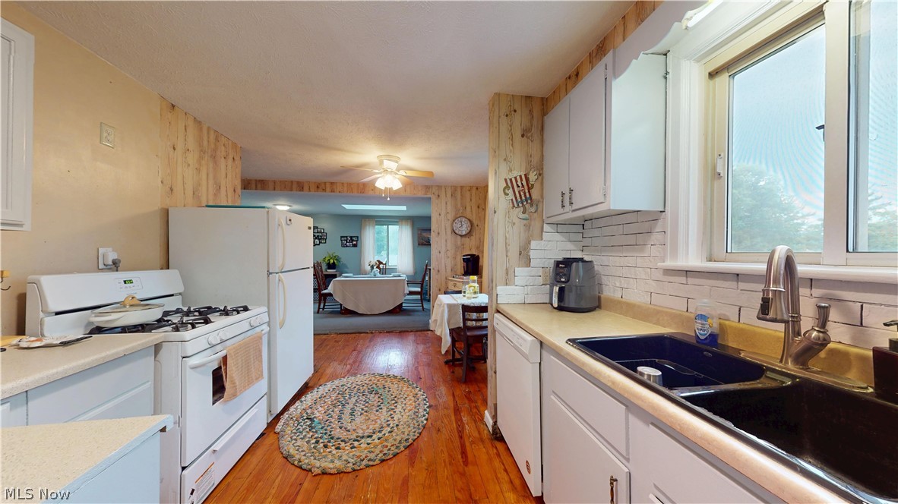
Nestled on a generous 0.45-acre lot, this unique 1,800+ sq ft retreat perfectly blends spacious living with everyday comfort.
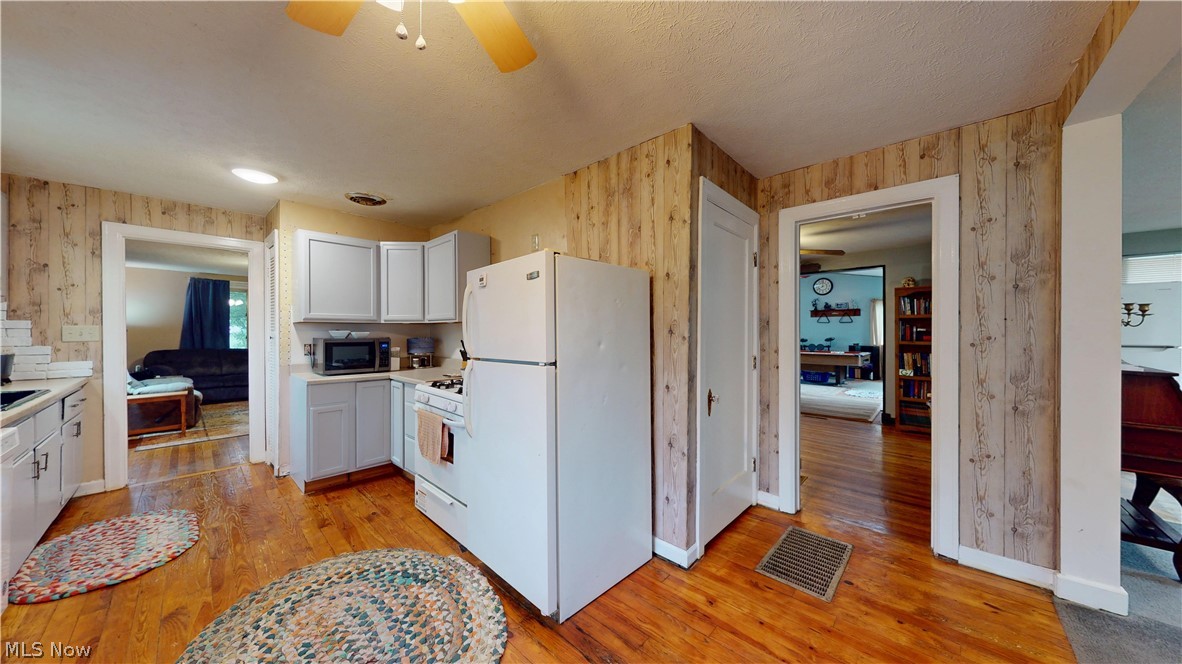
The Living Space
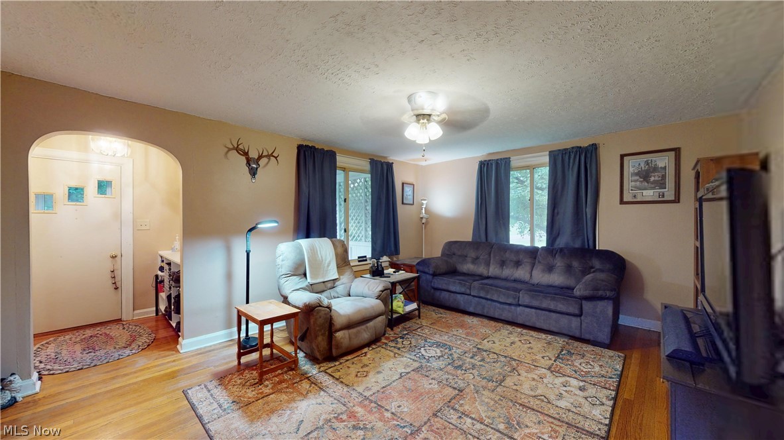
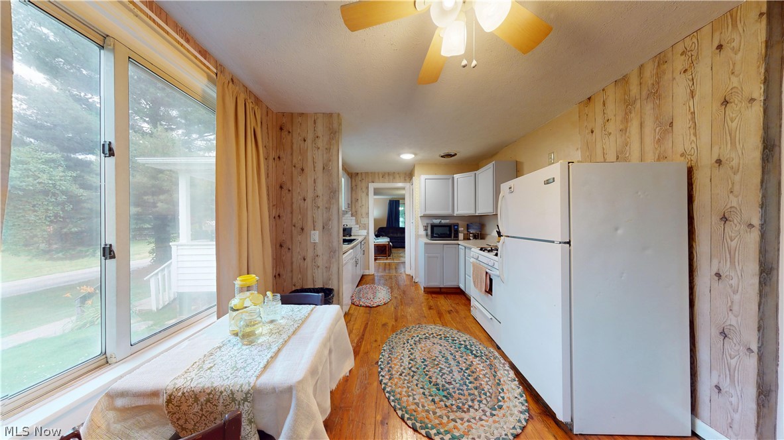
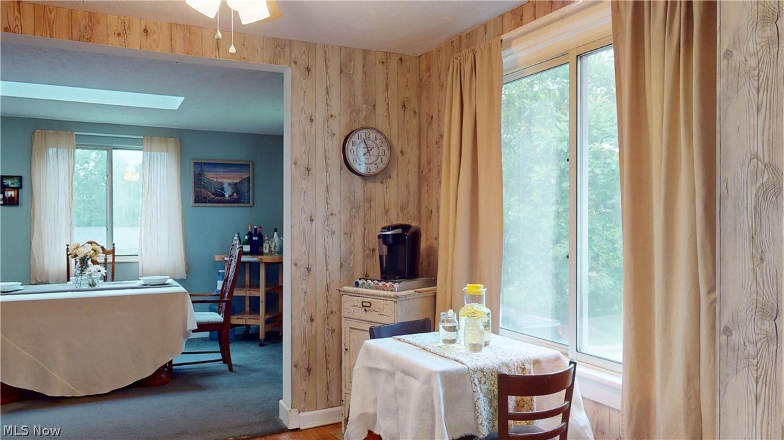
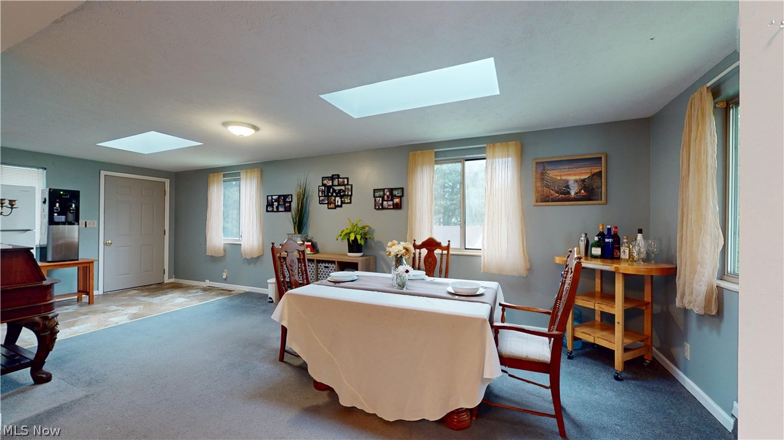
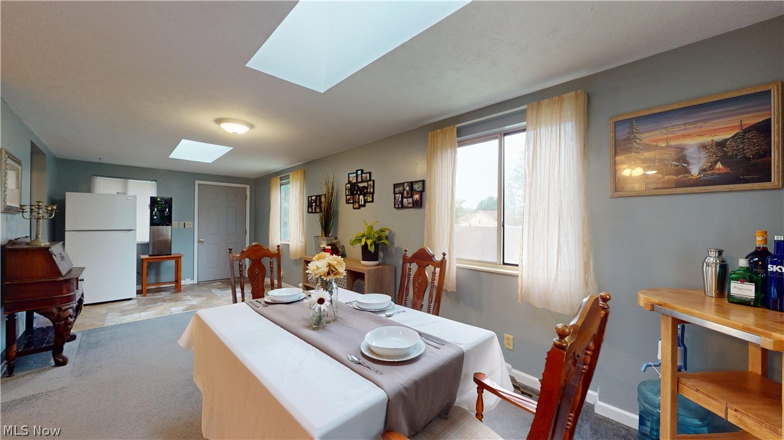
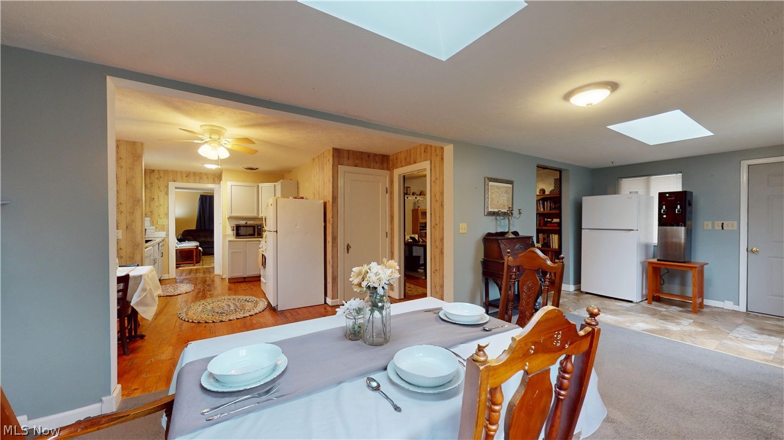
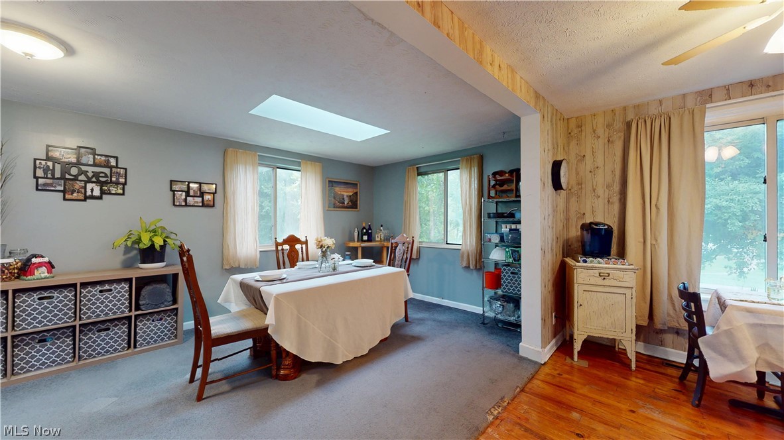
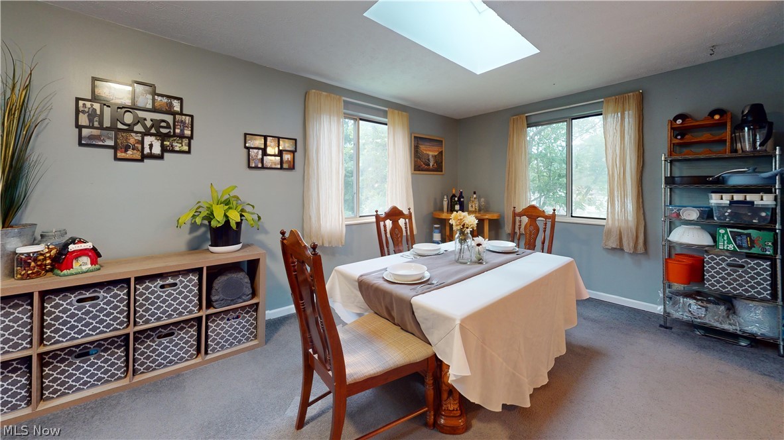
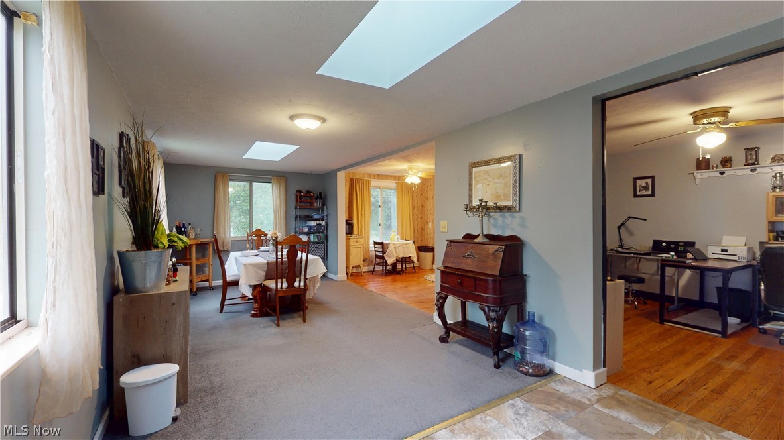
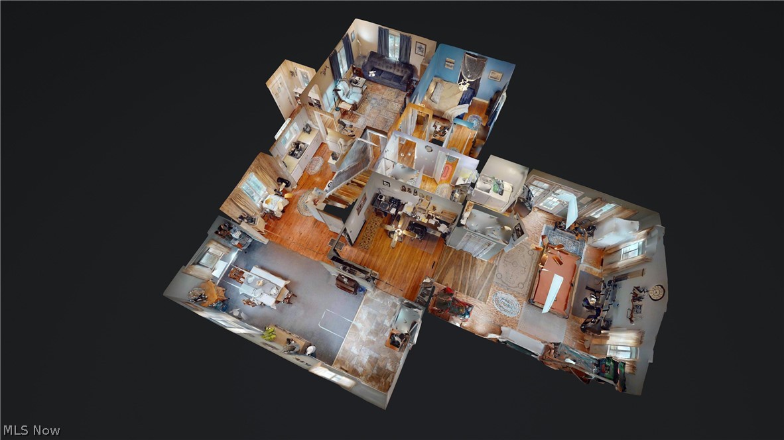
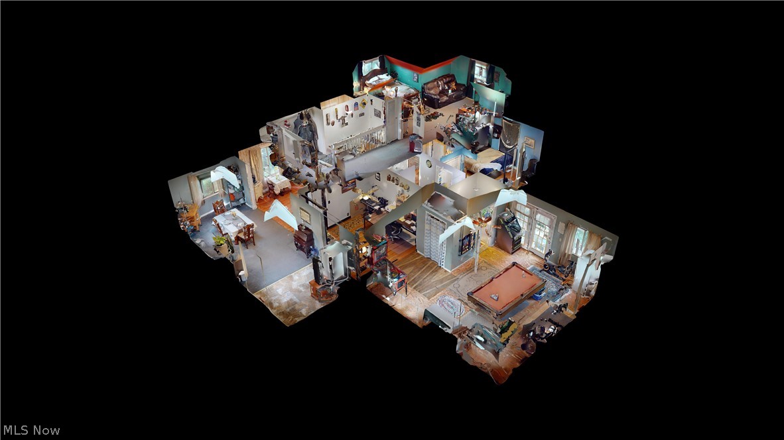
The main level welcomes you with an inviting living room and an oversized dining area made for gathering, featuring four sets of windows and twin skylights with access to the deck. 
Flexible Layout & Bedrooms
Designed to adapt to your lifestyle, the home offers a highly functional and versatile layout:
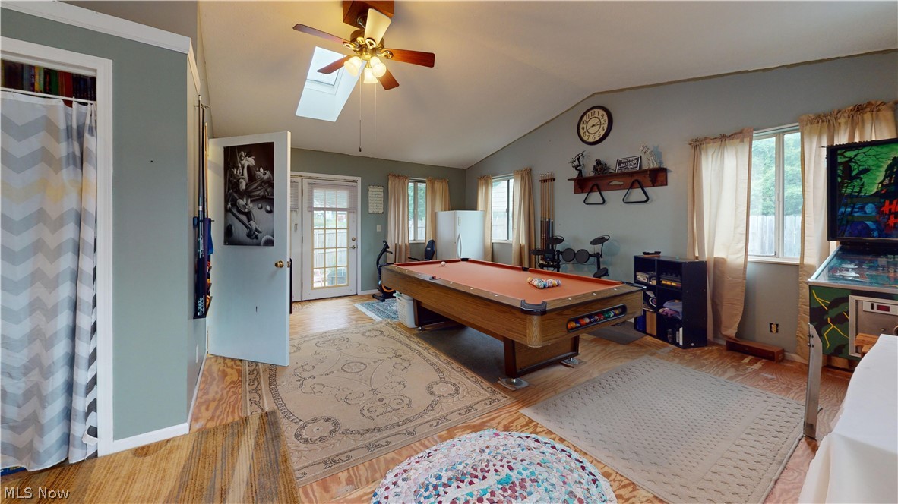
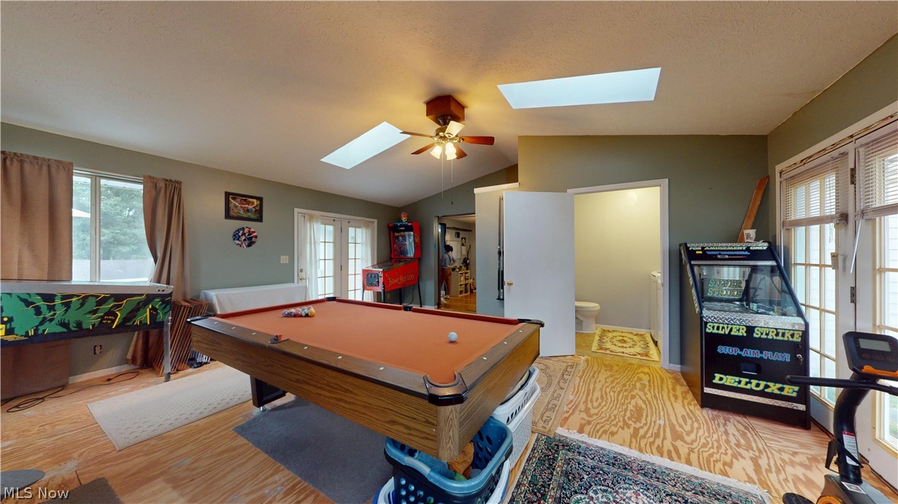
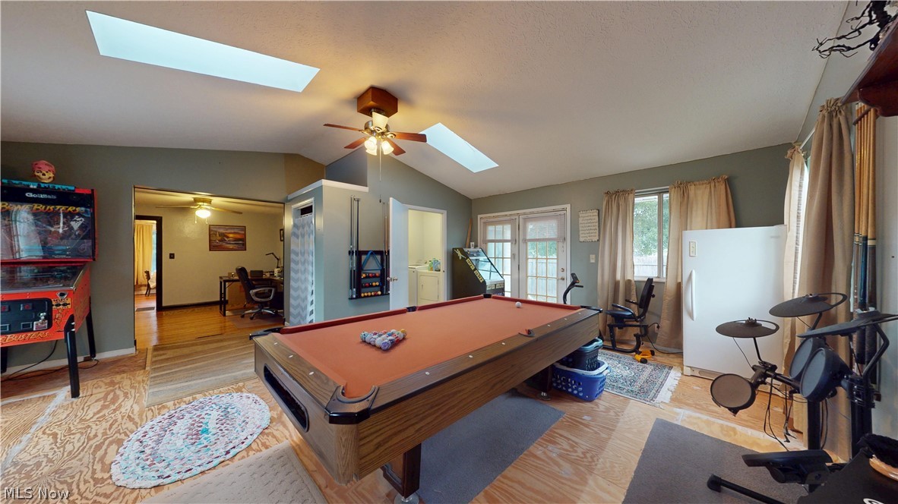
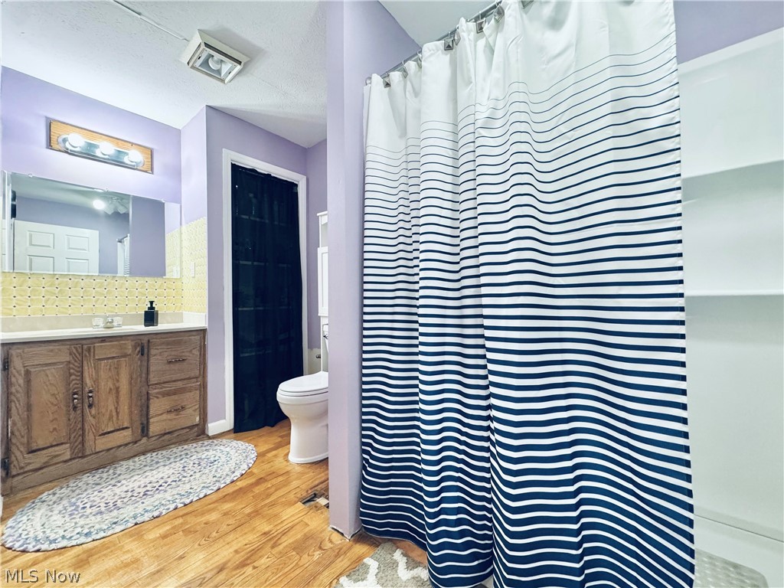
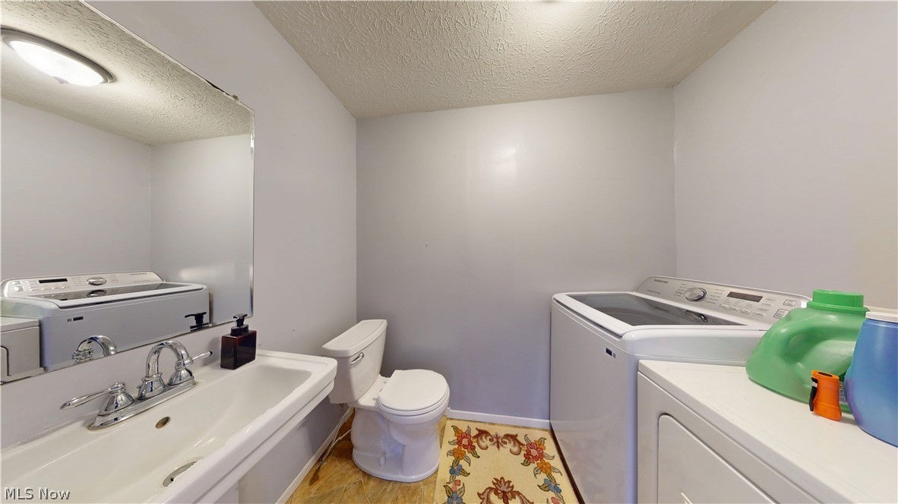
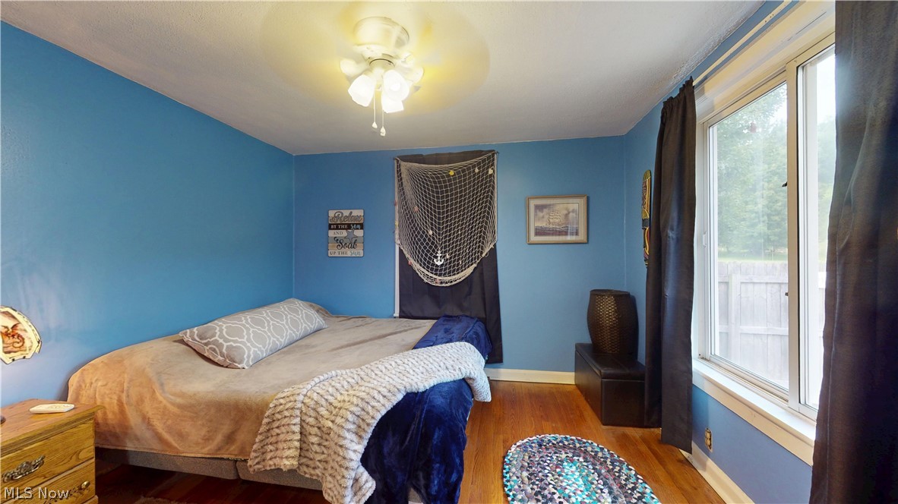
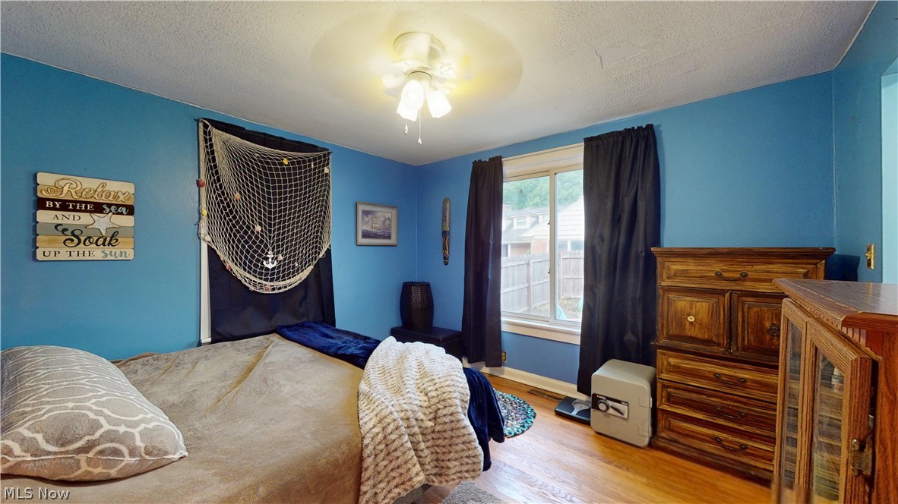
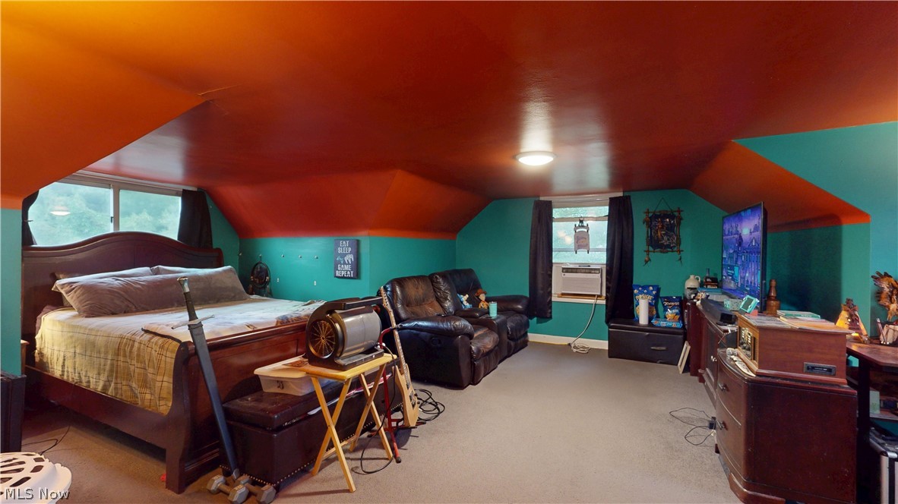
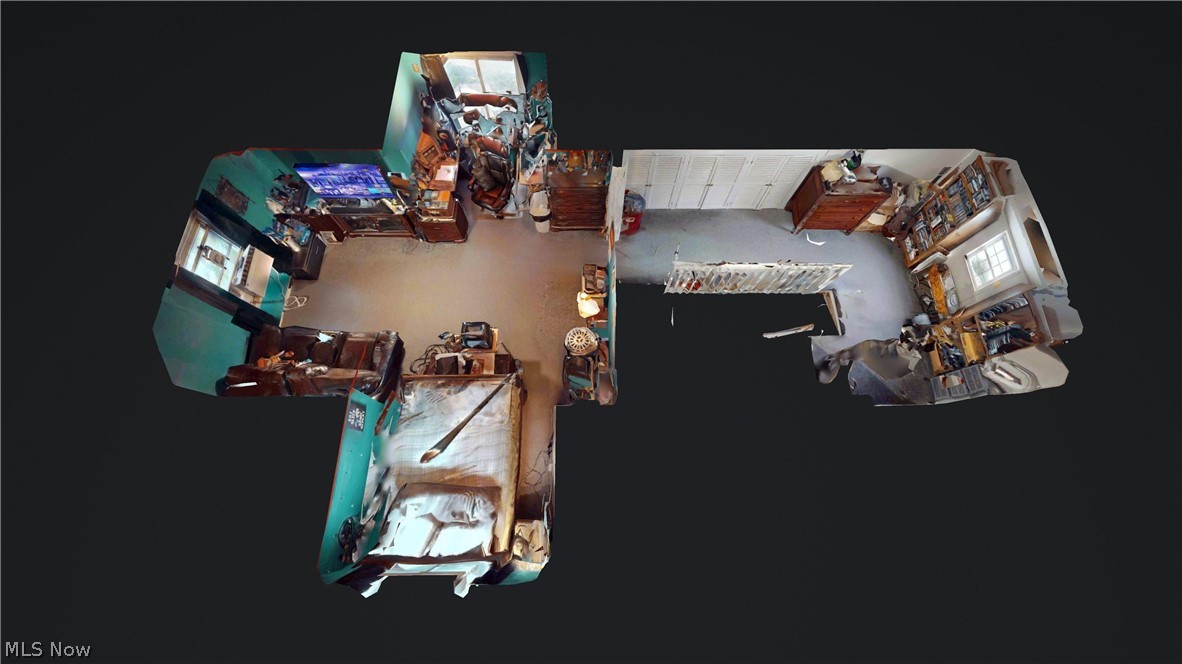
2 Main-Floor Primary EnSuites: The main level uniquely features 2 primary bedrooms, each equipped with its own private attached bathroom. 1 full size bathroom and the other a half bath with laundry. One of these main-floor suites showcases dramatic vaulted ceilings and twin skylights, currently utilized as a vibrant recreation room.
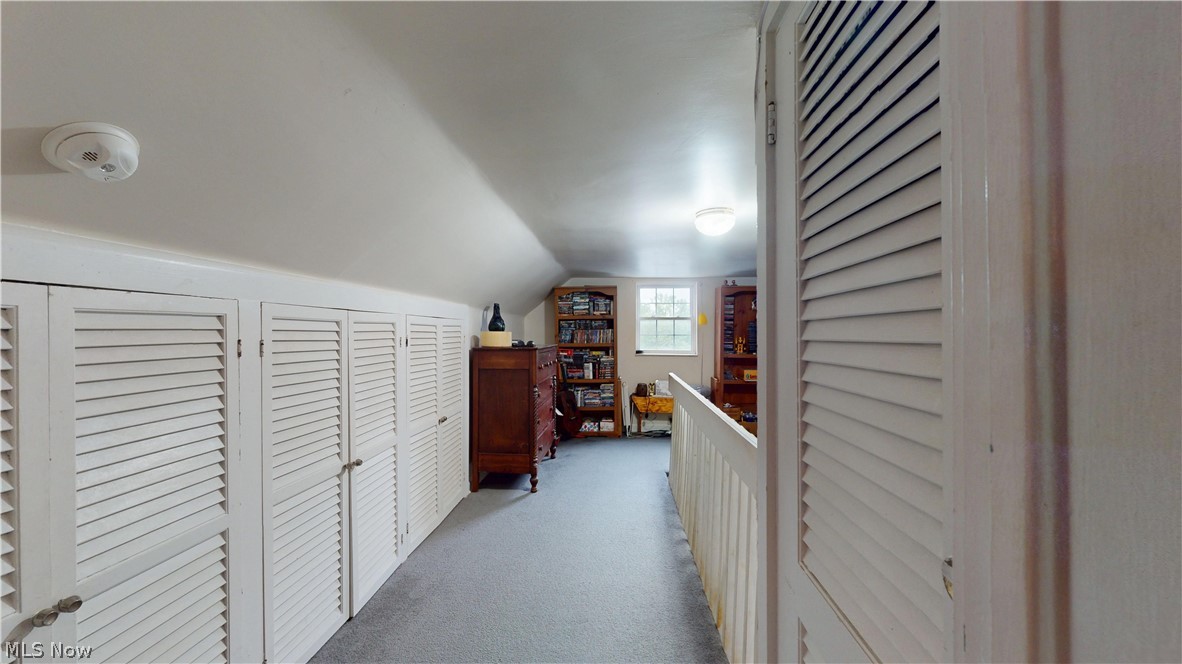
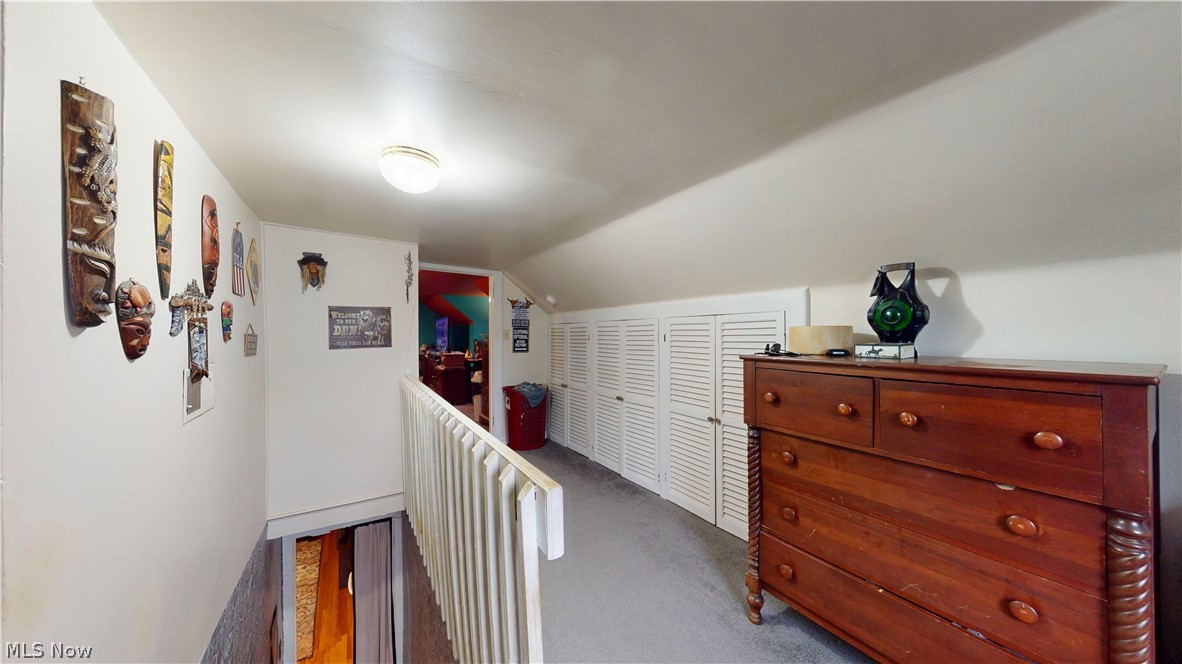
Private Upper Level Bedroom: The entire upstairs is dedicated to a private, expansive 3rd bedroom getaway, complete with abundant built-in storage.

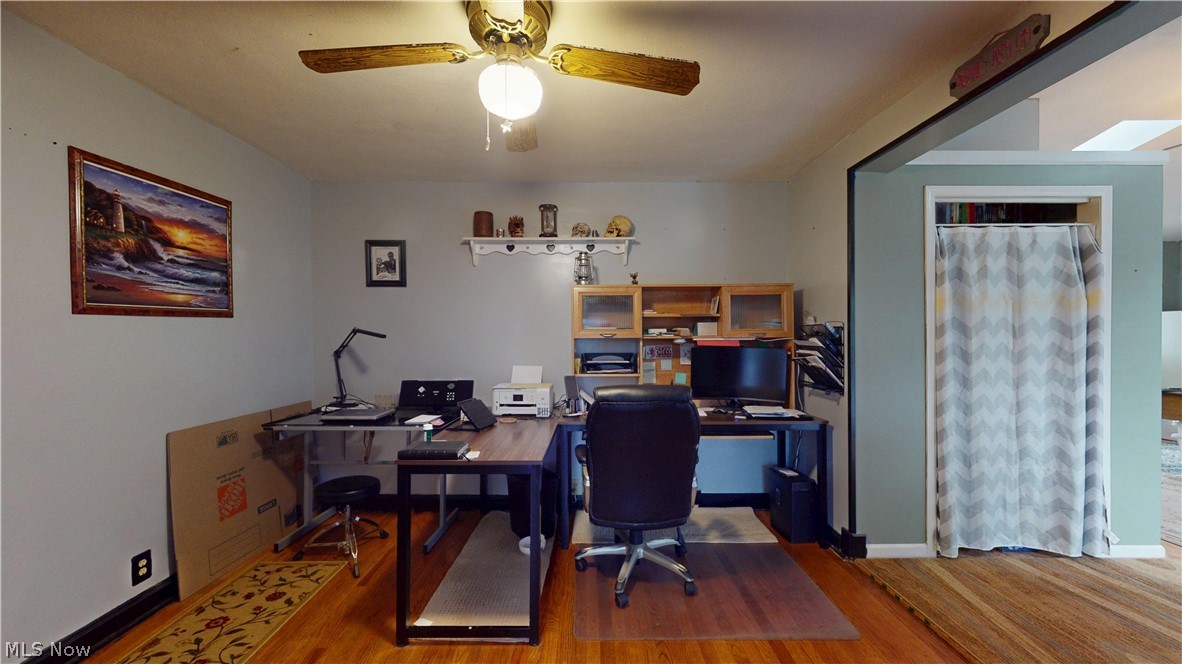
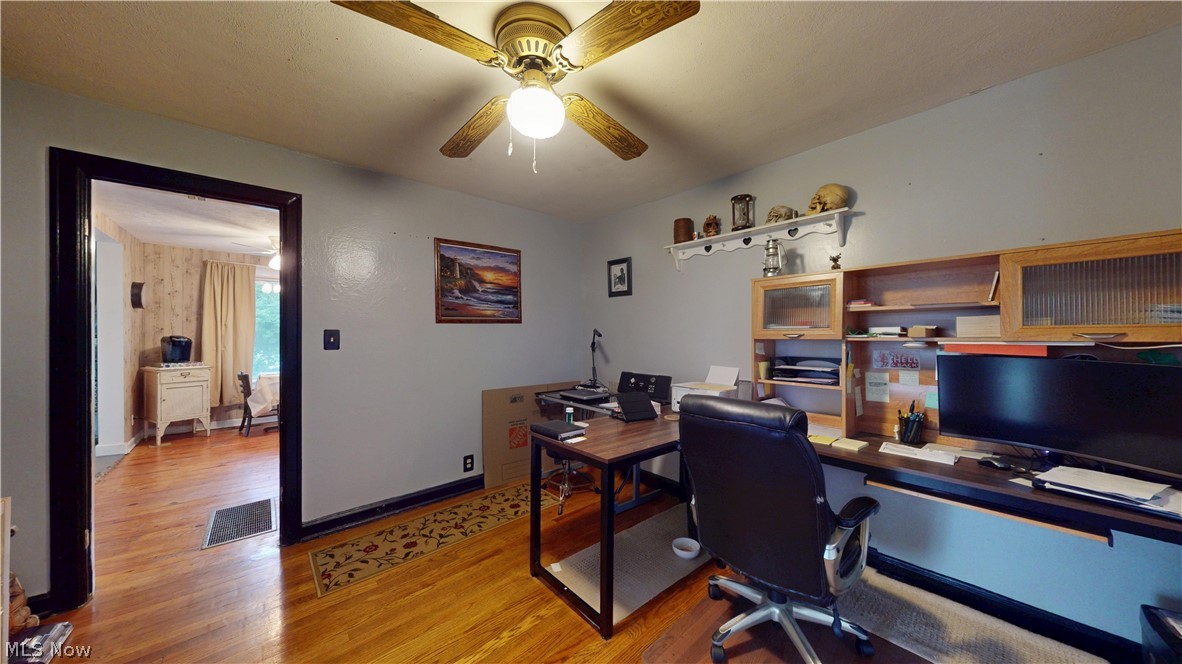
Flexible Office Space: A dedicated main-floor office easily serves as a 4th bedroom if needed.
Outdoor & Garage/Workshop Perks
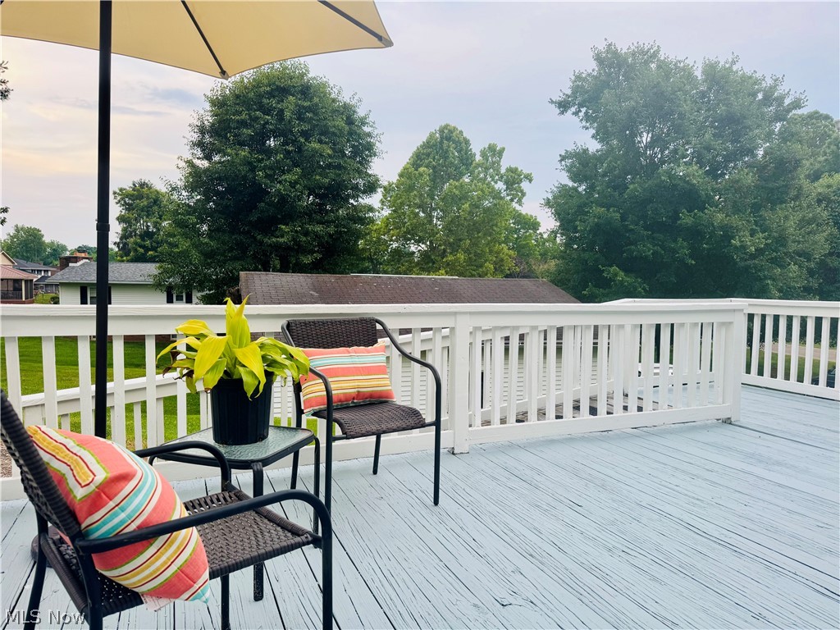
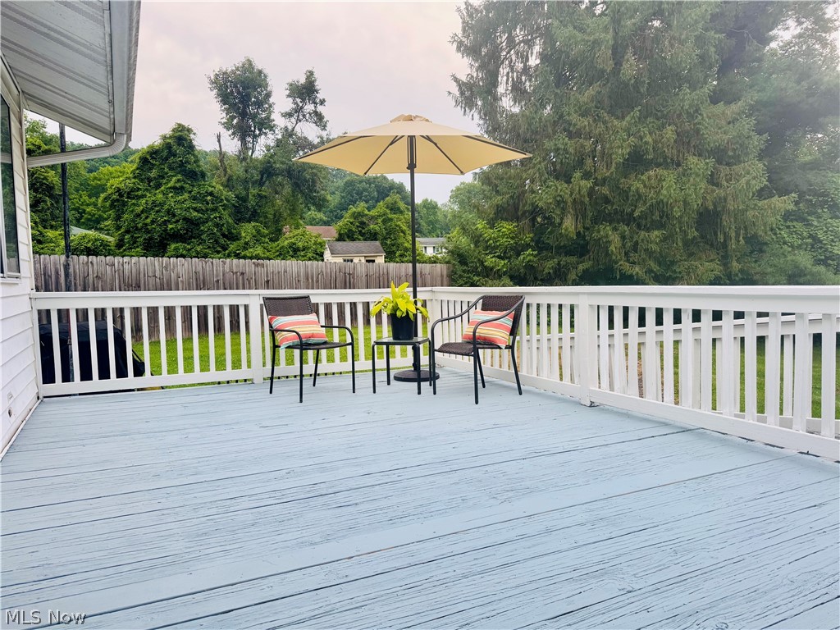
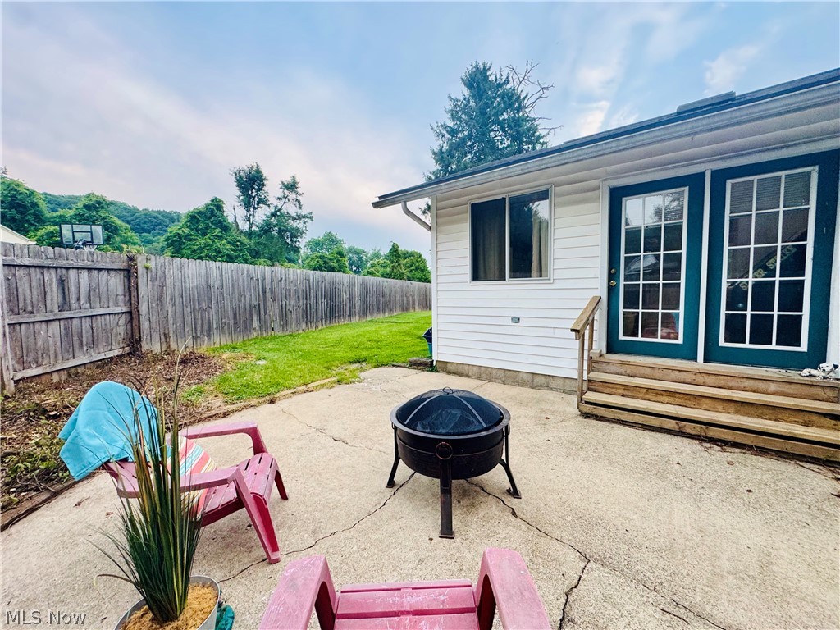
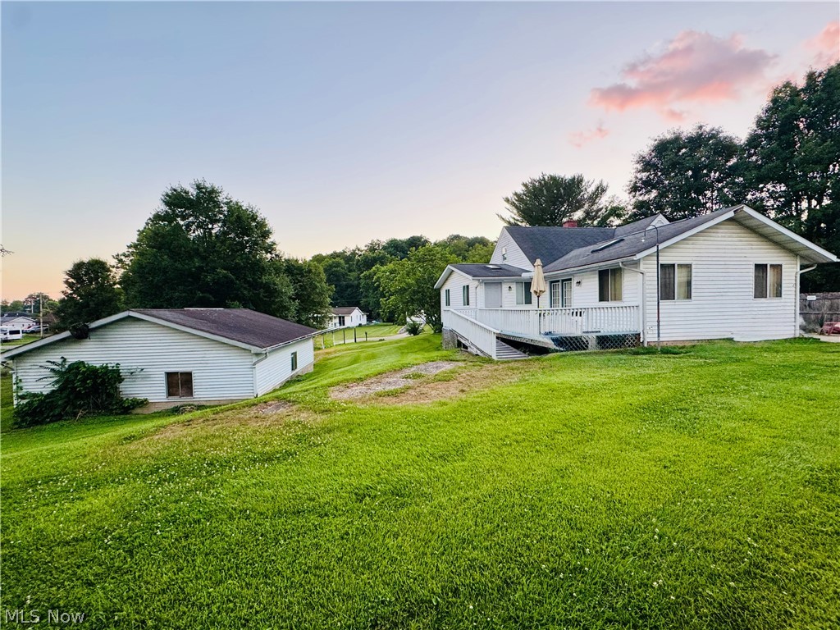
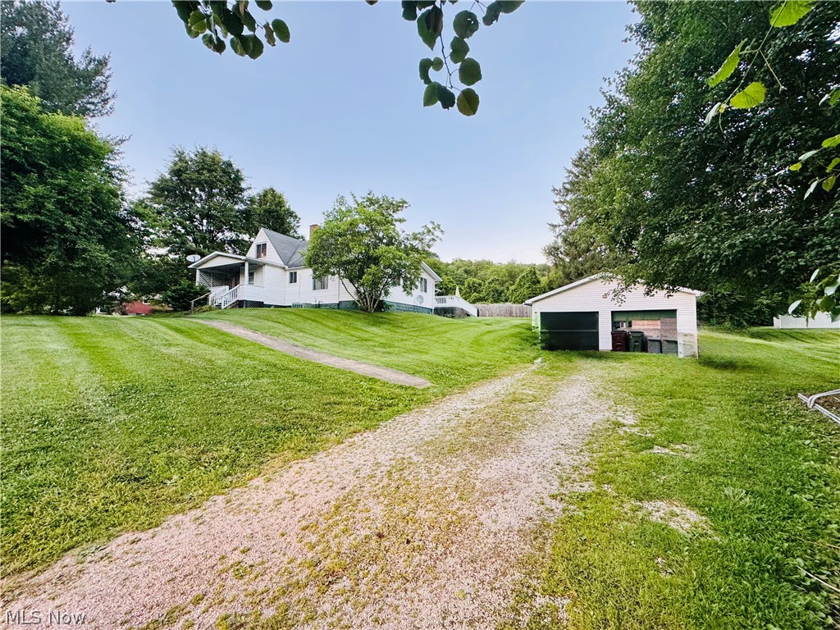
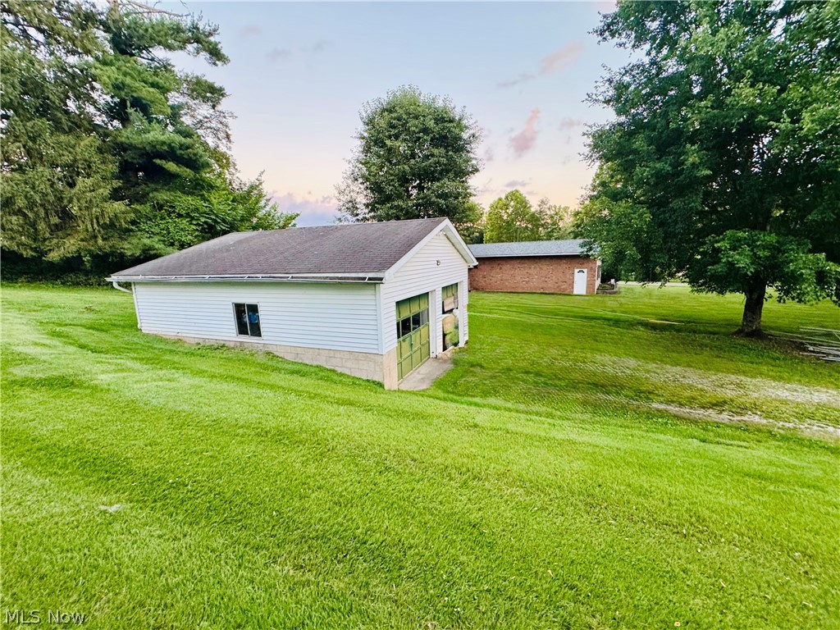
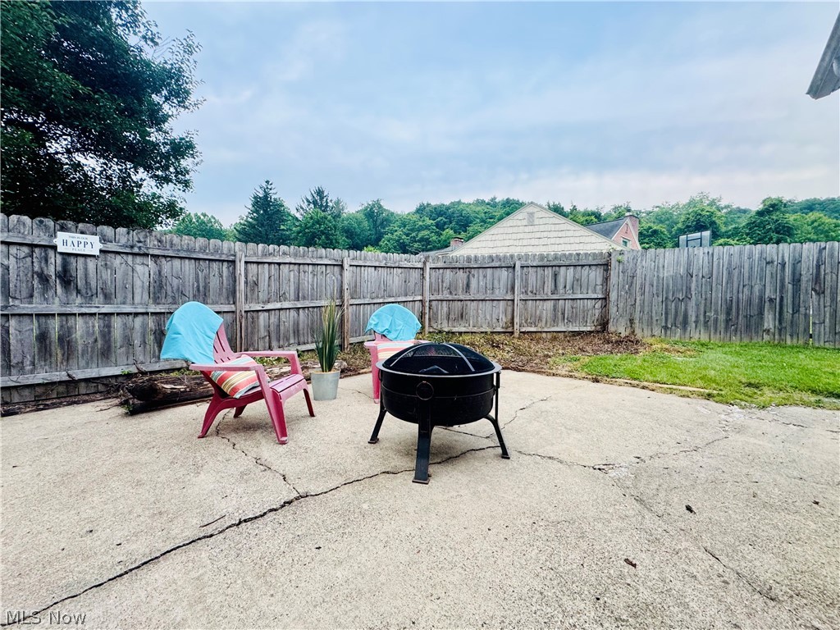
Step outside to your partially fenced yard, where you can unwind on the charming side patio by a fire ring or relax on the large, ramp-accessible deck. Hobbyists will love the oversized 25' x 23' detached two-stall garage with 9.5' ceilings, offering the perfect workshop space.
Discover the endless possibilities of this standout property. Call today for your private showing!

956 Braun Road

Message successfully sent.

What would you like to know?

What is 3 + 4 ?

I agree to receive email communication and understand I can unsubscribe at any time.

I agree to be contacted by Tyson Sells Homes, LLC. via call, email, and text for real estate services. To opt out, you can reply 'stop' at any time or reply 'help' for assistance. You can also click the unsubscribe link in the emails. Message and data rates may apply. Message frequency may vary. Privacy Policy

Related Properties

Beautifully Updated Belpre Home with Wraparound Porch & Backyard Oasis

This 4-bedroom, 1.5-bath home offers over 2,300 sq. ft. of living space along with a detached two-car garage. Inside you’ll find three fireplaces, beautiful original woodwork, and a layout designed for both everyday living and entertaining.

The home balances character with comfort, featuring tasteful updates that blend seamlessly with its original charm. Recent improvements include a new roof and gutters (2017) and a freshly painted exterior (2024), giving you peace of mind for years to come.

Outside is where this property truly shines. A welcoming wraparound porch greets you upon exit from the rear of the house. The large, level backyard is fully enclosed with a white privacy fence, offering a private and inviting space. A concrete patio adds the perfect spot for relaxing, outdoor dining, or hosting gatherings, making this outdoor retreat one of the home’s most impressive features.

Located in the heart of Belpre, this property puts you close to schools, parks, shopping, and dining while still letting you enjoy small-town living.

If you’ve been looking for a spacious home with character, modern updates, and an exceptional backyard, this one is a must-see.
#5155047

Belpre

806 Main Street

4 Beds

1 Baths

2,320 Sq.Ft.

$230,000

MLS#: 5155047
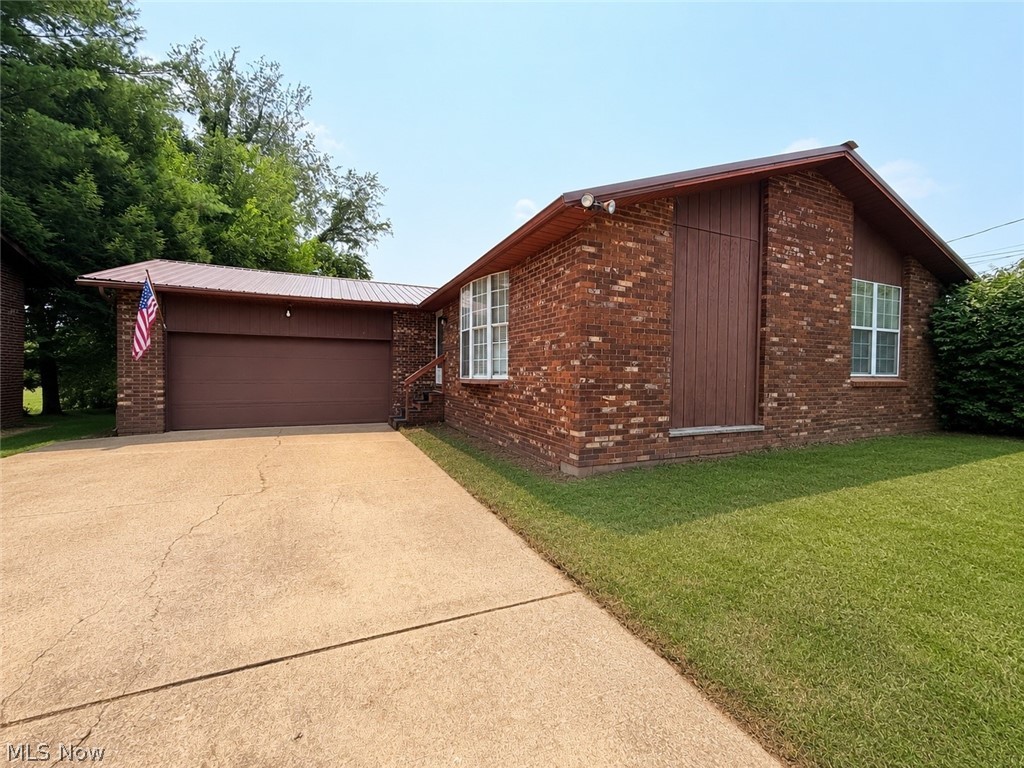
There’s a lot to love about this brick ranch, starting with a location that makes everyday life incredibly convenient. Just a short walk from groceries, dining, and everyday essentials, this 3-bedroom, 2½-bath home offers the kind of easy living that works perfectly whether you’re buying your first home, simplifying, or downsizing.

Inside, you’ll find a spacious living room, a large eat-in kitchen with plenty of room, and direct access from the attached double garage. The level yard gives you enough outdoor space to enjoy without spending your entire weekend maintaining it.

And don’t overlook the basement. With plenty of room to finish, it offers an opportunity to add additional living space down the road, or simply enjoy an incredible amount of storage right now.

Solid brick construction, a great Belpre location, a manageable property, and priced to sell...this one simply makes sense.
#5231066

Belpre

805 4th Street

3 Beds

2 Baths

1,386 Sq.Ft.

$185,000

MLS#: 5231066
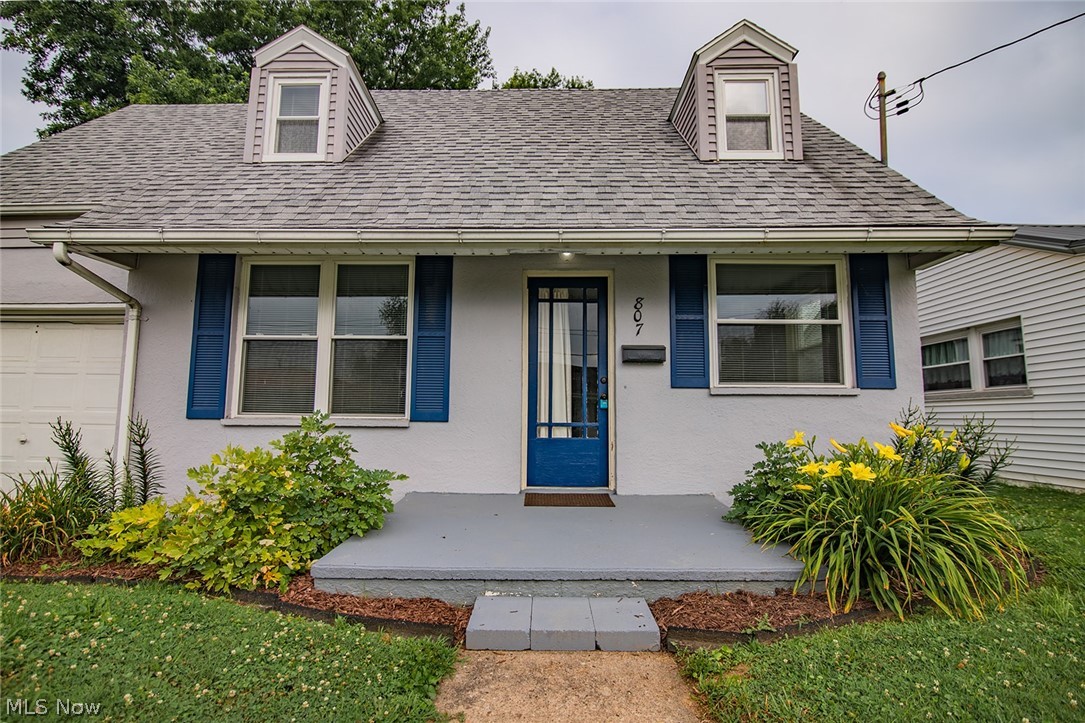
Welcome home to 807 Florence Street in Belpre! This beautifully updated 3-bedroom, 1-bath home is move-in ready and offers the perfect combination of comfort and convenience. Inside, you'll find tasteful updates throughout, creating a fresh and inviting space you'll love coming home to. The attached one-car garage provides added storage and everyday convenience, while the spacious backyard offers plenty of room for entertaining, gardening, pets, or simply relaxing outdoors. Conveniently located near schools, parks, shopping, and local amenities, this charming home is an excellent opportunity for first-time buyers, downsizers, or anyone looking for a turnkey property. Don't miss your chance to make this wonderful home yours. Schedule your private showing today!
#5225818

Belpre

807 Florence Street

3 Beds

1 Baths

1,125 Sq.Ft.

$165,000

MLS#: 5225818

Picture an evening on the covered back patio overlooking a large, level yard, with room to garden, gather, or simply unwind. Inside, this 3-bedroom, 1.5-bath home welcomes you with a spacious living room centered around a fireplace and a dedicated dining area for everyday meals and special occasions.  New carpet with hardwood flooring underneath and an updated bathroom add to its appeal, while a laundry chute brings everyday convenience. Downstairs, the finished basement offers space for movie nights or a second living area, with a separate spot for an office, gaming room, or hobbies. An attached garage and outdoor storage shed provide room to keep tools, equipment, and seasonal items tucked away. Other updated include a recent replacement of HVAC system.
#5251246

Belpre

816 Campbell Drive

3 Beds

1 Baths

N/A

$239,000

MLS#: 5251246

Price reduced
Welcome home to this well-maintained brick ranch in Belpre! Offering approximately 1,150 square feet of living space, this home features two bedrooms, two full bathrooms, and a comfortable, functional layout. The main level offers a spacious living room, U-shaped kitchen with all appliances conveying, and plenty of natural light. The partially finished walk-out basement adds valuable additional living space with a large family room featuring a beautiful gas fireplace and a convenient bar area just off the family room—perfect for entertaining, game days, or simply relaxing at home. The lower level also provides plenty of additional storage space. Outside, enjoy the large, covered back porch—a great spot for morning coffee, outdoor dining, or relaxing in the shade. The flat, easy-to-maintain yard and detached two-car garage add even more convenience. A NEW HVAC system provides additional peace of mind! Solid, clean, and very well cared for, this brick ranch offers comfortable living with plenty of versatility and could be a great fit for a variety of buyers. Set up your showing today!
#5244603

Belpre

840 Main Street

2 Beds

2 Baths

1,150 Sq.Ft.

$187,000

MLS#: 5244603

Price reduced
This cute brick ranch conveniently offers 3 bedrooms and 2 full baths on the first floor. It has a dining area on each end of a large open kitchen  and with 2 living rooms , patios and large backyard , it is perfect for entertaining.  Bonus room in basement with one full wall of shelves makes a great hobby or storage room or use it for extra bedroom.  Lower level living room has working electric fireplace and plenty of room for furniture . Two stall garage is 21  x 26.8" and back storage building is 9 by 13.
#5244435

Belpre

1576 Suzanne Circle

3 Beds

2 Baths

2,017 Sq.Ft.

$238,000

MLS#: 5244435

New on site 1 day ago
Cute, charming, and full of possibilities. Welcome to 812 ½ Clement Avenue in Belpre, Ohio! This charming home offers 2 bedrooms, 2 separate living areas, a kitchen and dining space on the finished lower level, and a fenced backyard. Whether you’re looking for a cozy place to relax, room to entertain, or flexible space to make your own, this home has options! With updated flooring, fresh finishes, and charming details throughout, there’s plenty to appreciate. Don’t let this one pass you by! Schedule your showing today!
#5253564

Belpre

812 Clement Avenue 1/2

2 Beds

1 Baths

1,186 Sq.Ft.

$169,900

MLS#: 5253564

New on site today
A fresh start awaits at 102 4th Street! This inviting 3-bedroom, 1-bath ranch offers comfortable single-level living, a spacious attached one-car garage, and a corner lot with a backyard enclosed by a 6-foot vinyl privacy fence.

Step inside to discover a refreshed interior featuring a completely remodeled kitchen and bathroom, new flooring and doors, plus new HVAC and water heater. Bright, inviting living spaces and a functional floor plan make excellent use of every square foot, while sliding glass doors from the kitchen provide convenient access to the backyard.  Seller's are offering a 1 year America's Preferred Home Warranty to the buyer. 

Built in 1984 and thoughtfully updated for today's living, this home offers a manageable footprint, substantial interior improvements, valuable garage space, and room to enjoy the outdoors.

Fresh interiors, practical spaces, and an appealing opportunity to make Belpre home. Come experience 102 4th Street for yourself!
#5254889

Belpre

102 4th Street

3 Beds

1 Baths

N/A

$184,900

MLS#: 5254889

Price reduced
This Belpre beauty has space, character, and major potential! Situated on a double lot, 715 Pomeroy Pike offers up to five bedrooms and plenty of room for a growing household without stretching the budget.

From the great covered front porch to the spacious rear deck, there’s room to enjoy the outdoors, too. Inside, the eat-in kitchen is loaded with cabinet storage and features the sweetest little breakfast nook. A full basement adds even more possibilities for storage or hobbies.

Outside, you’ll appreciate the level yard, low-maintenance vinyl siding, alley access, and an oversized two-car garage with room for vehicles, tools, toys, and more.

Five bedrooms. Double lot. Full basement. Oversized garage. And an affordable price point!!! If size matters and you’ve been searching for a home with enough room to grow into, don’t overlook 715 Pomeroy Pike. There’s a whole lot of opportunity waiting here.
#5245384

Belpre

715 Pomeroy Pike

5 Beds

1 Baths

1,963 Sq.Ft.

$185,000

MLS#: 5245384

Send a message

Message successfully sent.

Your message

What is 3 + 4 ?

Reason for contacting?

I agree to receive email communication and understand I can unsubscribe at any time.

I agree to be contacted by Tyson Sells Homes, LLC. via call, email, and text for real estate services. To opt out, you can reply 'stop' at any time or reply 'help' for assistance. You can also click the unsubscribe link in the emails. Message and data rates may apply. Message frequency may vary. Privacy Policy

Sign Out

Virtual Assistant

Would you like to take the next step with this property? We can help you schedule a showing or virtual tour, or send you more details.

Yes, I would like more information.

Thank You for Your Reply, One of Our Agents will contact you as soon as possible

No, maybe later.

Thank you, you can always contact me via email, phone number or through the contact form.

Realhub AI

Lucy - Your AI-Powered Realtor

Update Your Temporary Password

Personalize your search

Enter your email and we'll notify you immediately when new listings match what you're looking for.

or enter email address

Already have an account ? Login here

Continue your home search

I agree to receive communications and understand I can unsubscribe at any time.

I agree to be contacted by Tyson Sells Homes, LLC. via call, email, and text for real estate services. To opt out, you can reply 'stop' at any time or reply 'help' for assistance. You can also click the unsubscribe link in the emails. Message and data rates may apply. Message frequency may vary. Privacy Policy

Already have an account ? Login here

We use cookies

We use cookies primarily for analytics to enhance your experience. By accepting, you agree to our use of these cookies. You can manage your preferences or learn more about our cookies policy.