.webp?size=346x80)


Property
Beds
3
Full Baths
1
1/2 Baths
None
Year Built
1963
Sq.Footage
1,652
Character, comfort and possibility come together at 929 May Road, a 3 bedroom, 1 bath ranch designed for easy one-floor living. The inviting living room makes a memorable first impression with warm hardwood floors, a stone-accented electric fireplace, custom built-ins, distinctive architectural details and a large window that fills the space with natural light. The kitchen offers abundant cabinetry, generous workspace and room to gather, while a dedicated office, bright sunroom and three comfortable bedrooms provide flexibility for everyday life. The walkout lower level adds substantial storage, garage access and additional space ready to be reimagined. Meaningful improvements include the living room fireplace, built-ins and bulkhead added in 2021, a new bathroom vanity, faucet and showerhead in 2023, and extensive 2025 work including new concrete side steps, outdoor and basement stair handrails, garage I-beams and support columns, new siding around the garage and side stairs, landscaping updates, and a refreshed hallway with board-and-batten detail, new lighting and a sliding barn door. Additional updates include new light fixtures throughout several rooms and new ceilings in two bedrooms. The kitchen appliances, washer, dryer, Nest thermostat and outdoor cameras remain. Outside, the possibilities continue with a pool, dog kennel, outbuilding/pool house and a large area offering an exceptional setting for entertaining, recreation, gardening or a future outdoor retreat. The home is being sold as-is and will require additional work, but estimates for select priority items will be available to help buyers better understand the scope and plan with confidence. This is an opportunity for a buyer who values character, usable space and the freedom to make a home truly their own. Four parcels are included with the residence.
Features & Amenities
Interior
-
Other Interior Features
Eat-in Kitchen
-
Total Bedrooms
3
-
Bathrooms
1
-
Above Grade Finished Area
1652.0
-
Basement YN
YES
-
Cooling YN
YES
-
Cooling
Central Air, Wall Unit(s)
-
Fireplace YN
YES
-
Heating YN
YES
-
Heating
Forced Air
-
Main Level Bedrooms
3
-
Pet friendly
N/A
Exterior
-
Garage
Yes
-
Garage spaces
1
-
Construction Materials
Brick
-
Parking
Driveway
-
Patio and Porch Features
Front Porch
-
Pool
Yes
-
Pool Features
Above Ground, Private
-
Waterfront YN
NO
Area & Lot
-
Lot Size(acres)
0.872
-
Property Type
Residential
-
Property Sub Type
Single Family Residence
-
Architectural Style
Ranch
Price
-
Sales Price
$209,000
-
Tax Amount
$2,105
-
Financing Options
Cash, Conventional
-
Sq. Footage
1,652
-
Price/SqFt
$126
HOA
-
Association
No
School District
-
Elementary School
East Liverpool CSD - 1504
-
Middle School
East Liverpool CSD - 1504
-
High School
East Liverpool CSD - 1504
Property Features
-
Stories
1
-
Sewer
Septic Tank
-
Water Source
Public
Schedule a Showing
Showing scheduled successfully.
Mortgage calculator
Estimate your monthly mortgage payment, including the principal and interest, property taxes, and HOA. Adjust the values to generate a more accurate rate.
Your payment
Principal and Interest:
$
Property taxes:
$
HOA fees:
$
Total loan payment:
$
Total interest amount:
$
Location
County
Columbiana
Elementary School
East Liverpool CSD - 1504
Middle School
East Liverpool CSD - 1504
High School
East Liverpool CSD - 1504
Listing Courtesy of Kelly Mahoney, The Agency Cleveland Northcoast
RealHub Information is provided exclusively for consumers' personal, non-commercial use, and it may not be used for any purpose other than to identify prospective properties consumers may be interested in purchasing. All information deemed reliable but not guaranteed and should be independently verified. All properties are subject to prior sale, change or withdrawal. RealHub website owner shall not be responsible for any typographical errors, misinformation, misprints and shall be held totally harmless.

AGENT
Bev Daugherty
Call Bev today to schedule a private showing.

* Listings on this website come from the FMLS IDX Compilation and may be held by brokerage firms other than the owner of this website. The listing brokerage is identified in any listing details. Information is deemed reliable but is not guaranteed. If you believe any FMLS listing contains material that infringes your copyrighted work please click here to review our DMCA policy and learn how to submit a takedown request.© 2024 FMLS.
Related Properties
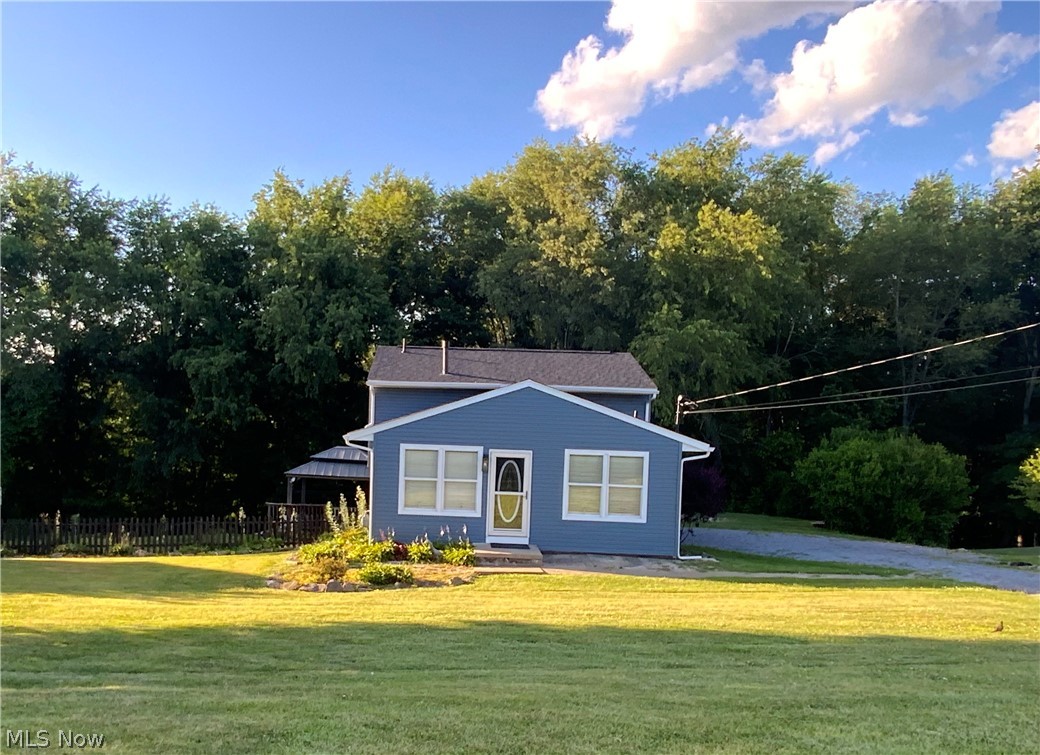
East Liverpool
1403 Faulk Avenue
3 Beds
1 Baths
1,048 Sq.Ft.
$220,000
MLS#: 5222229
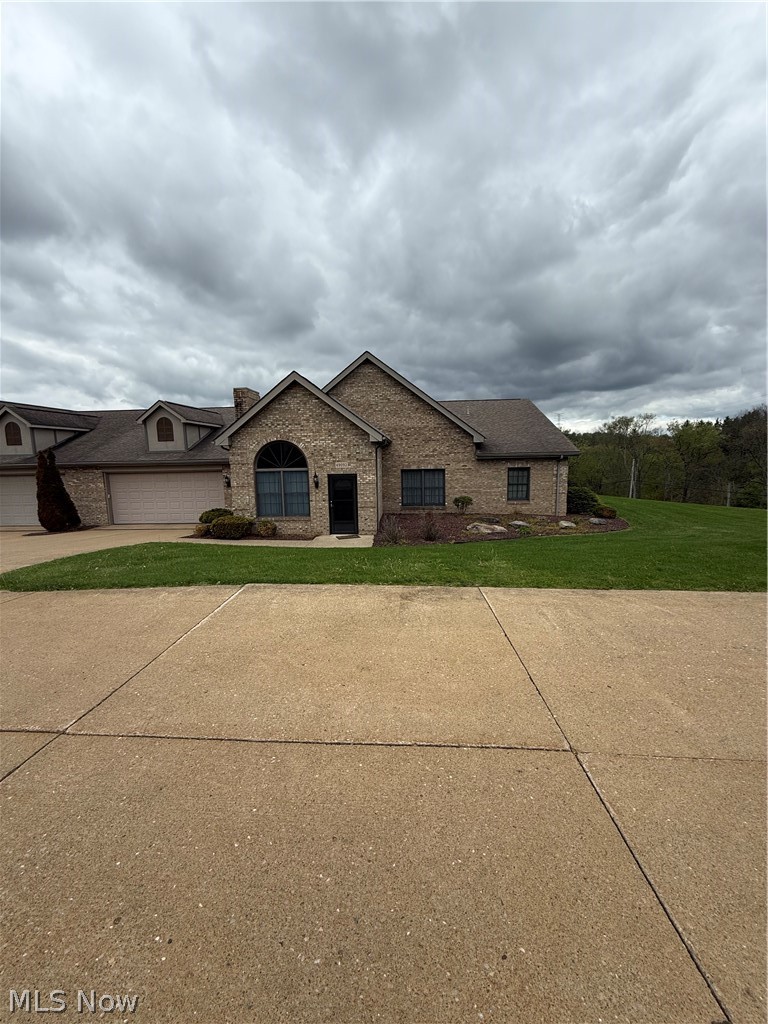
East Liverpool
49092 Eagle Drive
2 Beds
2 Baths
N/A
$240,000
MLS#: 5205431
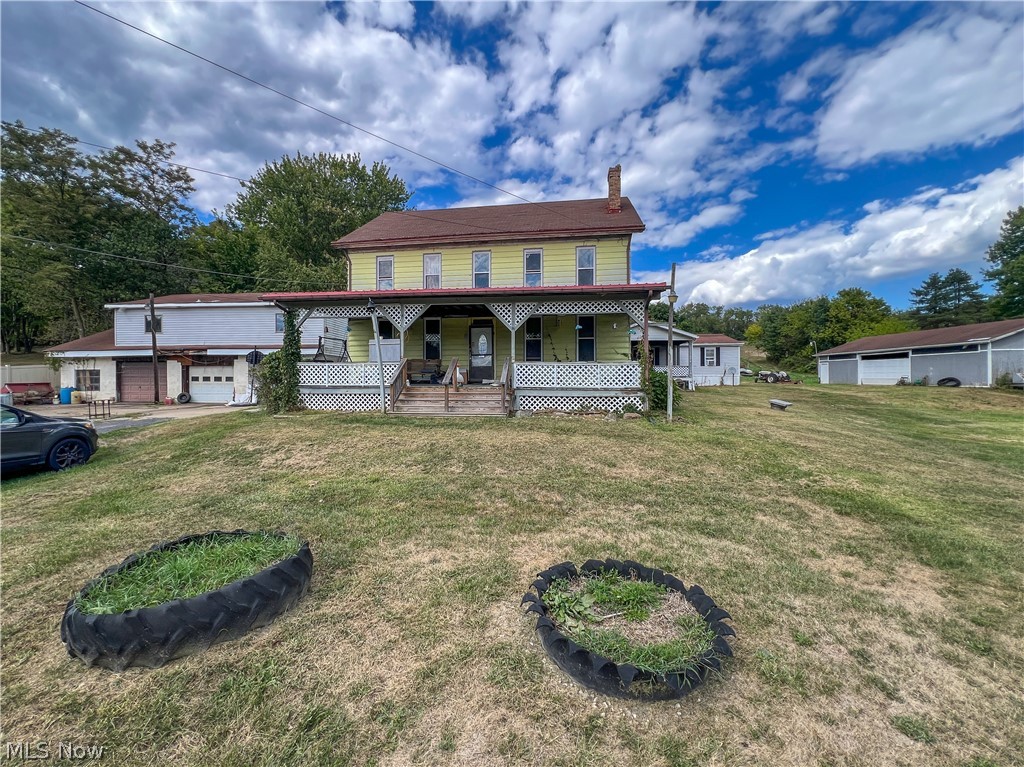
East Liverpool
14614 E Liverpool Road
7 Beds
4 Baths
4,176 Sq.Ft.
$235,000
MLS#: 5201425

East Liverpool
3244 ST Clair Avenue
2 Beds
1 Baths
1,745 Sq.Ft.
$199,000
MLS#: 5242178
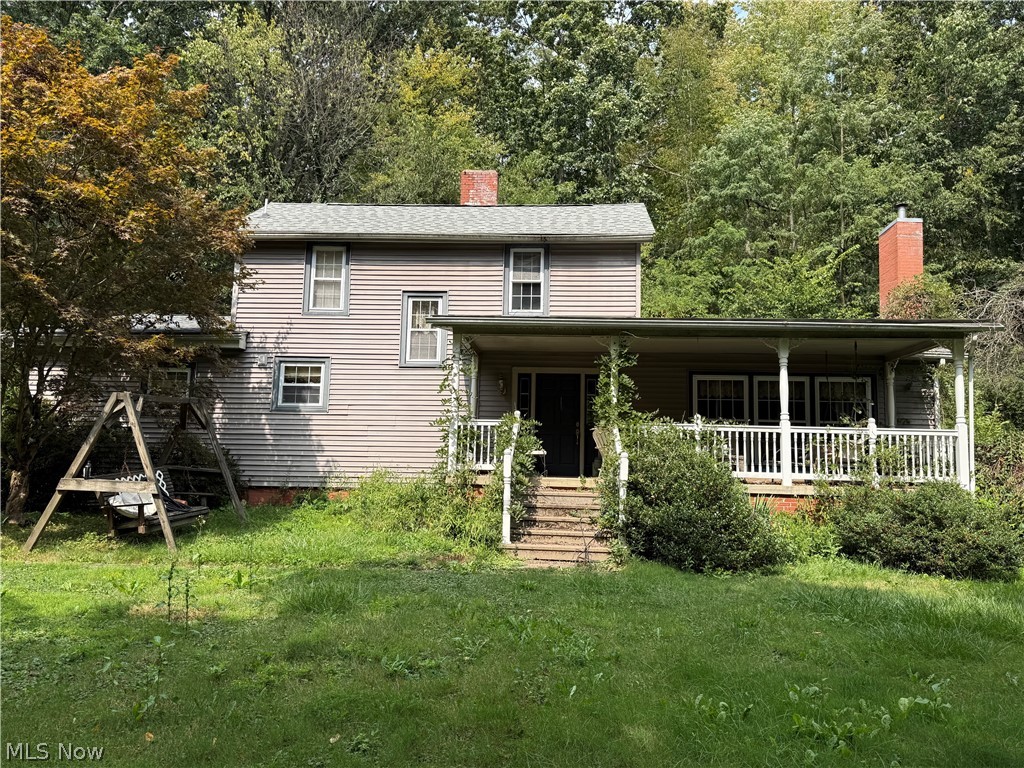
East Liverpool
48350 Bell School Road
3 Beds
2 Baths
N/A
$225,000
MLS#: 5195469

East Liverpool
16462 Dunn Road
2 Beds
None Baths
N/A
$248,000
MLS#: 5242679

East Liverpool
16077 Park Way
2 Beds
1 Baths
1,044 Sq.Ft.
$195,000
MLS#: 5254816

East Liverpool
46131 Mort Drive
2 Beds
1 Baths
1,224 Sq.Ft.
$190,000
MLS#: 5248006

East Liverpool
1746 Shadyside Avenue
3 Beds
2 Baths
1,080 Sq.Ft.
$170,000
MLS#: 5254780
