.webp?size=346x80)


Property
Beds
3
Full Baths
2
1/2 Baths
1
Year Built
2009
Sq.Footage
3,532
Welcome to this beautifully updated, move-in ready colonial in Lake Township, located within North Canton City Schools! Tucked away on a quiet cul-de-sac in Highland Creek neighborhood, this 3-bedroom, 2.5-bath home offers over 3,500 square feet of finished living space, community walking paths, a scenic neighborhood pond, and convenient access to I-77. Step inside the bright two-story foyer and discover new engineered hardwood flooring throughout the main level, fresh interior paint, and all-new lighting. The beautifully refreshed kitchen features painted cabinetry, quartz countertops, and brand-new stainless-steel appliances, opening to the impressive vaulted great room with a floor-to-ceiling stone fireplace. A second-floor banister overlooks the great room, enhancing the home's open and airy design. The first-floor primary suite offers a tray ceiling, spacious walk-in closet, and private bath with dual vanities, garden tub, and separate shower. First-floor laundry adds everyday convenience. Upstairs, two generously sized bedrooms, a full bath, and a versatile loft provide plenty of space for family, guests, a home office, or play area. The finished lower level expands the living space even further with room for a recreation area, home gym, media room, or whatever fits your lifestyle. Outside, enjoy the fenced backyard, raised Trex composite deck, and paver patio, along with the added privacy of a permanent wooded area beside the home that cannot be developed. Additional updates include a 30-year roof installed in 2024 and a new water heater in 2024. Thoughtful updates, an inviting layout, and a fantastic location make this Highland Creek home one you won't want to miss. Schedule your private showing today!
Features & Amenities
Interior
-
Other Interior Features
Vaulted Ceiling(s), Breakfast Bar, Tray Ceiling(s), Ceiling Fan(s), Chandelier, Double Vanity, Entrance Foyer, Eat-in Kitchen, Granite Counters, High Ceilings, Open Floorplan, Recessed Lighting, Master Downstairs
-
Total Bedrooms
3
-
Bathrooms
2
-
1/2 Bathrooms
1
-
Above Grade Finished Area
2132.0
-
Basement YN
YES
-
Cooling YN
YES
-
Cooling
Ceiling Fan(s), Central Air
-
Fireplace YN
YES
-
Heating YN
YES
-
Heating
Natural Gas, Forced Air
-
Main Level Bedrooms
1
-
Pet friendly
N/A
Exterior
-
Garage
Yes
-
Garage spaces
2
-
Construction Materials
Vinyl Siding
-
Parking
Attached, Garage
-
Patio and Porch Features
Deck, Patio
-
Pool
No
-
Waterfront YN
NO
Area & Lot
-
Lot Features
Cul-De-Sac
-
Lot Size(acres)
0.1932
-
Property Type
Residential
-
Property Sub Type
Single Family Residence
-
Architectural Style
Colonial
Price
-
Sales Price
$435,000
-
Tax Amount
$5,650
-
Sq. Footage
3,532
-
Price/SqFt
$123
HOA
-
Association
YES
-
Association Fee
$350
-
Association Fee Frequency
Annually
-
Association Fee Includes
N/A
School District
-
Elementary School
North Canton CSD - 7611
-
Middle School
North Canton CSD - 7611
-
High School
North Canton CSD - 7611
Property Features
-
Stories
2
-
Sewer
Public Sewer
-
Water Source
Public
Schedule a Showing
Showing scheduled successfully.
Mortgage calculator
Estimate your monthly mortgage payment, including the principal and interest, property taxes, and HOA. Adjust the values to generate a more accurate rate.
Your payment
Principal and Interest:
$
Property taxes:
$
HOA fees:
$
Total loan payment:
$
Total interest amount:
$
Location
County
Stark
Elementary School
North Canton CSD - 7611
Middle School
North Canton CSD - 7611
High School
North Canton CSD - 7611
Listing Courtesy of Laura Vandervaart, Real of Ohio
RealHub Information is provided exclusively for consumers' personal, non-commercial use, and it may not be used for any purpose other than to identify prospective properties consumers may be interested in purchasing. All information deemed reliable but not guaranteed and should be independently verified. All properties are subject to prior sale, change or withdrawal. RealHub website owner shall not be responsible for any typographical errors, misinformation, misprints and shall be held totally harmless.

AGENT
Bev Daugherty
Call Bev today to schedule a private showing.

* Listings on this website come from the FMLS IDX Compilation and may be held by brokerage firms other than the owner of this website. The listing brokerage is identified in any listing details. Information is deemed reliable but is not guaranteed. If you believe any FMLS listing contains material that infringes your copyrighted work please click here to review our DMCA policy and learn how to submit a takedown request.© 2024 FMLS.
Related Properties

North Canton
5234 Shamrock Avenue NW
4 Beds
2 Baths
2,724 Sq.Ft.
$365,000
MLS#: 5241102
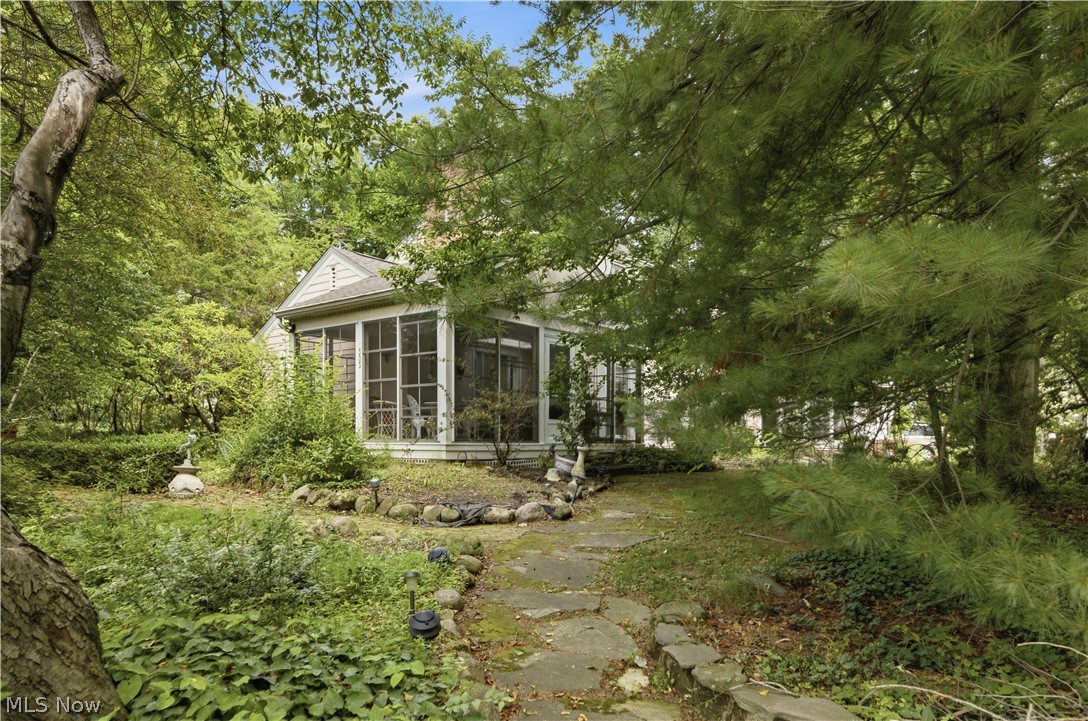
North Canton
303 Cordelia Street SW
3 Beds
2 Baths
3,092 Sq.Ft.
$350,000
MLS#: 5223957

North Canton
7629 Bucknell Circle NW
3 Beds
4 Baths
3,963 Sq.Ft.
$484,900
MLS#: 5240687
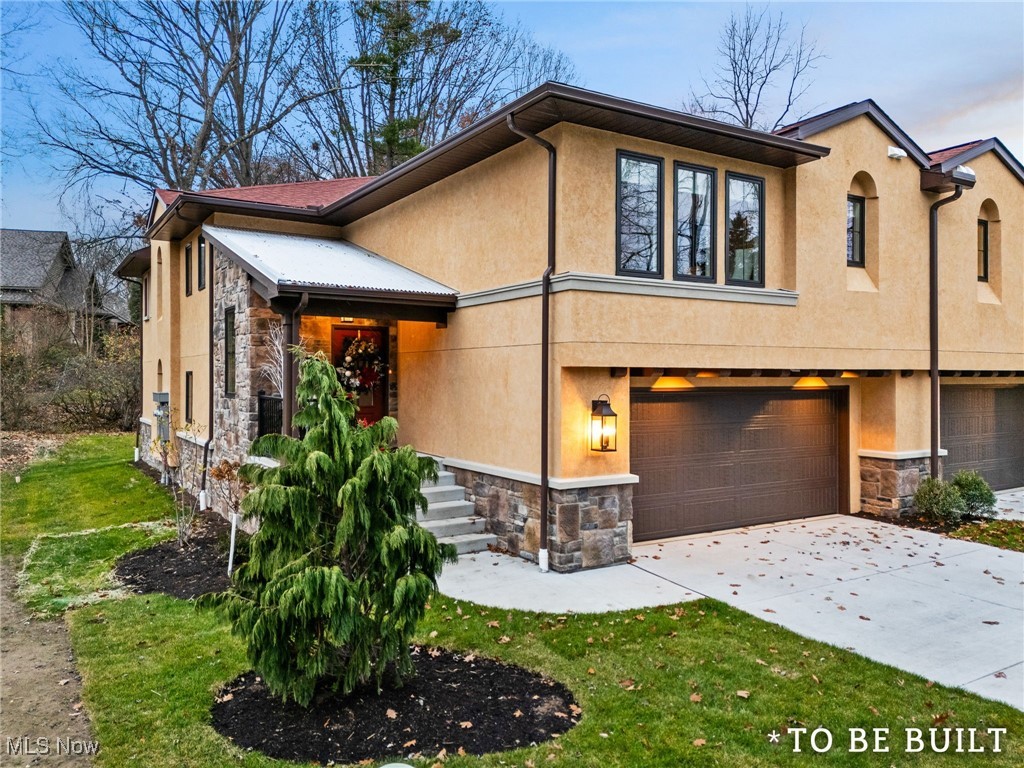
North Canton
846 Easthill Street SE
2 Beds
2 Baths
1,974 Sq.Ft.
$522,000
MLS#: 5176015
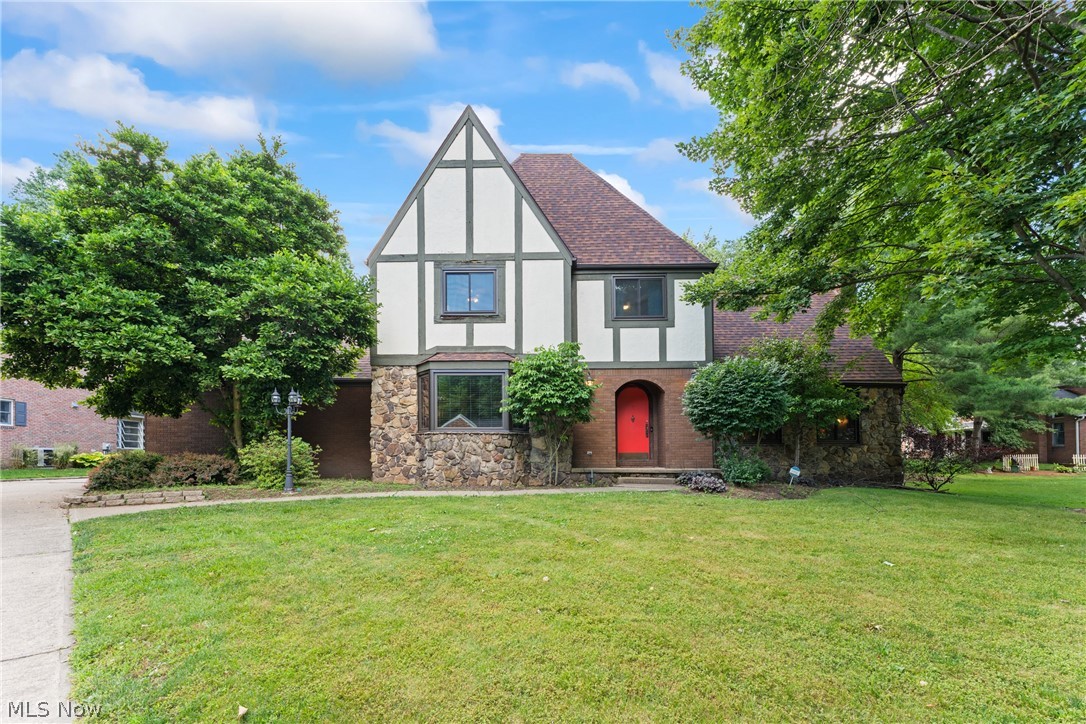
North Canton
7739 Starcliff Avenue NW
4 Beds
2 Baths
3,246 Sq.Ft.
$410,000
MLS#: 5219248

North Canton
6224 Sandy Ridge Circle NW
4 Beds
2 Baths
3,699 Sq.Ft.
$469,900
MLS#: 5238369

North Canton
6094 Coppercove Circle NW
4 Beds
2 Baths
3,474 Sq.Ft.
$449,900
MLS#: 5241053

North Canton
3067 Lancer Street NW
3 Beds
2 Baths
2,150 Sq.Ft.
$424,900
MLS#: 5239535

North Canton
2650 Missenden Street NW
4 Beds
2 Baths
3,497 Sq.Ft.
$464,900
MLS#: 5235895

North Canton
2771 Missenden Street NW
4 Beds
3 Baths
2,316 Sq.Ft.
$455,900
MLS#: 5241189
