


Property
Beds
3
Full Baths
1
1/2 Baths
1
Year Built
1961
Sq.Footage
1,760
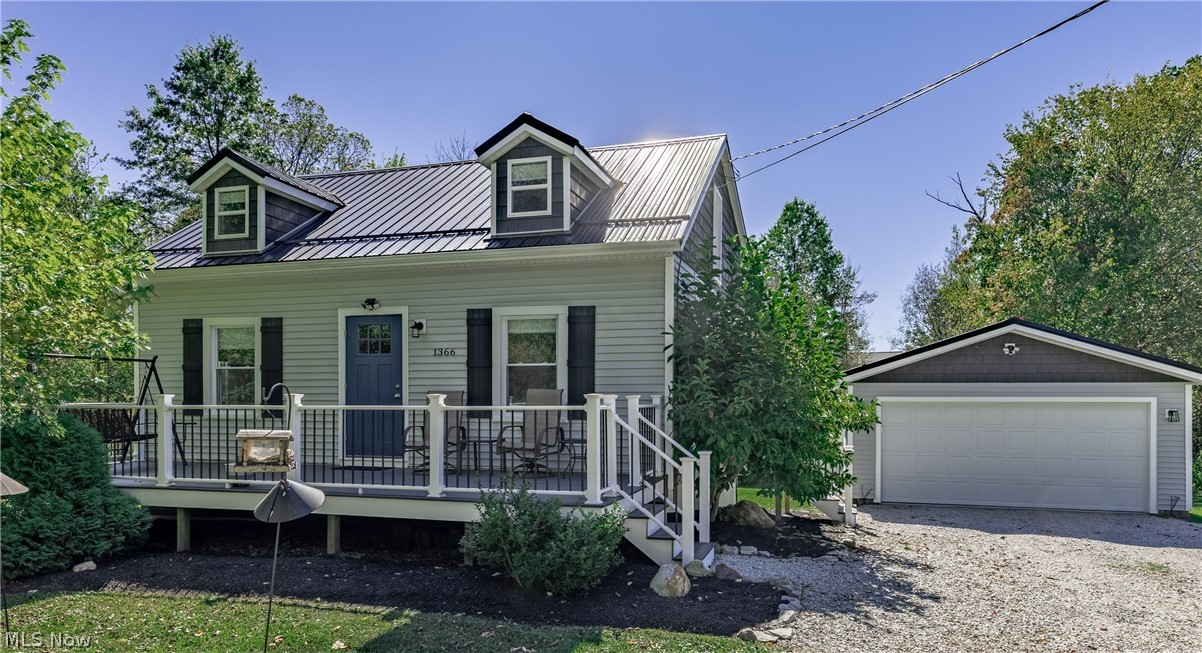
Held in the same family since 1967, this meticulously maintained home offers an exceptionally rare, turn-key opportunity for buyers seeking timeless character paired with high-value modern upgrades. At the heart of the main floor sits an expansive family room finished with sleep new vinyl flooring, anchored by dramatic bay windows and a remote-controlled unvented gas fireplace. Original natural hardwood floors run through the bedrooms, complemented by newly installed LED lighting throughout the sleeping quarters and hallway. The layout flows into a soaring vaulted sunroom, while the kitchen comes equipped with a newer gas stove and microwave - leading down to a versatile lower-level recreation room complete with privacy-enhancing glass block windows and extra pantry storage. Outside, the property transforms into a serene, tree-lined sanctuary featuring a shaded, partially fenced backyard designed for total seclusion. Essential big-ticket improvements have already been addressed, including high-efficiency newer vinyl windows, a reliable replacement roof (2011), and a spacious two-car detached garage to round out the one-and-a-half bath floor plan. Properties backed by over five decades of dedicated single-family stewardship and exceptional private grounds sell fast. Act quickly and schedule your private showing today before this coveted home is gone.
Features & Amenities
Interior
-
Other Interior Features
Vaulted Ceiling(s), Ceiling Fan(s), Double Vanity, High Ceilings, High Speed Internet, Laminate Counters, Open Floorplan, Pantry, Storage, Natural Woodwork
-
Total Bedrooms
3
-
Bathrooms
1
-
1/2 Bathrooms
1
-
Above Grade Finished Area
1508.0
-
Basement YN
YES
-
Cooling YN
YES
-
Cooling
Ceiling Fan(s), Central Air
-
Fireplace YN
YES
-
Heating YN
YES
-
Heating
Natural Gas, Forced Air, Fireplace(s)
-
Pet friendly
N/A
Exterior
-
Garage
Yes
-
Garage spaces
2
-
Construction Materials
Vinyl Siding
-
Other Exterior Features
Lighting, Private Yard, Rain Gutters
-
Parking
Driveway, Detached, Garage Faces Front, Garage, Garage Door Opener, Kitchen Level, Lighted, On Site, Side By Side, Storage
-
Patio and Porch Features
Enclosed, Patio, Porch
-
Pool
No
-
Waterfront YN
NO
-
View
Neighborhood, Creek/Stream
Area & Lot
-
Lot Features
Back Yard, City Lot, Front Yard, Near Golf Course, Landscaped, Level, Few Trees, Wooded
-
Lot Size(acres)
0.4614
-
Property Type
Residential
-
Property Sub Type
Single Family Residence
-
Architectural Style
Split Level
Price
-
Sales Price
$250,000
-
Tax Amount
$3,976
-
Financing Options
Cash, Conventional, FHA, VA Loan
-
Sq. Footage
1,760
-
Price/SqFt
$142
HOA
-
Association
No
School District
-
Elementary School
Nordonia Hills CSD - 7710
-
Middle School
Nordonia Hills CSD - 7710
-
High School
Nordonia Hills CSD - 7710
Property Features
-
Stories
3
-
Accessibility Features
Grip-Accessible Features
-
Foundation Details
Block
-
Sewer
Public Sewer
-
Water Source
Public
Schedule a Showing
Showing scheduled successfully.
Mortgage calculator
Estimate your monthly mortgage payment, including the principal and interest, property taxes, and HOA. Adjust the values to generate a more accurate rate.
Your payment
Principal and Interest:
$
Property taxes:
$
HOA fees:
$
Total loan payment:
$
Total interest amount:
$
Location
County
Summit
Elementary School
Nordonia Hills CSD - 7710
Middle School
Nordonia Hills CSD - 7710
High School
Nordonia Hills CSD - 7710
Listing Courtesy of Rhesa M Toth, Cutler Real Estate
RealHub Information is provided exclusively for consumers' personal, non-commercial use, and it may not be used for any purpose other than to identify prospective properties consumers may be interested in purchasing. All information deemed reliable but not guaranteed and should be independently verified. All properties are subject to prior sale, change or withdrawal. RealHub website owner shall not be responsible for any typographical errors, misinformation, misprints and shall be held totally harmless.

AGENT
Bev Daugherty
Call Bev today to schedule a private showing.

* Listings on this website come from the FMLS IDX Compilation and may be held by brokerage firms other than the owner of this website. The listing brokerage is identified in any listing details. Information is deemed reliable but is not guaranteed. If you believe any FMLS listing contains material that infringes your copyrighted work please click here to review our DMCA policy and learn how to submit a takedown request.© 2024 FMLS.
Related Properties

Macedonia
9265 Brookdale Lane
3 Beds
2 Baths
1,474 Sq.Ft.
$287,900
MLS#: 5233273
Macedonia
1366 E Twinsburg Road
3 Beds
2 Baths
N/A
$300,000
MLS#: 5206775

Macedonia
9197 Shepard Road
3 Beds
2 Baths
1,247 Sq.Ft.
$258,000
MLS#: 5240701
