.webp?size=346x80)
Cottage
8177 S Cleveland Massillon Road 33
Clinton, OH 44216
MLS#: 5208065
$225,000
Property
Beds
3
Full Baths
2
1/2 Baths
None
Year Built
1930
Sq.Footage
1,500
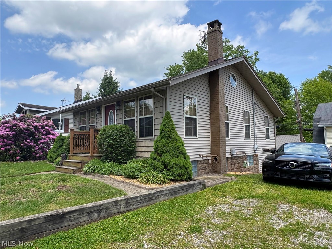
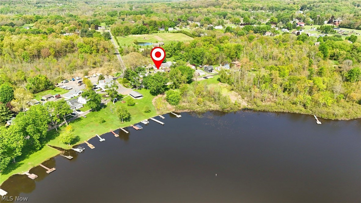
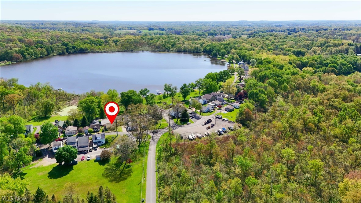
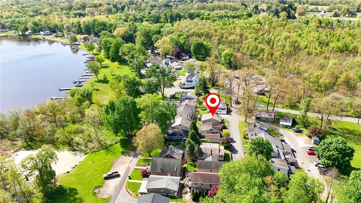
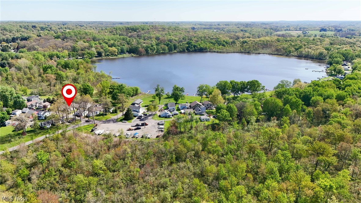
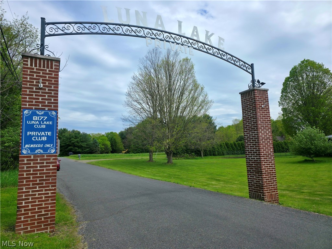
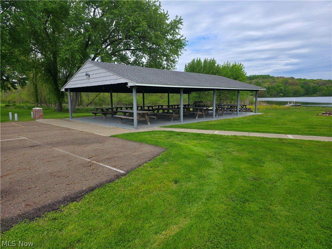
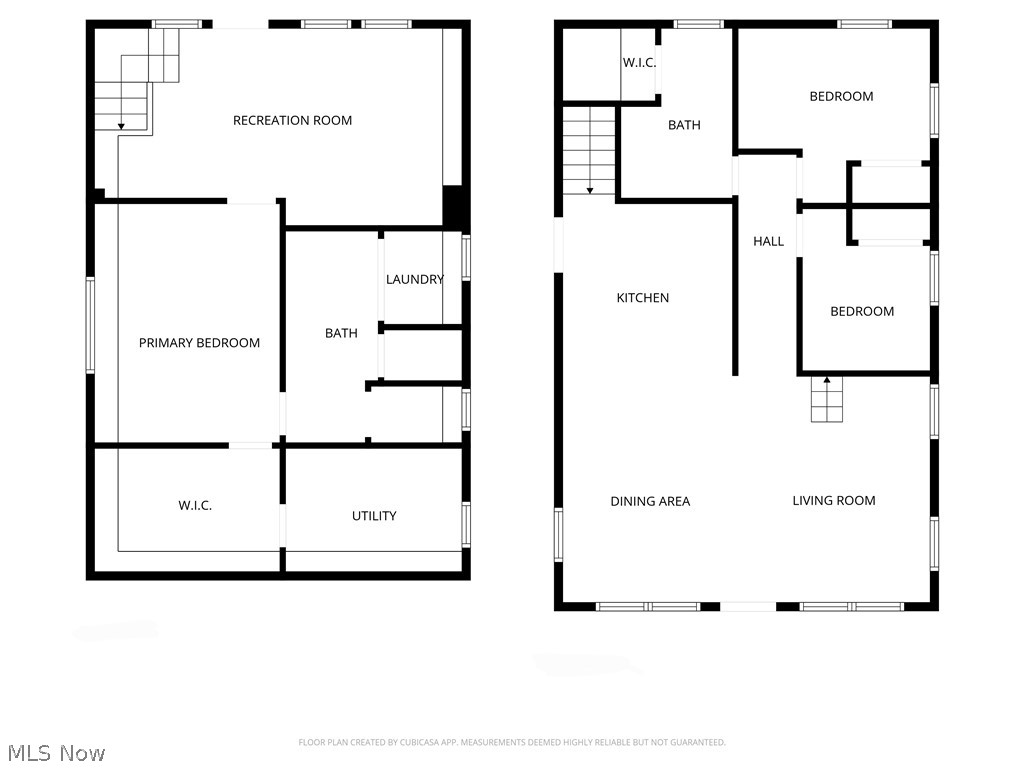
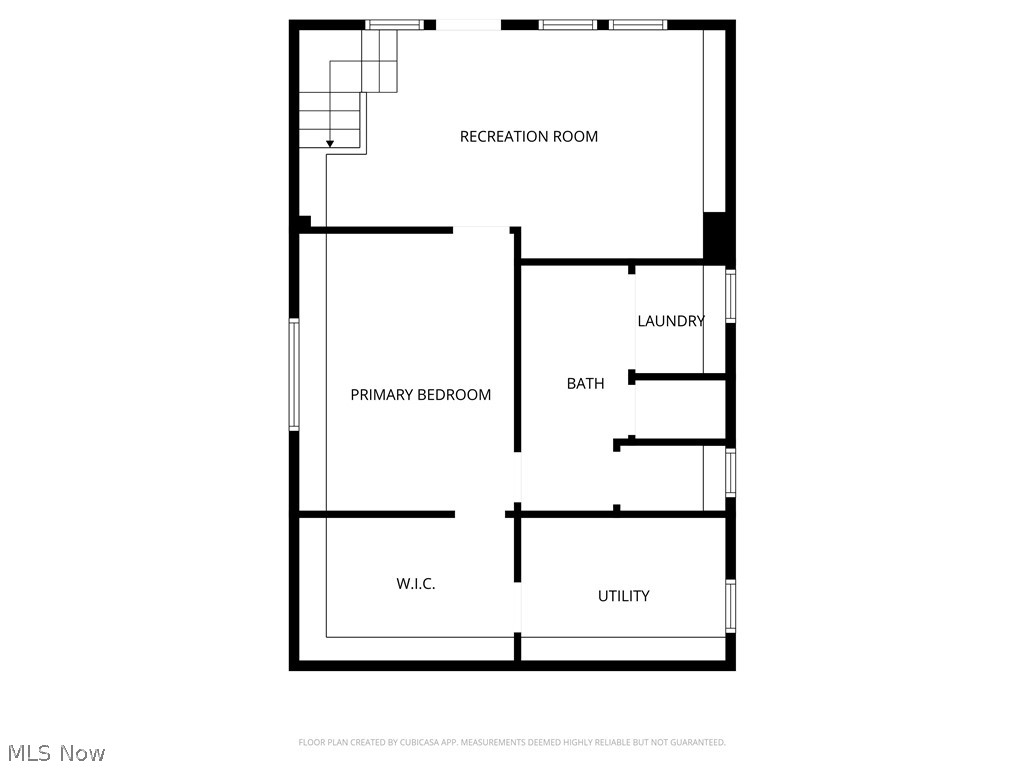
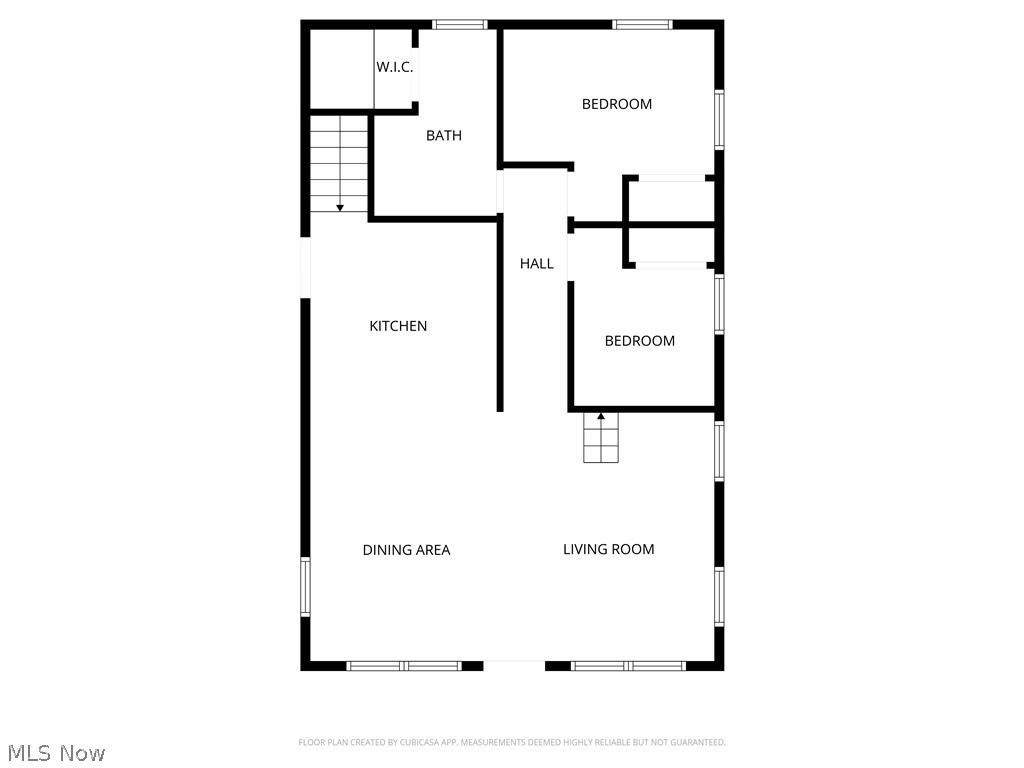
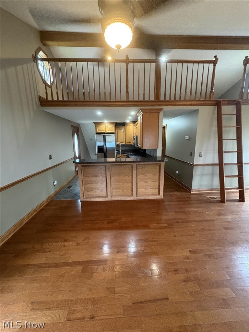
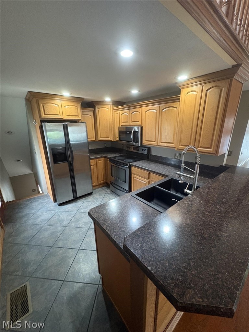
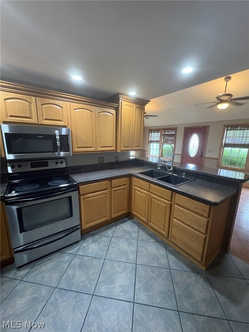
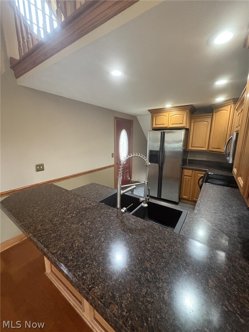
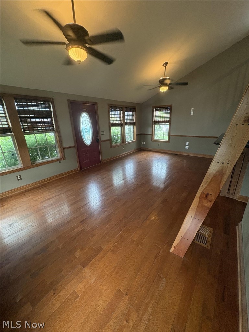
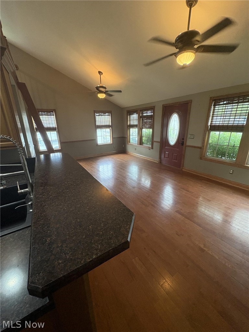
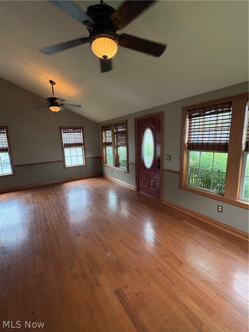
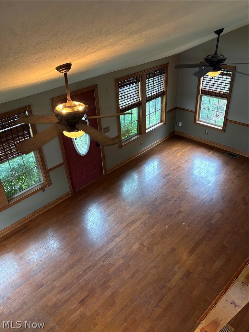
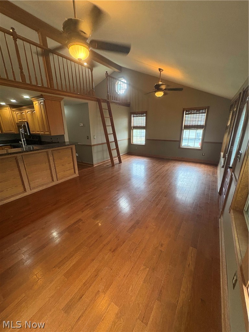
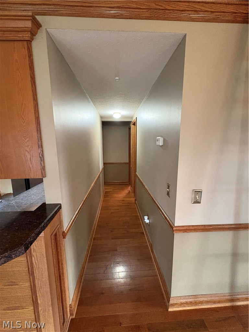
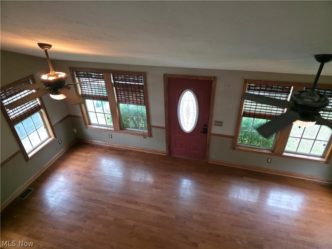
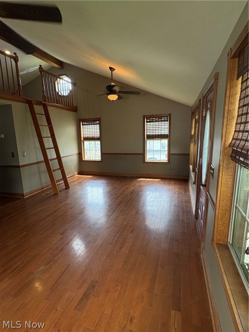
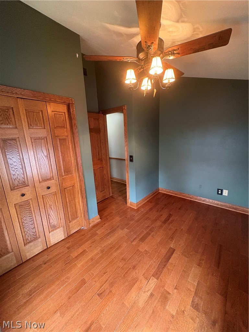
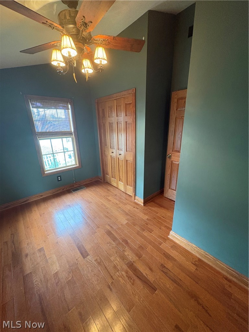
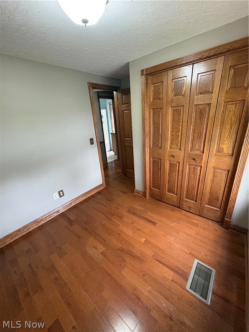
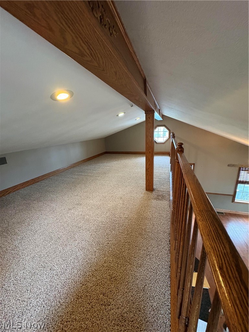
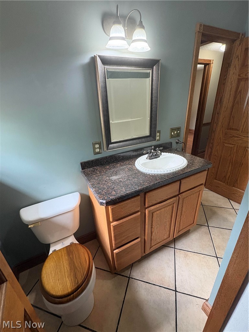
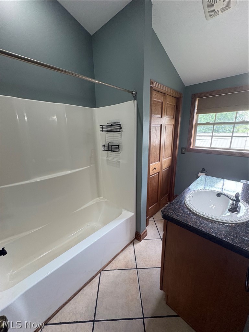
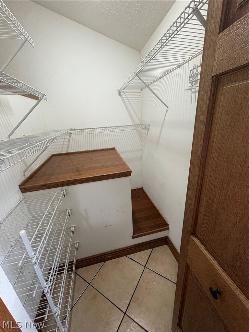
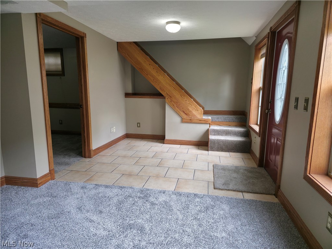
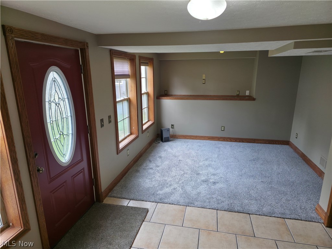
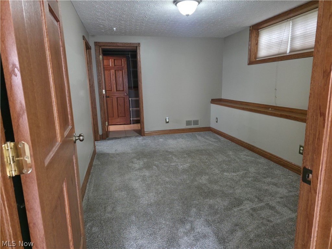
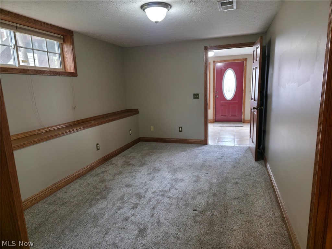
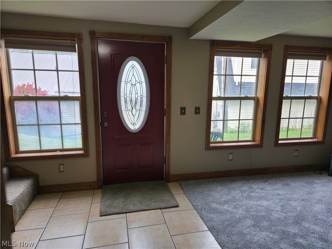
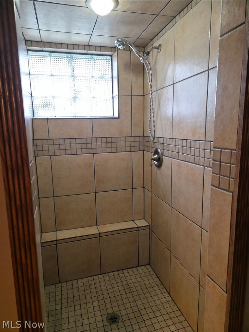
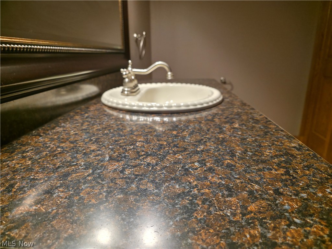
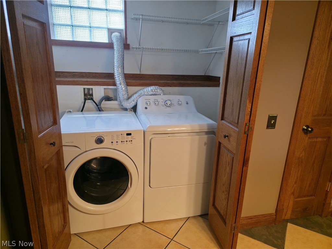
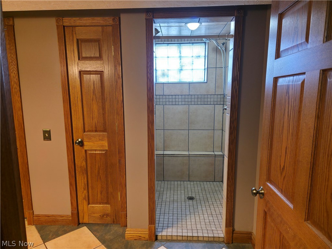
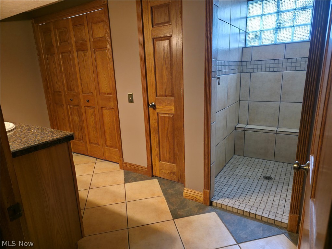
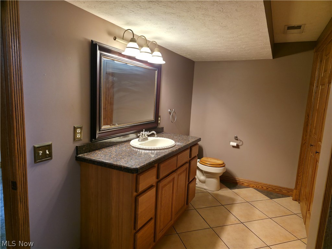
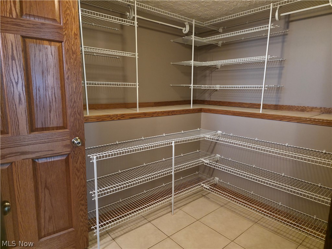
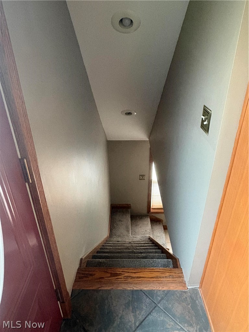
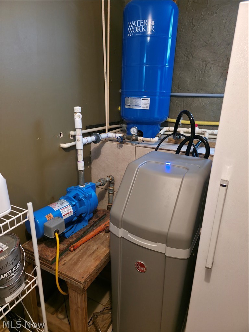
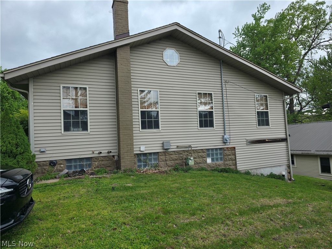
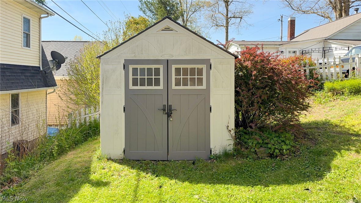
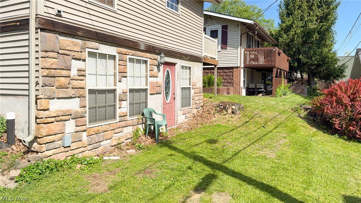
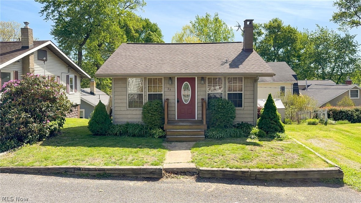
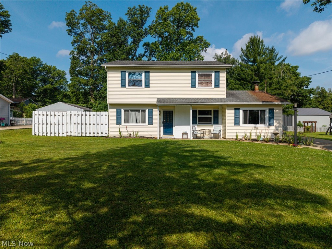
Are you ready for the lake life? If so, the lake life is waiting for you in this sweet, completely redone home! Situated in the Luna Lake Club, a private lake community featuring a 64-acre lake, 128-acre grounds and 75 homesites. The entire home was gutted and redone in 2008, including creating a walkout LL and a vaulted/lofted Great Room. Renovations included all new windows, exterior doors, siding, front & side decks, hardwood and ceramic flooring, carpet, kitchen, baths, solid wood 6-panel doors, custom wood molding, HVAC & hot water tank. Electric has been completely updated, including service for a hot tub at rear patio. Roof and gutters approx. 6 yrs. Well pump installed 2025. Water softener system is owned, not leased (approx 5 yrs). Enter through the front door to be greeted by vaulted ceilings & unique loft space in the Great room. Kitchen opens to the Great rm and features a breakfast bar and all appliances will convey. Completing the 1st level are 2 BDs, full bath and ample closets. The LL features a bright family room leading to the rear patio. Enter the primary BD with large en suite bath with laundry closet, spacious walk-in closet w/access to the utility room. Just steps away from this fantastic home, you will enjoy the Luna Lake Community lifestyle: Clubhouse, pavilion, ball field, beach, fishing, boating, swimming, water skiing, sailing, kayaking and canoeing. Storage shed in backyard. Schedule your showing today and start enjoying the good life!
Features & Amenities
Interior
-
Other Interior Features
Vaulted Ceiling(s), Breakfast Bar, Natural Woodwork, Walk-In Closet(s), Master Downstairs
-
Total Bedrooms
3
-
Bathrooms
2
-
Above Grade Finished Area
1500.0
-
Basement YN
YES
-
Cooling YN
YES
-
Cooling
Central Air, Electric
-
Fireplace YN
NO
-
Heating YN
YES
-
Heating
Natural Gas, Forced Air
-
Main Level Bedrooms
2
-
Pet friendly
Cats OK, Dogs OK
Exterior
-
Garage
No
-
Construction Materials
Vinyl Siding, Wood Siding
-
Other Exterior Features
Dock, Playground, Private Entrance
-
Parking
Driveway, Gravel, Off Street
-
Patio and Porch Features
Deck, Front Porch, Patio
-
Pool
No
-
Waterfront YN
NO
Area & Lot
-
Lot Features
Back Yard, Close to Clubhouse
-
Lot Size(acres)
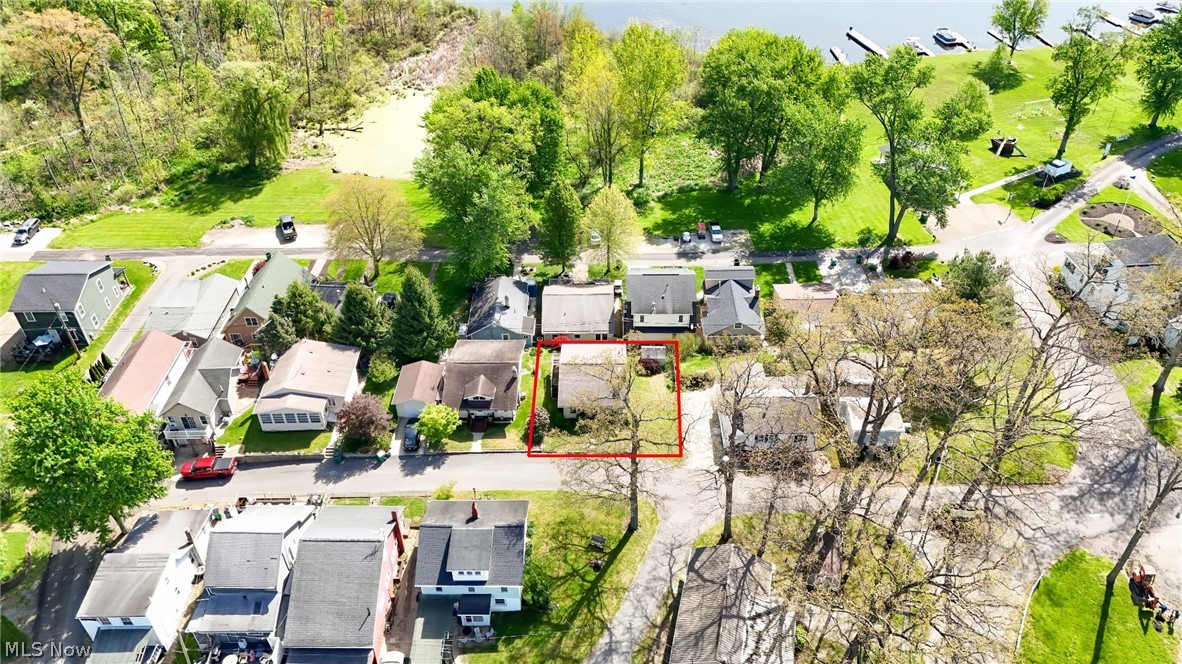
0.1
-
Property Type
Residential
-
Property Sub Type
Single Family Residence
-
Architectural Style
Cottage
Price
-
Sales Price
$225,000
-
Tax Amount
$1,748
-
Sq. Footage
1,500
-
Price/SqFt
$150
HOA
-
Association
YES
-
Association Fee 2
$825
-
Association Fee
$640
-
Association Fee Frequency
Annually
-
Association Fee 2 Frequency
Annually
-
Association Fee Includes
N/A
School District
-
Elementary School
Northwest LSD Stark- 7612
-
Middle School
Northwest LSD Stark- 7612
-
High School
Northwest LSD Stark- 7612
Property Features
-
Stories
1
-
Foundation Details
Block
-
Sewer
Septic Tank
-
Water Source
Well
Schedule a Showing
Showing scheduled successfully.
Mortgage calculator
Estimate your monthly mortgage payment, including the principal and interest, property taxes, and HOA. Adjust the values to generate a more accurate rate.
Your payment
Principal and Interest:
$
Property taxes:
$
HOA fees:
$
Total loan payment:
$
Total interest amount:
$
Location
County
Summit
Elementary School
Northwest LSD Stark- 7612
Middle School
Northwest LSD Stark- 7612
High School
Northwest LSD Stark- 7612
Listing Courtesy of Lisa M Schmitt , Berkshire Hathaway HomeServices Stouffer Realty
RealHub Information is provided exclusively for consumers' personal, non-commercial use, and it may not be used for any purpose other than to identify prospective properties consumers may be interested in purchasing. All information deemed reliable but not guaranteed and should be independently verified. All properties are subject to prior sale, change or withdrawal. RealHub website owner shall not be responsible for any typographical errors, misinformation, misprints and shall be held totally harmless.

AGENT
Bev Daugherty
Call Bev today to schedule a private showing.

* Listings on this website come from the FMLS IDX Compilation and may be held by brokerage firms other than the owner of this website. The listing brokerage is identified in any listing details. Information is deemed reliable but is not guaranteed. If you believe any FMLS listing contains material that infringes your copyrighted work please click here to review our DMCA policy and learn how to submit a takedown request.© 2024 FMLS.
Related Properties
Clinton
5870 Sonata Drive
4 Beds
1 Baths
1,800 Sq.Ft.
$259,900
MLS#: 5224126
