.webp?size=346x80)


Property
Beds
3
Full Baths
3
1/2 Baths
1
Year Built
2015
Sq.Footage
5,258
Welcome home to 8139 Castleton Dr, a spacious ranch in Newell Creek! This home features an inviting open-concept layout where the kitchen, family room, and dining room flow effortlessly together, with gorgeous maple cabinetry, granite countertops, and a large walk-in pantry in the kitchen. The center of the home is anchored by a multi-functional workspace/planning center with a built-in desk perfect for a home computer or office nook, while a separate flex room/office with French doors offers a private retreat for work or study. Enjoy the bright sunshine in the beautiful four-season sunroom, perfect for relaxing year-round. The primary suite offers a private en-suite bathroom and spacious walk-in closet, while two additional bedrooms provide great closet space and share a full bathroom. A half bath on the main floor and first-floor laundry add everyday convenience, and a charming custom bench off the garage entry is the perfect spot to sit and remove your shoes. The enormous basement has had lighting and electrical added and is ready for walls with your personal touches, complemented by a beautifully finished full bath. Outside, enjoy the backyard from the deck featuring Trex deck railings. Newell Creek is a neighborhood perfect for taking daily strolls or enjoying the community pool. With an unbeatable location close to everything Mentor has to offer, this home truly has it all!
Features & Amenities
Interior
-
Other Interior Features
Ceiling Fan(s), High Ceilings, Kitchen Island, Pantry, Recessed Lighting, Walk-In Closet(s), Master Downstairs
-
Total Bedrooms
3
-
Bathrooms
3
-
1/2 Bathrooms
1
-
Above Grade Finished Area
2629.0
-
Basement YN
YES
-
Cooling YN
YES
-
Cooling
Ceiling Fan(s), Central Air
-
Fireplace YN
YES
-
Heating YN
YES
-
Heating
Natural Gas, Forced Air
-
Main Level Bedrooms
3
-
Pet friendly
N/A
Exterior
-
Garage
Yes
-
Garage spaces
2
-
Construction Materials
Stone, Vinyl Siding
-
Parking
Garage
-
Patio and Porch Features
Rear Porch
-
Pool
Yes
-
Pool Features
In Ground, Community, Private
-
Waterfront YN
NO
Area & Lot
-
Lot Size(acres)
0.2089
-
Property Type
Residential
-
Property Sub Type
Single Family Residence
-
Architectural Style
Ranch
Price
-
Sales Price
$589,900
-
Tax Amount
$5,214
-
Sq. Footage
5,258
-
Price/SqFt
$112
HOA
-
Association
YES
-
Association Fee
$700
-
Association Fee Frequency
Annually
-
Association Fee Includes
N/A
School District
-
Elementary School
Mentor EVSD - 4304
-
Middle School
Mentor EVSD - 4304
-
High School
Mentor EVSD - 4304
Property Features
-
Stories
1
-
Foundation Details
Block
-
Sewer
Public Sewer
-
Water Source
Public
Schedule a Showing
Showing scheduled successfully.
Mortgage calculator
Estimate your monthly mortgage payment, including the principal and interest, property taxes, and HOA. Adjust the values to generate a more accurate rate.
Your payment
Principal and Interest:
$
Property taxes:
$
HOA fees:
$
Total loan payment:
$
Total interest amount:
$
Location
County
Lake
Elementary School
Mentor EVSD - 4304
Middle School
Mentor EVSD - 4304
High School
Mentor EVSD - 4304
Listing Courtesy of Nycole R Kostelac, Platinum Real Estate
RealHub Information is provided exclusively for consumers' personal, non-commercial use, and it may not be used for any purpose other than to identify prospective properties consumers may be interested in purchasing. All information deemed reliable but not guaranteed and should be independently verified. All properties are subject to prior sale, change or withdrawal. RealHub website owner shall not be responsible for any typographical errors, misinformation, misprints and shall be held totally harmless.

AGENT
Bev Daugherty
Call Bev today to schedule a private showing.

* Listings on this website come from the FMLS IDX Compilation and may be held by brokerage firms other than the owner of this website. The listing brokerage is identified in any listing details. Information is deemed reliable but is not guaranteed. If you believe any FMLS listing contains material that infringes your copyrighted work please click here to review our DMCA policy and learn how to submit a takedown request.© 2024 FMLS.
Related Properties
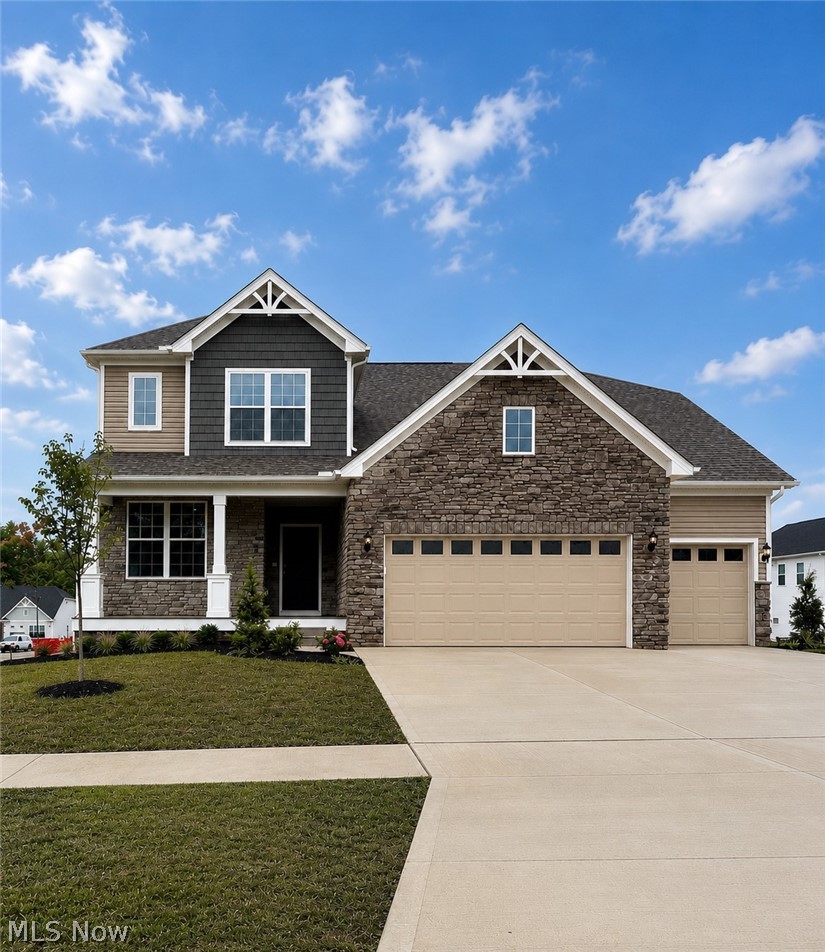
Mentor
8010 Echo Hill Manor Drive
4 Beds
2 Baths
2,694 Sq.Ft.
$614,000
MLS#: 5217417
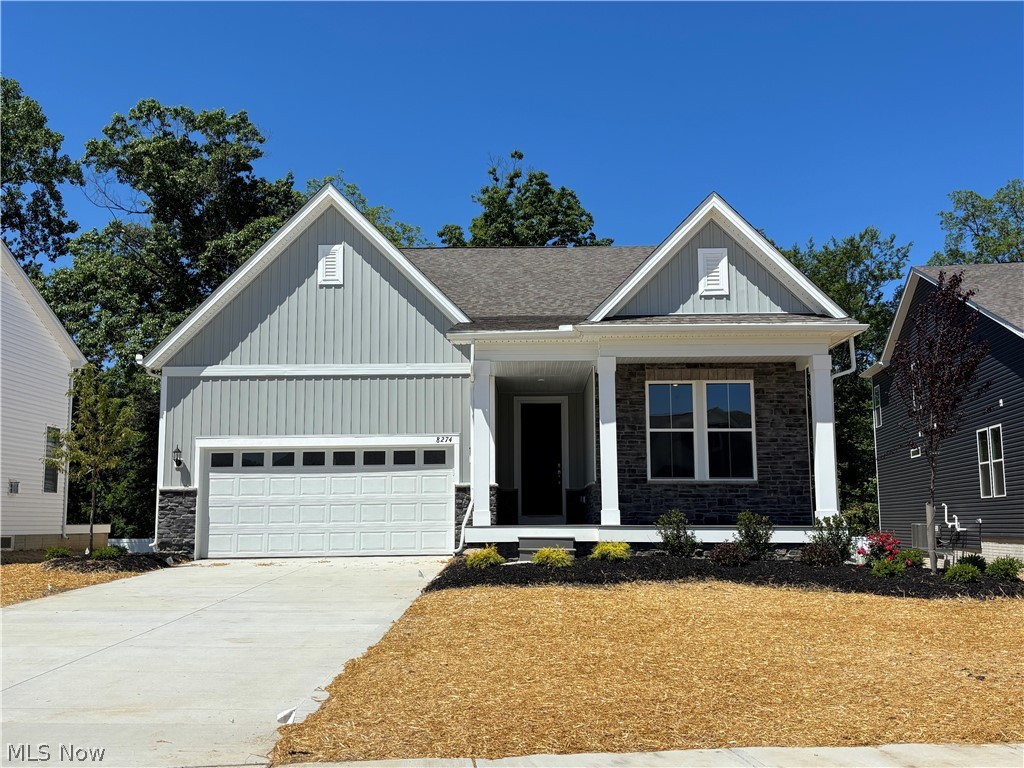
Mentor
8274 Clydesdale Drive
3 Beds
3 Baths
2,682 Sq.Ft.
$625,000
MLS#: 5201215
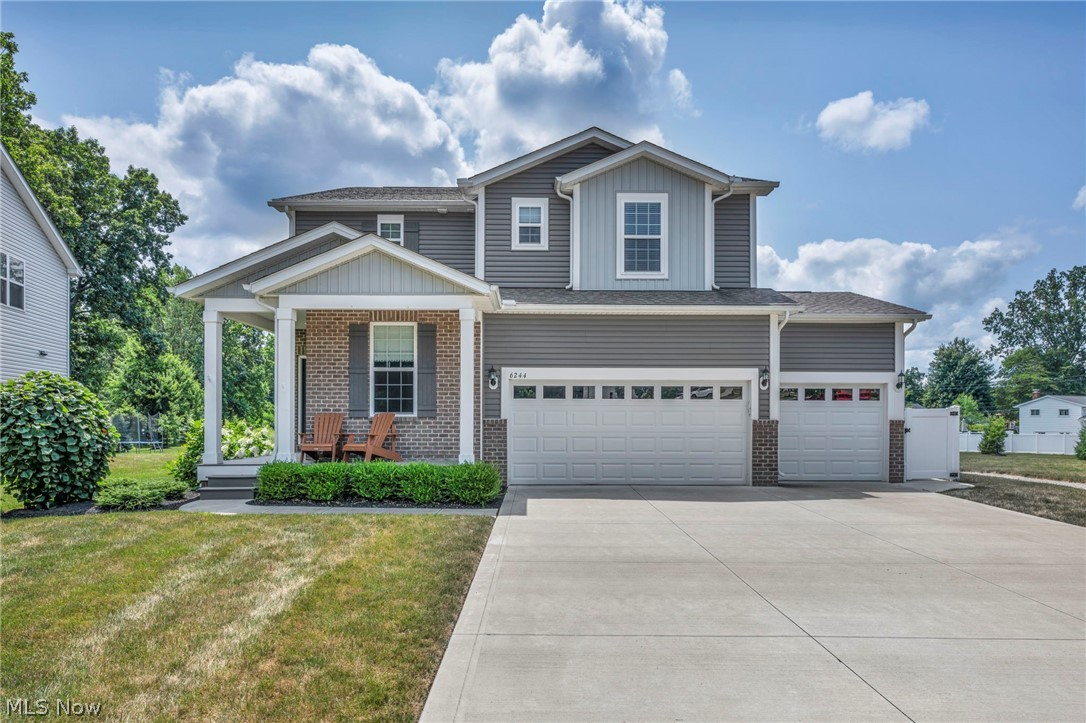
Mentor
6244 Cardinal Meadow Court
4 Beds
2 Baths
2,840 Sq.Ft.
$659,900
MLS#: 5230286

Mentor
7734 Morley Road
4 Beds
4 Baths
4,458 Sq.Ft.
$600,000
MLS#: 5208007
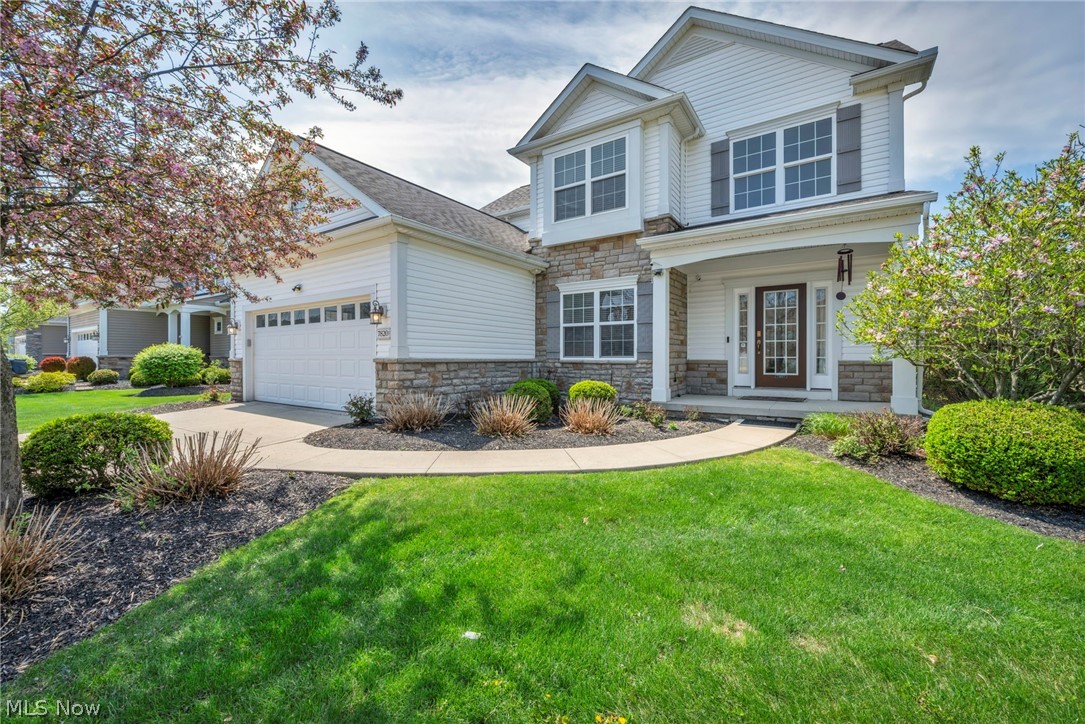
Mentor
7820 Lynford Way
3 Beds
3 Baths
3,334 Sq.Ft.
$550,000
MLS#: 5217870

Mentor
9475 Johnnycake Ridge Road
3 Beds
3 Baths
3,798 Sq.Ft.
$695,000
MLS#: 5237804

Mentor
8458 Barbara Drive
4 Beds
3 Baths
3,950 Sq.Ft.
$545,000
MLS#: 5233378
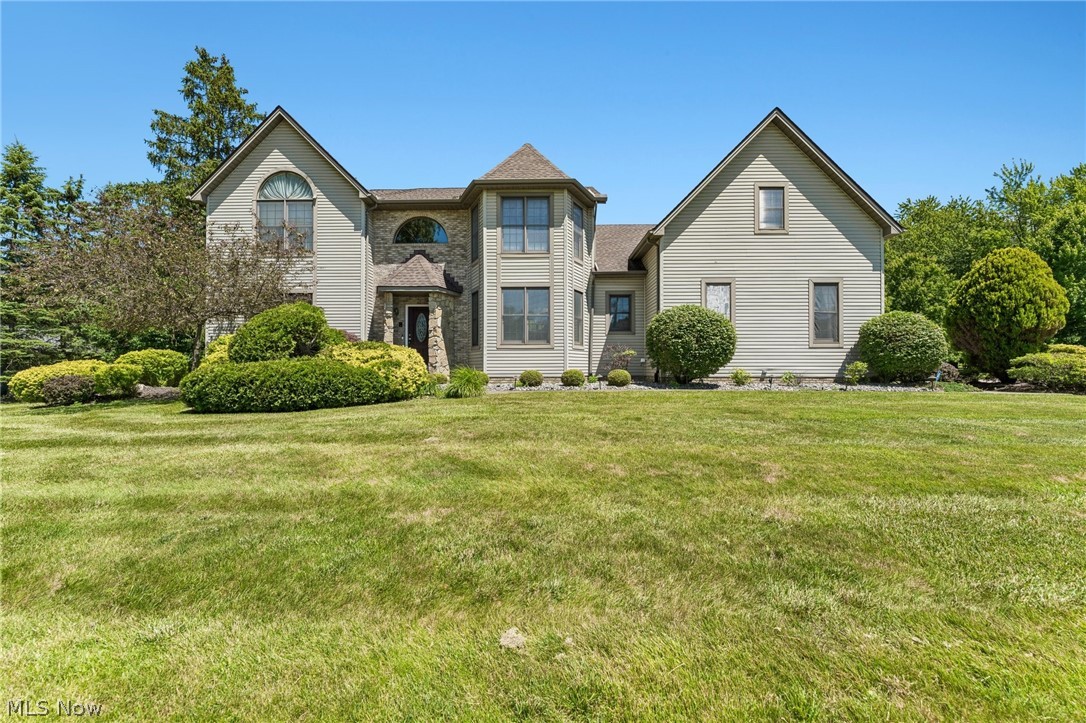
Mentor
9393 Goodell Court
4 Beds
3 Baths
4,155 Sq.Ft.
$645,200
MLS#: 5222511
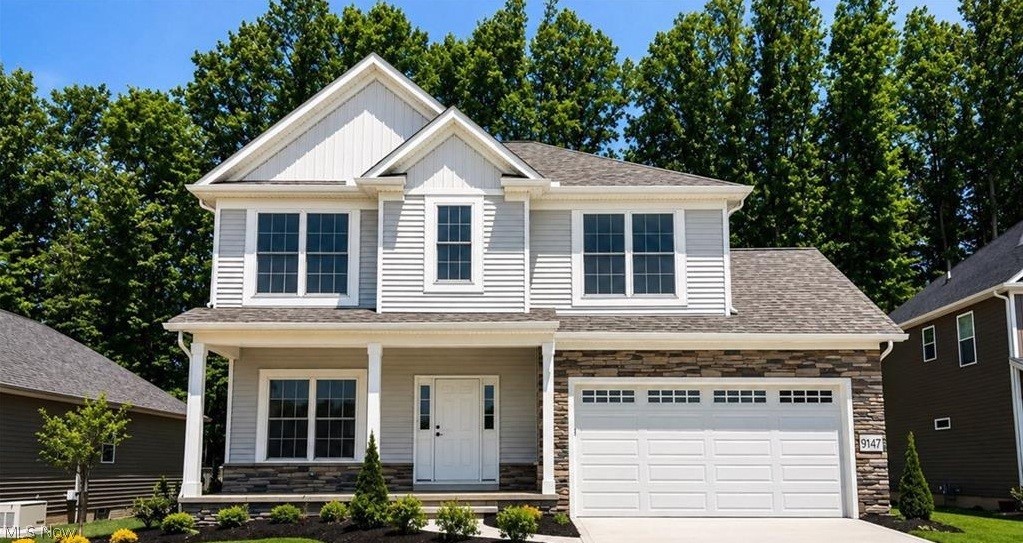
Mentor
9147 Dove Lane
4 Beds
2 Baths
2,400 Sq.Ft.
$525,000
MLS#: 5185517
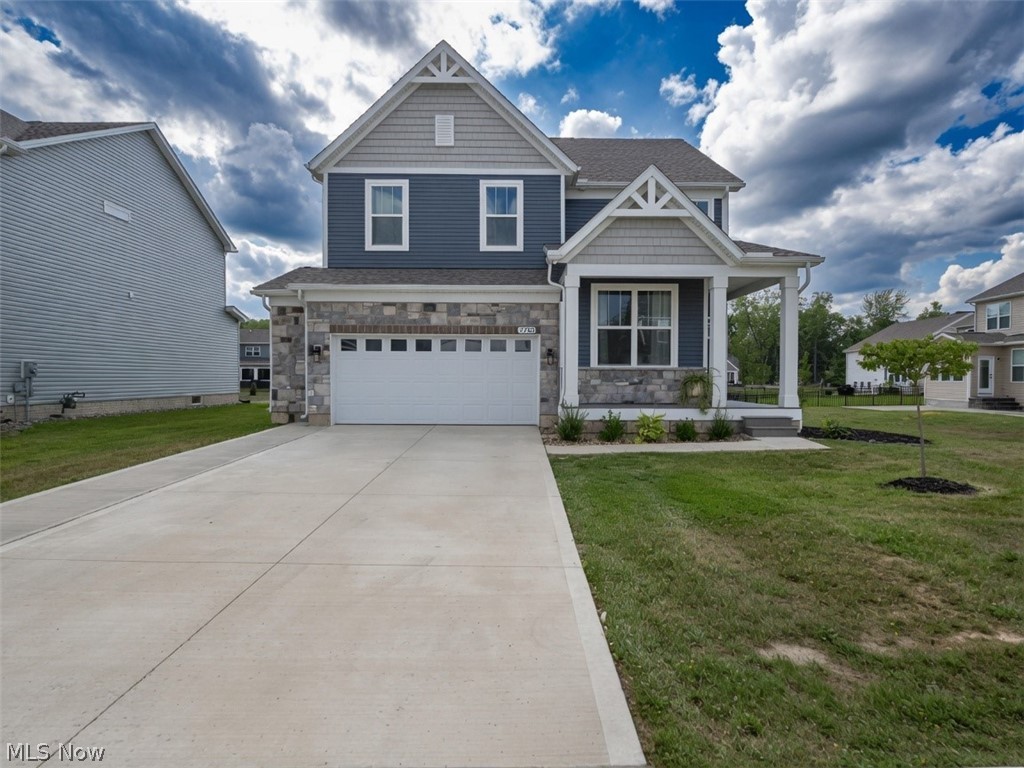
Mentor
7700 Clydesdale Drive
5 Beds
3 Baths
3,871 Sq.Ft.
$589,900
MLS#: 5231105
