Features & Amenities

Interior

  • Total Bedrooms

    4

  • Bathrooms

    3

  • 1/2 Bathrooms

    1

  • Above Grade Finished Area

    3466.0

  • Basement YN

    YES

  • Cooling YN

    YES

  • Cooling

    Central Air

  • Fireplace YN

    YES

  • Heating YN

    YES

  • Heating

    Natural Gas, Forced Air

  • Pet friendly

    N/A

Exterior

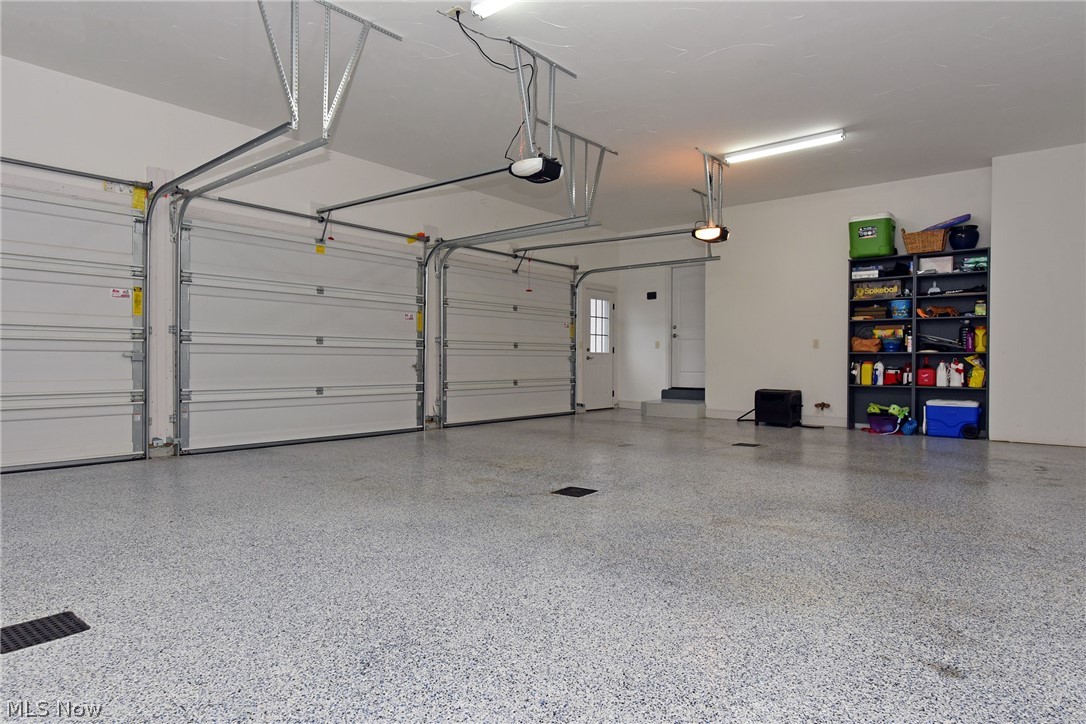
  • Garage

    Yes

  • Garage spaces

    3

  • Construction Materials

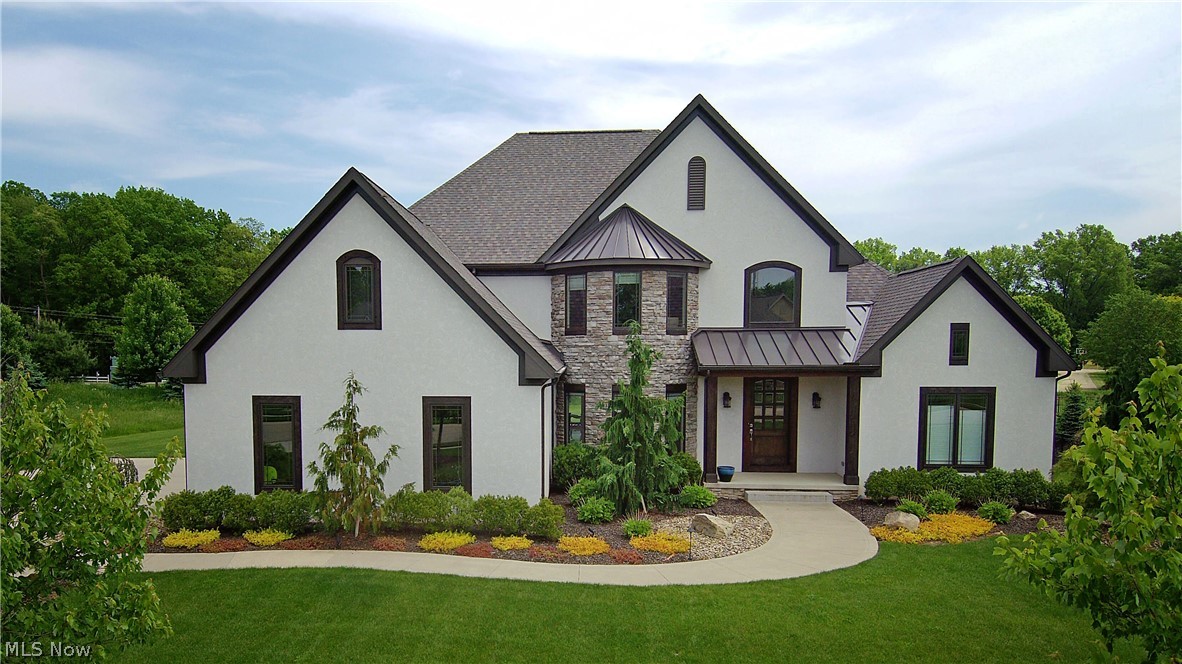
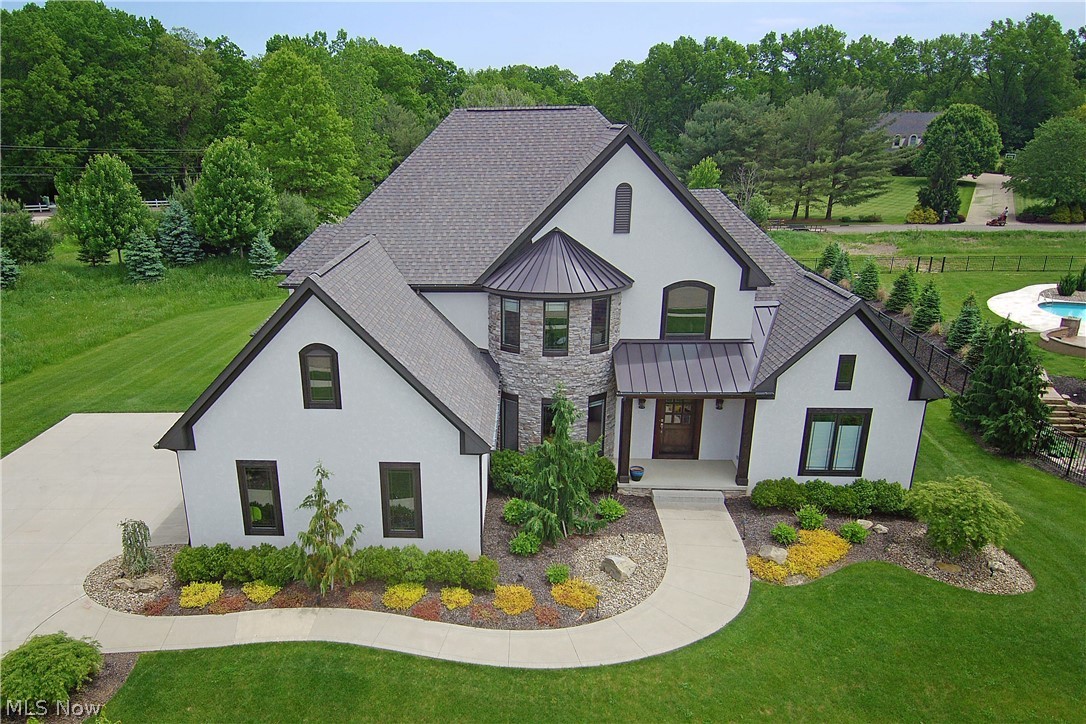
    Stone, Stucco

  • Parking

    Attached, Garage, Garage Door Opener, Paved

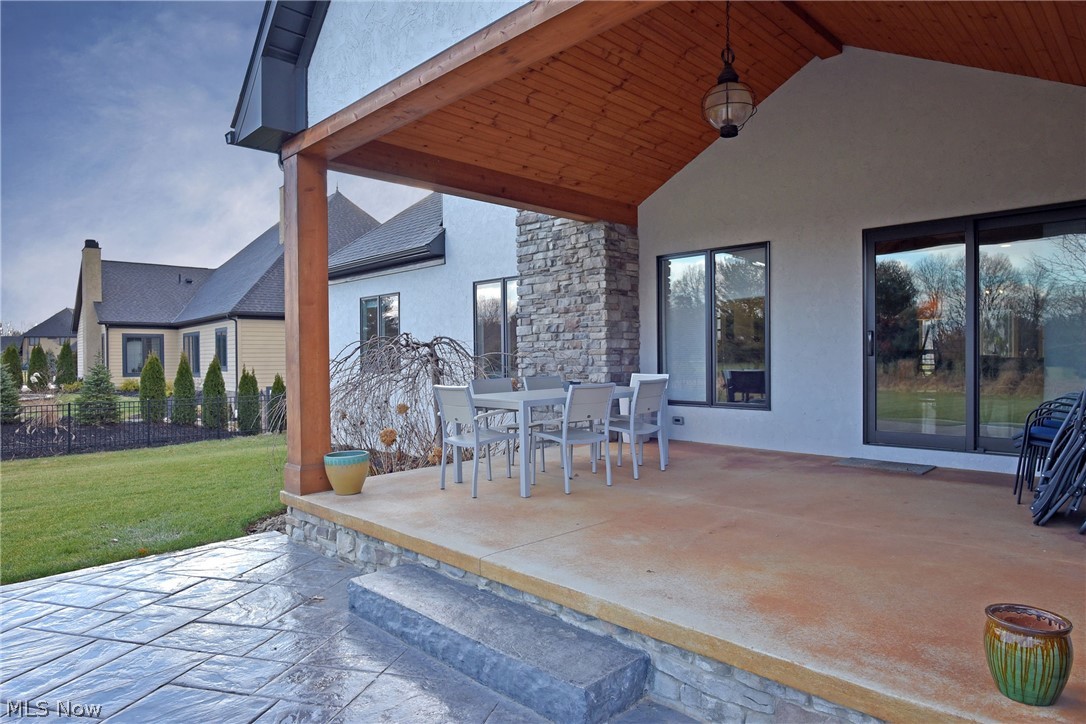
  • Patio and Porch Features

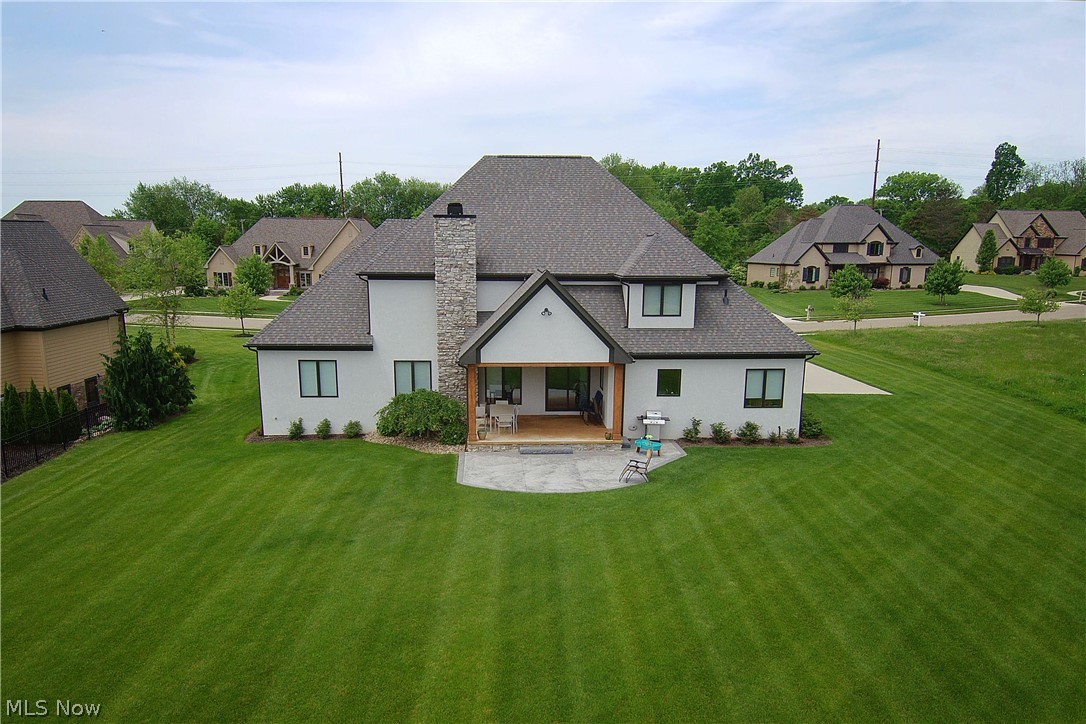
    Patio, Porch

  • Pool

    No

Area & Lot

  • Lot Size(acres)

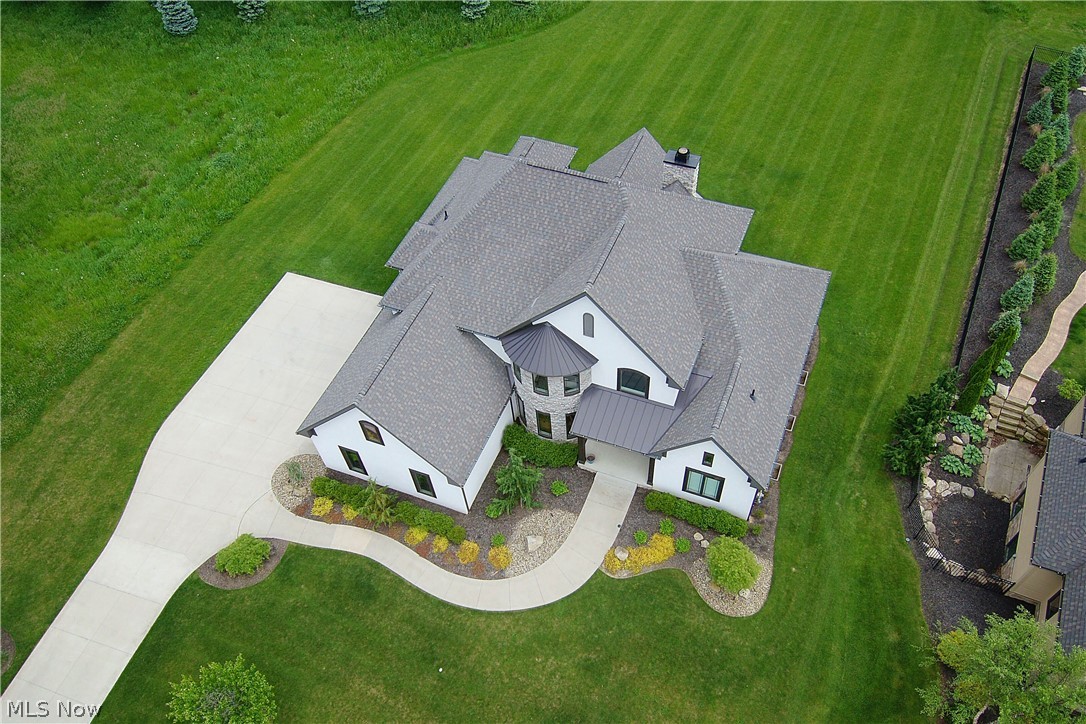
    0.9676

  • Property Type

    Residential

  • Property Sub Type

    Single Family Residence

  • Architectural Style

    Conventional

Price

  • Sales Price

    $590,000

  • Tax Amount

    $10,100

  • Financing Options

    Conventional

  • Sq. Footage

    5,018

  • Price/SqFt

    $117

HOA

  • Association

    YES

  • Association Fee

    $550

  • Association Fee Frequency

    Annually

  • Association Fee Includes

    N/A

School District

  • Elementary School

    Jackson LSD - 7605

  • Middle School

    N/A

  • High School

    N/A

Property Features

  • Stories

    2

  • Sewer

    Public Sewer

  • Water Source

    Public

Schedule a Showing

Showing scheduled successfully.

<
>
IN PERSON
VIA CHAT

What is 3 + 4 ?


Change time

Mortgage calculator

Estimate your monthly mortgage payment, including the principal and interest, property taxes, and HOA. Adjust the values to generate a more accurate rate.

Your payment

Principal and Interest:

$

Property taxes:

$

HOA fees:

$

Total loan payment:

$

Total interest amount:

$

Location

County

Stark

Elementary School

Jackson LSD - 7605

Middle School

High School

Listing Courtesy of Debbie L Ferrante, RE/MAX Edge Realty

RealHub Information is provided exclusively for consumers' personal, non-commercial use, and it may not be used for any purpose other than to identify prospective properties consumers may be interested in purchasing. All information deemed reliable but not guaranteed and should be independently verified. All properties are subject to prior sale, change or withdrawal. RealHub website owner shall not be responsible for any typographical errors, misinformation, misprints and shall be held totally harmless.

Agent Bev Daugherty

AGENT

Bev Daugherty

Call Bev today to schedule a private showing.


* Listings on this website come from the FMLS IDX Compilation and may be held by brokerage firms other than the owner of this website. The listing brokerage is identified in any listing details. Information is deemed reliable but is not guaranteed. If you believe any FMLS listing contains material that infringes your copyrighted work please click here to review our DMCA policy and learn how to submit a takedown request.© 2024 FMLS.
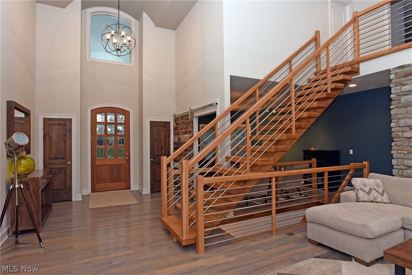
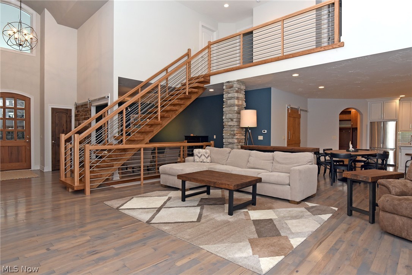
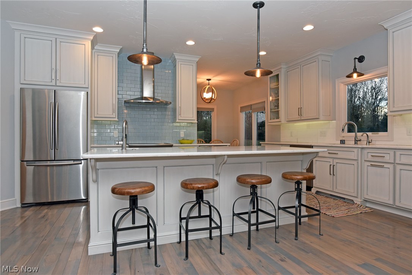
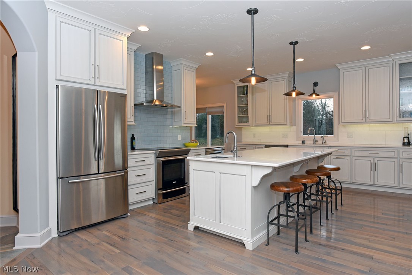
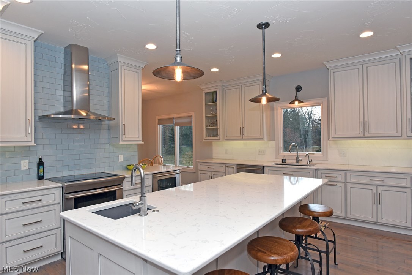
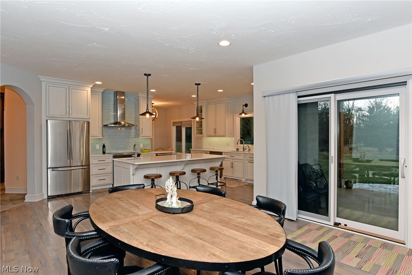
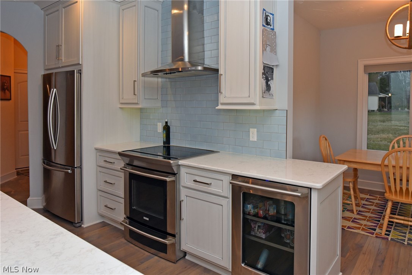
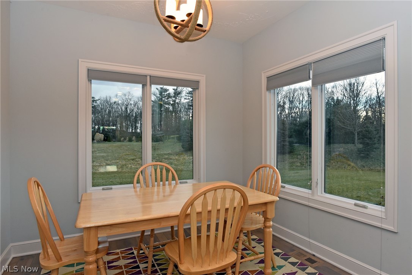
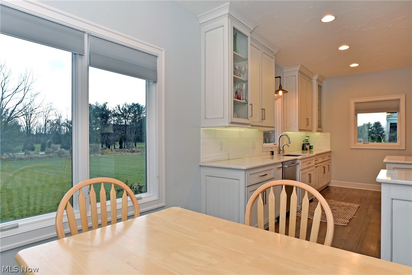
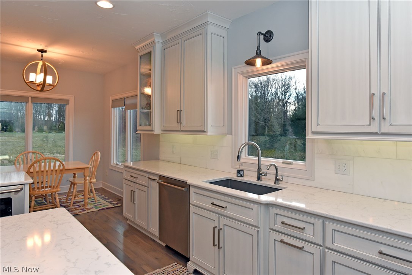
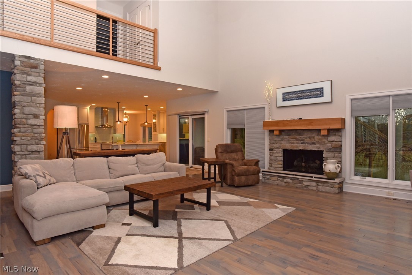
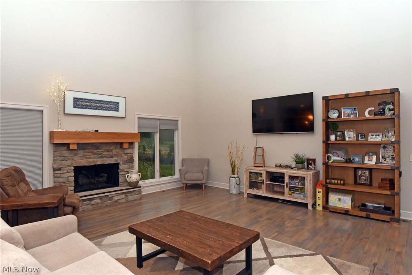
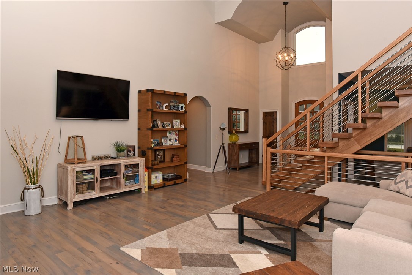
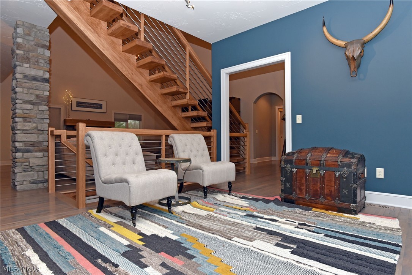
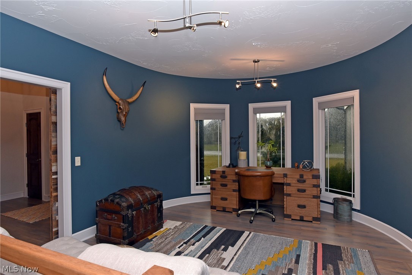
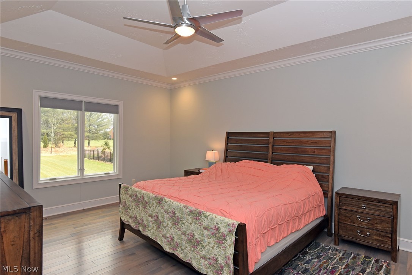
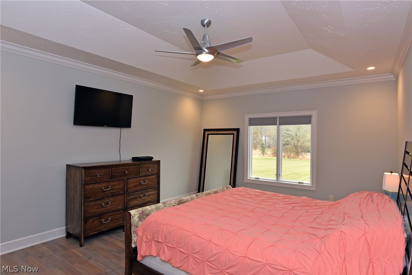
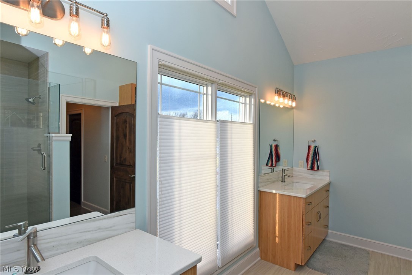
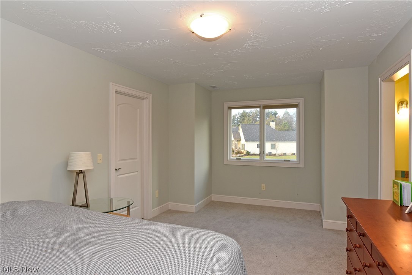
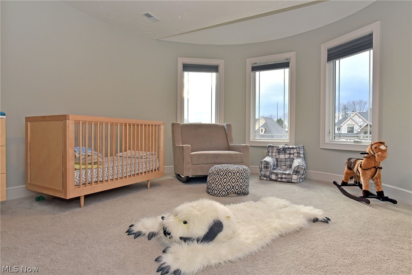
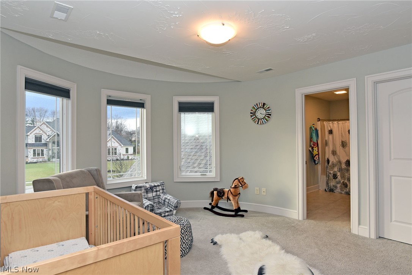
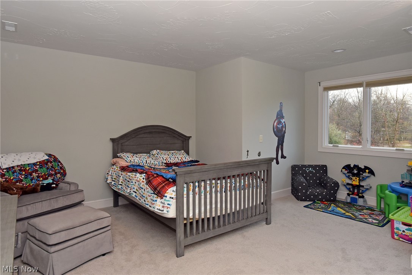
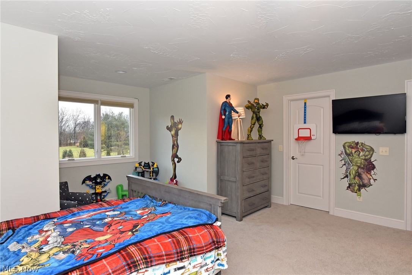
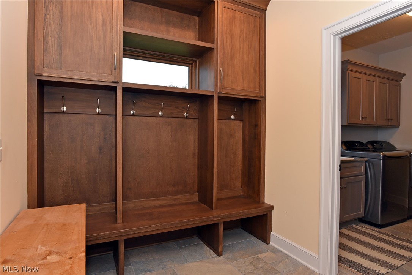
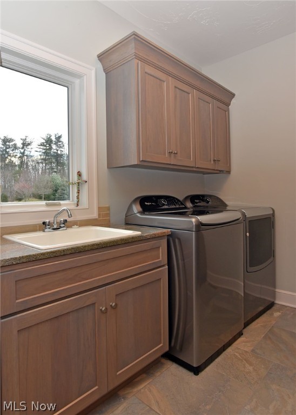
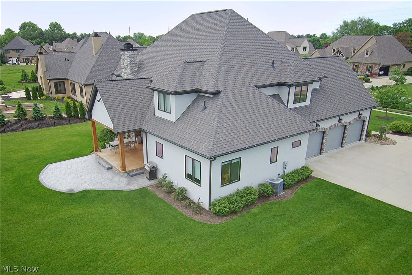
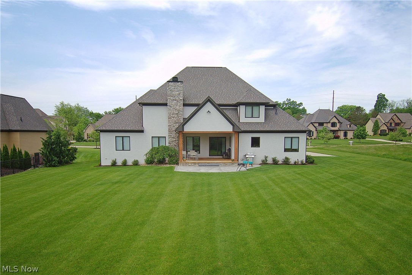
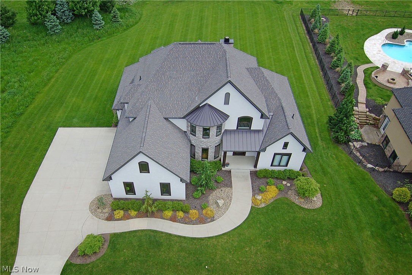
All reasonable offers will be considered.  Custom built home in Jackson Township/Sauder Elementary on .97 acres on a cul-de-sac. The home has a contemporary flair with a great deal of natural light. You are welcomed by a large open foyer and the beautiful custom stained hardwood floors cover the entire 1st floor and part of the 2nd floor. Great room has a large stone gas fireplace. The great room has a view of the stunning cable railing staircase. There is a large office/den/dining room with a custom barn door. The great room opens to a large gourmet kitchen with stainless steel appliances and also includes an ice maker on the island. Large dinette area that flows with the kitchen. There is also a breakfast nook that is perfect for that morning coffee. Master bedroom is located on the 1st floor with tray ceilings and what a bonus, separated his and her closets. Double master bath vanities made from custom bamboo. Large tiled walk-in shower with a transom window. The second floor had 3

7890 Greenwich Boulevard NW

Message successfully sent.

What would you like to know?

What is 3 + 4 ?

I agree to receive email communication and understand I can unsubscribe at any time.

I agree to be contacted by Tyson Sells Homes, LLC. via call, email, and text for real estate services. To opt out, you can reply 'stop' at any time or reply 'help' for assistance. You can also click the unsubscribe link in the emails. Message and data rates may apply. Message frequency may vary. Privacy Policy

Related Properties

Beautifully updated in Coventry Hills, this spacious contemporary home offers 4 bedrooms, 2.5 baths, over 2,800 finished square feet, a 3-car garage, and a desirable Jackson Township location. A covered front porch leads to a stunning glass front door and two-story foyer with a chandelier. From there, the home opens into the great room featuring hardwood floors, soaring cathedral ceilings with an exposed beam, lots of windows, and a floor-to-ceiling stone fireplace. The formal dining room offers hardwood floors and striking lighting, creating an elegant space for gatherings. The warm eat-in kitchen features stainless steel appliances, breakfast bar seating, ample cabinetry, a built-in desk, and access to the backyard. A first-floor laundry room with cabinets and a nearby half bath add everyday convenience. The first-floor primary suite is a standout, offering vaulted ceilings, a beautiful ceiling fan, large walk-in closet, and private bath with dual sinks, skylight, and separate shower/toilet area. Upstairs are three additional bedrooms and a full bath with a tub/shower combination and skylight. The finished lower level expands the living space with a large recreation room and kitchenette, perfect for entertaining, movie nights, or flexible everyday use. Outside, enjoy a large two-tier deck overlooking the nice-sized backyard. Recent updates include paint, flooring, lighting, and landscaping. With a great floor plan, first-floor primary suite, finished basement, 3-car garage, and wonderful neighborhood setting, this home has so much to offer!
#5232378

Massillon

8521 Gentry Street NW

4 Beds

2 Baths

2,822 Sq.Ft.

$489,900

MLS#: 5232378
Price reduced
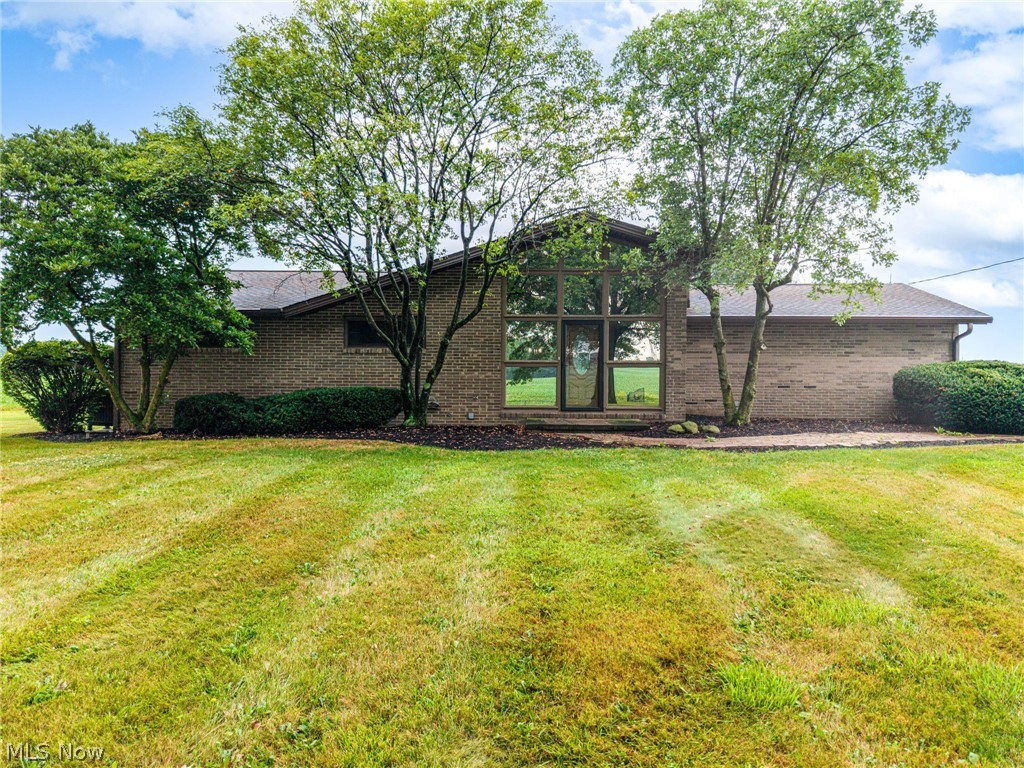
11+ Vehicle Capacity • 2 Huge Outbuildings • No Zoning Restrictions! Looking for space, privacy, and room for your vehicles or hobbies? This one-of-a-kind all-brick ranch sits on 3.5 rolling acres and offers an incredible setup for car enthusiasts, mechanics, hobbyists, or anyone needing serious garage space. The property features two large all-block outbuildings with room for up to 11 vehicles and lifts, including oversized 20-foot bays, multiple garage spaces, and abundant storage. Inside, you'll find 3 bedrooms, 2+ baths, a large sunroom, spacious kitchen with summer kitchen/pantry, wood-burning brick fireplace, beautiful wood beams, and a unique loft/study overlooking the property. The finished lower level adds a recreation room, office/bedroom, full bath, and laundry space. Fresh paint and carpeting throughout, with hardwood flooring underneath the carpet. Surrounded by mature trees, open fields, and a stately wrought-iron entrance, this property offers privacy, flexibility, and space you simply don't find every day.
 If you’ve been looking for a property where you can LIVE, WORK, and PARK your toys—this is it! Schedule your private showing today!
#5226764

Massillon

2685 Kenyon Avenue NW

3 Beds

2 Baths

1,582 Sq.Ft.

$539,000

MLS#: 5226764

Experience refined luxury and an exceptional lifestyle in the prestigious St. Andrews Golf Estates located on hole #1 East. This custom-built residence thoughtfully balances timeless craftsmanship, elegant finishes, and breathtaking golf course views to create sophistication and everyday comfort. A grand cherry wood foyer welcomes you into the home, setting the tone for the impressive interior. Just off the entry, a private office is filled with natural light and features custom built-ins with pocket doors, creating an ideal work-from-home space. A spacious formal dining room is perfect for entertaining, while the open-concept design seamlessly connects the heart of the home. The chef's kitchen is designed to impress, featuring two oversized islands, abundant cabinetry, and a generous walk-in pantry, making it ideal for hosting gatherings of any size. The adjoining great room is anchored by a beautiful fireplace and offers inviting spaces to relax while enjoying picturesque views of the fairways beyond. Upstairs, the luxurious owner's retreat serves as a private sanctuary with the convenience of direct access to the spacious laundry room. Two additional bedrooms share a Jack-and-Jill bath, while an incredible bonus room with custom built-ins provides endless flexibility as a fourth bedroom, media room, playroom, or game room. The unfinished lower level offers exceptional potential for future living space, already plumbed for a bathroom and featuring direct stair access to the heated two-car garage. Outdoor living is equally impressive with an enclosed sunroom that opens to a low-maintenance Trex deck and beautifully designed paver patio complete with a fire pit—perfect for enjoying peaceful evenings overlooking the manicured greens of the golf course. This remarkable home offers luxury, functionality, and an unparalleled golf course lifestyle in one of the area's most desirable communities.
#5232630

Massillon

2500 Augusta Drive SE

4 Beds

2 Baths

3,196 Sq.Ft.

$515,000

MLS#: 5232630

Welcome home to this spacious 2,698 square foot condominium offering the perfect blend of comfort, style, and functionality. This newly constructed home features three generously sized bedrooms and three full bathrooms, providing plenty of space for family and guests. 
The open-concept floor plan creates a bright and inviting atmosphere, seamlessly connecting the living room, dining area, and kitchen ideal for both everyday living and entertaining.
The partially finished basement expands your living space with recreation room and a custom wet bar, making it the perfect spot for hosting gatherings, game nights, or relaxing with friends. A full bathroom and bedroom in the basement add convenience and flexibility for overnight guests. 
Additional highlights include ample storage, modern finishes, and a thoughtfully designed layout that maximizes both space and comfort. Whether you're looking for easy, low-maintenance living or a home that's perfect for entertaining, this condo has it all. 
This move-in-ready property combines spacious living with exceptional amenities in a welcoming, easy-to-maintain home.
#5236087

Massillon

1115 Queen Anne Drive NW

3 Beds

3 Baths

2,698 Sq.Ft.

$479,900

MLS#: 5236087

New on site 3 days ago
Welcome to 8808 Eastlynn Avenue NW, where space, privacy, and incredible indoor and outdoor living come together in Jackson Local Schools! This spacious home offers a huge first-floor primary suite featuring a large private bath and walk-in closet. Upstairs, you'll find three generously sized bedrooms, including two connected by a Jack-and-Jill bath and another with its own private full bath. The finished lower level provides even more living space with a theater room, full bathroom, and three additional finished rooms currently being used as bedrooms-perfect for guests, a home office, workout room, or additional flex space. Step outside and you'll quickly see what makes this property special. Enjoy a fantastic above-ground pool, expansive three-level deck, upper-level deck access, and a Nature Stone patio-creating an ideal setup for entertaining, relaxing, and enjoying summer days at home. The wooded backyard provides a beautiful natural backdrop and added privacy. Even the practical spaces have thoughtful touches! Entering from the garage, the laundry room features a convenient built-in dog washing station-perfect for pets, muddy shoes, and busy households.
With exceptional living space, multiple full bathrooms, flexible finished lower-level rooms, a theater room, impressive outdoor entertaining areas, and a private wooded setting, this Jackson Township home offers room to live, work, entertain, and enjoy!
#5241240

Massillon

8808 Eastlynn Avenue NW

5 Beds

3 Baths

4,694 Sq.Ft.

$689,900

MLS#: 5241240

New on site 2 days ago
Welcome home to this beautifully spacious 4-bedroom, 3-full-bathroom home, offering generous living spaces, large bedrooms, and plenty of flexibility for today’s lifestyle. Ideally situated in a prime location close to schools, shopping, dining, parks, and a variety of everyday amenities, this home combines comfort, convenience, and privacy. Step inside to a large living room featuring tall ceilings, creating an open, airy atmosphere and plenty of space for entertaining family and friends. The generously sized bedrooms provide comfortable retreats, while three full bathrooms offer added convenience for busy households and guests. One of the highlights of the home is the enclosed four-season room, providing a versatile space to relax, enjoy your morning coffee, entertain, or simply take in the peaceful views of the private backyard. The quiet, private backyard offers a wonderful outdoor setting for gatherings, gardening, play, or unwinding at the end of the day. With four spacious bedrooms, three full bathrooms, tall ceilings, a four-season room, private backyard, and a large unfinished basement, this home offers both immediate comfort and plenty of potential to make it your own.
#5238797

Massillon

6236 Buckley Circle NW

4 Beds

3 Baths

2,884 Sq.Ft.

$499,900

MLS#: 5238797

New on site 1 day ago
Absolutely stunning home on a plush & private 7.3 acres with a 40x60 heated pole building and a 16x30 outbuilding/shed!  Don't hesitate...this won't last! Outstanding quality and pride of ownership with this Tuslaw beauty.  Nicely updated exterior with newer vinyl siding, stone and shingle shake accents (2023). Oversized kitchen includes quality granite counters, an abundance of custom cabinetry and appliances.  The family room is outlined in windows, feeling more like a sunroom overlooking the beautiful grounds, large patio and partially wooded acreage.  Entertaining is easy here with a huge great room, gorgeous wood-burning fireplace, open floor plan and beautiful floors throughout (hardwood, lvp, tile and carpet). Convenient first-floor laundry is also a second full bathroom and there is a first-floor office or possible fourth bedroom. Three spacious bedrooms with large closets. You will love the finished recreation room, which has a rustic vibe yet neutral decor...this includes a possible 4th or 5th bedroom, a storage room, and a separate workshop room (old carpet was dated and removed-as is). Other Updates; Roof 2009, HVAC 2010 (furnace blower 2025 and A/C motor 2026), RO reverse osmosis 2025, Pole building updates (cement, ceiling, insulation and garage door) 2024, Most windows 2018 (except sunroom and kitchen), Frig and dishwasher 2017, granite kit 2014.
#5242029

Massillon

1700 Kenyon Avenue SW

4 Beds

2 Baths

2,950 Sq.Ft.

$679,000

MLS#: 5242029

 - property

Send a message

Message successfully sent.

Your message

What is 3 + 4 ?

Reason for contacting?

I agree to receive email communication and understand I can unsubscribe at any time.

I agree to be contacted by Tyson Sells Homes, LLC. via call, email, and text for real estate services. To opt out, you can reply 'stop' at any time or reply 'help' for assistance. You can also click the unsubscribe link in the emails. Message and data rates may apply. Message frequency may vary. Privacy Policy

Sign Out

Virtual Assistant

Would you like to take the next step with this property? We can help you schedule a showing or virtual tour, or send you more details.

Yes, I would like more information.

Thank You for Your Reply, One of Our Agents will contact you as soon as possible

No, maybe later.

Thank you, you can always contact me via email, phone number or through the contact form.

Realhub AI

Lucy - Your AI-Powered Realtor

Update Your Temporary Password

Personalize your search

Enter your email and we'll notify you immediately when new listings match what you're looking for.

or enter email address

Already have an account ? Login here

Continue your home search

I agree to receive communications and understand I can unsubscribe at any time.

I agree to be contacted by Tyson Sells Homes, LLC. via call, email, and text for real estate services. To opt out, you can reply 'stop' at any time or reply 'help' for assistance. You can also click the unsubscribe link in the emails. Message and data rates may apply. Message frequency may vary. Privacy Policy

Already have an account ? Login here

We use cookies

We use cookies primarily for analytics to enhance your experience. By accepting, you agree to our use of these cookies. You can manage your preferences or learn more about our cookies policy.