.webp?size=346x80)


Property
Beds
4
Full Baths
2
1/2 Baths
None
Year Built
1978
Sq.Footage
2,392
Welcome to 7879 Cresthill Drive—a beautiful, move-in-ready 4 Bedroom 2 Full Bathroom Home situated on a large corner lot on a quiet dead-end street in desirable Seven Hills! This home offers an ideal location with the street leading directly to “The Trails,” Calvin Park, and the Seven Hills Recreation Center, while providing convenient access to I-77 and I-480. The home has been extensively updated and meticulously maintained, featuring a new furnace and central air (2024), hot water tank (2024), Pella windows, newer bay window, sump pump (2020), new concrete driveway, new deck, and a new garage door. Inside, you’ll find new flooring throughout (2020), updated bathrooms, updated lighting, a new fireplace mantel, along with the 1st Floor having a full bathroom, laundry room, and a bedroom, all with fresh paint throughout. All baseboards and railings have been carefully stripped and refinished, adding warmth and character throughout the home. Outside, enjoy revamped landscaping, a fully fenced backyard, and plenty of room to relax or entertain on the new deck. An abundance of storage adds even more functionality to this well-cared-for home. With major mechanicals already updated, numerous improvements inside and out, and an outstanding Seven Hills location, 7879 Cresthill Drive is truly move-in ready. Offered at $385,000—schedule your private showing today!
Features & Amenities
Interior
-
Total Bedrooms
4
-
Bathrooms
2
-
Above Grade Finished Area
2092.0
-
Basement YN
YES
-
Cooling YN
YES
-
Cooling
Central Air
-
Fireplace YN
YES
-
Heating YN
YES
-
Heating
Heat Pump
-
Main Level Bedrooms
1
-
Pet friendly
N/A
Exterior
-
Garage
Yes
-
Garage spaces
2
-
Construction Materials
Vinyl Siding
-
Parking
Attached, Garage
-
Patio and Porch Features
Deck
-
Pool
No
-
Waterfront YN
NO
Area & Lot
-
Lot Features
Corner Lot
-
Lot Size(acres)
0.35
-
Property Type
Residential
-
Property Sub Type
Single Family Residence
-
Architectural Style
Colonial, Split Level
Price
-
Sales Price
$385,000
-
Tax Amount
$5,932.48
-
Sq. Footage
2,392
-
Price/SqFt
$160
HOA
-
Association
No
School District
-
Elementary School
Parma CSD - 1824
-
Middle School
Parma CSD - 1824
-
High School
Parma CSD - 1824
Property Features
-
Sewer
Public Sewer
-
Water Source
Public
Schedule a Showing
Showing scheduled successfully.
Mortgage calculator
Estimate your monthly mortgage payment, including the principal and interest, property taxes, and HOA. Adjust the values to generate a more accurate rate.
Your payment
Principal and Interest:
$
Property taxes:
$
HOA fees:
$
Total loan payment:
$
Total interest amount:
$
Location
County
Cuyahoga
Elementary School
Parma CSD - 1824
Middle School
Parma CSD - 1824
High School
Parma CSD - 1824
Listing Courtesy of William T Bambrick, Smartland, LLC.
RealHub Information is provided exclusively for consumers' personal, non-commercial use, and it may not be used for any purpose other than to identify prospective properties consumers may be interested in purchasing. All information deemed reliable but not guaranteed and should be independently verified. All properties are subject to prior sale, change or withdrawal. RealHub website owner shall not be responsible for any typographical errors, misinformation, misprints and shall be held totally harmless.

AGENT
Bev Daugherty
Call Bev today to schedule a private showing.

* Listings on this website come from the FMLS IDX Compilation and may be held by brokerage firms other than the owner of this website. The listing brokerage is identified in any listing details. Information is deemed reliable but is not guaranteed. If you believe any FMLS listing contains material that infringes your copyrighted work please click here to review our DMCA policy and learn how to submit a takedown request.© 2024 FMLS.
Related Properties

Seven Hills
6969 Broadview Road
3 Beds
1 Baths
1,700 Sq.Ft.
$329,000
MLS#: 5236981

Seven Hills
4880 Maple Hill Drive
4 Beds
2 Baths
2,341 Sq.Ft.
$347,500
MLS#: 5232701
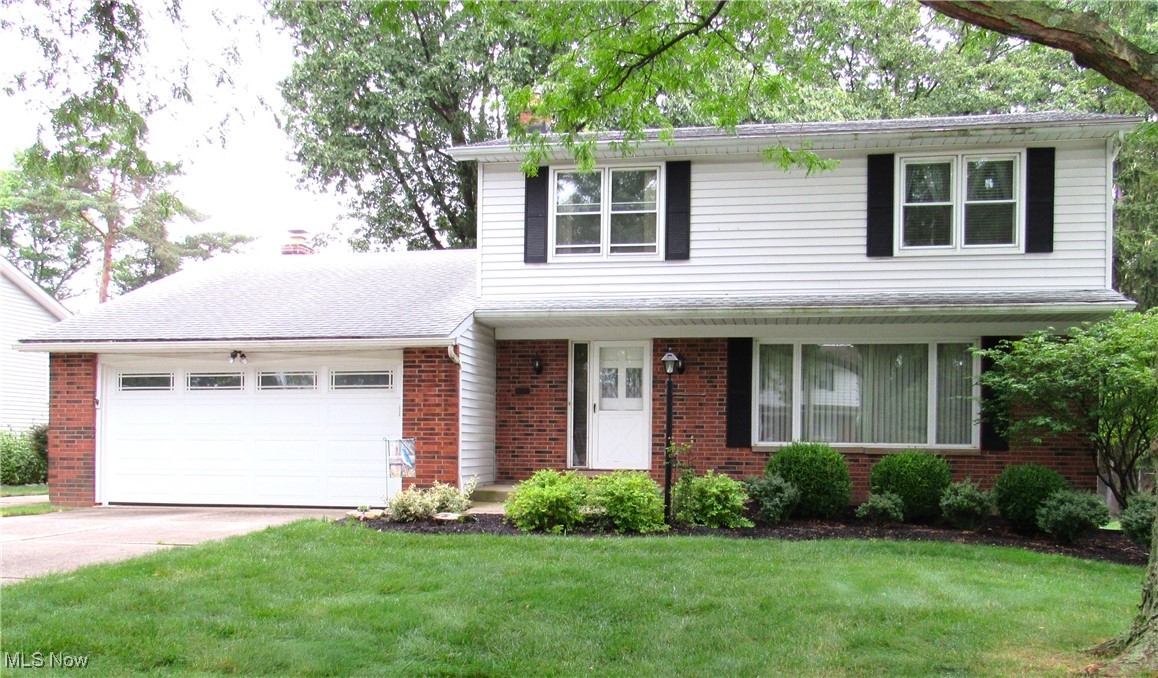
Seven Hills
4805 Maple Hill Drive
4 Beds
2 Baths
2,030 Sq.Ft.
$319,000
MLS#: 5167855

Seven Hills
2975 Vincent Drive
4 Beds
2 Baths
3,304 Sq.Ft.
$449,900
MLS#: 5237738

Seven Hills
1634 Parkview Drive
3 Beds
1 Baths
1,830 Sq.Ft.
$309,900
MLS#: 5242348

Seven Hills
333 E Ridgewood Drive
4 Beds
1 Baths
1,976 Sq.Ft.
$329,900
MLS#: 5234721
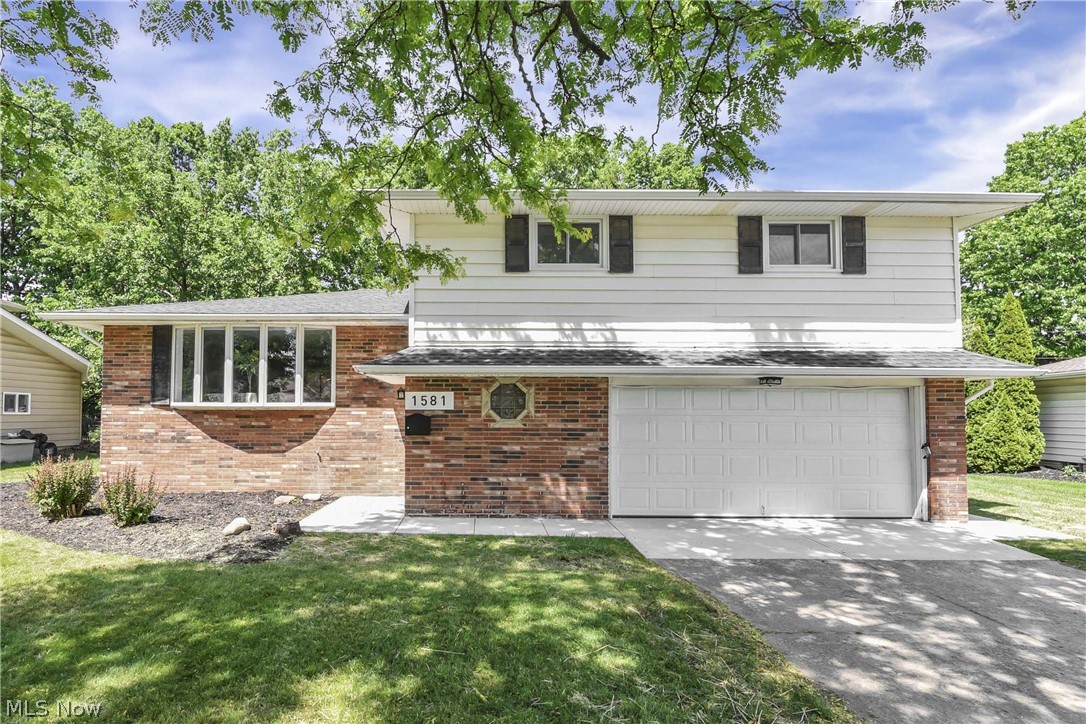
Seven Hills
1581 N Circle View Drive
3 Beds
1 Baths
2,088 Sq.Ft.
$344,900
MLS#: 5217547
