


Property
Beds
3
Full Baths
2
1/2 Baths
1
Year Built
2006
Sq.Footage
1,753
Welcome home to this beautifully maintained 3-bedroom, 2.5-bath condo in desirable Avon Lake! The inviting living room features a cozy gas fireplace, soaring vaulted ceiling, and skylights that fill the space with natural light. The spacious owner's suite offers a comfortable private retreat, while abundant storage throughout provides plenty of room to stay organized. Enjoy peace of mind with a new furnace and central air conditioning installed in May 2026, plus an included one-year home warranty! Additional highlights include a 2-car garage and multiple high-speed internet providers to choose from. Meticulously cared for and move-in ready, this wonderful condo offers the perfect combination of comfort, convenience, and low-maintenance living. Why settle when you can have it all? With major mechanical updates already completed, exceptional upkeep, and a home warranty included, this is an opportunity you won't want to miss! Schedule your private showing today and see firsthand why this Avon Lake gem could be the perfect place to call home!
Features & Amenities
Interior
-
Other Interior Features
Vaulted Ceiling(s), Ceiling Fan(s), Eat-in Kitchen, High Ceilings, High Speed Internet, Laminate Counters, Pantry, Recessed Lighting, Soaking Tub, Walk-In Closet(s)
-
Total Bedrooms
3
-
Bathrooms
2
-
1/2 Bathrooms
1
-
Above Grade Finished Area
1753.0
-
Basement YN
YES
-
Cooling YN
YES
-
Cooling
Ceiling Fan(s), Central Air, Electric
-
Fireplace YN
YES
-
Heating YN
YES
-
Heating
Natural Gas, Forced Air, Fireplace(s)
-
Pet friendly
N/A
Exterior
-
Garage
Yes
-
Garage spaces
2
-
Construction Materials
Vinyl Siding
-
Other Exterior Features
Barbecue
-
Parking
Attached, Concrete, Garage, Guest
-
Patio and Porch Features
Covered, Patio
-
Pool
Yes
-
Pool Features
In Ground, Community, Private
-
Waterfront YN
NO
Area & Lot
-
Lot Size(acres)
0.04
-
Property Type
Residential
-
Property Sub Type
Condominium
-
Architectural Style
Multiplex
Price
-
Sales Price
$350,000
-
Tax Amount
$5,413.58
-
Financing Options
Cash, Conventional, FHA, VA Loan
-
Sq. Footage
1,753
-
Price/SqFt
$199
HOA
-
Association
YES
-
Association Fee
$300
-
Association Fee Frequency
Monthly
-
Association Fee Includes
N/A
School District
-
Elementary School
Avon Lake CSD - 4702
-
Middle School
Avon Lake CSD - 4702
-
High School
Avon Lake CSD - 4702
Property Features
-
Stories
2
-
Sewer
Public Sewer
-
Water Source
Public
Schedule a Showing
Showing scheduled successfully.
Mortgage calculator
Estimate your monthly mortgage payment, including the principal and interest, property taxes, and HOA. Adjust the values to generate a more accurate rate.
Your payment
Principal and Interest:
$
Property taxes:
$
HOA fees:
$
Total loan payment:
$
Total interest amount:
$
Location
County
Lorain
Elementary School
Avon Lake CSD - 4702
Middle School
Avon Lake CSD - 4702
High School
Avon Lake CSD - 4702
Listing Courtesy of Thomas R Shellhorn, RE/MAX Crossroads Properties
RealHub Information is provided exclusively for consumers' personal, non-commercial use, and it may not be used for any purpose other than to identify prospective properties consumers may be interested in purchasing. All information deemed reliable but not guaranteed and should be independently verified. All properties are subject to prior sale, change or withdrawal. RealHub website owner shall not be responsible for any typographical errors, misinformation, misprints and shall be held totally harmless.

AGENT
Bev Daugherty
Call Bev today to schedule a private showing.

* Listings on this website come from the FMLS IDX Compilation and may be held by brokerage firms other than the owner of this website. The listing brokerage is identified in any listing details. Information is deemed reliable but is not guaranteed. If you believe any FMLS listing contains material that infringes your copyrighted work please click here to review our DMCA policy and learn how to submit a takedown request.© 2024 FMLS.
Related Properties
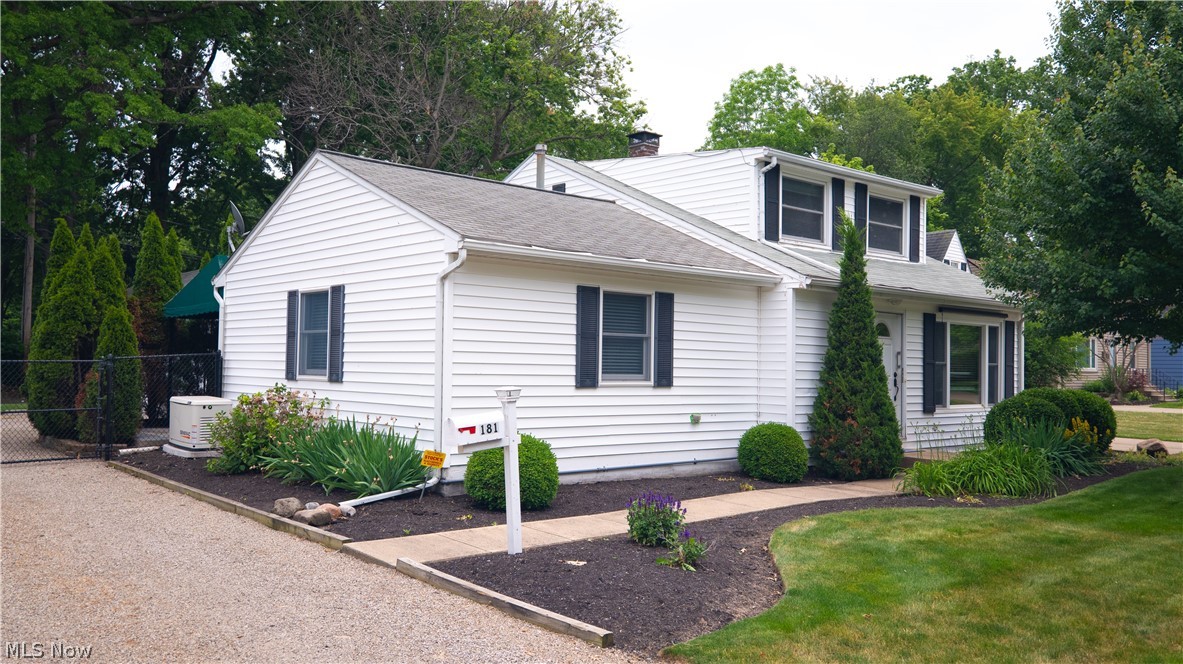
Avon Lake
181 Sunset Road
4 Beds
2 Baths
1,918 Sq.Ft.
$339,900
MLS#: 5218319
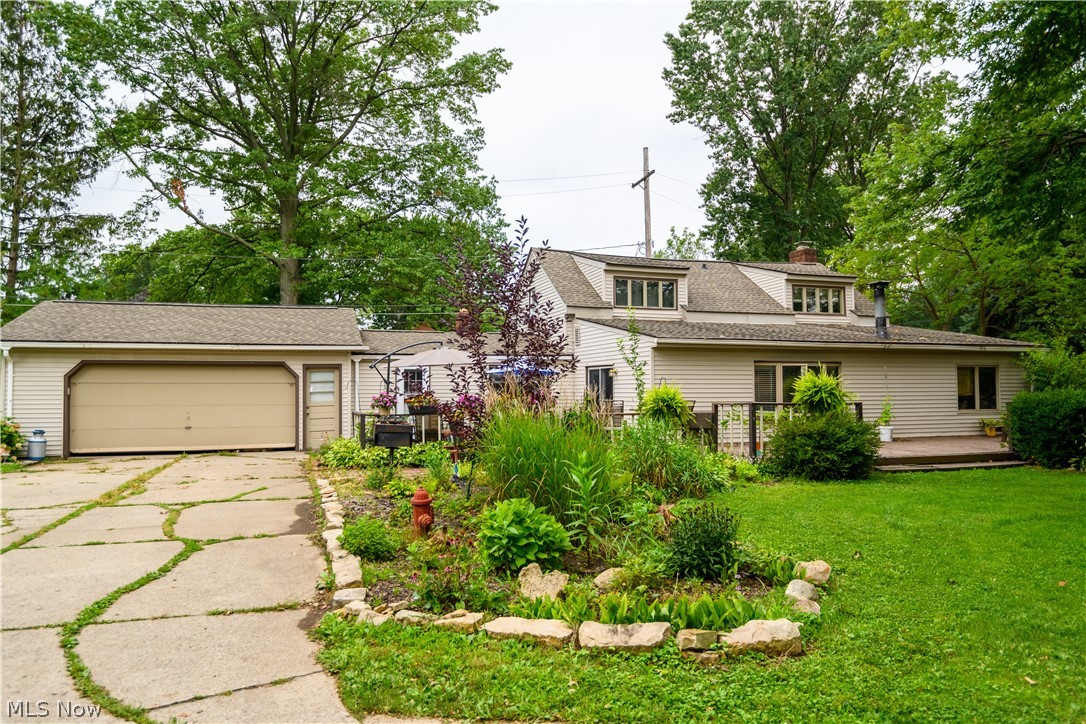
Avon Lake
33191 Electric Boulevard
4 Beds
1 Baths
2,272 Sq.Ft.
$350,000
MLS#: 5227830

Avon Lake
33249 Belladon Court
2 Beds
2 Baths
1,675 Sq.Ft.
$400,000
MLS#: 5253275

Avon Lake
33253 Fairport Drive
2 Beds
2 Baths
2,043 Sq.Ft.
$360,000
MLS#: 5233432

Avon Lake
32610 Greenwood Drive
3 Beds
2 Baths
1,528 Sq.Ft.
$364,900
MLS#: 5248531

Avon Lake
31825 Bayview Drive 110
2 Beds
2 Baths
1,636 Sq.Ft.
$325,000
MLS#: 5250300
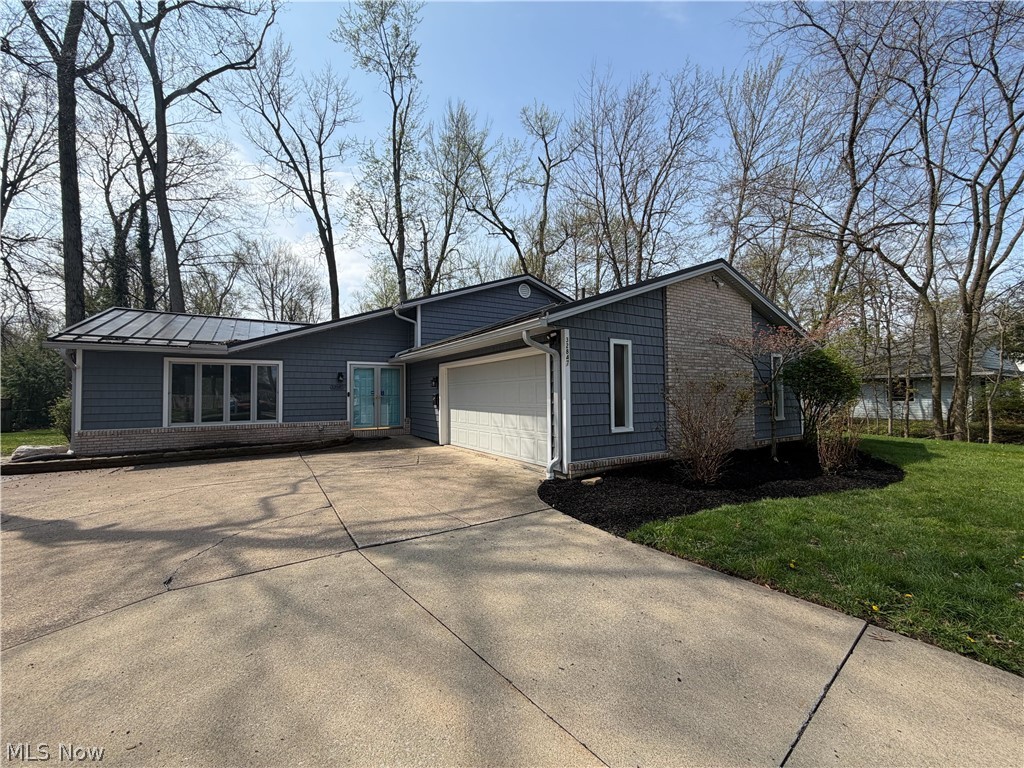
Avon Lake
32847 Redwood Boulevard
3 Beds
2 Baths
2,485 Sq.Ft.
$378,000
MLS#: 5186703

Avon Lake
198 Crestwood Drive
3 Beds
2 Baths
3,256 Sq.Ft.
$399,999
MLS#: 5254868

Avon Lake
117 Lear Road
4 Beds
2 Baths
1,938 Sq.Ft.
$294,500
MLS#: 5243401
