


Property
Beds
4
Full Baths
3
1/2 Baths
1
Year Built
1994
Sq.Footage
2,595
Bright, vibrant, and move-in ready in Shady Hollow! This beautifully updated condo offers fresh paint and new carpet throughout. The spacious Great Room is filled with natural light, crown molding, and gives you plenty of flexible furniture layouts. It opens to a private fenced patio, perfect for morning coffee or relaxing evenings. The dining room is open to the living room so perfect for entertaining. The kitchen shines with white cabinetry, quartz countertops, stainless appliances, and convenient pull-out shelves in the lower cabinets. Bathrooms feature newer KraftMaid cabinetry and new flooring, and the first-floor bath includes laundry hookups for single-floor living. The first-floor primary suite impresses with crown molding, a soaring vaulted ceiling, and a California-designed walk-in closet. Its private bath has been refreshed with a new walk-in shower, vanity, and lighting. A second first-floor bedroom works perfectly as a den or home office. Upstairs, a large loft with skylights is joined by two additional bedrooms and a full bath. The finished lower level adds a cozy family room with fireplace and another full bath. The unfinished area offers great storage, and the pool table stays! Schedule your showing today!
Open Houses
Open house times are shown in the property’s local time.
-
Sunday
November 1, 2026
–
In progressYour time:
Features & Amenities
Interior
-
Other Interior Features
Vaulted Ceiling(s), Chandelier, Stone Counters
-
Total Bedrooms
4
-
Bathrooms
3
-
1/2 Bathrooms
1
-
Above Grade Finished Area
1995.0
-
Basement YN
YES
-
Cooling YN
YES
-
Cooling
Central Air
-
Fireplace YN
YES
-
Heating YN
YES
-
Heating
Natural Gas, Forced Air
-
Main Level Bedrooms
2
-
Pet friendly
N/A
Exterior
-
Garage
Yes
-
Garage spaces
2
-
Construction Materials
Vinyl Siding
-
Parking
Attached, Concrete, Driveway, Garage Faces Front, Garage, Garage Door Opener
-
Patio and Porch Features
Enclosed, Patio, Porch
-
Pool
No
-
Waterfront YN
NO
Area & Lot
-
Property Type
Residential
-
Property Sub Type
Condominium
-
Architectural Style
Cape Cod
Price
-
Sales Price
$330,000
-
Tax Amount
$4,901
-
Financing Options
Cash, Conventional
-
Sq. Footage
2,595
-
Price/SqFt
$127
HOA
-
Association
YES
-
Association Fee
$333.38
-
Association Fee Frequency
Monthly
-
Association Fee Includes
N/A
School District
-
Elementary School
Woodridge LSD - 7717
-
Middle School
Woodridge LSD - 7717
-
High School
Woodridge LSD - 7717
Property Features
-
Stories
2
-
Foundation Details
Brick/Mortar
-
Sewer
Public Sewer
-
Water Source
Public
Schedule a Showing
Showing scheduled successfully.
Mortgage calculator
Estimate your monthly mortgage payment, including the principal and interest, property taxes, and HOA. Adjust the values to generate a more accurate rate.
Your payment
Principal and Interest:
$
Property taxes:
$
HOA fees:
$
Total loan payment:
$
Total interest amount:
$
Location
County
Summit
Elementary School
Woodridge LSD - 7717
Middle School
Woodridge LSD - 7717
High School
Woodridge LSD - 7717
Listing Courtesy of Stephanie C Beeson, Berkshire Hathaway HomeServices Stouffer Realty
RealHub Information is provided exclusively for consumers' personal, non-commercial use, and it may not be used for any purpose other than to identify prospective properties consumers may be interested in purchasing. All information deemed reliable but not guaranteed and should be independently verified. All properties are subject to prior sale, change or withdrawal. RealHub website owner shall not be responsible for any typographical errors, misinformation, misprints and shall be held totally harmless.

AGENT
Bev Daugherty
Call Bev today to schedule a private showing.

* Listings on this website come from the FMLS IDX Compilation and may be held by brokerage firms other than the owner of this website. The listing brokerage is identified in any listing details. Information is deemed reliable but is not guaranteed. If you believe any FMLS listing contains material that infringes your copyrighted work please review our DMCA policy and learn how to submit a takedown request.© 2024 FMLS.
Related Properties

Akron
1290 Divot Circle
3 Beds
2 Baths
2,039 Sq.Ft.
$317,400
MLS#: 5243456

Akron
270 Magua Drive
4 Beds
2 Baths
2,356 Sq.Ft.
$314,999
MLS#: 5235588

Akron
657 Hampton Ridge Drive
3 Beds
2 Baths
2,010 Sq.Ft.
$274,999
MLS#: 5256847

Akron
226 Storer Avenue
5 Beds
1 Baths
3,887 Sq.Ft.
$329,000
MLS#: 5251753

Akron
27 Mayfield Avenue
5 Beds
2 Baths
2,746 Sq.Ft.
$289,000
MLS#: 5251739

Akron
860 Meridian Street
3 Beds
2 Baths
2,724 Sq.Ft.
$275,000
MLS#: 5248878
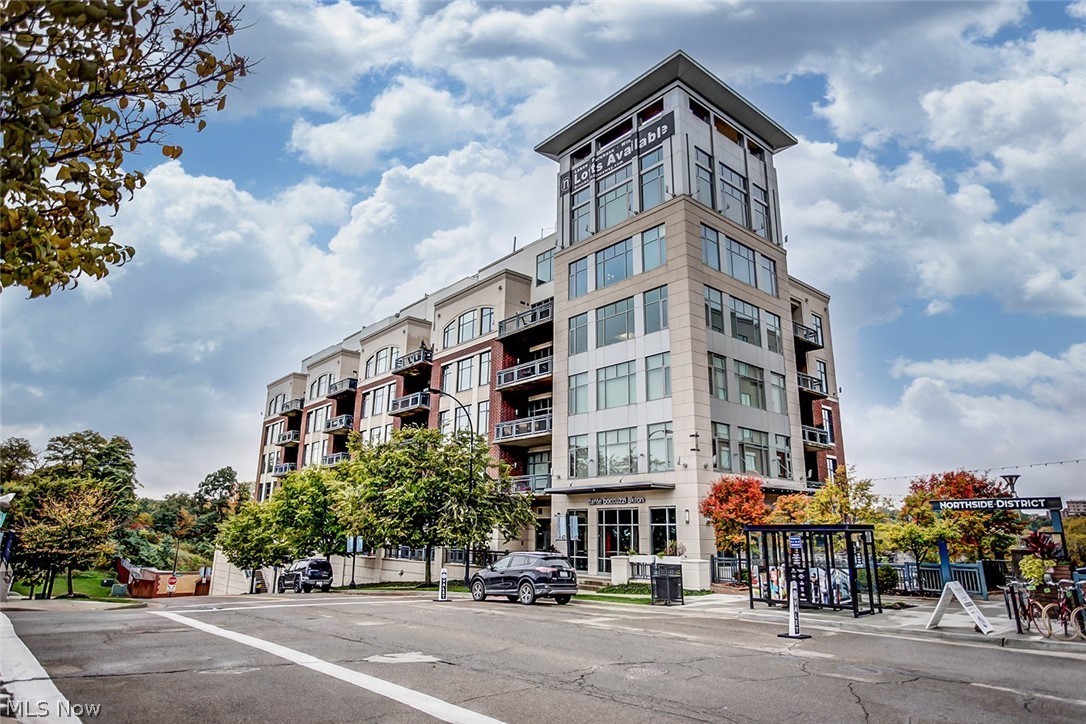
Akron
21 Furnace 603
2 Beds
2 Baths
N/A
$375,000
MLS#: 5196652
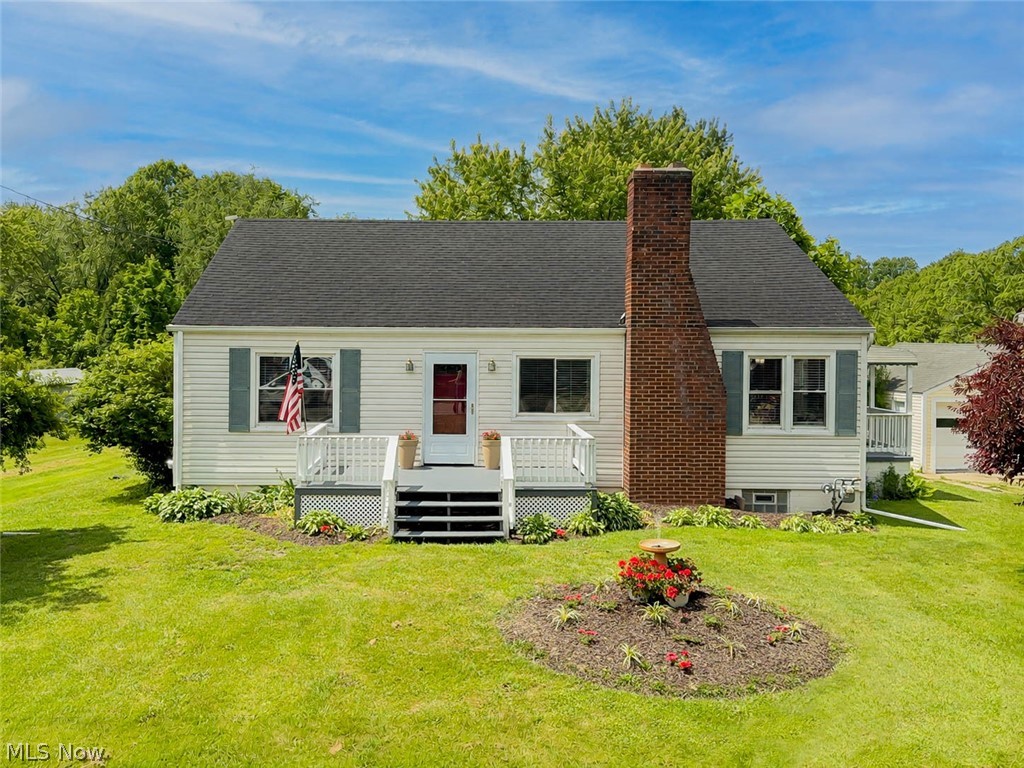
Akron
3250 Mayfair Road
3 Beds
1 Baths
1,280 Sq.Ft.
$265,000
MLS#: 5213190

Akron
3189 Sunny Brook Drive
4 Beds
2 Baths
1,900 Sq.Ft.
$345,000
MLS#: 5240095

Akron
399 Mineola Avenue
4 Beds
2 Baths
2,005 Sq.Ft.
$325,000
MLS#: 5245695
