


Property
Beds
3
Full Baths
2
1/2 Baths
None
Year Built
1949
Sq.Footage
1,274
Welcome home to this inviting 3-bedroom, 2-bath ranch in a desirable location near the lake! Situated north of Lakeshore Blvd on a quiet street, this cozy home offers comfortable one-floor living with beach access and nearby Osborne Park. The spacious living room features a fireplace and hardwood floors, flowing into the large eat-in kitchen for an open, welcoming feel. The kitchen offers beautiful granite countertops, a convenient island with abundant storage beneath, pull-out drawers and additional thoughtful updates. The skylight brings in plenty of natural light. Enjoy the large sunroom overlooking a charming courtyard garden. Step out into this peaceful space and relax in privacy. The side yard provides additional outdoor space and a shed for your storage needs. Central air adds comfort, while the convenient laundry room and attached 2-car garage make everyday living easy. The garage offers two separate entry points: one leads through a mudroom directly into the kitchen, while the other provides access to the laundry room. Enjoy the lake lifestyle with beach access available through membership for just $40 per year. There is also an additional path providing access to the lake. Construction is also underway which will provide access to Osborne Park from the lake trail path. Don't miss this opportunity to enjoy comfortable ranch-style living in a peaceful location close to the lake.
Features & Amenities
Interior
-
Other Interior Features
Bookcases, Ceiling Fan(s), Eat-in Kitchen, Granite Counters, Kitchen Island, Open Floorplan, Storage
-
Total Bedrooms
3
-
Bathrooms
2
-
Above Grade Finished Area
1274.0
-
Basement YN
NO
-
Cooling YN
YES
-
Cooling
Ceiling Fan(s), Central Air
-
Fireplace YN
YES
-
Heating YN
YES
-
Heating
Radiant
-
Main Level Bedrooms
3
-
Pet friendly
N/A
Exterior
-
Garage
Yes
-
Garage spaces
2
-
Construction Materials
Stone, Vinyl Siding
-
Other Exterior Features
Courtyard, Garden
-
Parking
Attached, Garage
-
Patio and Porch Features
Patio
-
Pool
No
-
Waterfront YN
NO
Area & Lot
-
Lot Size(acres)
0.093
-
Property Type
Residential
-
Property Sub Type
Single Family Residence
-
Architectural Style
Ranch
Price
-
Sales Price
$204,900
-
Tax Amount
$2,860
-
Financing Options
Cash, Conventional, FHA, VA Loan
-
Sq. Footage
1,274
-
Price/SqFt
$160
HOA
-
Association
No
School District
-
Elementary School
Willoughby-Eastlake - 4309
-
Middle School
Willoughby-Eastlake - 4309
-
High School
Willoughby-Eastlake - 4309
Property Features
-
Stories
1
-
Sewer
Public Sewer
-
Water Source
Public
Schedule a Showing
Showing scheduled successfully.
Mortgage calculator
Estimate your monthly mortgage payment, including the principal and interest, property taxes, and HOA. Adjust the values to generate a more accurate rate.
Your payment
Principal and Interest:
$
Property taxes:
$
HOA fees:
$
Total loan payment:
$
Total interest amount:
$
Location
County
Lake
Elementary School
Willoughby-Eastlake - 4309
Middle School
Willoughby-Eastlake - 4309
High School
Willoughby-Eastlake - 4309
Listing Courtesy of Phyllis Neff, HomeSmart Real Estate Momentum LLC
RealHub Information is provided exclusively for consumers' personal, non-commercial use, and it may not be used for any purpose other than to identify prospective properties consumers may be interested in purchasing. All information deemed reliable but not guaranteed and should be independently verified. All properties are subject to prior sale, change or withdrawal. RealHub website owner shall not be responsible for any typographical errors, misinformation, misprints and shall be held totally harmless.

AGENT
Bev Daugherty
Call Bev today to schedule a private showing.

* Listings on this website come from the FMLS IDX Compilation and may be held by brokerage firms other than the owner of this website. The listing brokerage is identified in any listing details. Information is deemed reliable but is not guaranteed. If you believe any FMLS listing contains material that infringes your copyrighted work please click here to review our DMCA policy and learn how to submit a takedown request.© 2024 FMLS.
Related Properties

Willoughby
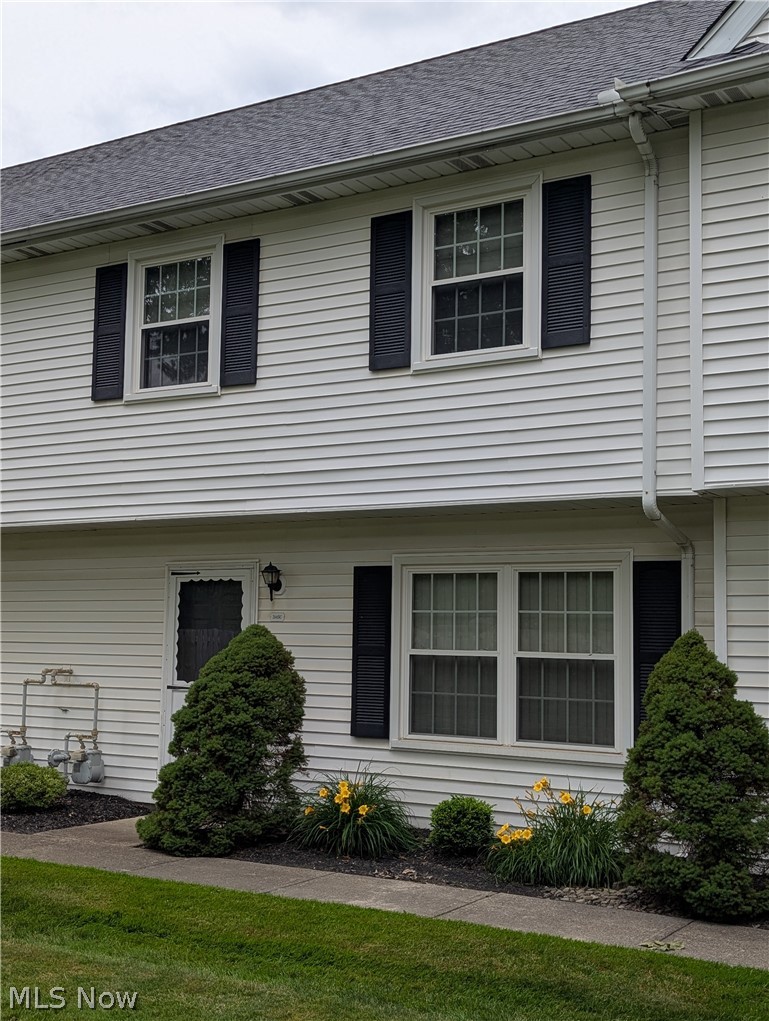
5428 Haven Court A
3 Beds
2 Baths
1,396 Sq.Ft.
$218,000
MLS#: 5242519
Willoughby
3145 Lost Nation Road C
3 Beds
1 Baths
1,176 Sq.Ft.
$174,900
MLS#: 5220043

Willoughby
5184 Nan Linn Drive
3 Beds
1 Baths
1,377 Sq.Ft.
$229,900
MLS#: 5254813

Willoughby
37620 Sturbridge Lane
3 Beds
2 Baths
1,170 Sq.Ft.
$223,000
MLS#: 5248040

Willoughby
1193 Pinecrest Place E
2 Beds
1 Baths
1,037 Sq.Ft.
$169,000
MLS#: 5232229
Willoughby
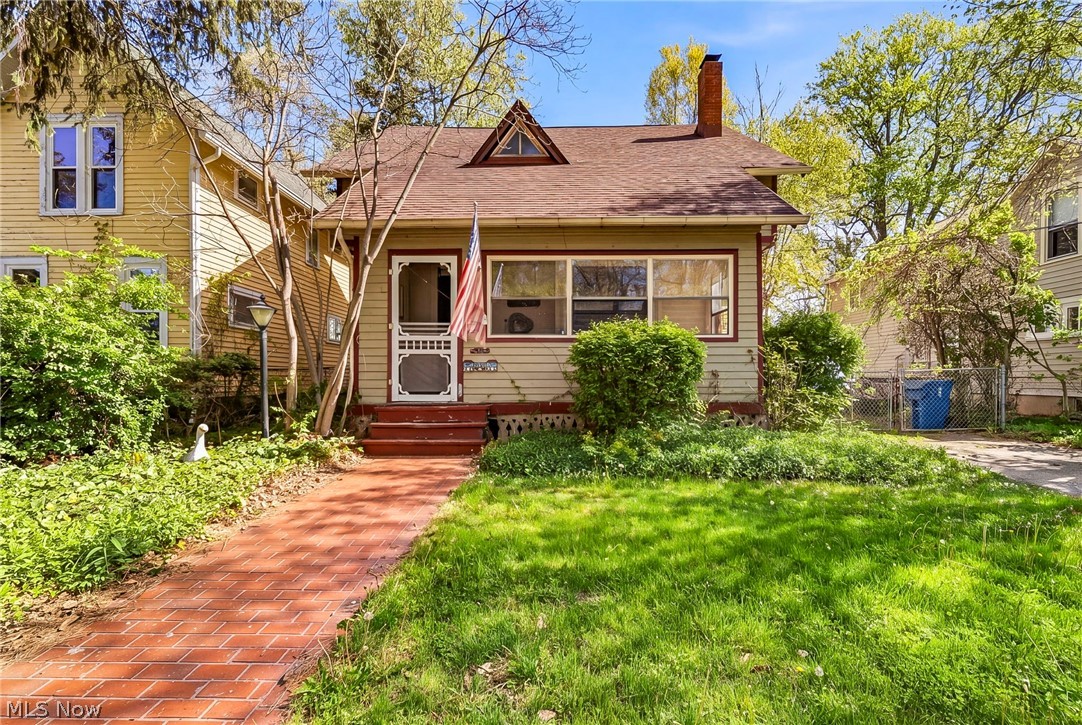
4333 River Street
4 Beds
1 Baths
1,395 Sq.Ft.
$210,000
MLS#: 5206948

Willoughby
3864 E 364th Street
4 Beds
1 Baths
1,298 Sq.Ft.
$179,000
MLS#: 5252513

Willoughby
3784 E 365th Street
4 Beds
1 Baths
N/A
$200,000
MLS#: 5239661

Willoughby
1202 Pinecrest Place A
2 Beds
1 Baths
1,500 Sq.Ft.
$214,900
MLS#: 5251628
