Features & Amenities

Interior

  • Other Interior Features

    Ceiling Fan(s), Entrance Foyer, Eat-in Kitchen, His and Hers Closets, Recessed Lighting, Smart Thermostat

  • Total Bedrooms

    2

  • Bathrooms

    2

  • 1/2 Bathrooms

    1

  • Above Grade Finished Area

    1955.0

  • Basement YN

    YES

  • Cooling YN

    YES

  • Cooling

    Ceiling Fan(s), Central Air

  • Fireplace YN

    NO

  • Heating YN

    YES

  • Heating

    Natural Gas, Forced Air

  • Pet friendly

    N/A

Exterior

  • Garage

    Yes

  • Garage spaces

    2

  • Construction Materials

    Brick, Vinyl Siding

  • Parking

    Attached, Direct Access, Garage, Garage Door Opener, Paved

  • Patio and Porch Features

    Patio, Porch

  • Pool

    Yes

  • Pool Features

    Community

  • Waterfront YN

    NO

  • View

    Trees/Woods

Area & Lot

  • Lot Features

    Cul-De-Sac, Wooded

  • Lot Size(acres)

    0.037

  • Property Type

    Residential

  • Property Sub Type

    Townhouse

  • Architectural Style

    Colonial

Price

  • Sales Price

    $305,000

  • Tax Amount

    $3,934

  • Sq. Footage

    1,955

  • Price/SqFt

    $156

HOA

  • Association

    YES

  • Association Fee

    $200

  • Association Fee Frequency

    Monthly

  • Association Fee Includes

    N/A

School District

  • Elementary School

    Berea CSD - 1804

  • Middle School

    Berea CSD - 1804

  • High School

    Berea CSD - 1804

Property Features

  • Sewer

    Public Sewer

  • Water Source

    Public

Schedule a Showing

Showing scheduled successfully.

<
>
IN PERSON
VIA CHAT

What is 3 + 4 ?


Change time

Mortgage calculator

Estimate your monthly mortgage payment, including the principal and interest, property taxes, and HOA. Adjust the values to generate a more accurate rate.

Your payment

Principal and Interest:

$

Property taxes:

$

HOA fees:

$

Total loan payment:

$

Total interest amount:

$

Location

County

Cuyahoga

Elementary School

Berea CSD - 1804

Middle School

Berea CSD - 1804

High School

Berea CSD - 1804

Listing Courtesy of Pamela S Rybka, RE/MAX Real Estate Group

RealHub Information is provided exclusively for consumers' personal, non-commercial use, and it may not be used for any purpose other than to identify prospective properties consumers may be interested in purchasing. All information deemed reliable but not guaranteed and should be independently verified. All properties are subject to prior sale, change or withdrawal. RealHub website owner shall not be responsible for any typographical errors, misinformation, misprints and shall be held totally harmless.

Agent Bev Daugherty

AGENT

Bev Daugherty

Call Bev today to schedule a private showing.


* Listings on this website come from the FMLS IDX Compilation and may be held by brokerage firms other than the owner of this website. The listing brokerage is identified in any listing details. Information is deemed reliable but is not guaranteed. If you believe any FMLS listing contains material that infringes your copyrighted work please click here to review our DMCA policy and learn how to submit a takedown request.© 2024 FMLS.
Sometimes the best homes are the ones that simply feel easy—and this one does. Tucked at the end of a quiet cul-de-sac, 6626 Fox Hollow Ct offers a bright, comfortable setting, thoughtful updates, and a layout designed for easy living.

Step inside and you’ll immediately notice the natural sunlight and open feel. The spacious living room flows into the dining room, creating a welcoming space for everyday living or entertaining. The eat-in kitchen features plenty of cabinet and counter space, and all appliances stay—including the washer and dryer. New LVT flooring throughout the first floor (2025) adds a fresh, updated feel.

Upstairs, both generously sized bedrooms have their own en-suite bathrooms. The primary suite includes a private bath with a double-sink vanity and two closets. New carpeting was added to the bedrooms and upstairs hallway in 2023, while the stairway carpeting was replaced in 2025.

Recent updates include HVAC (2022), water heater and garage spigot (2024), garbage disposal and all three high-rise toilets (2023). The walk-out lower level provides convenient laundry access and leads to the patio and wooded backyard setting.

The attached 2-car garage adds everyday convenience, and the owner has the flexibility to rent the home. Plus, you’ll enjoy easy access to I-71 and I-480, with the airport, shopping, restaurants, recreation, and city amenities all nearby.

Fresh, bright, updated, and tucked away on a cul-de-sac—this is a home you’ll want to see in person. **Schedule your showing soon and come see how easy life can feel at 6626 Fox Hollow!

6626 Fox Hollow Court

Message successfully sent.

What would you like to know?

What is 3 + 4 ?

I agree to receive email communication and understand I can unsubscribe at any time.

I agree to be contacted by Tyson Sells Homes, LLC. via call, email, and text for real estate services. To opt out, you can reply 'stop' at any time or reply 'help' for assistance. You can also click the unsubscribe link in the emails. Message and data rates may apply. Message frequency may vary. Privacy Policy

Related Properties

Be first or be sorry! Three bedroom Ranch with two car garage. Best priced house for the buck in the city! Easy to show! Updated eat-in kitchen with all appliances staying. Quartz countertops, breakfast bar, tile backsplash and tile floor. Living room has a wood burning fireplace. Big family room with tile flooring. Laundry room with washer and dryer staying. Nice mechanical room with extra shelves. Fenced yard with gates. Covered patio and shed. Living room and hallway floor 2026. Full bathroom and kitchen updated 2024. Hot water tank 2024. Breaker box and siding 2021. Neutral colors throughout. Includes one year home warranty!
#5231917

Middleburg Heights

16935 Sheldon Road

3 Beds

1 Baths

1,599 Sq.Ft.

$259,900

MLS#: 5231917
Open house
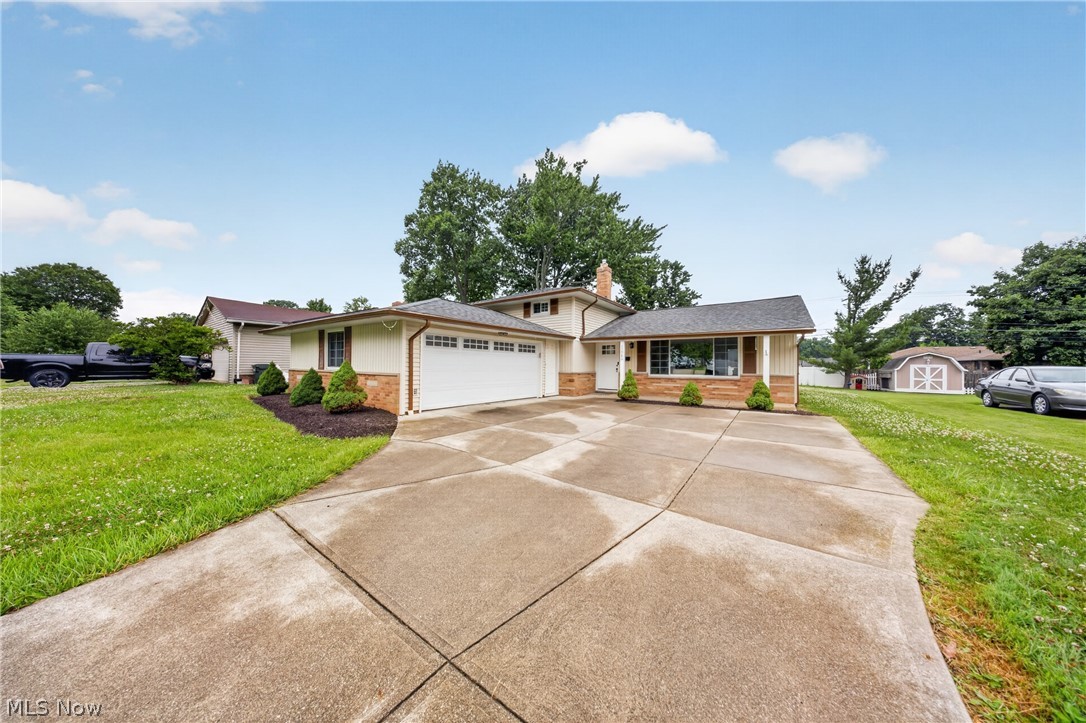
This beautifully updated split-level residence offers a bright, expansive layout perfectly designed for both sophisticated entertaining and comfortable daily living. The main level welcomes you with soaring vaulted ceilings that maximize natural light, creating an airy and inviting architectural footprint across the primary living spaces. The functional, open-concept eat-in kitchen serves as a central hub for culinary endeavors, boasting refreshed countertops, modern appliances, and ample prep space. Accommodating three spacious bedrooms and 2.5 refined baths, the home features comprehensive cosmetic enhancements throughout, including a crisp contemporary paint palette and brand-new flooring underfoot. On the lower level, the expansive family room provides a striking, cozy fireplace and offers a seamless walkout transition to the level rear lawn. This private outdoor oasis comes complete with plenty of versatile space for open-air dining, gardening, or recreation. An attached garage and numerous thoughtful updates ensure this meticulously maintained property is truly move-in ready. Representing a premier residential opportunity in a premier neighborhood, this home is a must-see. Schedule your private tour today.
#5223337

Middleburg Heights

13986 Cherokee Trail

3 Beds

2 Baths

1,968 Sq.Ft.

$365,000

MLS#: 5223337
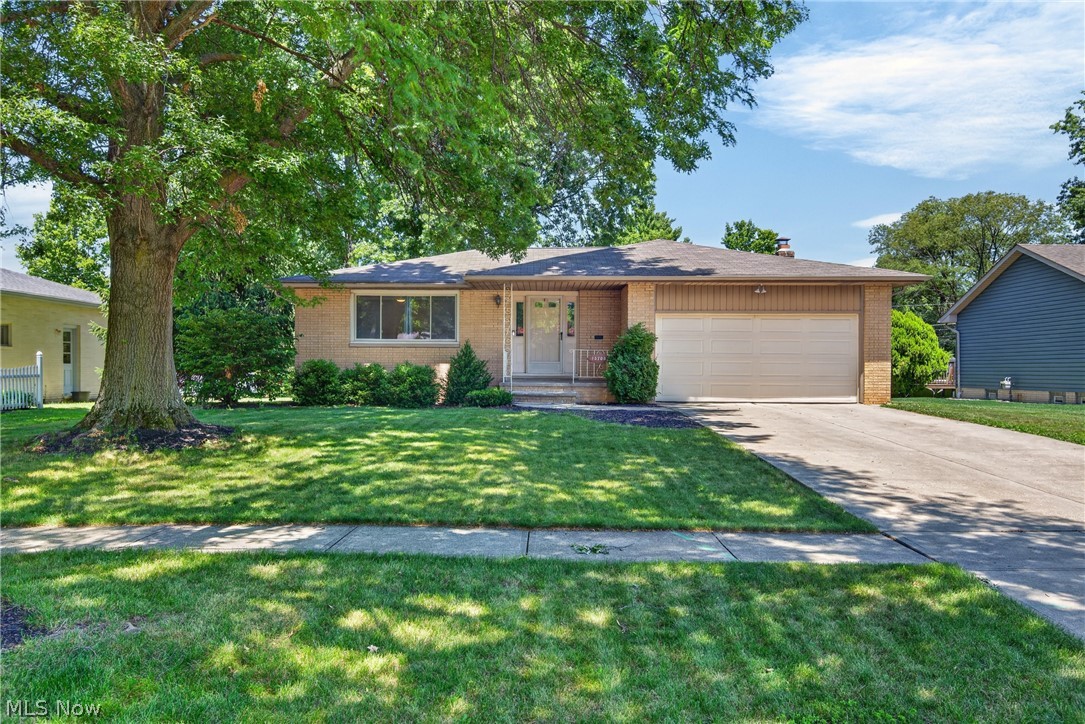
Be first or be sorry! Welcome home to this meticulously kept 3 bedroom, 2.5 bathroom ranch located in the heart of Middleburg Heights! This home offers the perfect balance of comfort, character, and modern updates, making it ideal for everyday living and entertaining! Step inside to be greeted by a spacious and inviting living room featuring a large window that brings tons of natural light into the space, and original hardwood floors. Living room blends into the formal dining area, and leads you to your updated kitchen. The kitchen features updated cabinets, quartz countertops, stainless steel appliances that stay, breakfast bar, section for a coffee bar, and beautiful backsplash. Kitchen flows effortlessly into the family room with a fireplace, perfect for entertaining or cozy nights in! Slider leads out to the fenced-in backyard with a storage shed and large patio. Rounding off the first floor, you will find 3 generously sized bedrooms, with one being the owner's suite with an en suite bathroom, and another full bathroom. Head downstairs to the partially finished basement, with plenty of space for a home gym, a movie room, home office, or whatever best suits your needs! The rest of the basement offers plenty of space for storage, laundry, and workshop area. Updates include A/C (2016) with new circuit board (2024), Hot Water Tank (2022), Roof w/ Full Tear Off (2019), Basement Waterproofing (2019), Gutters w/ Guards (2023), Fence (2019), Kitchen Updated (2021-2022), Garage Door Torsion Springs w/ 5 year warranty (Jan 2026), Storage Shed (2019). Seller is also offering a one-year home warranty for your peace of mind! Enjoy convenient access to shopping, dining, Cleveland Metroparks, and major highways, and the award-winning Middleburg Heights Community Center. Don't miss this opportunity, call today to schedule your private tour!
#5222699

Middleburg Heights

13700 Indian Creek Drive

3 Beds

2 Baths

2,336 Sq.Ft.

$339,900

MLS#: 5222699

This house is priced to sell! This three-bedroom, one and a half bath split level in a great neighborhood of Middleburg Heights, could be yours. This house offers tons of storage space, an attached two-car garage, a basement for entertaining or entertaining in your family room that comes with a fireplace and sliding doors to enter out to your backyard patio.
#5249118

Middleburg Heights

13711 Pineview Court

3 Beds

1 Baths

1,976 Sq.Ft.

$257,500

MLS#: 5249118

New on site 2 days ago
Welcome to this charming ranch offering single-level living on a desirable street. Featuring 3 bedrooms and 2 full bathrooms, this inviting home boasts a welcoming covered front porch, fresh flooring throughout, a main-floor laundry room, and an expansive full basement ready for extra storage or future recreation space. The cozy family room is highlighted by a classic floor-to-ceiling brick wood-burning fireplace and exposed ceiling beam accents. The kitchen flows seamlessly into the main living areas, providing a completely functional layout.  Outside, relax or entertain on the back deck overlooking the treed backyard. Complete with an attached 2-car garage with a floor drain, Berea City Schools, and a prime location just minutes from I-71, parks, Middleburg Heights Recreation Center, and local shopping.  This move-in-ready, well maintained property offers an incredible opportunity. To become the 2nd owner of this home, schedule your visit today!
#5254984

Middleburg Heights

6624 Springdale Drive

3 Beds

2 Baths

1,862 Sq.Ft.

$350,000

MLS#: 5254984

Exquisitely updated TOWNHOUSE WITH AN OPEN FLOOR PLAN AND FINISHED BASEMENT!

Welcome to this inviting 3-bedroom, 3-full-bath townhouse offering a wonderful combination of comfort, style, and convenience!

The heart of the home is the gorgeous, updated eat-in kitchen, featuring rich cherry wood cabinetry, elegant granite countertops, stainless steel appliances, and an open floor plan that creates an inviting space for everyday living and entertaining.

The spacious living room opens to a private balcony, perfect for morning coffee or relaxing after a long day.

The home features three bedrooms, including a primary suite with its own full bathroom, providing added comfort and privacy.

Need additional living or entertaining space? The finished walk-out basement with a sliding door to the fenced-in patio is a fantastic bonus. Complete with a cozy fireplace and a full bathroom. The laundry room and water heater are on the same level. Whether you envision a recreation room, media room, home office, or guest retreat, this versatile space offers plenty of possibilities.

An attached one-car garage adds everyday convenience.

In a desirable neighborhood, this townhouse offers easy access to major highways, the airport, shopping centers, restaurants, and everyday amenities—all just a short drive away. The townhouse is in a suburb but close enough to Cleveland.

With its beautiful kitchen, open layout, finished basement, three full bathrooms, and convenient location, this townhouse has it all.

Don't miss the opportunity to make it yours. Schedule your private showing today!
#5253023

Middleburg Heights

7381 Pine Ridge Court

3 Beds

3 Baths

2,228 Sq.Ft.

$254,000

MLS#: 5253023

Price reduced
Move right in to this updated 3 Bedroom 2 full Bathroom Ranch with full basement! Entryway through living room and kitchen boasts vaulted ceilings with beautiful wood tie beam! Kitchen updated with shaker cabinets and all new appliances 2026! Owners suite features a full bath with a walk in shower. Family room features beautiful brick fireplace with a sliding door leading to an enclosed 3 season sun room and a slider leading to the rear patio. Windows 2026! New luxury vinyl plank flooring throughout 2026! Hot water tank 2026! Roof 2026! Driveway 2026! Carpet 2026! Basement already plumbed for bathroom. Just move in! Hurry for your personal showing today!
#5230877

Middleburg Heights

13574 Delaware Drive

3 Beds

2 Baths

1,768 Sq.Ft.

$319,900

MLS#: 5230877

Welcome home to this charming all-brick ranch offering timeless appeal, thoughtful updates, and versatile living space throughout! The gorgeous remodeled kitchen is a standout feature, boasting stainless steel appliances, abundant cabinetry, and an impressive full wall of pantry storage. All appliances stay, including the washer and dryer, making this home move-in ready. Recent improvements include a new roof in 2025, replacement windows, and HVAC replaced in 2026, offering peace of mind for years to come. The inviting living room and dining room feature beautiful hardwood flooring, while the lovely sunroom provides a wonderful additional space to relax and enjoy the views of the backyard. A wood-burning stove helps heat much of the home, adding warmth and character. Downstairs, the finished basement expands your living possibilities with a second kitchen featuring a stove and refrigerator, a comfortable living area, and an additional room perfect for a home office, workout space, hobby room, or whatever suits your needs. Outside, enjoy a nice, flat lot with a fenced yard. This home offers so much to appreciate. Come see all the possibilities!
#5252356

Middleburg Heights

6541 Fairweather Drive

3 Beds

2 Baths

2,645 Sq.Ft.

$339,000

MLS#: 5252356

Open house
Come to see this beautiful, spacious 3-bedroom, 3-full-bath home located on a lovely,
peaceful street in highly sought-after Middleburg Hts., Ohio—the perfect place to enjoy
life. This property offers a remodeled kitchen, a chef’s delight, with beautiful cabinets,
newer appliances, vinyl flooring, and pantry. Adjacent to the kitchen is the dining room,
with vinyl flooring, and an Andersen wood patio door where you can step out to a patio
overlooking a perfectly landscaped backyard. From the dining room, you will see the
large living room that has an extraordinary fireplace that is the focal point of this room, 
large Andersen bay window & exterior front door that sparkles—adding additional
beauty. On this first floor, there are two large bedrooms, with newer Andersen windows.
Near the bedrooms is a full remodeled bath, with a tub/shower, vanity, tile flooring, and
Andersen window. The Master Bedroom, on the second floor, is a suite. In this light-filled
oversized room, adorned with newer Andersen windows, you will find a full bath with 
large shower, an extended vanity, vinyl flooring, and Anderson windows. Additional
features of this suite are a walk-in closet, separate storage area, and a linen closet. The
lower level of this home has a spacious recreation room, and recessed lighting. The
recreation room is near a convenient 3rd full bath w/ lighted shower, vanity, & tile floor.
Other rooms in the basement are a storage room, laundry room (washer & dryer)
and utility room—these rooms have glass block windows. A special feature is the newer,
spacious 2.5-car garage with a man door. The newer landscaping (backyard & front
yard) has been updated/replaced. The backyard is (partially fenced) & stunning with
lush grass. The oversized stamped concrete patio is perfect. The house has a newer roof
and Andersen windows throughout. The street location off the Parkway is great, plus
convenient for shopping, medical restaurants, playgrounds & recreation.
#5249436

Middleburg Heights

16420 Parklawn Avenue

3 Beds

3 Baths

2,375 Sq.Ft.

$329,900

MLS#: 5249436

A cozy place to come home to. This three-bedroom, two-and-a-half-bath ranch on Big Creek Parkway offers an inviting balance of easy living and everyday adventure. High ceilings and an open living, kitchen, and dining area create a welcoming space where conversation can carry from the kitchen to the couch, friends can gather, and quiet evenings feel just as comfortable. The cozy scale makes it easy to feel at home, with all three bedrooms, a full bath, and a separate half bath conveniently on the main floor. And when you want a little fresh air, the inviting front porch is ready for your morning coffee or a moment to unwind. A finished lower-level recreation area with a closet and full bathroom gives you extra room to relax, entertain, or enjoy your hobbies, with plenty of dedicated storage beyond the finished space. The two-car attached garage adds everyday convenience. Outside, the large backyard gives you room to plant a garden, host a summer gathering, or unwind in your own space. With the Big Creek trail directly across the street, a quick walk or an evening bike ride can become a favorite part of your routine. Come discover how comfortable home can feel when you have just the space you need and so much to enjoy around you. Schedule your showing today.
#5249781

Middleburg Heights

7435 Nethersole Drive

3 Beds

2 Baths

N/A

$274,900

MLS#: 5249781

Send a message

Message successfully sent.

Your message

What is 3 + 4 ?

Reason for contacting?

I agree to receive email communication and understand I can unsubscribe at any time.

I agree to be contacted by Tyson Sells Homes, LLC. via call, email, and text for real estate services. To opt out, you can reply 'stop' at any time or reply 'help' for assistance. You can also click the unsubscribe link in the emails. Message and data rates may apply. Message frequency may vary. Privacy Policy

Sign Out

Virtual Assistant

Would you like to take the next step with this property? We can help you schedule a showing or virtual tour, or send you more details.

Yes, I would like more information.

Thank You for Your Reply, One of Our Agents will contact you as soon as possible

No, maybe later.

Thank you, you can always contact me via email, phone number or through the contact form.

Realhub AI

Lucy - Your AI-Powered Realtor

Update Your Temporary Password

Personalize your search

Enter your email and we'll notify you immediately when new listings match what you're looking for.

or enter email address

Already have an account ? Login here

Continue your home search

I agree to receive communications and understand I can unsubscribe at any time.

I agree to be contacted by Tyson Sells Homes, LLC. via call, email, and text for real estate services. To opt out, you can reply 'stop' at any time or reply 'help' for assistance. You can also click the unsubscribe link in the emails. Message and data rates may apply. Message frequency may vary. Privacy Policy

Already have an account ? Login here

We use cookies

We use cookies primarily for analytics to enhance your experience. By accepting, you agree to our use of these cookies. You can manage your preferences or learn more about our cookies policy.