.webp?size=346x80)


Property
Beds
3
Full Baths
3
1/2 Baths
1
Year Built
1991
Sq.Footage
2,988
A Truly must see 3 bedroom condo, located in the Lakes of Aurora! Enter through the front door to be greeted by a large foyer, with vaulted ceilings and large/open feeling throughout. Kitchen and dining room with large window, providing ample natural light showcase the flexibility of this stunning home. Granite countertops, with plenty of cabinet space will make this kitchen layout the dream kitchen for any chef in the family. Great room with fireplace is the true gathering spot for this home, providing second to none views overlooking a well maintained pond. Deck off sliding glass door and great room makes those evenings after work that much better, or a wonderful spot for that morning cup of coffee. 1st floor master located off the great room also overlooks the pond, and has large master bath and closet. Upstairs has additional full bedroom and bathroom, great for hosting friends and family. The first floor/main level also has a private office space, and laundry room, that goes out to a 2 car garage. Downstairs has been finished to provide even more space, with an additional bedroom, full bath and living space. Additional sliding glass door opens up to a patio, overlooking the pond and private backyard. This stunning condo is perfect for anyone, and easy to show. Schedule your showing today before this one is SOLD!
Features & Amenities
Interior
-
Other Interior Features
Vaulted Ceiling(s), Wet Bar, Breakfast Bar, Built-in Features, Ceiling Fan(s), Chandelier, Entrance Foyer, Eat-in Kitchen, Granite Counters, High Ceilings, Open Floorplan, Storage, Soaking Tub, Track Lighting, Walk-In Closet(s), Master Downstairs
-
Total Bedrooms
3
-
Bathrooms
3
-
1/2 Bathrooms
1
-
Above Grade Finished Area
1988.0
-
Basement YN
YES
-
Cooling YN
YES
-
Cooling
Ceiling Fan(s), Central Air
-
Fireplace YN
YES
-
Heating YN
YES
-
Heating
Natural Gas, Forced Air, Fireplace(s)
-
Main Level Bedrooms
1
-
Pet friendly
Yes
Exterior
-
Garage
Yes
-
Garage spaces
2
-
Construction Materials
Vinyl Siding
-
Parking
Attached, Driveway, Garage Faces Front, Garage, Garage Door Opener, Heated Garage
-
Patio and Porch Features
Deck, Patio
-
Pool
Yes
-
Pool Features
In Ground, Outdoor Pool, Community
-
Waterfront YN
YES
-
View
Pond
Area & Lot
-
Lot Features
Waterfront
-
Property Type
Residential
-
Property Sub Type
Condominium
-
Architectural Style
Cluster Home
Price
-
Sales Price
$365,000
-
Tax Amount
$5,205
-
Financing Options
Cash, Conventional
-
Sq. Footage
2,988
-
Price/SqFt
$122
HOA
-
Association
YES
-
Association Fee 2
$538
-
Association Fee
$172
-
Association Fee Frequency
Annually
-
Association Fee 2 Frequency
Monthly
-
Association Fee Includes
N/A
School District
-
Elementary School
Aurora CSD - 6701
-
Middle School
Aurora CSD - 6701
-
High School
Aurora CSD - 6701
Property Features
-
Stories
2
-
Foundation Details
Block
-
Sewer
Public Sewer
-
Water Source
Public
Schedule a Showing
Showing scheduled successfully.
Mortgage calculator
Estimate your monthly mortgage payment, including the principal and interest, property taxes, and HOA. Adjust the values to generate a more accurate rate.
Your payment
Principal and Interest:
$
Property taxes:
$
HOA fees:
$
Total loan payment:
$
Total interest amount:
$
Location
County
Portage
Elementary School
Aurora CSD - 6701
Middle School
Aurora CSD - 6701
High School
Aurora CSD - 6701
Listing Courtesy of Scott M Tinlin, Platinum Real Estate
RealHub Information is provided exclusively for consumers' personal, non-commercial use, and it may not be used for any purpose other than to identify prospective properties consumers may be interested in purchasing. All information deemed reliable but not guaranteed and should be independently verified. All properties are subject to prior sale, change or withdrawal. RealHub website owner shall not be responsible for any typographical errors, misinformation, misprints and shall be held totally harmless.

AGENT
Bev Daugherty
Call Bev today to schedule a private showing.

* Listings on this website come from the FMLS IDX Compilation and may be held by brokerage firms other than the owner of this website. The listing brokerage is identified in any listing details. Information is deemed reliable but is not guaranteed. If you believe any FMLS listing contains material that infringes your copyrighted work please click here to review our DMCA policy and learn how to submit a takedown request.© 2024 FMLS.
Related Properties

Aurora
940-2 Memory Lane
3 Beds
2 Baths
2,054 Sq.Ft.
$435,000
MLS#: 5243216

Aurora
850 Dipper Lane 3
3 Beds
2 Baths
2,112 Sq.Ft.
$415,000
MLS#: 5238487

Aurora
12945 Chamberlain Road
3 Beds
2 Baths
2,840 Sq.Ft.
$400,000
MLS#: 5248555

Aurora
134 Hurd Road
4 Beds
2 Baths
2,236 Sq.Ft.
$365,000
MLS#: 5233650

Aurora
566 Crackel Road
3 Beds
2 Baths
2,648 Sq.Ft.
$310,000
MLS#: 5254127
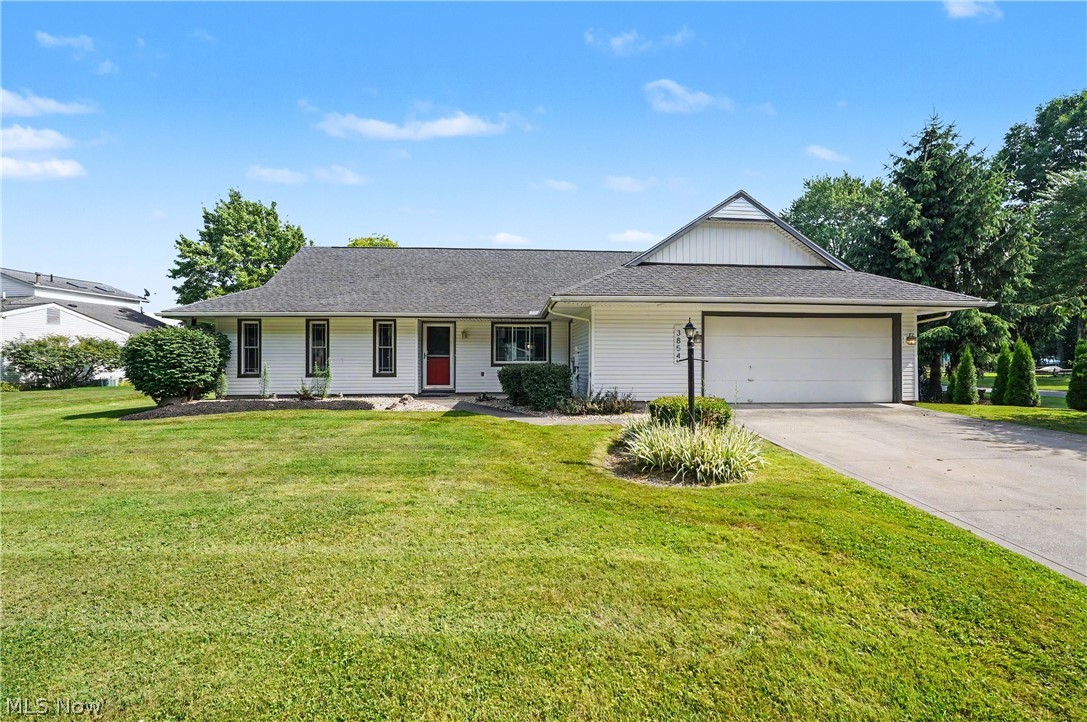
Aurora
3854 Surfside Circle
4 Beds
2 Baths
1,944 Sq.Ft.
$385,000
MLS#: 5223350

Aurora
438-73 Cedar Ridge
2 Beds
3 Baths
2,568 Sq.Ft.
$415,000
MLS#: 5234173

Aurora
10257 Beaver Trail
4 Beds
2 Baths
2,164 Sq.Ft.
$305,000
MLS#: 5252286
