.webp?size=346x80)


Property
Beds
3
Full Baths
2
1/2 Baths
None
Year Built
1972
Sq.Footage
2,224
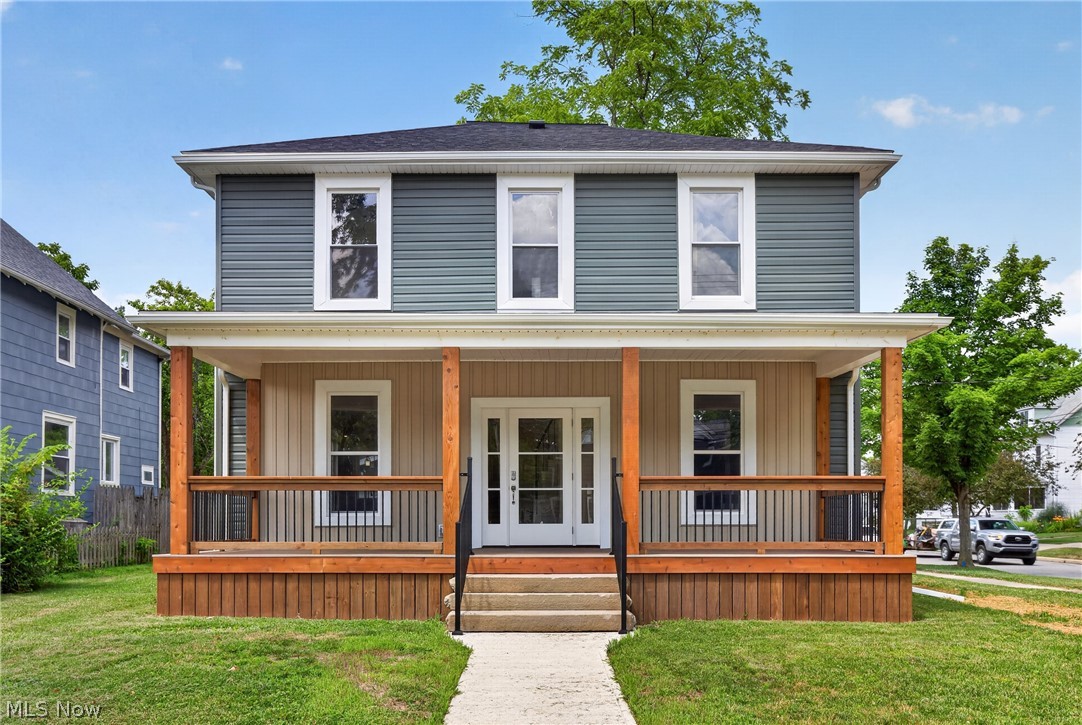
Welcome to this beautifully renovated, tastefully appointed ranch in a quiet, desirable and the newest neighborhood, near golf course, nature preserve and biking trails, and within biking distance to the Oberlin Campus & Downtown. Bright interiors and an efficient open-floor layout with all the modern features and amenities! A welcoming central foyer with generous closets leads to spacious dining/kitchen areas overlooking the outdoors. A staircase from the foyer area leads to the basement rooms below. The adjacent large living room has two distinct areas for flexible uses such as a TV room, an office or a music corner. The updated kitchen features custom cabinets, plenty of storage drawers, shelves and pantry space, beautiful counters, exterior kitchen vent, a double sink overlooking the rear yard, and a central island, perfect for family and friends to gather. The adjacent dining area can accommodate a table large enough for holiday gatherings. Another hallway leads to the primary bedroom with a fully renovated en-suite bath and a double vanity. Two bedrooms share another fully renovated bathroom off the hallway. French patio doors allow easy access to outdoor dining and a backyard retreat, featuring a sparkling in-ground swimming pool enclosed by secure fencing and complete with a solar cover—ready for creating memories with your friends and family with summer barbecues and poolside lounging. Desirable features include beautiful hardwood (hickory) floors throughout, a $36,000 investment in replacement windows/screens with warranty (2024) offering superior comfort and efficiency for cold winters, a full-height basement with a bonus newly carpeted room, a private backyard oasis designed for entertaining, newer roof and siding (2024), newer furnace and A/C (2020), concrete driveway, landscaping upgrades (2026), new sump pump w/ battery backup, new electric panel, and fresh paint throughout! Turnkey and meticulously maintained—schedule your private tour today!
Features & Amenities
Interior
-
Total Bedrooms
3
-
Bathrooms
2
-
Above Grade Finished Area
1724.0
-
Basement YN
YES
-
Cooling YN
YES
-
Cooling
Central Air
-
Fireplace YN
YES
-
Heating YN
YES
-
Heating
Fireplace(s)
-
Main Level Bedrooms
3
-
Pet friendly
N/A
Exterior
-
Garage
Yes
-
Garage spaces
2
-
Construction Materials
Stone Veneer, Vinyl Siding
-
Parking
Attached, Garage
-
Patio and Porch Features
Front Porch
-
Pool
Yes
-
Pool Features
In Ground, Outdoor Pool, Pool Cover, Community, Private
-
Waterfront YN
NO
Area & Lot
-
Lot Size(acres)
0.372
-
Property Type
Residential
-
Property Sub Type
Single Family Residence
-
Architectural Style
Ranch
Price
-
Sales Price
$390,000
-
Tax Amount
$4,502
-
Sq. Footage
2,224
-
Price/SqFt
$175
HOA
-
Association
No
School District
-
Elementary School
Oberlin CSD - 4712
-
Middle School
Oberlin CSD - 4712
-
High School
Oberlin CSD - 4712
Property Features
-
Foundation Details
Block
-
Sewer
Public Sewer
-
Water Source
Public
Schedule a Showing
Showing scheduled successfully.
Mortgage calculator
Estimate your monthly mortgage payment, including the principal and interest, property taxes, and HOA. Adjust the values to generate a more accurate rate.
Your payment
Principal and Interest:
$
Property taxes:
$
HOA fees:
$
Total loan payment:
$
Total interest amount:
$
Location
County
Lorain
Elementary School
Oberlin CSD - 4712
Middle School
Oberlin CSD - 4712
High School
Oberlin CSD - 4712
Listing Courtesy of Pradnya Martz, Keller Williams Citywide
RealHub Information is provided exclusively for consumers' personal, non-commercial use, and it may not be used for any purpose other than to identify prospective properties consumers may be interested in purchasing. All information deemed reliable but not guaranteed and should be independently verified. All properties are subject to prior sale, change or withdrawal. RealHub website owner shall not be responsible for any typographical errors, misinformation, misprints and shall be held totally harmless.

AGENT
Bev Daugherty
Call Bev today to schedule a private showing.

* Listings on this website come from the FMLS IDX Compilation and may be held by brokerage firms other than the owner of this website. The listing brokerage is identified in any listing details. Information is deemed reliable but is not guaranteed. If you believe any FMLS listing contains material that infringes your copyrighted work please click here to review our DMCA policy and learn how to submit a takedown request.© 2024 FMLS.
Related Properties
Oberlin
234 N Main Street
5 Beds
2 Baths
2,040 Sq.Ft.
$439,900
MLS#: 5224096

Oberlin
59 Shipherd Circle
3 Beds
3 Baths
1,836 Sq.Ft.
$334,000
MLS#: 5233424

Oberlin
46868 Butternut Ridge Road
3 Beds
2 Baths
2,086 Sq.Ft.
$349,900
MLS#: 5249586

Oberlin
48401 State Route 511
4 Beds
3 Baths
2,052 Sq.Ft.
$400,000
MLS#: 5230301
