Features & Amenities

Interior

  • Total Bedrooms

    4

  • Bathrooms

    2

  • 1/2 Bathrooms

    1

  • Basement YN

    YES

  • Cooling YN

    YES

  • Cooling

    N/A

  • Fireplace YN

    YES

  • Heating YN

    YES

  • Heating

    Natural Gas, Forced Air

  • Pet friendly

    N/A

Exterior

  • Garage

    Yes

  • Garage spaces

    2

  • Construction Materials

    Brick, Wood Siding

  • Parking

    Attached, Garage, Garage Door Opener, Paved

  • Patio and Porch Features

    Deck, Enclosed, Patio, Porch

  • Pool

    No

Area & Lot

  • Lot Size(acres)

    0.4082

  • Property Type

    Residential

  • Property Sub Type

    Single Family Residence

  • Architectural Style

    Colonial

Price

  • Sales Price

    $379,900

  • Tax Amount

    $7,802

  • Sq. Footage

    N/A

  • Price/SqFt

    N/A

HOA

  • Association

    YES

  • Association Fee

    $40

  • Association Fee Includes

    N/A

School District

  • Elementary School

    Solon CSD - 1828

  • Middle School

    N/A

  • High School

    N/A

Property Features

  • Stories

    2

  • Sewer

    Public Sewer

Schedule a Showing

Showing scheduled successfully.

<
>
IN PERSON
VIA CHAT

What is 3 + 4 ?


Change time

Mortgage calculator

Estimate your monthly mortgage payment, including the principal and interest, property taxes, and HOA. Adjust the values to generate a more accurate rate.

Your payment

Principal and Interest:

$

Property taxes:

$

HOA fees:

$

Total loan payment:

$

Total interest amount:

$

Location

County

Cuyahoga

Elementary School

Solon CSD - 1828

Middle School

High School

Listing Courtesy of Robert Gallmann, RE/MAX Haven Realty

RealHub Information is provided exclusively for consumers' personal, non-commercial use, and it may not be used for any purpose other than to identify prospective properties consumers may be interested in purchasing. All information deemed reliable but not guaranteed and should be independently verified. All properties are subject to prior sale, change or withdrawal. RealHub website owner shall not be responsible for any typographical errors, misinformation, misprints and shall be held totally harmless.

Agent Bev Daugherty

AGENT

Bev Daugherty

Call Bev today to schedule a private showing.


* Listings on this website come from the FMLS IDX Compilation and may be held by brokerage firms other than the owner of this website. The listing brokerage is identified in any listing details. Information is deemed reliable but is not guaranteed. If you believe any FMLS listing contains material that infringes your copyrighted work please click here to review our DMCA policy and learn how to submit a takedown request.© 2024 FMLS.
Beautiful transitional style home with a screened porch and fenced backyard.  The two story foyer opens to the office/den with a volume ceiling and French doors.  There is a formal living room and dining room and there are newer wood floors on the first floor.  The awesome updated kitchen with newer cabinets and granite also features stainless appliances and an eating area and is open to the family room with a wood-burning fireplace with gas logs and an atrium door to the screened porch and deck.  All bedrooms are on the second floor with the master suite featuring a sitting room, walk in closets and a glamour bath with double sinks, a whirlpool tub and separate shower.  The other three bedrooms and full bath are generous in size.  There is a spacious finished lower level with a recreation room and another room perfect for a craft or playroom.  Great location convenient to the freeway, shopping and schools.

6257 N Huntington Drive

Message successfully sent.

What would you like to know?

What is 3 + 4 ?

I agree to receive email communication and understand I can unsubscribe at any time.

I agree to be contacted by Tyson Sells Homes, LLC. via call, email, and text for real estate services. To opt out, you can reply 'stop' at any time or reply 'help' for assistance. You can also click the unsubscribe link in the emails. Message and data rates may apply. Message frequency may vary. Privacy Policy

Related Properties

Welcome to 5929 SOM Center Rd, and this incredible opportunity to own in North Solon! A beautiful colonial sitting on nearly a full acre, this lovely home is conveniently close to everything Solon has to offer; parks, shopping, grocery, community, and highways. Light and bright open space concept offering ease and comfort. The first floor features a large kitchen with access to the back deck. The second floor has a stunning master suite, 2 additional large bedrooms and a second full bath. A 4th bathrooim is on the 1st floor along with a half-bath. Updates Include: New Hot Water Heater  & Furnance (2026). The unfinished basement is perfect for a game room or hobby room.  Don't Let This One Pass You By!
#5238249

Solon

5929 Som Center Road

4 Beds

2 Baths

2,692 Sq.Ft.

$415,000

MLS#: 5238249

Welcome to 30960 Miles Road in Solon! This beautifully renovated 3-bedroom, 2-full-bath split-level home offers
approximately 1,700 square feet of stylish, move-in-ready living space. Step inside to discover brand-new luxury vinyl
plank flooring, fresh paint, and new carpet throughout, creating a bright and inviting atmosphere from the moment you
enter. The stunning new kitchen is the heart of the home, featuring quartz countertops, brand-new appliances, updated
fixtures, and ample cabinet space for both everyday living and entertaining. Vaulted ceilings and skylights fill the main
living area with natural light, adding to the home's open and airy feel. With three spacious bedrooms, two full bathrooms,
and a functional split-level layout, this home offers plenty of room to spread out. The attached two-car garage provides
added convenience and storage. Ideally located near parks, shopping, dining, and major highways, this beautifully
updated Solon home is ready for its next owners to move right in. The owner is a licensed real estate agent in the state of
Ohio.
#5243193

Solon

30960 Miles Road

3 Beds

2 Baths

1,784 Sq.Ft.

$355,000

MLS#: 5243193

Price reduced
Spacious colonial set back on cul-de-sac street in prime Solon neighborhood! Entry foyer opens to large Living Room on one side and Dining Room with chair rail and wainscoting on the other. Eat-in Kitchen has ample Maple cabinets and plenty of counter space. Sliders in dining area open to oversized covered back deck overlooking private and park like back yard on half acre lot. Family Room has brick hearthed fireplace, perfect for entertaining at home. Large Primary suite on second has full bath with stall shower and walk-in closet! Three additional bedrooms share a full bath in hall with shower over tub. Lower level Rec Room has lots of storage for toys or crafting projects! Laundry and mechanicals on unfinished side of basement. HVAC 10 years old. Whole house generator. New July 2026 siding, roof and gutters!! Three car attached garage! Won't last!
#5243536

Solon

5920 Stephanie Lane

4 Beds

2 Baths

2,174 Sq.Ft.

$385,000

MLS#: 5243536

Price reduced
Rare find in prime North Solon location! This well-maintained traditional style 4-bedroom 2.5 bath center hall colonial has a feature that sets it apart from anything else on the market!  This inviting floor plan not only offers generous living spaces situated on a park like lot, but it also includes a unique custom elevator that provides convenient access to all 3 levels! Enjoy the spacious living room and family rooms that each have fireplaces, slider leads to patio off of family room and an eat in kitchen with bay window fully applianced. Master bedroom with dual closets with a private full bath that includes a walk-in shower. Lots of big-ticket updates here, roof, garage doors, front and west side of siding, 2 upstairs windows, rec room and bonus room in lower level all 2026, elevator, garage forever floor and panel box 2021, family room fireplace and inserts 2020, central air 2017. Home has vinyl replacement and glass block windows throughout. Bring your finishing touches. A must see!
#5243602

Solon

33400 Wagon Wheel Drive

4 Beds

2 Baths

2,316 Sq.Ft.

$369,900

MLS#: 5243602

Price reduced
Awesome Ranch on park-like, country setting in the desirable Solon School district! As soon as you drive up the paved circular driveway & see the beautiful landscaping, you'll be hooked! Step off the front porch and enter thru the front door, where an open floor plan awaits you. The formal living room greets you with glass french doors, and can easily be used as an office or music room. The formal dining room connects to the eat-in kitchen, w/white cabinets, granite countertops, glass tile backsplash, and stainless steel appliances. A wall of cabinets provides lots of kitchen storage space. The attached breakfast area has room for a table and overlooks the park-like wooded backyard. The large family room has a gas burning fireplace, double sliding doors w/access to the covered patio, and is the perfect place for entertaining or family gatherings. The large owner's suite is light-filled, with a huge walk-in closet w/custom inserts, and a private master bathroom with a walk-in shower. The 2 remaining bedrooms are light-filled and share a large full bathroom with a bathtub, and a separate walk-in shower. The office, off back hallway, can easily become a fourth bedroom with the addition of a closet, and is on the opposite side of the house. A separate laundry room also has access to the backyard. A 3-car attached garage with extra storage space has nature-stone flooring. The large attic space w/flooring provides an abundance of storage. Location, location, location...conveniently located close to everything the community of Solon has to offer.  Home Warranty provided for your assurance.
#5243671

Solon

6635 Liberty Road

3 Beds

2 Baths

1,967 Sq.Ft.

$399,900

MLS#: 5243671

Welcome to this spacious and well-maintained 3-bedroom, 3-full-bath ranch featuring a full walk-out basement and an abundance of living space inside and out. Ideally located in the highly rated Solon School District, this home offers comfort, privacy, and an excellent layout for everyday living and entertaining. The inviting great room features a fireplace and sliding doors leading to a large deck overlooking the beautiful, private backyard. A fireplace in the spacious dining room creates a warm and welcoming setting for gatherings and entertaining. The large eat-in kitchen offers plenty of cabinet and counter space, along with a convenient center island. The primary bedroom features an attached full bathroom, while two additional generously sized bedrooms provide plenty of space for family, guests, or a home office. A second full bathroom and convenient first-floor laundry complete the main level. The expansive partially finished walk-out basement offers even more usable space and features a bar area, workshop, and abundant storage. There is also an additional washer and dryer hookup on the lower level, providing added convenience and flexibility. Step outside and enjoy the peaceful, private backyard from the large rear deck or covered patio. A shed provides additional storage for lawn equipment and outdoor essentials. The home features attractive three-sided brick construction, offering timeless curb appeal and durability. Recent improvements include a brand-new roof installed in early September, new gutters and downspouts, and two brand-new garage door openers. Spacious 2-car garage features a floor drain, adding convenience for year-round maintenance and storage. With its desirable Solon schools, spacious ranch layout, three full bathrooms, multiple fireplaces, walk-out basement, private backyard, large deck, covered patio, three-sided brick construction, and numerous recent updates
#5243180

Solon

28000 Aurora Road

3 Beds

3 Baths

2,680 Sq.Ft.

$359,900

MLS#: 5243180

Come see this updated 3-bedroom, 2-bath ranch in Solon! This home features a barn in the backyard, perfect for additional storage. Recent improvements include fresh interior paint throughout, new LVP flooring, updated bathrooms, and updated lighting. The kitchen has been refreshed with painted cabinets, new countertops, sink, and appliances. Additional updates include a new hot water heater and freshly stained exterior. With plenty of updates already completed, this home is move-in ready and waiting for its next owner. Come see it today!
#5244867

Solon

6907 Elmwood Drive

3 Beds

2 Baths

2,220 Sq.Ft.

$439,900

MLS#: 5244867
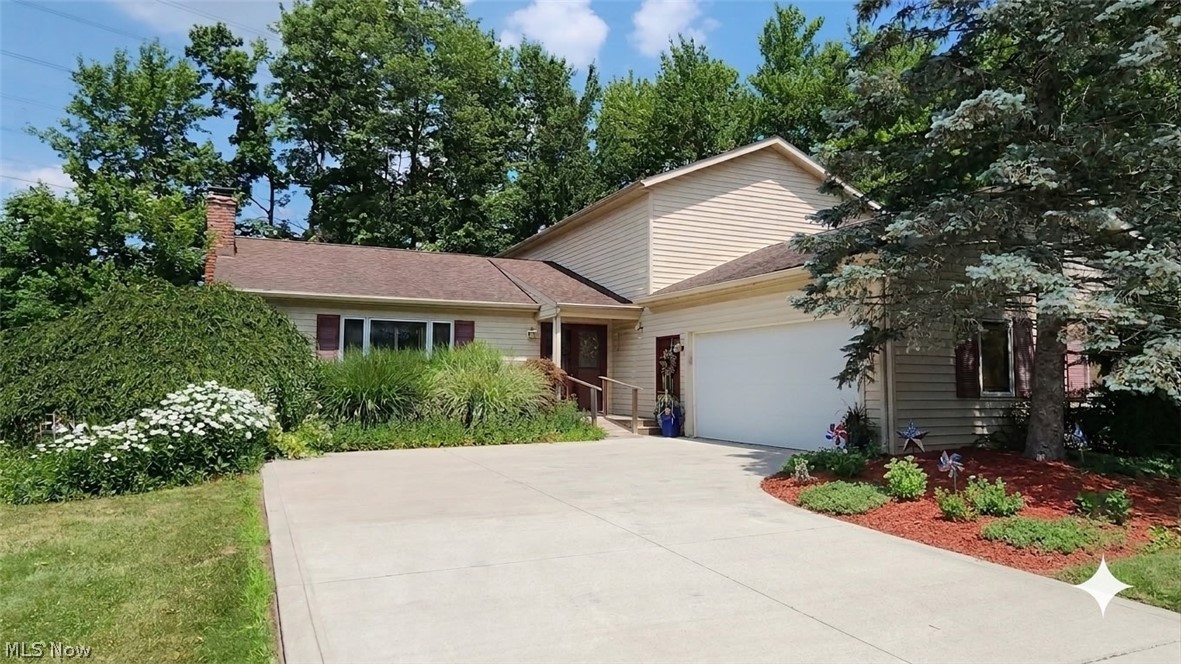
Welcome home to this beautifully updated Colonial offering the perfect blend of classic charm and modern convenience. The inviting floor plan features elegant formal living and dining rooms, ideal for entertaining family and friends.

The heart of the home is the upgraded kitchen, complete with granite countertops, rich wood cabinetry, a built-in desk, and a convenient coffee bar. The kitchen flows seamlessly into the spacious family room, where a cozy wood-burning fireplace creates the perfect gathering space. Convenient first floor laundry room. 

Designed for both beauty and easy maintenance, the home features durable luxury vinyl tile (LVT) and ceramic flooring throughout. 

With 4 generously sized bedrooms, 3 full bathrooms, and 1 half bath, this home offers exceptional flexibility. A first-floor bedroom and full bath provide an ideal setup for guests, multigenerational living, or a private home office. Upstairs, you'll find the remaining bedrooms along with two additional full bathrooms.

The finished basement expands your living space and offers abundant storage for all your needs. Step outside to a large deck overlooking a peaceful, private backyard, perfect for relaxing or hosting summer gatherings.

Additional highlights include a tankless water heater, approximately 2-year-old kitchen appliances, a whole-house generator for added peace of mind, and ample storage throughout.

This move-in-ready home combines space, comfort, thoughtful updates, and a desirable layout in a tranquil setting. Close to near by shopping and restaurants. Only few min away from Downtown Solon, and 10 min away from Aurora Commons. Don't miss the opportunity to make it yours!
#5227734

Solon

32145 Sedgefield Oval

4 Beds

3 Baths

2,764 Sq.Ft.

$425,000

MLS#: 5227734
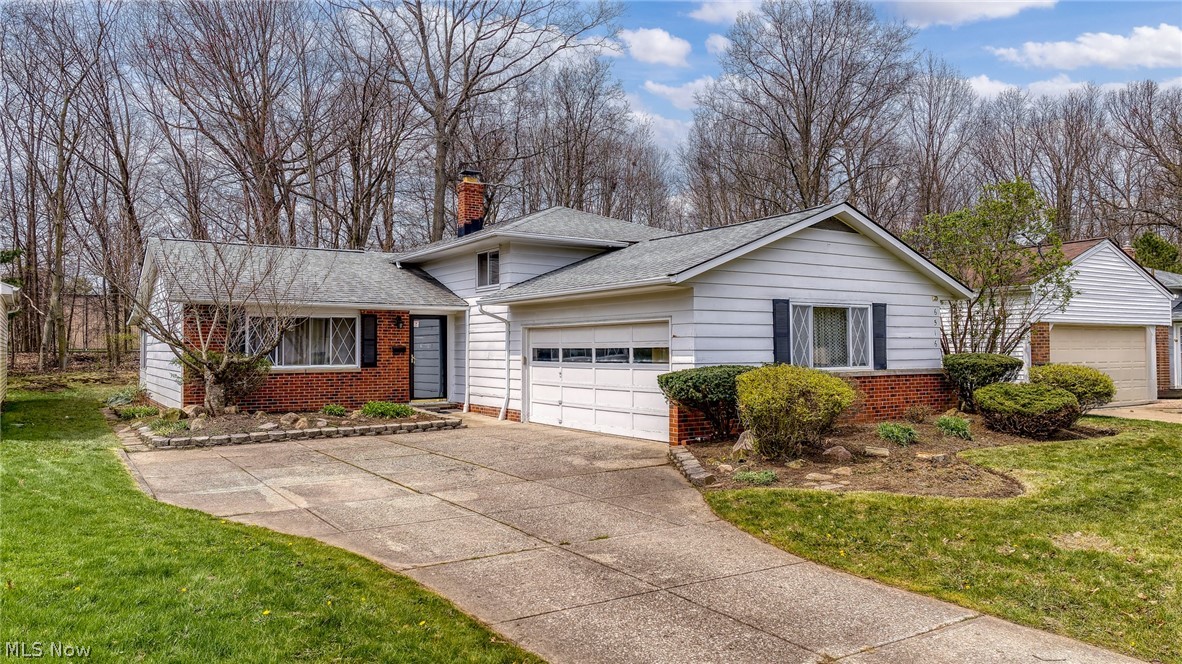
LOCATION, LOCATION, LOCATION! Welcome Home to 6516 Glenallen Avenue! BRAND NEW FURNACE & AC & HOT WATER TANK INSTALLED(2026). Less than 1 mile to all Solon Local City Schools with sidewalks throughout the tree-lined community. Pull into the large driveway that can accommodate many vehicles for gatherings or large families. The large front living room greets family and friends which flows into the kitchen and attached dining room. The kitchen includes a peninsula for extra counter space and storage. The family room has walk-out access to the backyard. The huge two+ car attached garage faces the driveway giving this home excellent curb appeal. The garage flows into a large mudroom/laundry area that includes a workshop. Upstairs is a full bath and four bedrooms with large closets. All bedrooms have hardwood flooring. A handy laundry shoot takes items directly to the laundry area below. Enjoy the private view from the attached 3 seasons room with access to the backyard with plenty of space to host outdoor events. Schedule your showing today!
#5199157

Solon

6516 Glenallen Avenue

4 Beds

1 Baths

1,840 Sq.Ft.

$339,000

MLS#: 5199157

pacious Colonial located in Solon! This 4-bedroom, 2.5-bath home offers plenty of room and potential. The home is in solid condition and features an inviting entry foyer, a formal dining room with a butler’s pantry, an eat-in kitchen, and a family room with a fireplace. It has a large owners suite with a private bath! Additional highlights include a large unfinished basement, abundant storage, a two-car garage, and a covered front porch. Situated on a generous .41-acre lot, the property also features a newer hot water tank. Property is being sold AS IS. Bring your vision and explore the possibilities this home has to offer!
#5252889

Solon

33745 Blue Heron Drive

4 Beds

2 Baths

2,372 Sq.Ft.

$449,900

MLS#: 5252889

Send a message

Message successfully sent.

Your message

What is 3 + 4 ?

Reason for contacting?

I agree to receive email communication and understand I can unsubscribe at any time.

I agree to be contacted by Tyson Sells Homes, LLC. via call, email, and text for real estate services. To opt out, you can reply 'stop' at any time or reply 'help' for assistance. You can also click the unsubscribe link in the emails. Message and data rates may apply. Message frequency may vary. Privacy Policy

Sign Out

Virtual Assistant

Would you like to take the next step with this property? We can help you schedule a showing or virtual tour, or send you more details.

Yes, I would like more information.

Thank You for Your Reply, One of Our Agents will contact you as soon as possible

No, maybe later.

Thank you, you can always contact me via email, phone number or through the contact form.

Realhub AI

Lucy - Your AI-Powered Realtor

Update Your Temporary Password

Personalize your search

Enter your email and we'll notify you immediately when new listings match what you're looking for.

or enter email address

Already have an account ? Login here

Continue your home search

I agree to receive communications and understand I can unsubscribe at any time.

I agree to be contacted by Tyson Sells Homes, LLC. via call, email, and text for real estate services. To opt out, you can reply 'stop' at any time or reply 'help' for assistance. You can also click the unsubscribe link in the emails. Message and data rates may apply. Message frequency may vary. Privacy Policy

Already have an account ? Login here

We use cookies

We use cookies primarily for analytics to enhance your experience. By accepting, you agree to our use of these cookies. You can manage your preferences or learn more about our cookies policy.