
Contemporary, Craftsman, Conventional, Ranch
6145 Pebble Beach Court
Canfield, OH 44406
MLS#: 5254319
$699,000


Property
Beds
4
Full Baths
4
1/2 Baths
2
Year Built
1987
Sq.Footage
5,200
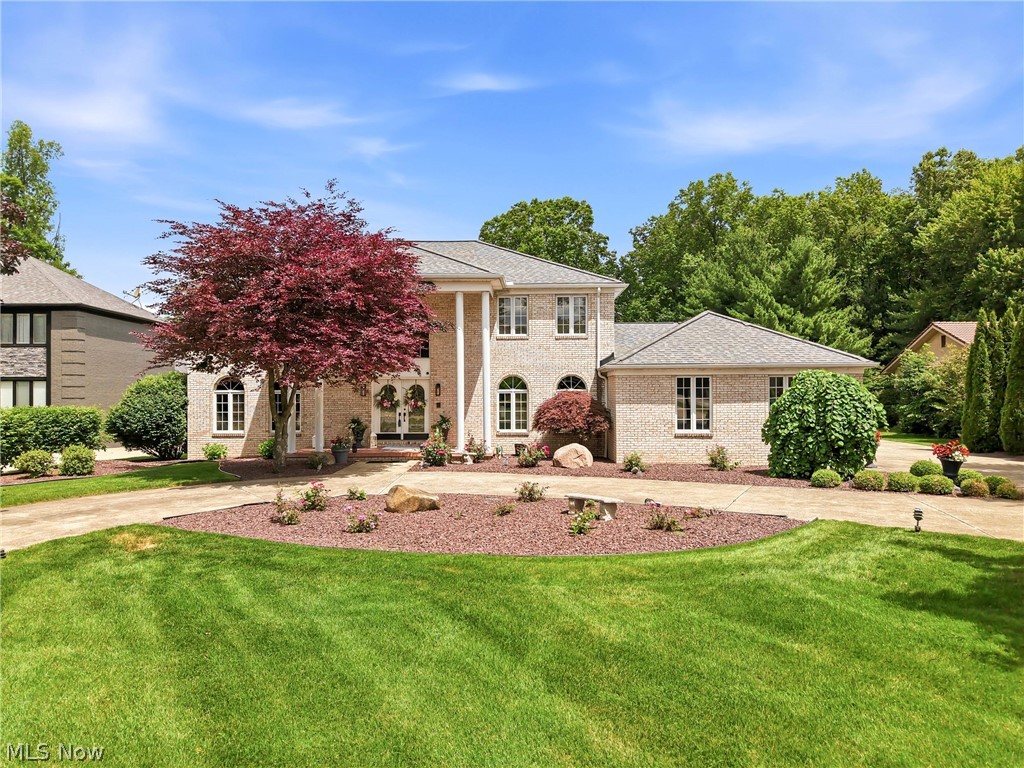
A RARE CANFIELD OPPORTUNITY! Welcome to this truly unique custom-built residence in the highly desirable Canfield Local School District. Designed by Strollo Architects, Inc., this extraordinary home showcases exceptional craftsmanship, soaring ceilings, and a distinctive multi-level design offering the perfect blend of luxury, comfort, and functionality. Step inside the grand 24’ x 12’ foyer, where cathedral ceilings and a stylish wet bar create an unforgettable first impression. The thoughtfully designed floor plan provides generous space for everyday living and entertaining, while two stunning floor-to-ceiling brick and stone gas fireplaces add warmth, character, and architectural presence throughout the home. A standout custom feature is the hand-built glass-enclosed wine storage, designed to accommodate up to 386 bottles while helping maintain an ideal temperature year-round. The home offers four spacious bedroom suites, including a luxurious owner’s suite, with each bedroom featuring its own private full bathroom and walk-in closet, providing exceptional comfort, privacy, and storage. A dedicated den offers the perfect space for a home office, library, or additional sitting area, while the 13’ x 16’ flex room provides versatility as a recreation room, media room, fitness area, or additional living space. Additional features include four furnaces, a sprinkler system, a convenient laundry room, and abundant storage throughout. Step outside to your private backyard retreat featuring a spectacular three-tier deck overlooking the swimming pool and beautiful outdoor setting. A massive wraparound driveway provides ample parking while enhancing the home’s impressive presence. Rarely does a property offering this combination of space, privacy, versatility, and architectural character become available in Canfield. Immediate possession available after closing — move in and begin enjoying this exceptional home right away!
Features & Amenities
Interior
-
Other Interior Features
Built-in Features, Chandelier, Entrance Foyer, Eat-in Kitchen, Granite Counters, High Ceilings, High Speed Internet, Walk-In Closet(s)
-
Total Bedrooms
4
-
Bathrooms
4
-
1/2 Bathrooms
2
-
Above Grade Finished Area
5200.0
-
Basement YN
YES
-
Cooling YN
YES
-
Cooling
Central Air
-
Fireplace YN
YES
-
Heating YN
YES
-
Heating
Natural Gas, Forced Air, Fireplace(s)
-
Main Level Bedrooms
1
-
Pet friendly
N/A
Exterior
-
Garage
Yes
-
Garage spaces
3
-
Construction Materials
Brick
-
Other Exterior Features
Gas Grill, Private Yard
-
Parking
Attached Carport, Attached, Garage
-
Patio and Porch Features
Patio, Porch
-
Pool
Yes
-
Pool Features
Fenced, Outdoor Pool, Liner, Private
-
Waterfront YN
NO
-
View
Pool
Area & Lot
-
Lot Size(acres)
0.903
-
Property Type
Residential
-
Property Sub Type
Single Family Residence
-
Architectural Style
Contemporary, Craftsman, Conventional, Ranch
Price
-
Sales Price
$699,000
-
Tax Amount
$6,536
-
Financing Options
Cash, Conventional, FHA, VA Loan
-
Sq. Footage
5,200
-
Price/SqFt
$134
HOA
-
Association
No
School District
-
Elementary School
Canfield LSD - 5004
-
Middle School
Canfield LSD - 5004
-
High School
Canfield LSD - 5004
Property Features
-
Foundation Details
Brick/Mortar
-
Sewer
Public Sewer
-
Water Source
Private
Schedule a Showing
Showing scheduled successfully.
Mortgage calculator
Estimate your monthly mortgage payment, including the principal and interest, property taxes, and HOA. Adjust the values to generate a more accurate rate.
Your payment
Principal and Interest:
$
Property taxes:
$
HOA fees:
$
Total loan payment:
$
Total interest amount:
$
Location
County
Mahoning
Elementary School
Canfield LSD - 5004
Middle School
Canfield LSD - 5004
High School
Canfield LSD - 5004
Listing Courtesy of Joseph A Sabatine, Berkshire Hathaway HomeServices Stouffer Realty
RealHub Information is provided exclusively for consumers' personal, non-commercial use, and it may not be used for any purpose other than to identify prospective properties consumers may be interested in purchasing. All information deemed reliable but not guaranteed and should be independently verified. All properties are subject to prior sale, change or withdrawal. RealHub website owner shall not be responsible for any typographical errors, misinformation, misprints and shall be held totally harmless.

AGENT
Bev Daugherty
Call Bev today to schedule a private showing.

* Listings on this website come from the FMLS IDX Compilation and may be held by brokerage firms other than the owner of this website. The listing brokerage is identified in any listing details. Information is deemed reliable but is not guaranteed. If you believe any FMLS listing contains material that infringes your copyrighted work please click here to review our DMCA policy and learn how to submit a takedown request.© 2024 FMLS.
Related Properties

Canfield
6859 Fairground Boulevard
5 Beds
3 Baths
4,179 Sq.Ft.
$719,000
MLS#: 5244121
Canfield
3782 Sperone Drive
4 Beds
3 Baths
5,700 Sq.Ft.
$768,500
MLS#: 5216704

Canfield
30 White Oak Court
5 Beds
4 Baths
5,592 Sq.Ft.
$635,000
MLS#: 5239759

Canfield
7539 Highbury Pointe
3 Beds
3 Baths
4,904 Sq.Ft.
$819,995
MLS#: 5251067

Canfield
4160 Fairway Drive
4 Beds
3 Baths
3,468 Sq.Ft.
$589,000
MLS#: 5250261

Canfield
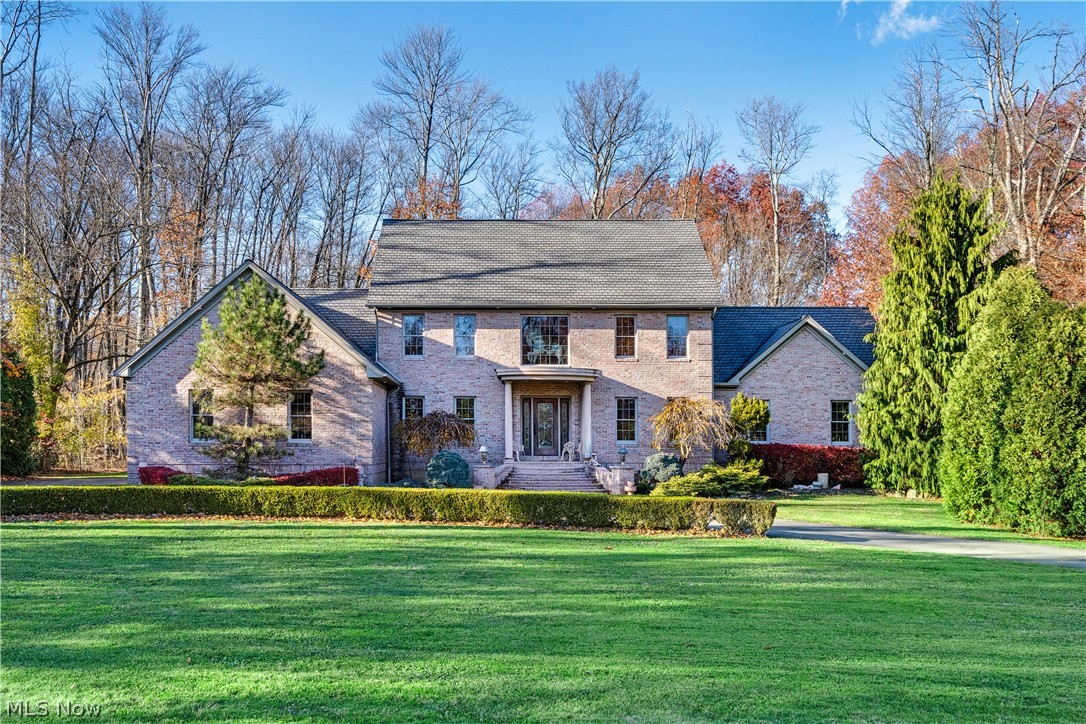
45 Russo Drive
4 Beds
2 Baths
4,506 Sq.Ft.
$684,900
MLS#: 5240881
Canfield
4000 Shields Road
4 Beds
3 Baths
3,472 Sq.Ft.
$650,000
MLS#: 5216381

Canfield
1458 Tori Pines Court
3 Beds
2 Baths
2,940 Sq.Ft.
$565,000
MLS#: 5253403

Canfield
40 White Oak Court
3 Beds
2 Baths
4,272 Sq.Ft.
$614,900
MLS#: 5239491

Canfield
262 Topaz Circle
4 Beds
3 Baths
3,916 Sq.Ft.
$655,000
MLS#: 5246605
