.webp?size=346x80)


Property
Beds
3
Full Baths
3
1/2 Baths
1
Year Built
1933
Sq.Footage
2,900
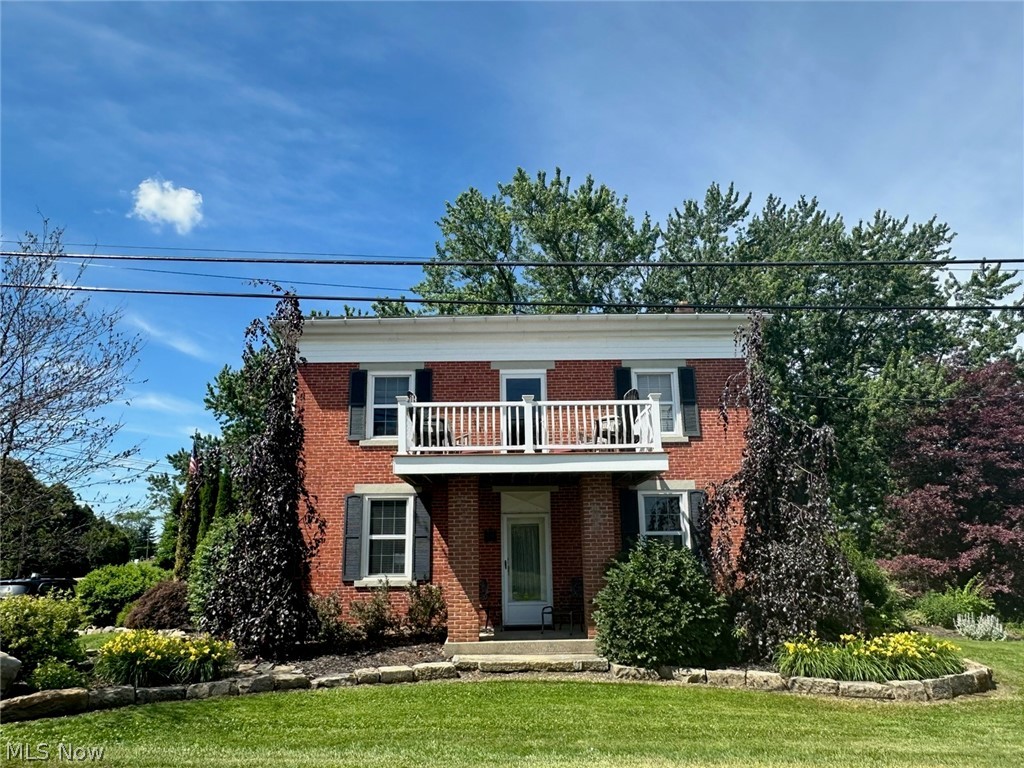
6097 Reno Dr. in Louisville is a fully remodeled, move-in-ready Colonial home set in a picturesque rural setting that blends modern high-end finishes with practical functionality. Key features and layout include primary Living and Kitchen spaces highlighting modern design with new luxury vinyl plank (LVP) flooring, updated, lighting, fresh paint, and brand-new appliances throughout. The chef's kitchen serves as the center of the home, featuring quartz countertops, a classic farmhouse sink, and a multi-functional breakfast bar. The Owner's Suite features vaulted ceilings, a private walk-in closet, and an ensuite bath with dual sinks and a dedicated soaking tub. The secondary Bedrooms 2 and 3 share a fully updated Jack and Jill bathroom. All Bathrooms throughout the home were taken down to the studs and modernized. The home includes multiple versatile spaces, including a main floor office adjacent to the newly added sunroom, plus an additional private upstairs room suitable for a quiet workspace or hobby room. Expansive outdoor living options with a spacious front porch and back deck overlooking the countryside. A bonus newly constructed, oversized steel garage providing ample vehicle and equipment storage. The main-floor Laundry room is equipped with a washer and dryer that convey with the property.
Features & Amenities
Interior
-
Other Interior Features
Vaulted Ceiling(s), Breakfast Bar, Built-in Features, Ceiling Fan(s), Chandelier, Double Vanity, Entrance Foyer, Open Floorplan, Stone Counters, Recessed Lighting, Storage, Soaking Tub, Bar
-
Total Bedrooms
3
-
Bathrooms
3
-
1/2 Bathrooms
1
-
Above Grade Finished Area
2596.0
-
Basement YN
YES
-
Cooling YN
YES
-
Cooling
Ceiling Fan(s), Central Air
-
Fireplace YN
YES
-
Heating YN
YES
-
Heating
Natural Gas, Forced Air, Fireplace(s)
-
Main Level Bedrooms
1
-
Pet friendly
N/A
Exterior
-
Garage
Yes
-
Garage spaces
2
-
Construction Materials
Metal Siding, Block, Steel Siding, Vinyl Siding
-
Other Exterior Features
Fire Pit, Lighting, Private Yard
-
Parking
Additional Parking, Driveway, Detached, Garage, Garage Door Opener, Gravel, Lighted, On Site, Oversized, Garage Faces Rear, Side By Side, Storage
-
Patio and Porch Features
Rear Porch, Covered, Deck, Enclosed, Front Porch, Patio, Porch, Wrap Around
-
Pool
No
-
Waterfront YN
NO
-
View
Panoramic, Rural, Creek/Stream, Trees/Woods
Area & Lot
-
Lot Features
Back Yard, Front Yard, Landscaped, Sloped, Few Trees
-
Lot Size(acres)
0.5207
-
Property Type
Residential
-
Property Sub Type
Single Family Residence
-
Architectural Style
Colonial
Price
-
Sales Price
$345,000
-
Tax Amount
$1,925
-
Sq. Footage
2,900
-
Price/SqFt
$118
HOA
-
Association
No
School District
-
Elementary School
Louisville CSD - 7607
-
Middle School
Louisville CSD - 7607
-
High School
Louisville CSD - 7607
Property Features
-
Stories
3
-
Foundation Details
Block
-
Sewer
Public Sewer
-
Water Source
Well
Schedule a Showing
Showing scheduled successfully.
Mortgage calculator
Estimate your monthly mortgage payment, including the principal and interest, property taxes, and HOA. Adjust the values to generate a more accurate rate.
Your payment
Principal and Interest:
$
Property taxes:
$
HOA fees:
$
Total loan payment:
$
Total interest amount:
$
Location
County
Stark
Elementary School
Louisville CSD - 7607
Middle School
Louisville CSD - 7607
High School
Louisville CSD - 7607
Listing Courtesy of Rhesa M Toth, Cutler Real Estate
RealHub Information is provided exclusively for consumers' personal, non-commercial use, and it may not be used for any purpose other than to identify prospective properties consumers may be interested in purchasing. All information deemed reliable but not guaranteed and should be independently verified. All properties are subject to prior sale, change or withdrawal. RealHub website owner shall not be responsible for any typographical errors, misinformation, misprints and shall be held totally harmless.

AGENT
Bev Daugherty
Call Bev today to schedule a private showing.

* Listings on this website come from the FMLS IDX Compilation and may be held by brokerage firms other than the owner of this website. The listing brokerage is identified in any listing details. Information is deemed reliable but is not guaranteed. If you believe any FMLS listing contains material that infringes your copyrighted work please click here to review our DMCA policy and learn how to submit a takedown request.© 2024 FMLS.
Related Properties

Louisville
5688 Shallow Creek Avenue
3 Beds
3 Baths
2,955 Sq.Ft.
$375,000
MLS#: 5245075

Louisville
1387 Pendleton Avenue
4 Beds
3 Baths
2,724 Sq.Ft.
$385,000
MLS#: 5243219
Louisville
8385 Paris Avenue
3 Beds
2 Baths
2,400 Sq.Ft.
$359,000
MLS#: 5218261

Louisville
6295 Plum Street NE
4 Beds
2 Baths
2,280 Sq.Ft.
$374,900
MLS#: 5245835

Louisville
6093 Joliat Avenue
6 Beds
3 Baths
2,206 Sq.Ft.
$329,900
MLS#: 5244094

Louisville
5893 Noel Street
3 Beds
2 Baths
2,250 Sq.Ft.
$299,900
MLS#: 5241605

Louisville
515 S Silver Street
2 Beds
2 Baths
1,535 Sq.Ft.
$289,900
MLS#: 5226754
