Features & Amenities

Interior

  • Total Bedrooms

    3

  • Bathrooms

    2

  • Above Grade Finished Area

    1424.0

  • Basement YN

    YES

  • Cooling YN

    YES

  • Cooling

    Central Air

  • Fireplace YN

    YES

  • Heating YN

    YES

  • Heating

    Forced Air

  • Main Level Bedrooms

    3

  • Pet friendly

    N/A

Exterior

  • Garage

    No

  • Construction Materials

    Brick

  • Parking

    Attached Carport

  • Pool

    Yes

  • Pool Features

    Private

  • Waterfront YN

    NO

Area & Lot

  • Lot Size(acres)

    0.43

  • Property Type

    Residential

  • Property Sub Type

    Single Family Residence

  • Architectural Style

    Ranch

Price

  • Sales Price

    $279,500

  • Tax Amount

    $3,547

  • Sq. Footage

    2,136

  • Price/SqFt

    $130

HOA

  • Association

    No

School District

  • Elementary School

    Belpre CSD - 8401

  • Middle School

    Belpre CSD - 8401

  • High School

    Belpre CSD - 8401

Property Features

  • Sewer

    Public Sewer

  • Water Source

    Public

Schedule a Showing

Showing scheduled successfully.

<
>
IN PERSON
VIA CHAT

What is 3 + 4 ?


Change time

Mortgage calculator

Estimate your monthly mortgage payment, including the principal and interest, property taxes, and HOA. Adjust the values to generate a more accurate rate.

Your payment

Principal and Interest:

$

Property taxes:

$

HOA fees:

$

Total loan payment:

$

Total interest amount:

$

Location

County

Washington

Elementary School

Belpre CSD - 8401

Middle School

Belpre CSD - 8401

High School

Belpre CSD - 8401

Listing Courtesy of Robert Foggin, Scout MOV Realty LLC

RealHub Information is provided exclusively for consumers' personal, non-commercial use, and it may not be used for any purpose other than to identify prospective properties consumers may be interested in purchasing. All information deemed reliable but not guaranteed and should be independently verified. All properties are subject to prior sale, change or withdrawal. RealHub website owner shall not be responsible for any typographical errors, misinformation, misprints and shall be held totally harmless.

Agent Bev Daugherty

AGENT

Bev Daugherty

Call Bev today to schedule a private showing.


* Listings on this website come from the FMLS IDX Compilation and may be held by brokerage firms other than the owner of this website. The listing brokerage is identified in any listing details. Information is deemed reliable but is not guaranteed. If you believe any FMLS listing contains material that infringes your copyrighted work please click here to review our DMCA policy and learn how to submit a takedown request.© 2024 FMLS.
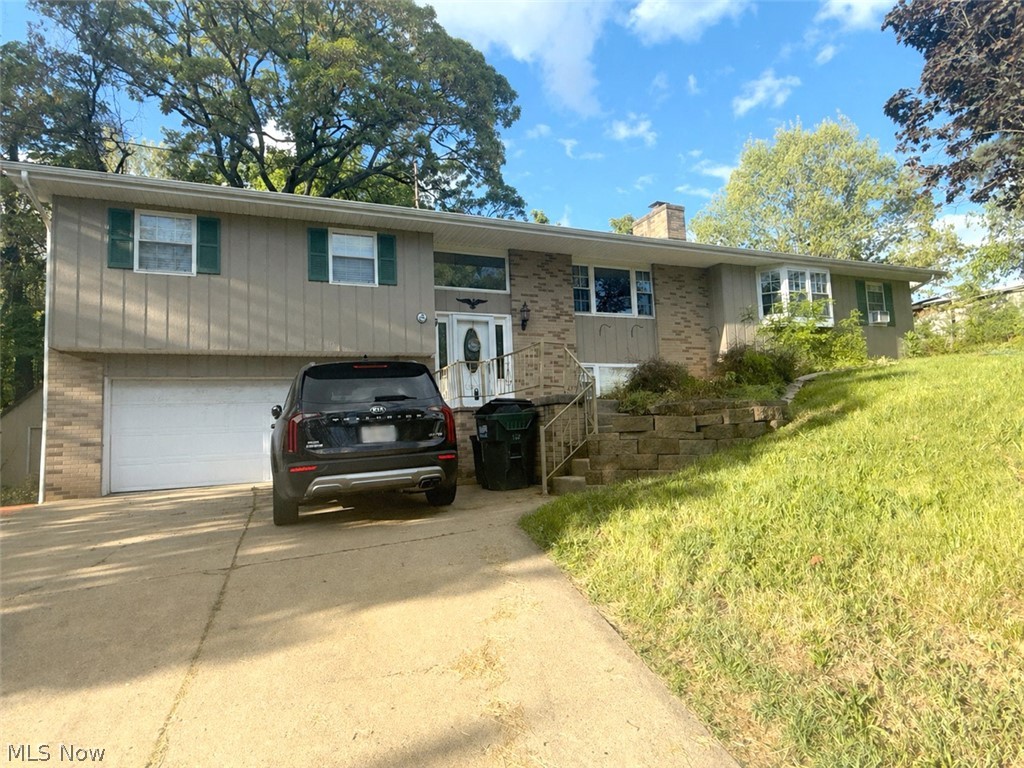
Welcome to 609 Thomas St in Belpre, offering over 2,100 square feet of finished living space with 3 bedrooms and 2 full baths. This home has a warm, comfortable feel with a peaceful setting and inviting atmosphere throughout.

The property offers generous interior living space along with an outdoor area designed for relaxing and entertaining. The backyard and outdoor living spaces add to the overall appeal of the home and create a great extension of the indoor living areas.

A swimming pool is present on the property; however, it is not currently operational. The seller is not aware of the full extent of repairs that may be required, and buyers are encouraged to complete any inspections or evaluations they feel are appropriate.

Enjoy a peaceful residential setting while remaining conveniently located near the hospital, shopping, dining and other Belpre amenities. With its spacious layout, comfortable ambiance, and appealing outdoor setting, this property offers a great opportunity in Belpre.

Seller is open to negotiating concessions in order to repair pool!

609 Thomas Street

Message successfully sent.

What would you like to know?

What is 3 + 4 ?

I agree to receive email communication and understand I can unsubscribe at any time.

I agree to be contacted by Tyson Sells Homes, LLC. via call, email, and text for real estate services. To opt out, you can reply 'stop' at any time or reply 'help' for assistance. You can also click the unsubscribe link in the emails. Message and data rates may apply. Message frequency may vary. Privacy Policy

Related Properties

Wow !!!!!! Are you looking for room to grow? You have hit the jack pot! 5 bedrooms, 4 full bathrooms, formal dining room, big kitchen, large family room downstairs with pool table. All of this on a 1-acre lot.
#5206308

Belpre

83 Watson Lane

5 Beds

4 Baths

2,800 Sq.Ft.

$250,000

MLS#: 5206308

Price reduced
Welcome to 812 Brentwood Dr. Looking for the perfect place for your family? This beautiful 4 bedroom home in an established neighborhood has the space, comfort and features you’ve been looking for. With 2 full and 1 1/2 baths it accommodates a family perfectly. It has a fully fenced in backyard with a nice screened in back porch for kids, pets and entertaining. A family room with cozy fireplace, formal dinning room for special gatherings and a spacious eat in kitchen rounds out this home. Conveniently located close to schools, hospitals and shopping. There have been many updates to this home including new HVAC, flooring throughout, bathrooms, lighting fixtures, ceiling fans and numerous other things for worry fee living. This is more than just a house it’s a home where your family can make memories for years to come.
#5215855

Belpre

812 Brentwood Drive

4 Beds

2 Baths

2,016 Sq.Ft.

$299,900

MLS#: 5215855

Price reduced
Welcome home to this impeccably maintained 3-bedroom, 4-bath brick Colonial, where timeless charm meets exceptional care and thoughtful updates. From the inviting covered front porch to the beautifully crafted wood staircase, every detail reflects pride of ownership. The spacious floor plan offers comfortable living with a bright four-season sunroom overlooking the beautifully landscaped, fenced backyard. Step outside to the patio, perfect for morning coffee, outdoor dining, or entertaining family and friends. The well-kept yard is enhanced by a lawn irrigation sprinkler system complete with a backflow valve, making lawn maintenance a breeze. The finished lower level provides abundant additional living space, ideal for a family room, recreation area, home office, or fitness room, along with the convenience of a full bathroom. This home is packed with valuable features designed for comfort and peace of mind, including a Generac whole-house generator, attic fan, Kinetico whole-house water filtration system, Starkey's water softener, and a spacious 20' x 18' attached garage. An additional storage outbuilding offers plenty of room for lawn equipment, tools, and seasonal items. If you're looking for a home that has been meticulously cared for and is truly move-in ready, this beautiful brick Colonial delivers the perfect combination of quality, functionality, and classic style. Don't miss your opportunity to make this exceptional property your next home!
#5232866

Belpre

817 George Street

3 Beds

2 Baths

2,269 Sq.Ft.

$329,000

MLS#: 5232866

Price reduced
Beautifully updated and move-in ready! Located on a quiet dead-end street, this home features an updated kitchen, spacious primary bedroom, family room, and a sunroom overlooking an incredible backyard. Enjoy the above-ground pool, hot tub, outdoor kitchen, covered bar, storage buildings, and RV hookups—perfect for entertaining or relaxing at home.
#5230435

Belpre

906 Westview Drive

3 Beds

2 Baths

2,512 Sq.Ft.

$299,000

MLS#: 5230435
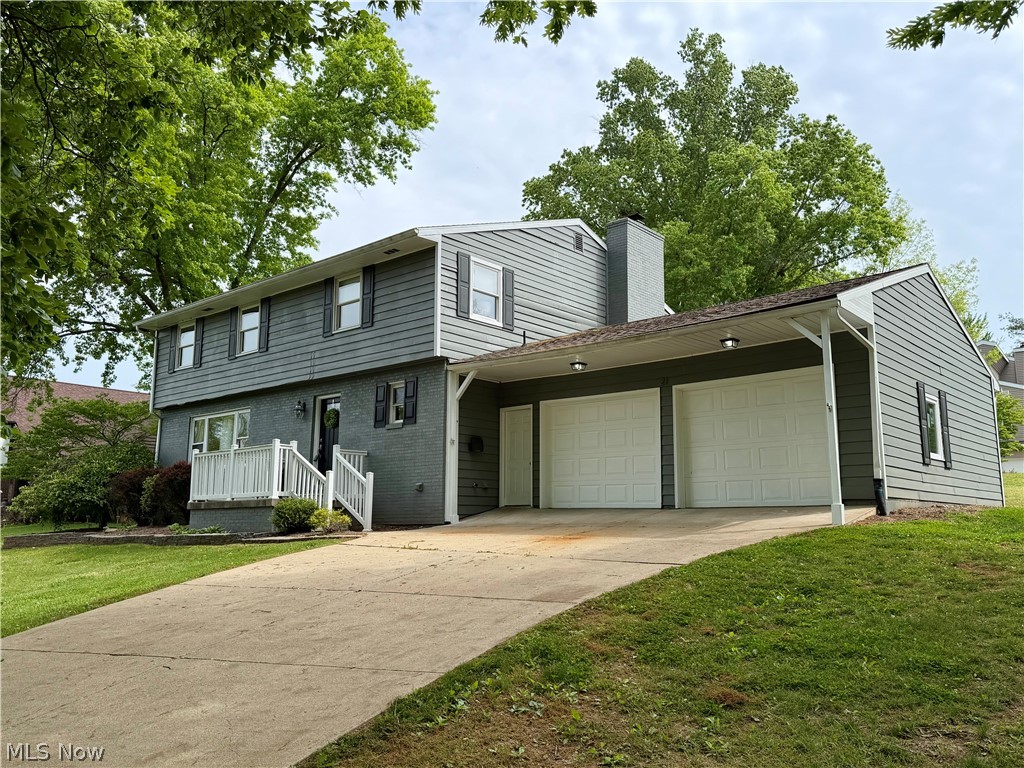
Welcome to the desirable Oxbow Subdivision located just outside Belpre and within the highly sought-after Warren Local School District. This spacious 4-bedroom, 2.5-bath home offers the perfect combination of comfort, functionality, and modern living in one of Washington County’s most convenient locations. Step inside to find large, open living spaces filled with natural light, creating a bright and inviting atmosphere throughout. The oversized living room flows effortlessly into the heart of the home ... a beautifully designed kitchen featuring concrete countertops, a breakfast island, and open-concept sight-lines into the cozy family room. A wood-burning fireplace adds warmth and charm, making it the perfect gathering space for everyday living or entertaining. The main-level layout also includes convenient first-floor laundry, adding ease to your daily routine. Upstairs, you’ll find generously sized bedrooms, including a spacious primary suite complete with a walk-in closet and private en-suite bath featuring a tiled shower and double vanity. With its functional layout, large room sizes, and desirable location near Parkersburg, WV and Marietta, OH, this home offers both space and accessibility. Don’t miss your chance to own a move-in ready home right outside Belpre, Ohio!! Schedule your showing TODAY!
#5204651

Belpre

21 Cherry Hills Drive

4 Beds

2 Baths

2,340 Sq.Ft.

$299,900

MLS#: 5204651

New on site 1 day ago
WOW! Brick ranch with finished living space, a finished sunroom, and a whole-house generator! This 3-bedroom, 2½-bath home offers more than meets the eye, with a finished basement featuring a mini bar and sink, providing flexible space for entertaining, recreation, hobbies, or everyday use. The finished sunroom adds even more usable space and an inviting place to enjoy the seasons. The interior has been freshly painted, and the carpets have been professionally shampooed, giving the home a fresh start for its next owner. Washer and dryer connections are conveniently located both upstairs and in the basement. Outside, enjoy the fenced yard, while the whole-house generator and water softener add valuable convenience. With its brick exterior, versatile finished areas, and numerous practical features, 2130 McTaggert Street is ready to impress. Come see all this Belpre home has to offer!
#5241227

Belpre

2130 Mctaggert Street

3 Beds

2 Baths

2,156 Sq.Ft.

$239,900

MLS#: 5241227

Wow, almost heaven! This privately located home includes a large front screened in porch, a great way to spend your mornings with your coffee and relax. Many updates have been done over the years including a woodburning stove in the living room fireplace. This property has been very well maintained and also includes a large efficiency apartment above the garage. Country living and not far from most amenities, this one has it all. Come see for yourself, you won't be disappointed!
#5235752

Belpre

900 Dugan Road

3 Beds

2 Baths

1,944 Sq.Ft.

$260,000

MLS#: 5235752

Welcome to this well-maintained 3-bedroom, 3 bath brick ranch in a fantastic location! Offering comfortable one-level living with plenty of space, storage, and versatility, this house is ready for its new owner.

The main level features a welcoming living room with beautifully refinished hardwood floors, plus a spacious family room/dining room combo complete with a fireplace and built-in bookshelves. Enjoy additional living space in the bright sunroom, perfect for relaxing, entertaining, or enjoying your morning coffee. The convenient main-floor laundry room adds to the home's functionality.

The primary bedroom offers generous closet space, and tucked behind a convenient pocket door is a private full bath. Storage is certainly not an issue here—closets are plentiful throughout the bedrooms, bathrooms, and hallways.

The basement offers even more possibilities, including a bonus room that could potentially serve as a 4th bedroom or home office, A full bath with new LVT floors and an impressive 35' x 14' finished area for additional living space.  There's also a workshop and a utility room with the hot water tank, water softener and a newer furnace. 

The attached garage adds convenience with two entrances into the home.  Although this is an estate property, the sellers have completed numerous updates, including a new roof with new shingles, flashing and underlayment, new vent boots, new chimney caps, new appliances, fresh interior paint, and professional cleaning. There are simply too many improvements to list!

This home is move-in ready and offers an excellent opportunity for a buyer to add their own cosmetic touches to truly make it their own. With solid brick construction, abundant space, functional floor plan, and a fantastic location, this property is ready for its next chapter.

Seller says, "Let's get it sold!" Don't miss your opportunity to make this one yours!
#5239359

Belpre

942 Pine Street

3 Beds

3 Baths

2,715 Sq.Ft.

$329,900

MLS#: 5239359

 - property

Send a message

Message successfully sent.

Your message

What is 3 + 4 ?

Reason for contacting?

I agree to receive email communication and understand I can unsubscribe at any time.

I agree to be contacted by Tyson Sells Homes, LLC. via call, email, and text for real estate services. To opt out, you can reply 'stop' at any time or reply 'help' for assistance. You can also click the unsubscribe link in the emails. Message and data rates may apply. Message frequency may vary. Privacy Policy

Sign Out

Virtual Assistant

Would you like to take the next step with this property? We can help you schedule a showing or virtual tour, or send you more details.

Yes, I would like more information.

Thank You for Your Reply, One of Our Agents will contact you as soon as possible

No, maybe later.

Thank you, you can always contact me via email, phone number or through the contact form.

Realhub AI

Lucy - Your AI-Powered Realtor

Update Your Temporary Password

Personalize your search

Enter your email and we'll notify you immediately when new listings match what you're looking for.

or enter email address

Already have an account ? Login here

Continue your home search

I agree to receive communications and understand I can unsubscribe at any time.

I agree to be contacted by Tyson Sells Homes, LLC. via call, email, and text for real estate services. To opt out, you can reply 'stop' at any time or reply 'help' for assistance. You can also click the unsubscribe link in the emails. Message and data rates may apply. Message frequency may vary. Privacy Policy

Already have an account ? Login here

We use cookies

We use cookies primarily for analytics to enhance your experience. By accepting, you agree to our use of these cookies. You can manage your preferences or learn more about our cookies policy.