.webp?size=346x80)


Property
Beds
2
Full Baths
2
1/2 Baths
None
Year Built
2020
Sq.Footage
1,978
Waterfront opportunity on a premium lot Ready for immediate Move In! Enjoy the soothing sounds of lighted water fountains from your private covered porch & covered patio! The popular Ashley split ranch floor plan is 1,978 sq ft and offers an open concept, spacious island kitchen great for entertaining, lots of light, 10' tray ceilings with crown molding and dramatic arched doorways. Features 2 bedrooms, 2 baths and Den with custom glass framed French doors and added transom window, large walk-in pantry, cozy covered porch which can easily be converted to a screened porch, 2+ car garage with extra storage and space for a golf cart, all situated on a premium pond-view lot. Many upgrades include granite, wood laminate floors, SS appliances, staggered height kitchen cabinets, tile shower with custom door, ceiling fans in all bedrooms, Custom Shutter Style window Treatments, designer paint colors & stacked stone gas fireplace. Located steps from the future pool & clubhouse amenities to be built! Enjoy a low maintenance lifestyle with exterior repairs, lawn care and snow removal taken care of plus fun social events. The Courtyards at Plum Brook is located inside the Sanctuary at Plum Brook-Phase II. Minutes to freeways, shopping, medical facilities, dining, entertainment, golf, marinas and yacht clubs. Ride your golf cart across the street to Plum Brook Country Club or walk to Osborn Metro Park with dog park, walking trails, and pickle ball. VA approved.
Features & Amenities
Interior
-
Other Interior Features
Crown Molding, Entrance Foyer, Eat-in Kitchen, Granite Counters, High Ceilings, High Speed Internet, Kitchen Island, Open Floorplan, Pantry, Recessed Lighting
-
Total Bedrooms
2
-
Bathrooms
2
-
Above Grade Finished Area
1978.0
-
Basement YN
NO
-
Cooling YN
YES
-
Cooling
Central Air
-
Fireplace YN
YES
-
Heating YN
YES
-
Heating
Forced Air
-
Main Level Bedrooms
2
-
Pet friendly
Cats OK, Dogs OK
Exterior
-
Garage
Yes
-
Garage spaces
2
-
Construction Materials
HardiPlank Type, Stone
-
Other Exterior Features
Covered Courtyard
-
Parking
Attached, Garage
-
Patio and Porch Features
Covered, Front Porch, Side Porch
-
Pool
No
-
Waterfront YN
YES
-
View
Pond
Area & Lot
-
Lot Features
Landscaped, Views, Waterfront
-
Lot Size(acres)
0.1295
-
Property Type
Residential
-
Property Sub Type
Condominium
-
Architectural Style
Ranch
Price
-
Sales Price
$465,000
-
Tax Amount
$3,806
-
Sq. Footage
1,978
-
Price/SqFt
$235
HOA
-
Association
No
School District
-
Elementary School
Huron CSD - 2202
-
Middle School
Huron CSD - 2202
-
High School
Huron CSD - 2202
Property Features
-
Stories
1
-
Foundation Details
Slab
-
Sewer
Public Sewer
-
Water Source
Public
Schedule a Showing
Showing scheduled successfully.
Mortgage calculator
Estimate your monthly mortgage payment, including the principal and interest, property taxes, and HOA. Adjust the values to generate a more accurate rate.
Your payment
Principal and Interest:
$
Property taxes:
$
HOA fees:
$
Total loan payment:
$
Total interest amount:
$
Location
County
Erie
Elementary School
Huron CSD - 2202
Middle School
Huron CSD - 2202
High School
Huron CSD - 2202
Listing Courtesy of Christopher Higgins, Keller Williams Citywide
RealHub Information is provided exclusively for consumers' personal, non-commercial use, and it may not be used for any purpose other than to identify prospective properties consumers may be interested in purchasing. All information deemed reliable but not guaranteed and should be independently verified. All properties are subject to prior sale, change or withdrawal. RealHub website owner shall not be responsible for any typographical errors, misinformation, misprints and shall be held totally harmless.

AGENT
Bev Daugherty
Call Bev today to schedule a private showing.

* Listings on this website come from the FMLS IDX Compilation and may be held by brokerage firms other than the owner of this website. The listing brokerage is identified in any listing details. Information is deemed reliable but is not guaranteed. If you believe any FMLS listing contains material that infringes your copyrighted work please click here to review our DMCA policy and learn how to submit a takedown request.© 2024 FMLS.
Related Properties
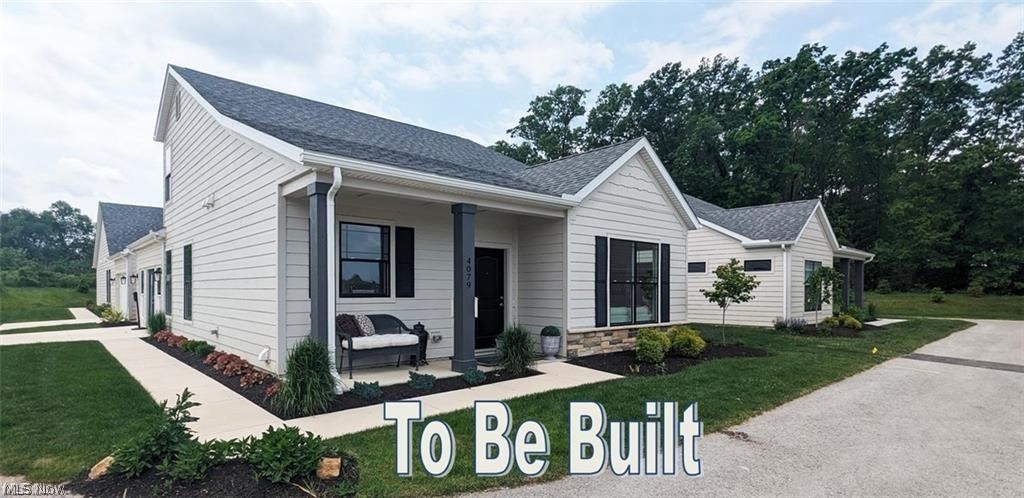
Huron
5017 Coventry Circle
3 Beds
2 Baths
1,866 Sq.Ft.
$388,900
MLS#: 5215229
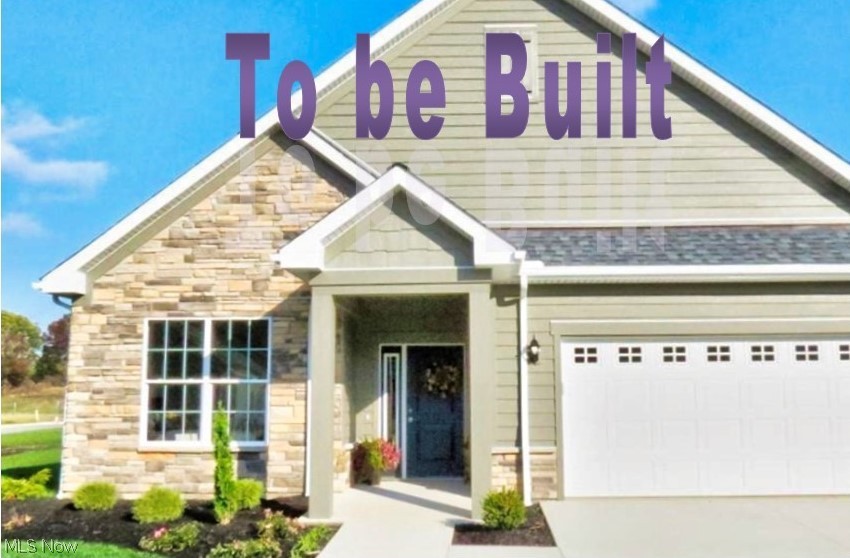
Huron
6023 Coventry Circle
2 Beds
2 Baths
1,928 Sq.Ft.
$459,900
MLS#: 5207475
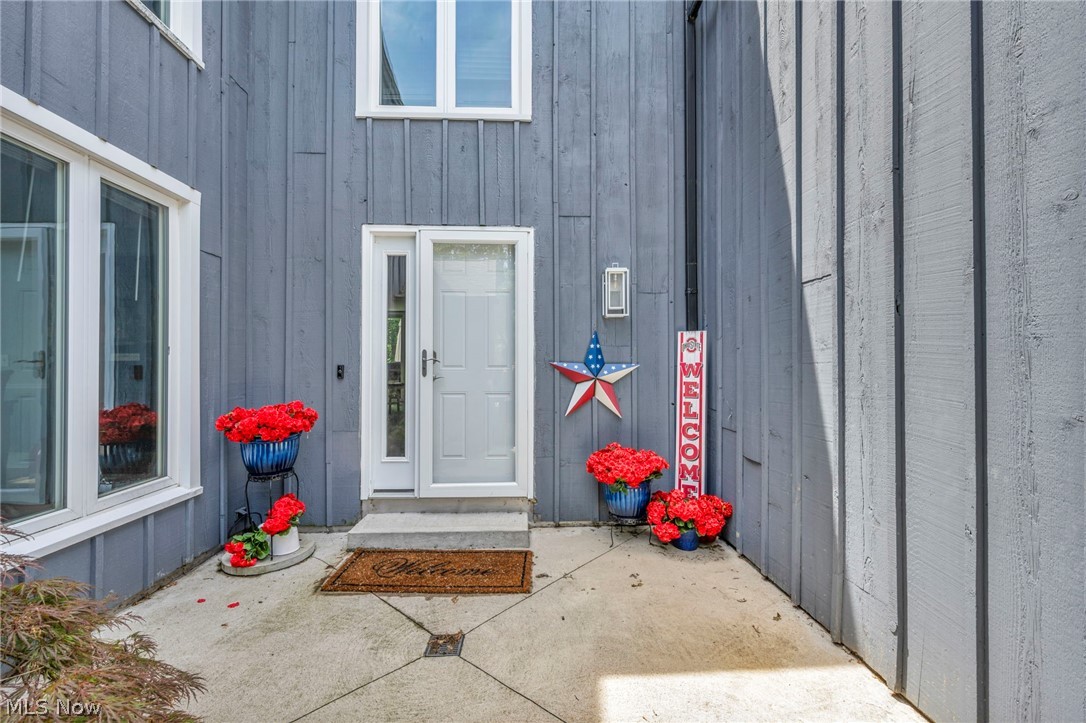
Huron
3931 Hilltop Drive
4 Beds
3 Baths
2,977 Sq.Ft.
$424,900
MLS#: 5219118

Huron
6029 Coventry Circle
3 Beds
2 Baths
1,562 Sq.Ft.
$434,900
MLS#: 5241103

Huron
814 Mohawk Drive
3 Beds
2 Baths
1,554 Sq.Ft.
$485,000
MLS#: 5241314
