
Split Level
5846 Scarlet Oak Drive
Bedford Heights, OH 44146
MLS#: 5254231
$249,900


Property
Beds
3
Full Baths
1
1/2 Baths
1
Year Built
1964
Sq.Footage
1,533
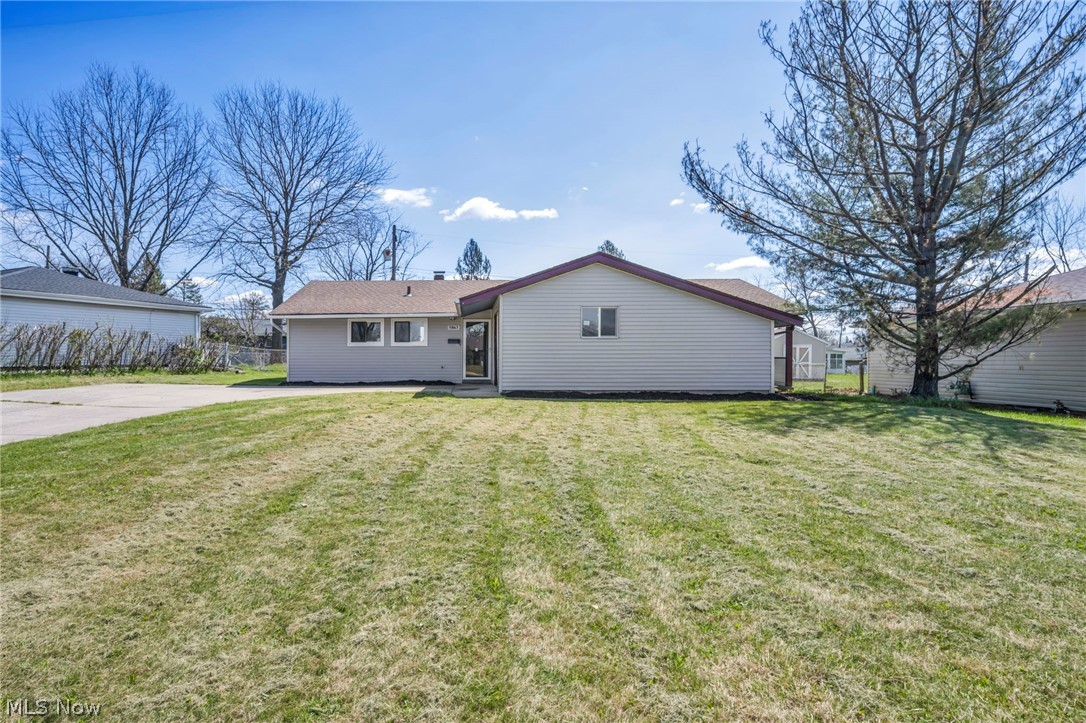
Welcome to 5846 Scarlet Oak Drive in Bedford Heights. Nestled in an established neighborhood, this well-maintained 3-bedroom, 2-bath home offers an inviting layout with plenty of room to relax and entertain. Step inside to discover a bright and welcoming interior featuring fresh paint, beautiful hardwood flooring, new carpeting, and an updated kitchen with modern backsplash, granite countertops, ample cabinetry, a breakfast bar, and stainless steel appliances. Natural light fills the living areas, creating a warm and inviting atmosphere throughout. The improvements extend well beyond the interior! Enjoy the benefits of new roof, siding, windows, gutters, and an updated hot water tank. The finished basement leads into the garage for convenience and offers plenty of space to entertain equipped with a half bath and laundry/utility room. An additional bonus room provides incredible flexibility and can easily serve as a home office, fitness space, or hobby room. Outside, enjoy a private fenced in backyard with a composite deck which has no maintenance and built in fire pit with room for gatherings, gardening, or peaceful evenings at home. Conveniently located near shopping, dining, parks, and major highways, with easy access to Cleveland and surrounding communities. Don't miss your opportunity to make it yours. Schedule your private showing today!
Features & Amenities
Interior
-
Total Bedrooms
3
-
Bathrooms
1
-
1/2 Bathrooms
1
-
Above Grade Finished Area
1533.0
-
Basement YN
NO
-
Cooling YN
YES
-
Cooling
Central Air
-
Fireplace YN
NO
-
Heating YN
YES
-
Heating
Forced Air
-
Main Level Bedrooms
2
-
Pet friendly
N/A
Exterior
-
Garage
Yes
-
Garage spaces
2
-
Construction Materials
Aluminum Siding, Brick, Vinyl Siding
-
Parking
Attached, Driveway, Detached, Garage
-
Pool
No
-
Waterfront YN
NO
Area & Lot
-
Lot Size(acres)
0.186
-
Property Type
Residential
-
Property Sub Type
Single Family Residence
-
Architectural Style
Split Level
Price
-
Sales Price
$249,900
-
Tax Amount
$4,484
-
Sq. Footage
1,533
-
Price/SqFt
$163
HOA
-
Association
No
School District
-
Elementary School
Bedford CSD - 1803
-
Middle School
Bedford CSD - 1803
-
High School
Bedford CSD - 1803
Property Features
-
Sewer
Public Sewer
-
Water Source
Public
Schedule a Showing
Showing scheduled successfully.
Mortgage calculator
Estimate your monthly mortgage payment, including the principal and interest, property taxes, and HOA. Adjust the values to generate a more accurate rate.
Your payment
Principal and Interest:
$
Property taxes:
$
HOA fees:
$
Total loan payment:
$
Total interest amount:
$
Location
County
Cuyahoga
Elementary School
Bedford CSD - 1803
Middle School
Bedford CSD - 1803
High School
Bedford CSD - 1803
Listing Courtesy of Patrice Reynolds, Keller Williams Greater Metropolitan
RealHub Information is provided exclusively for consumers' personal, non-commercial use, and it may not be used for any purpose other than to identify prospective properties consumers may be interested in purchasing. All information deemed reliable but not guaranteed and should be independently verified. All properties are subject to prior sale, change or withdrawal. RealHub website owner shall not be responsible for any typographical errors, misinformation, misprints and shall be held totally harmless.

AGENT
Bev Daugherty
Call Bev today to schedule a private showing.

* Listings on this website come from the FMLS IDX Compilation and may be held by brokerage firms other than the owner of this website. The listing brokerage is identified in any listing details. Information is deemed reliable but is not guaranteed. If you believe any FMLS listing contains material that infringes your copyrighted work please click here to review our DMCA policy and learn how to submit a takedown request.© 2024 FMLS.
Related Properties

Bedford Heights
24729 Ronan Road
3 Beds
1 Baths
1,752 Sq.Ft.
$274,900
MLS#: 5249476

Bedford Heights
6285 Harrow Court
3 Beds
1 Baths
1,520 Sq.Ft.
$249,900
MLS#: 5252531

Bedford Heights
24881 Ridgeline Drive
3 Beds
1 Baths
1,465 Sq.Ft.
$209,000
MLS#: 5246917

Bedford Heights
6698 Hedgeline
3 Beds
1 Baths
N/A
$215,000
MLS#: 5244499
Bedford Heights
5863 Kimberly Drive
3 Beds
1 Baths
1,448 Sq.Ft.
$219,900
MLS#: 5209991

Bedford Heights
24506 Robinia Drive
3 Beds
2 Baths
1,506 Sq.Ft.
$239,900
MLS#: 5253708

Bedford Heights
5713 Vickie Lane
4 Beds
2 Baths
2,300 Sq.Ft.
$259,900
MLS#: 5249516

Bedford Heights
24051 Columbus Road
4 Beds
2 Baths
1,920 Sq.Ft.
$245,000
MLS#: 5233843

Bedford Heights
24320 Laing Road
4 Beds
1 Baths
1,794 Sq.Ft.
$219,900
MLS#: 5243623
