.webp?size=346x80)


Property
Beds
4
Full Baths
2
1/2 Baths
1
Year Built
1968
Sq.Footage
2,756
A treasure amongst the trees, this prominent Liberty Township home will have you falling in love with the park-like surroundings of its scenic backyard, easily enjoyed every day from the must-see rear sunroom! But the impressive outdoor setting is only the beginning. Inside, you’ll find three floors of spacious, beautifully finished living space with plenty to love. Lovely brown hues are accented by crisp white trim as the covered front porch welcomes you inside. From the foyer, a carpeted staircase rises to the second floor while the inviting living room fills with natural light courtesy of its large bay window. Formal dining is just around the corner, accented by elegant lighting and ready for everything from weeknight meals to special occasions. French doors reveal the fantastic rear sunroom, where you’ll want to spend hours unwinding, entertaining, or simply taking in the peaceful backyard views. The tastefully updated kitchen showcases large tile flooring, custom cabinetry, a neatly tiled backsplash, granite countertops, and plenty of room for casual dining. Nearby, the spacious family room offers even more room to relax and access to the rear deck, while a convenient half bath completes the first floor. Upstairs, four spacious bedrooms line the main hall along with a brightly lit full bath near the landing. Stealing the show, the oversized primary suite impresses with its own private full bath and walk-in closet. The three additional bedrooms are nicely sized and offer plenty of closet space. Downstairs, the basement adds even more versatility with rec space, a workshop area, and laundry services. Outside, the fully fenced backyard is ready to be enjoyed with a large deck overlooking the sizable, park-like yard and convenient storage shed. Updates include: roof 2017, furnace and AC 2012, hot water heater 2024, vinyl replacement windows, and so much more. Plus a one-year home warranty!
Features & Amenities
Interior
-
Other Interior Features
Built-in Features, Ceiling Fan(s), Chandelier, Entrance Foyer, Eat-in Kitchen, Granite Counters, Track Lighting, Walk-In Closet(s)
-
Total Bedrooms
4
-
Bathrooms
2
-
1/2 Bathrooms
1
-
Above Grade Finished Area
2426.0
-
Basement YN
YES
-
Cooling YN
YES
-
Cooling
Ceiling Fan(s), Central Air
-
Fireplace YN
NO
-
Heating YN
YES
-
Heating
Natural Gas, Forced Air
-
Pet friendly
N/A
Exterior
-
Garage
Yes
-
Garage spaces
2
-
Construction Materials
Brick, Wood Siding
-
Parking
Attached, Concrete, Driveway, Garage, Garage Door Opener
-
Patio and Porch Features
Covered, Enclosed, Front Porch, Patio, Porch
-
Pool
No
-
Waterfront YN
NO
Area & Lot
-
Lot Size(acres)
0.4683
-
Property Type
Residential
-
Property Sub Type
Single Family Residence
-
Architectural Style
Colonial
Price
-
Sales Price
$315,000
-
Tax Amount
$3,040
-
Financing Options
Cash, Conventional, FHA, VA Loan
-
Sq. Footage
2,756
-
Price/SqFt
$114
HOA
-
Association
No
School District
-
Elementary School
Liberty LSD - 7813
-
Middle School
Liberty LSD - 7813
-
High School
Liberty LSD - 7813
Property Features
-
Sewer
Public Sewer
-
Water Source
Public
Schedule a Showing
Showing scheduled successfully.
Mortgage calculator
Estimate your monthly mortgage payment, including the principal and interest, property taxes, and HOA. Adjust the values to generate a more accurate rate.
Your payment
Principal and Interest:
$
Property taxes:
$
HOA fees:
$
Total loan payment:
$
Total interest amount:
$
Location
County
Trumbull
Elementary School
Liberty LSD - 7813
Middle School
Liberty LSD - 7813
High School
Liberty LSD - 7813
Listing Courtesy of Melissa A Palmer, Brokers Realty Group
RealHub Information is provided exclusively for consumers' personal, non-commercial use, and it may not be used for any purpose other than to identify prospective properties consumers may be interested in purchasing. All information deemed reliable but not guaranteed and should be independently verified. All properties are subject to prior sale, change or withdrawal. RealHub website owner shall not be responsible for any typographical errors, misinformation, misprints and shall be held totally harmless.

AGENT
Bev Daugherty
Call Bev today to schedule a private showing.

* Listings on this website come from the FMLS IDX Compilation and may be held by brokerage firms other than the owner of this website. The listing brokerage is identified in any listing details. Information is deemed reliable but is not guaranteed. If you believe any FMLS listing contains material that infringes your copyrighted work please click here to review our DMCA policy and learn how to submit a takedown request.© 2024 FMLS.
Related Properties
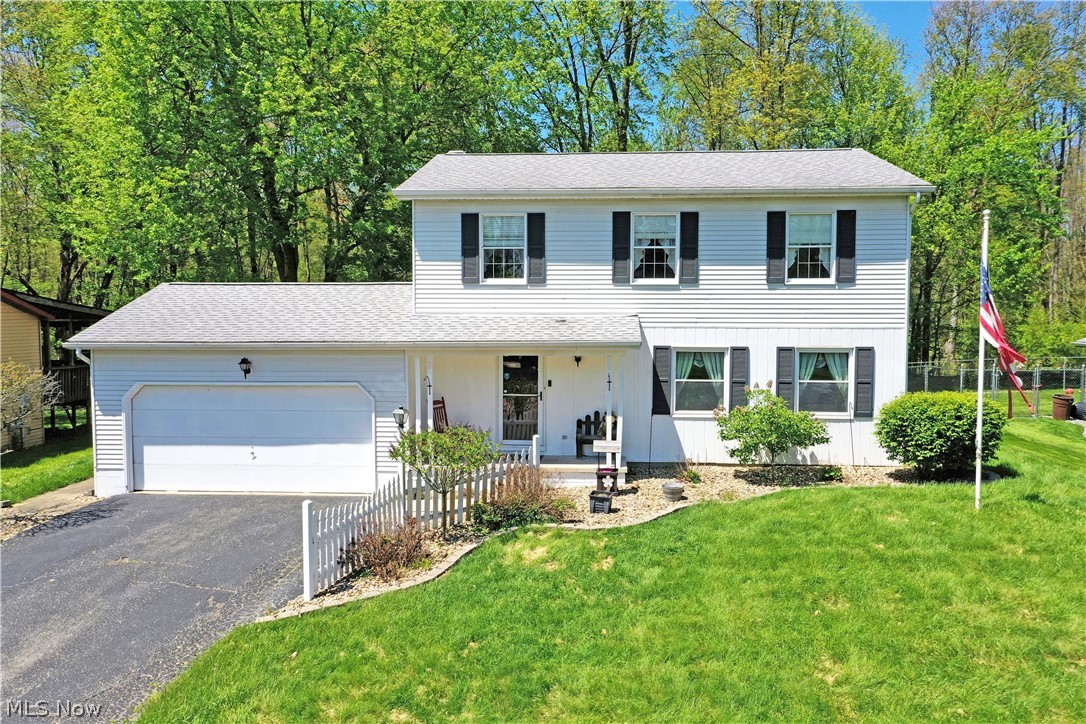
Girard
34 Hickory Trace Drive
4 Beds
2 Baths
1,792 Sq.Ft.
$264,900
MLS#: 5207724

Girard
8 Sioux Trail
3 Beds
1 Baths
2,072 Sq.Ft.
$299,900
MLS#: 5242006

Girard
2120 Arms Drive
3 Beds
2 Baths
2,112 Sq.Ft.
$299,500
MLS#: 5236351
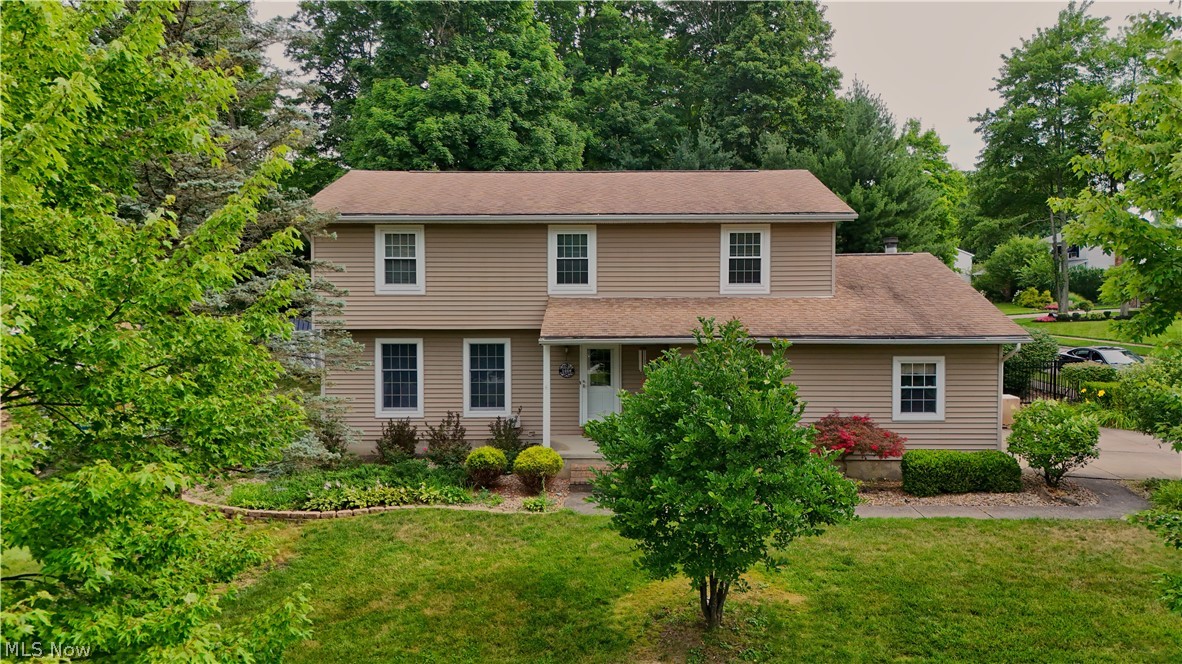
Girard
1660 Squaw Creek Drive
4 Beds
3 Baths
2,612 Sq.Ft.
$320,000
MLS#: 5226434
