


Property
Beds
5
Full Baths
3
1/2 Baths
1
Year Built
2012
Sq.Footage
3,975
Space, comfort, and an incredible backyard come together in this 5-bedroom, 3.5-bath Seven Hills home! Built in 2012, the home offers 3,208 square feet above ground, plus a partially finished basement, bringing the combined space to nearly 4,000 square feet. Inside, beautiful hardwood floors flow through the open main level, where a welcoming family room with a fireplace and a spacious kitchen featuring granite countertops create a comfortable setting for everyday living and entertaining. A versatile first-floor room offers flexibility as a home office, guest space, or additional living area, with a conveniently located half bath nearby. Upstairs, the spacious primary suite features a private full bath and walk-in closet. The partially finished basement adds even more possibilities, with room for recreation, movie nights, or hobbies, along with a full bath, workshop area, and abundant storage. The backyard is where this home truly shines! An expansive, newly stained multilevel deck creates the perfect setting for summer cookouts, outdoor dining, or quiet evenings overlooking the yard. With generous garden space, a patio, and a powered shed with internet connectivity, there's plenty of room to enjoy the outdoors. Additional highlights include an extra-deep garage, whole-home audio wiring, and CAT-6e network wiring throughout the home and extending to the shed. The home also features 34 solar panels with financing payments of approximately $250/month, helping offset traditional electricity costs. Actual utility costs vary. Conveniently located near Tuxedo Park, West Creek Reservation, shopping, dining, and everyday amenities, this home offers an appealing combination of space, functionality, and outdoor living. Come see for yourself!
Features & Amenities
Interior
-
Other Interior Features
Ceiling Fan(s)
-
Total Bedrooms
5
-
Bathrooms
3
-
1/2 Bathrooms
1
-
Above Grade Finished Area
3208.0
-
Basement YN
YES
-
Cooling YN
YES
-
Cooling
Ceiling Fan(s), Central Air
-
Fireplace YN
YES
-
Heating YN
YES
-
Heating
Forced Air
-
Pet friendly
N/A
Exterior
-
Garage
Yes
-
Garage spaces
2
-
Construction Materials
Shingle Siding
-
Parking
Concrete
-
Patio and Porch Features
Deck, Patio
-
Pool
No
-
Waterfront YN
NO
Area & Lot
-
Lot Features
Garden, Landscaped
-
Lot Size(acres)
0.393
-
Property Type
Residential
-
Property Sub Type
Single Family Residence
-
Architectural Style
Colonial
Price
-
Sales Price
$545,000
-
Tax Amount
$7,925
-
Financing Options
Cash, Conventional, FHA, USDA Loan, VA Loan
-
Sq. Footage
3,975
-
Price/SqFt
$137
HOA
-
Association
YES
-
Association Fee
$100
-
Association Fee Frequency
Annually
-
Association Fee Includes
N/A
School District
-
Elementary School
Parma CSD - 1824
-
Middle School
Parma CSD - 1824
-
High School
Parma CSD - 1824
Property Features
-
Sewer
Public Sewer
-
Water Source
Public
Schedule a Showing
Showing scheduled successfully.
Mortgage calculator
Estimate your monthly mortgage payment, including the principal and interest, property taxes, and HOA. Adjust the values to generate a more accurate rate.
Your payment
Principal and Interest:
$
Property taxes:
$
HOA fees:
$
Total loan payment:
$
Total interest amount:
$
Location
County
Cuyahoga
Elementary School
Parma CSD - 1824
Middle School
Parma CSD - 1824
High School
Parma CSD - 1824
Listing Courtesy of Agata Fedorowicz, Keller Williams Greater Metropolitan
RealHub Information is provided exclusively for consumers' personal, non-commercial use, and it may not be used for any purpose other than to identify prospective properties consumers may be interested in purchasing. All information deemed reliable but not guaranteed and should be independently verified. All properties are subject to prior sale, change or withdrawal. RealHub website owner shall not be responsible for any typographical errors, misinformation, misprints and shall be held totally harmless.

AGENT
Bev Daugherty
Call Bev today to schedule a private showing.

* Listings on this website come from the FMLS IDX Compilation and may be held by brokerage firms other than the owner of this website. The listing brokerage is identified in any listing details. Information is deemed reliable but is not guaranteed. If you believe any FMLS listing contains material that infringes your copyrighted work please click here to review our DMCA policy and learn how to submit a takedown request.© 2024 FMLS.
Related Properties
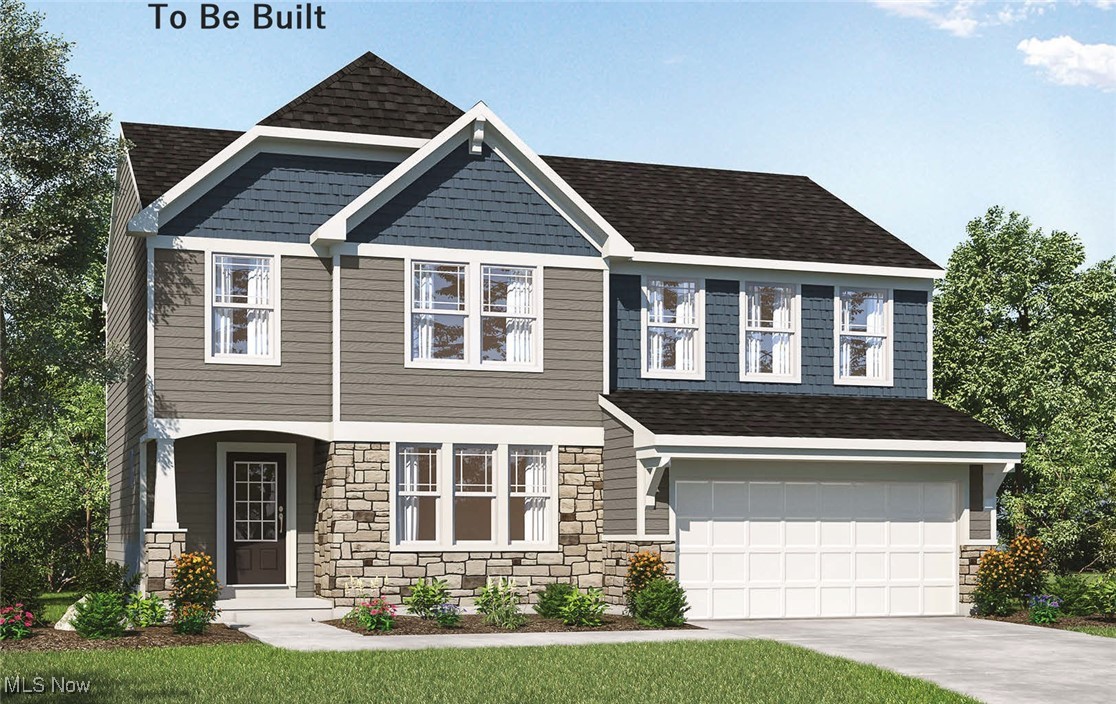
Seven Hills
VL TBB Laura Lee Lane
4 Beds
2 Baths
2,228 Sq.Ft.
$465,075
MLS#: 5145729
