.webp?size=346x80)


Property
Beds
4
Full Baths
3
1/2 Baths
1
Year Built
2018
Sq.Footage
3,476
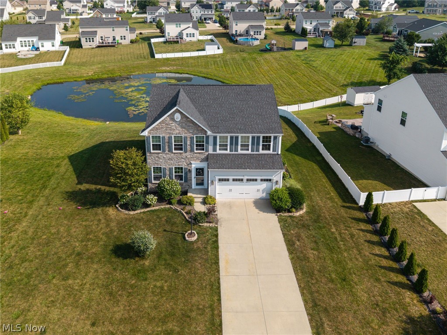
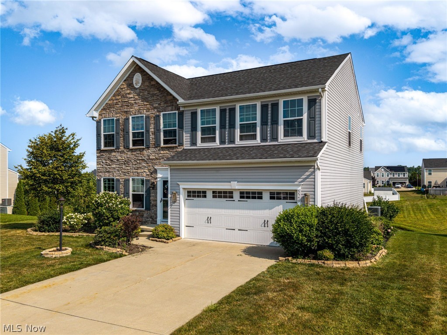
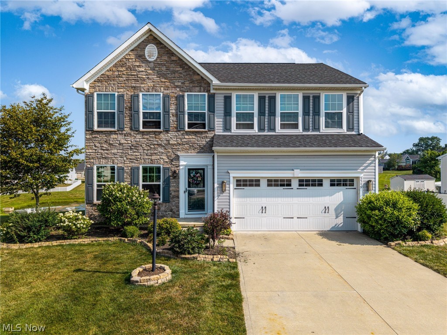
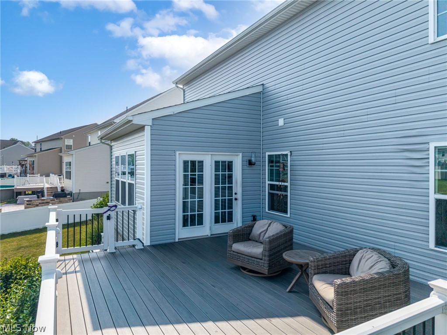
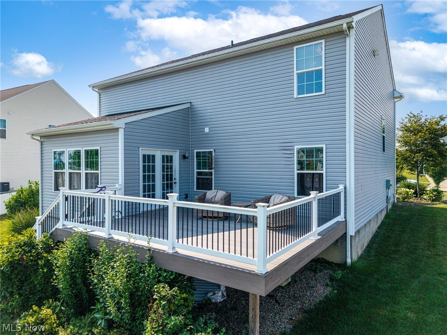
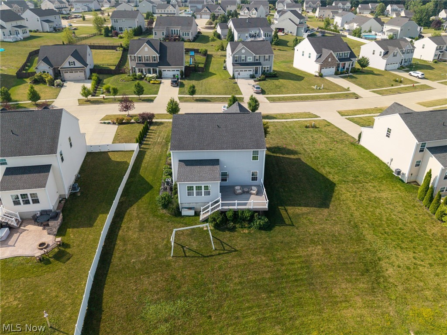
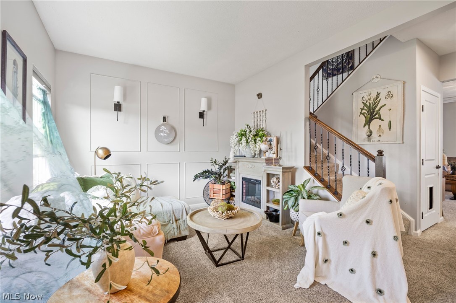
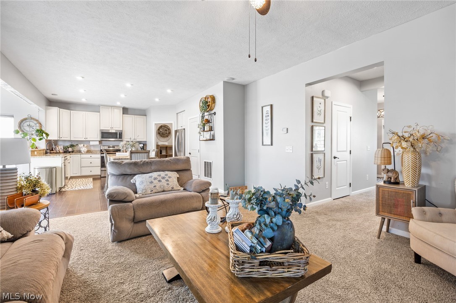
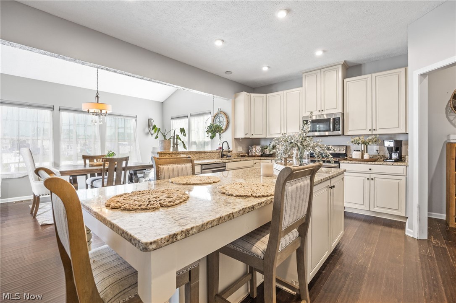
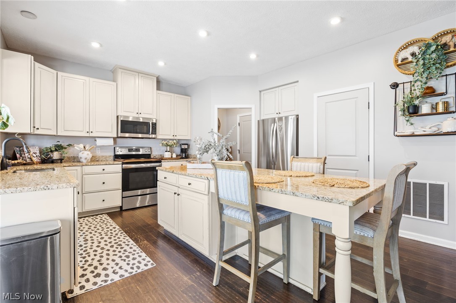
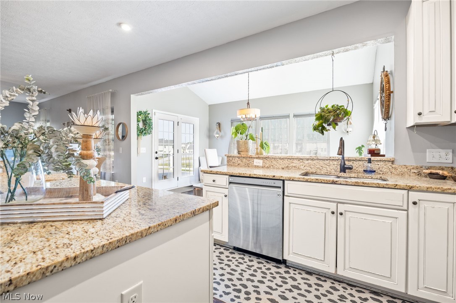
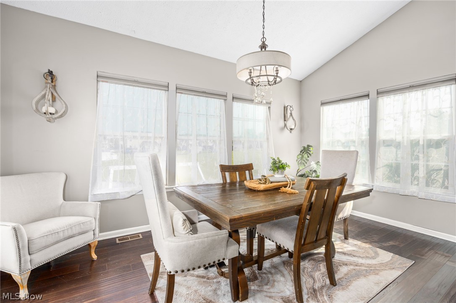
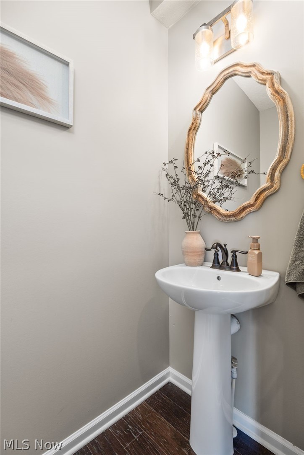
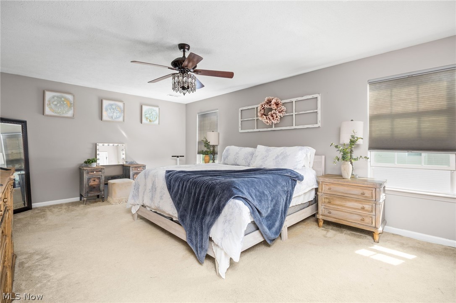
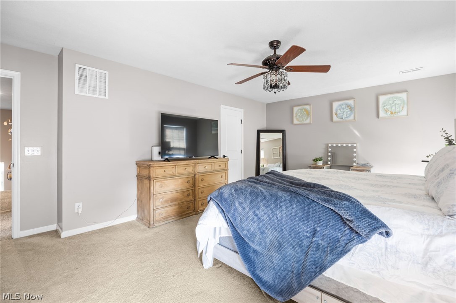
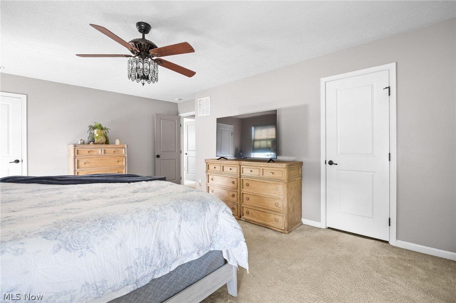
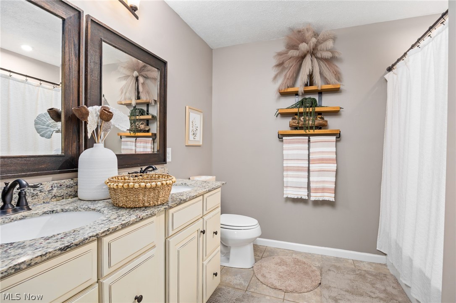
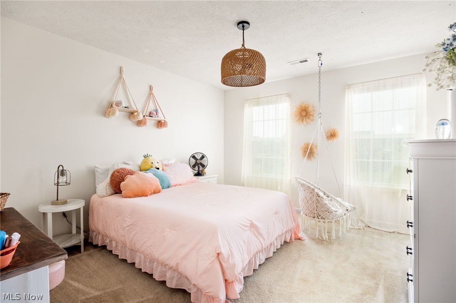
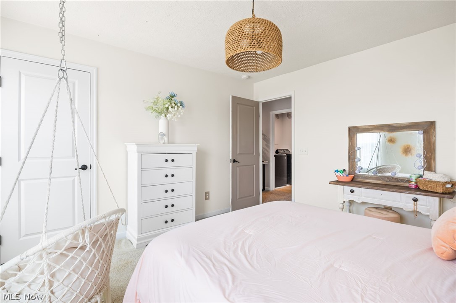
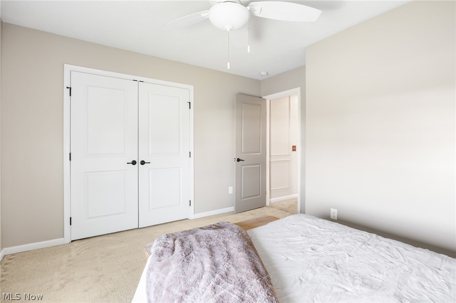
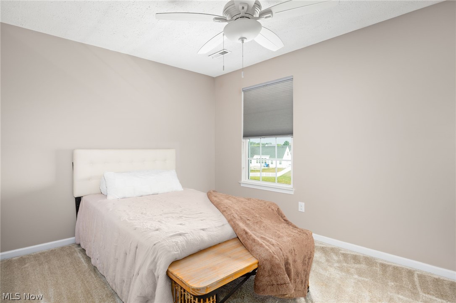
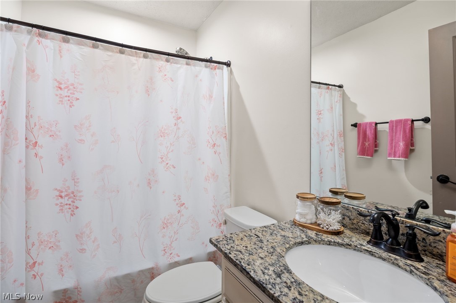
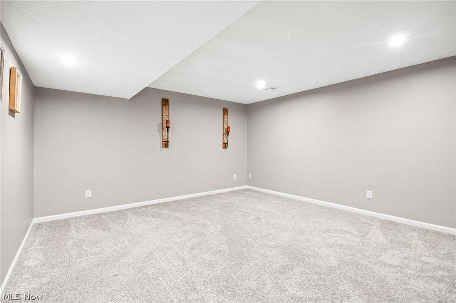
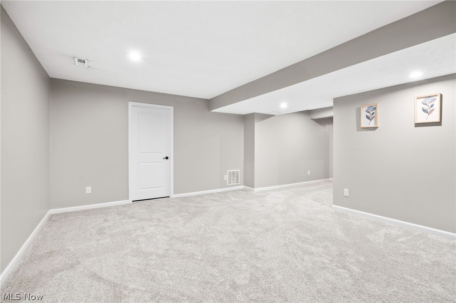
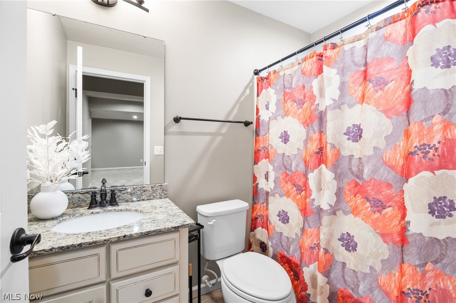
Exciting opportunity awaits in desirable Dover Highlands! This beautifully designed, 2018 -built Colonel offers 4 bedrooms, 3.5 Bathrooms and over 3400 square feet of finished living space. Featuring a spacious and functional floor plan, a well appointed kitchen with granite countertops, a finished lower level with full bath, a beautiful Trex deck overlooking a scenic pond, this home offers the perfect combination of comfort, space and setting. THIS SELLER HAS MADE A STRATEGIC PRICE ADJUSTMENT AND IS READY TO WELCOME THE NEXT OWNER. With its attractive new price, generous living space and desirable location (no RITA TAX), this property deserves a second look.
Features & Amenities
Interior
-
Other Interior Features
Breakfast Bar, Ceiling Fan(s), Chandelier, Entrance Foyer, Eat-in Kitchen, Granite Counters, Kitchen Island, Pantry, Storage, Walk-In Closet(s)
-
Total Bedrooms
4
-
Bathrooms
3
-
1/2 Bathrooms
1
-
Above Grade Finished Area
2384.0
-
Basement YN
YES
-
Cooling YN
YES
-
Cooling
Ceiling Fan(s), Central Air
-
Fireplace YN
NO
-
Heating YN
YES
-
Heating
Natural Gas, Forced Air
-
Pet friendly
N/A
Exterior
-
Garage
Yes
-
Garage spaces
2
-
Construction Materials
Stone, Vinyl Siding
-
Parking
Attached Carport, Garage, Garage Door Opener
-
Patio and Porch Features
Deck
-
Pool
No
-
Waterfront YN
NO
-
View
Pond
Area & Lot
-
Lot Features
Back Yard, Landscaped
-
Lot Size(acres)
0.2821
-
Property Type
Residential
-
Property Sub Type
Single Family Residence
-
Architectural Style
Colonial
Price
-
Sales Price
$429,900
-
Tax Amount
$6,243
-
Financing Options
Cash, Conventional, FHA, VA Loan
-
Sq. Footage
3,476
-
Price/SqFt
$123
HOA
-
Association
YES
-
Association Fee
$165
-
Association Fee Frequency
Annually
-
Association Fee Includes
N/A
School District
-
Elementary School
Medina CSD - 5206
-
Middle School
Medina CSD - 5206
-
High School
Medina CSD - 5206
Property Features
-
Sewer
Public Sewer
-
Water Source
Public
Schedule a Showing
Showing scheduled successfully.
Mortgage calculator
Estimate your monthly mortgage payment, including the principal and interest, property taxes, and HOA. Adjust the values to generate a more accurate rate.
Your payment
Principal and Interest:
$
Property taxes:
$
HOA fees:
$
Total loan payment:
$
Total interest amount:
$
Location
County
Medina
Elementary School
Medina CSD - 5206
Middle School
Medina CSD - 5206
High School
Medina CSD - 5206
Listing Courtesy of Tracy L Riccelli, EXP Realty, LLC.
RealHub Information is provided exclusively for consumers' personal, non-commercial use, and it may not be used for any purpose other than to identify prospective properties consumers may be interested in purchasing. All information deemed reliable but not guaranteed and should be independently verified. All properties are subject to prior sale, change or withdrawal. RealHub website owner shall not be responsible for any typographical errors, misinformation, misprints and shall be held totally harmless.

AGENT
Bev Daugherty
Call Bev today to schedule a private showing.

* Listings on this website come from the FMLS IDX Compilation and may be held by brokerage firms other than the owner of this website. The listing brokerage is identified in any listing details. Information is deemed reliable but is not guaranteed. If you believe any FMLS listing contains material that infringes your copyrighted work please click here to review our DMCA policy and learn how to submit a takedown request.© 2024 FMLS.
Related Properties

Medina
2951 Island Creek Drive
4 Beds
2 Baths
2,384 Sq.Ft.
$350,000
MLS#: 5240619
Medina
6162 Spieth Road
4 Beds
2 Baths
1,866 Sq.Ft.
$349,900
MLS#: 5159910

Medina
6216 Spieth Road
None Beds
None Baths
N/A
$395,000
MLS#: 5236353

Medina
4075 Hamilton Road
3 Beds
2 Baths
932 Sq.Ft.
$350,000
MLS#: 5249737

Medina
3298 Seven Bridges Road
4 Beds
2 Baths
2,990 Sq.Ft.
$455,000
MLS#: 5242512

Medina
4573 Nettleton Road
3 Beds
2 Baths
1,608 Sq.Ft.
$350,000
MLS#: 5250227

Medina
3238 Seven Bridges Road
4 Beds
3 Baths
2,984 Sq.Ft.
$475,000
MLS#: 5245982

Medina
5822 Churchill Way
3 Beds
2 Baths
3,678 Sq.Ft.
$420,000
MLS#: 5249271

Medina
5900 Churchill Way
3 Beds
2 Baths
3,265 Sq.Ft.
$469,900
MLS#: 5243248

Medina
6106 Wadsworth Road
3 Beds
1 Baths
1,740 Sq.Ft.
$375,000
MLS#: 5252663
