Features & Amenities

Interior

  • Other Interior Features

    Vaulted Ceiling(s), Breakfast Bar, Ceiling Fan(s), Eat-in Kitchen, Walk-In Closet(s)

  • Total Bedrooms

    3

  • Bathrooms

    3

  • 1/2 Bathrooms

    1

  • Above Grade Finished Area

    2255.0

  • Basement YN

    YES

  • Cooling YN

    YES

  • Cooling

    Ceiling Fan(s), Central Air

  • Fireplace YN

    YES

  • Heating YN

    YES

  • Heating

    Natural Gas, Forced Air

  • Main Level Bedrooms

    3

  • Pet friendly

    N/A

Exterior

  • Garage

    Yes

  • Garage spaces

    6

  • Construction Materials

    Vinyl Siding

  • Parking

    Attached, Driveway, Detached, Garage, Shared Driveway

  • Patio and Porch Features

    Deck, Front Porch, Patio

  • Pool

    No

  • Waterfront YN

    NO

  • View

    Pond

Area & Lot

  • Lot Features

    Agricultural

  • Lot Size(acres)

    3.16

  • Property Type

    Residential

  • Property Sub Type

    Single Family Residence

  • Architectural Style

    Ranch

Price

  • Sales Price

    $629,900

  • Tax Amount

    $8,777

  • Sq. Footage

    3,311

  • Price/SqFt

    $190

HOA

  • Association

    No

Property Resources

  • Horse Property

    YES

School District

  • Elementary School

    Lake LSD Stark- 7606

  • Middle School

    Lake LSD Stark- 7606

  • High School

    Lake LSD Stark- 7606

Property Features

  • Sewer

    Septic Tank

  • Water Source

    Well

Schedule a Showing

Showing scheduled successfully.

<
>
IN PERSON
VIA CHAT

What is 3 + 4 ?


Change time

Mortgage calculator

Estimate your monthly mortgage payment, including the principal and interest, property taxes, and HOA. Adjust the values to generate a more accurate rate.

Your payment

Principal and Interest:

$

Property taxes:

$

HOA fees:

$

Total loan payment:

$

Total interest amount:

$

Location

County

Stark

Elementary School

Lake LSD Stark- 7606

Middle School

Lake LSD Stark- 7606

High School

Lake LSD Stark- 7606

Listing Courtesy of Melissa Kaufman, RE/MAX Edge Realty

RealHub Information is provided exclusively for consumers' personal, non-commercial use, and it may not be used for any purpose other than to identify prospective properties consumers may be interested in purchasing. All information deemed reliable but not guaranteed and should be independently verified. All properties are subject to prior sale, change or withdrawal. RealHub website owner shall not be responsible for any typographical errors, misinformation, misprints and shall be held totally harmless.

Agent Bev Daugherty

AGENT

Bev Daugherty

Call Bev today to schedule a private showing.


* Listings on this website come from the FMLS IDX Compilation and may be held by brokerage firms other than the owner of this website. The listing brokerage is identified in any listing details. Information is deemed reliable but is not guaranteed. If you believe any FMLS listing contains material that infringes your copyrighted work please click here to review our DMCA policy and learn how to submit a takedown request.© 2024 FMLS.
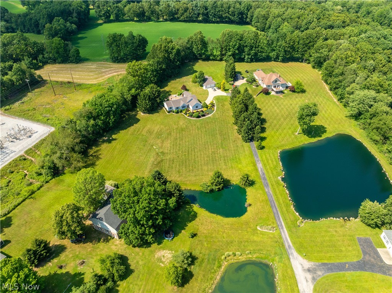
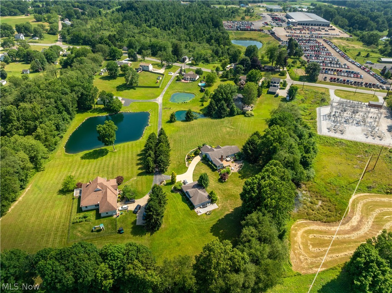
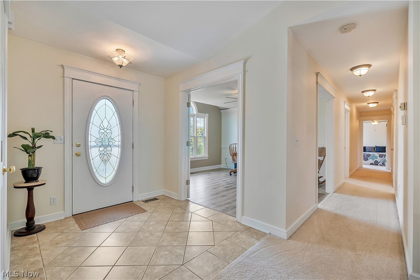
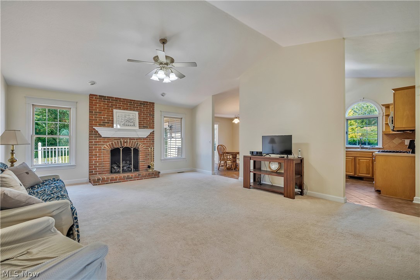
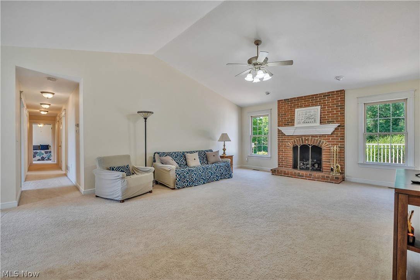
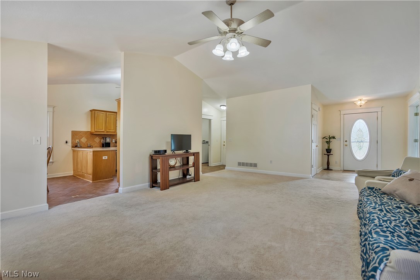
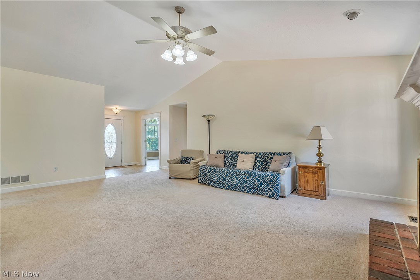
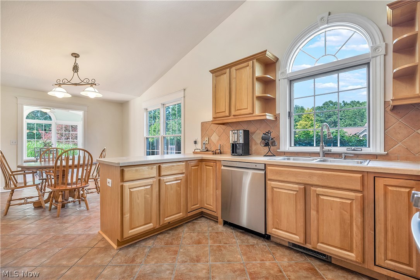
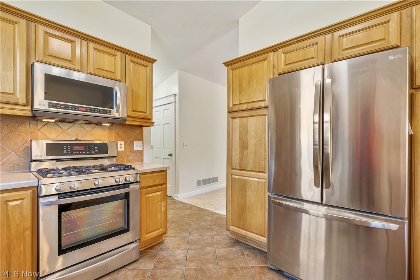
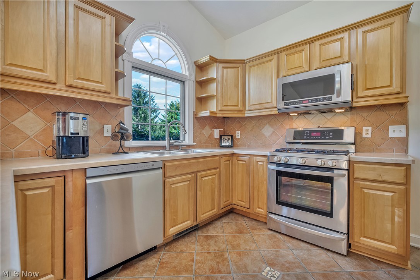
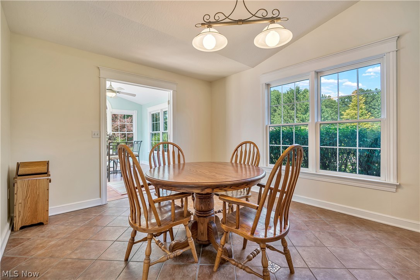
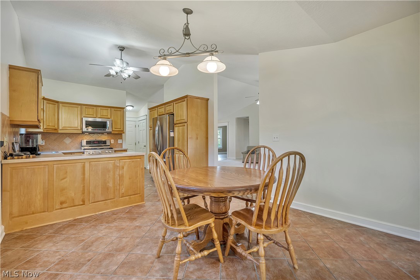
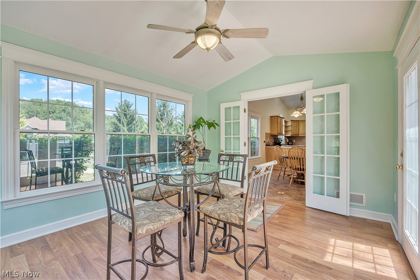
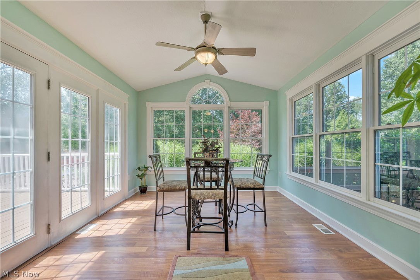
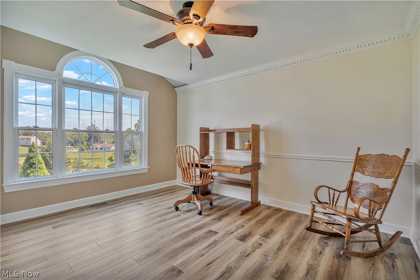
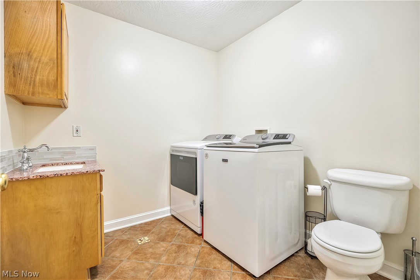
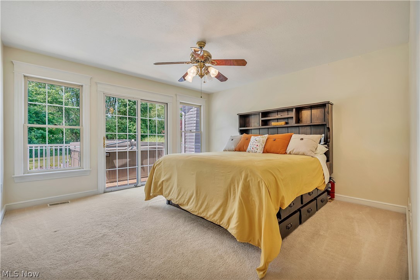
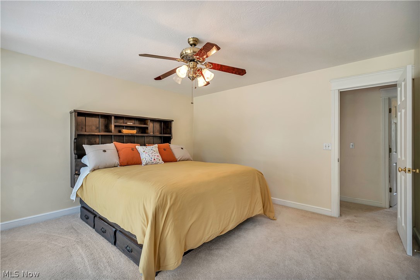
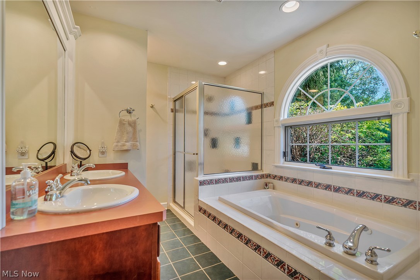
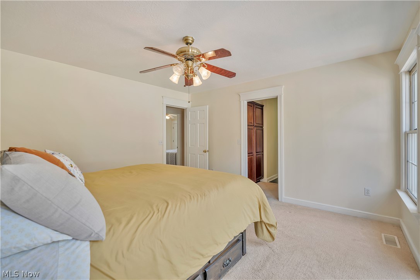
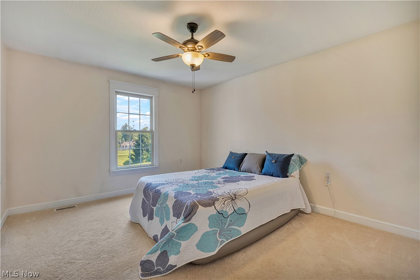
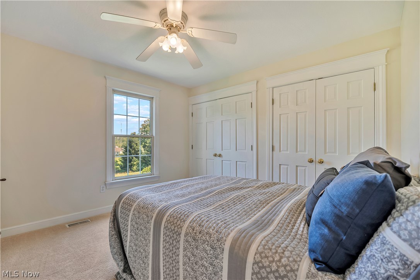
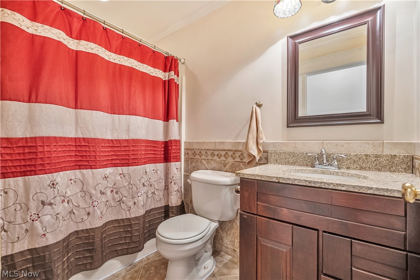
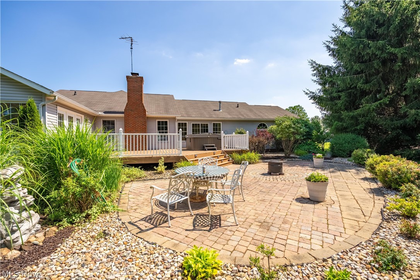
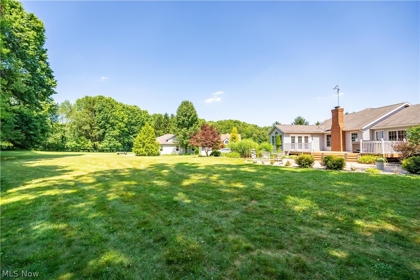
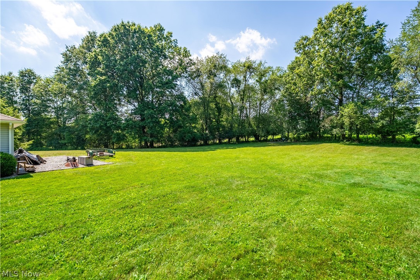
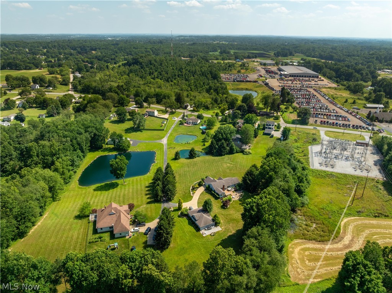
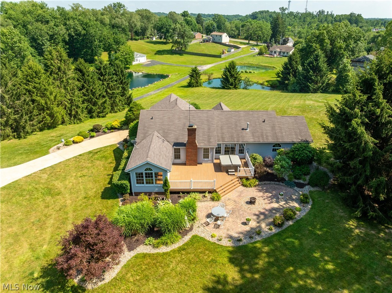
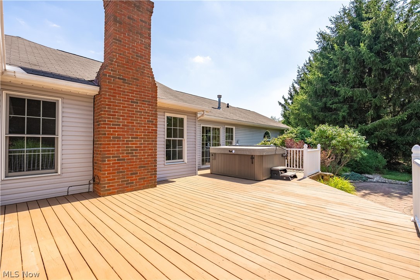
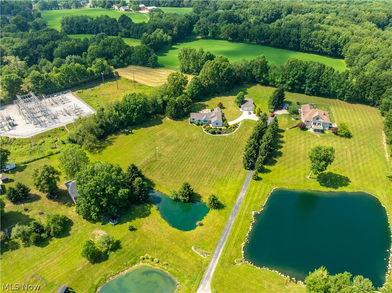
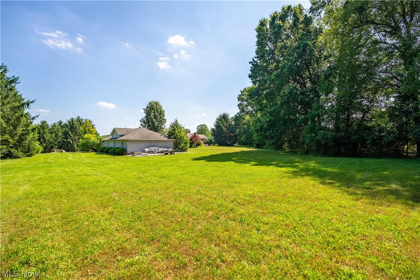
A BRAND-NEW ROOF, OVER 3 ACRES, AND GARAGE SPACE FOR 8 VEHICLES! Discover a property that offers so much more than a place to call home. Nestled in desirable Lake Township, this beautifully maintained, custom-built ranch combines peaceful country surroundings with spacious, comfortable living and exceptional versatility. There is mature landscaping, a picturesque pond, and privacy that make this property feel like your own personal retreat. Inside, an inviting floor plan features a spacious great room with soaring vaulted ceilings and a gas fireplace, creating a warm gathering space. The adjoining kitchen offers custom cabinetry, newer stainless steel appliances, ceramic tile flooring, under-cabinet lighting, and generous counter space. A sunroom overlooking the beautiful grounds provides the perfect place to enjoy your morning coffee or unwind at the end of the day. The thoughtfully designed main level also features a dedicated home office with French doors and elegant crown molding, along with three bedrooms, two full bathrooms, and convenient first-floor laundry. The owner's suite offers a private escape with a spacious ensuite bathroom featuring dual vanities, a jetted soaking tub, and walk-in shower. Step directly from your suite onto the rear deck and enjoy the hot tub surrounded by peaceful views.
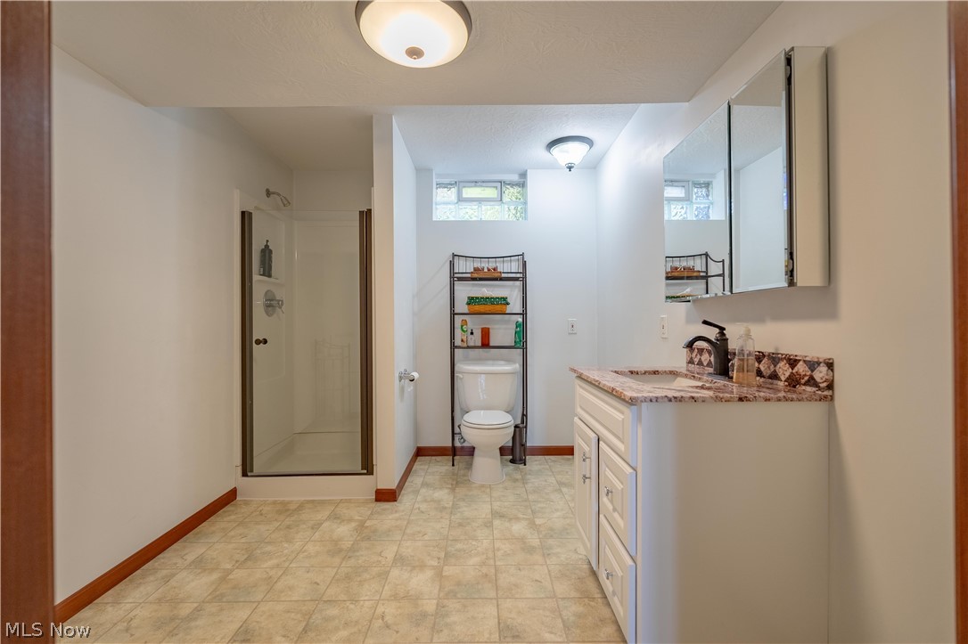
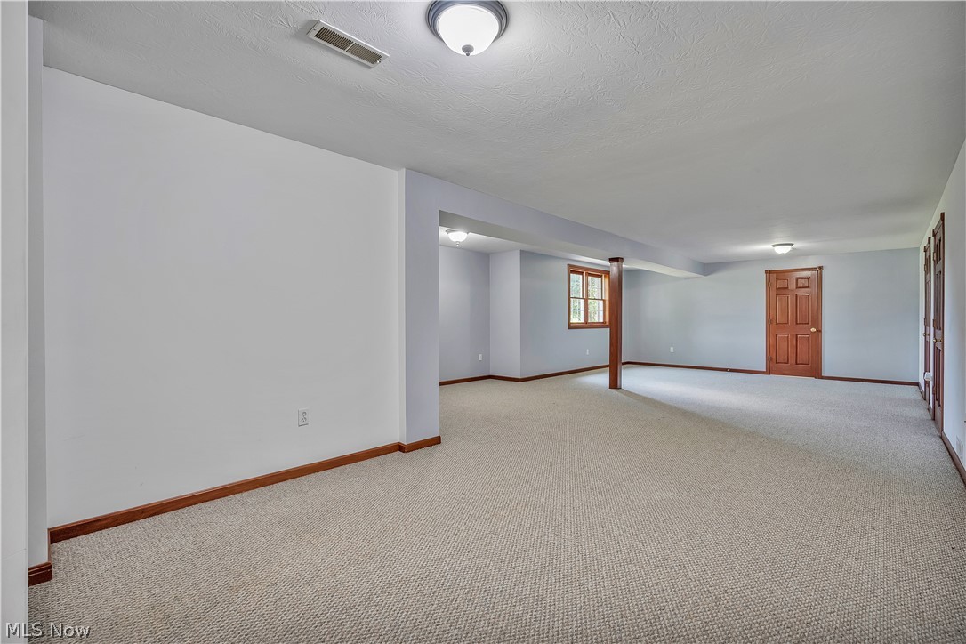
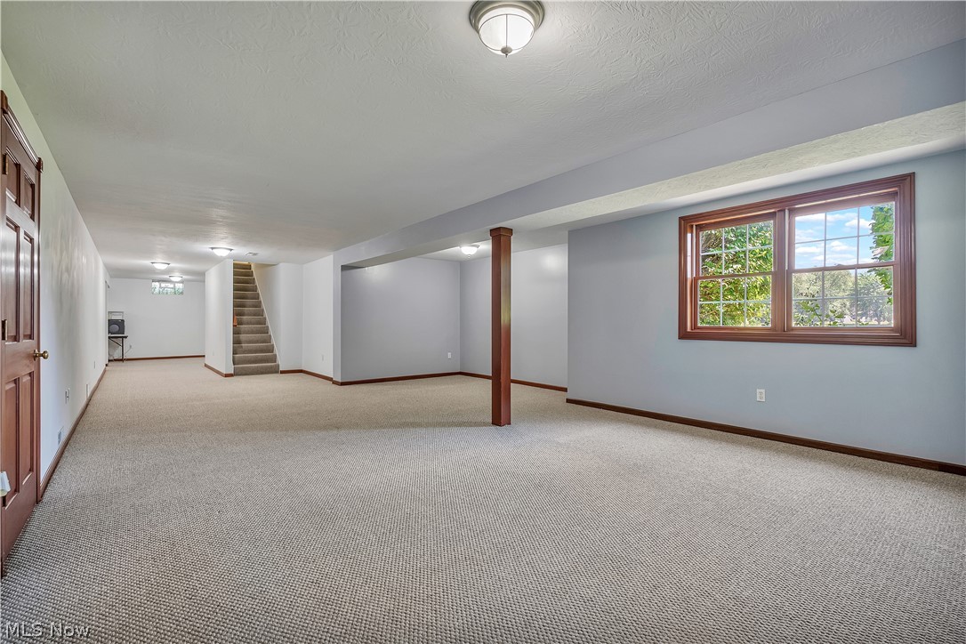
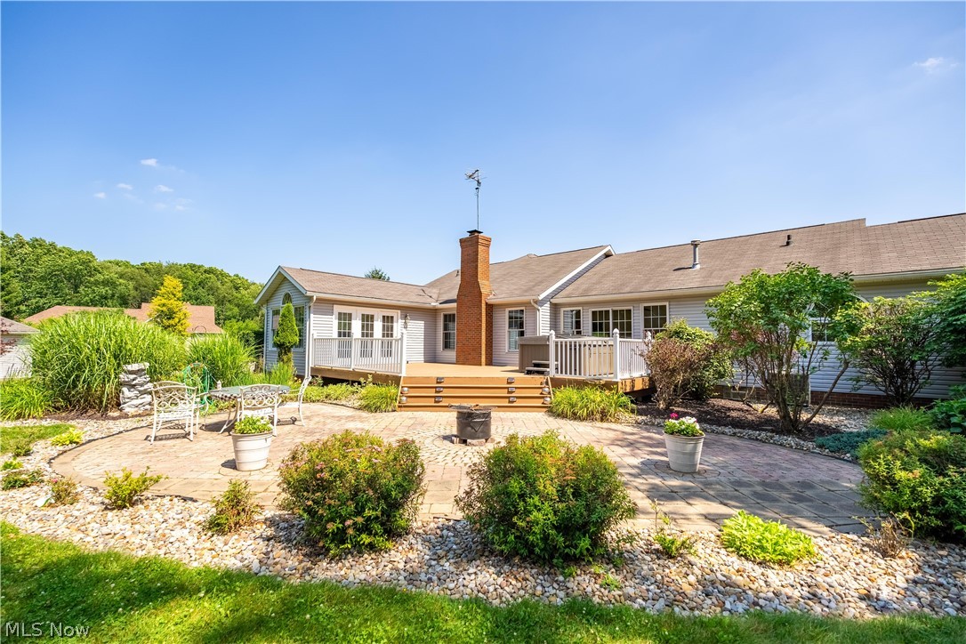
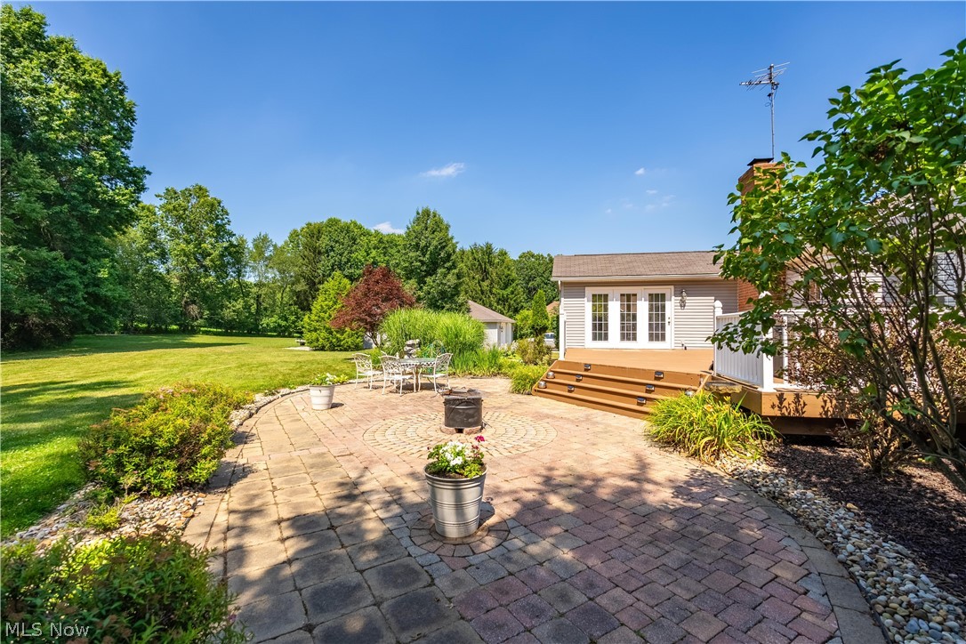
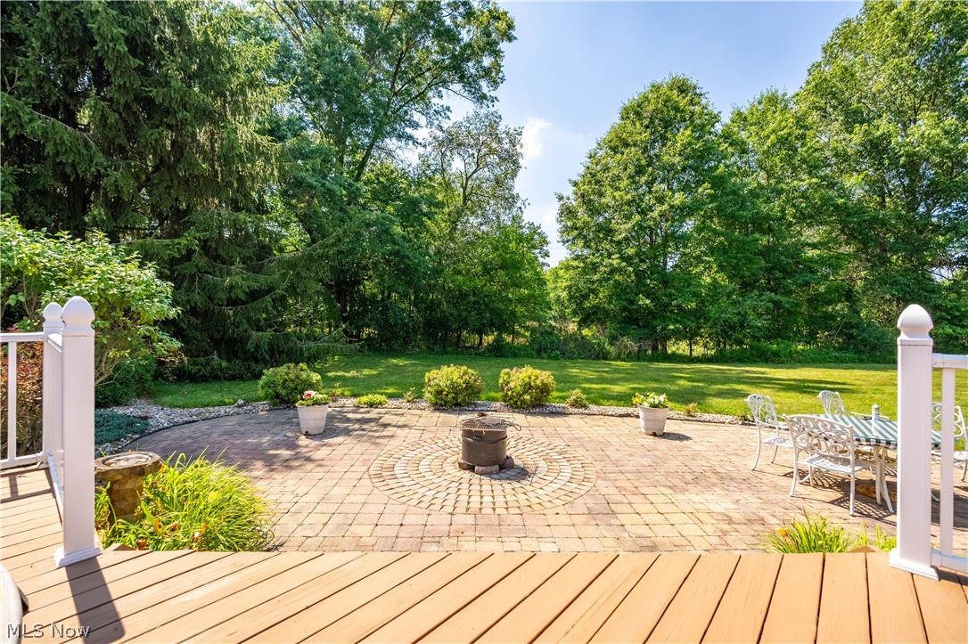
The finished lower level expands your living space with a generous recreation area, an additional full bathroom, and flexible space for entertaining, fitness, hobbies, or overnight guests. One of this property's most impressive features is its incredible garage capacity! In addition to the attached two-car garage, a separate heated six-car garage provides exceptional opportunities for car collectors, recreational vehicles, workshop space, or storage. Outside, enjoy the expansive deck, paver patio, scenic pond, and wide-open green space. With agricultural zoning, the possibilities extend even further for gardening, small livestock, or creating your own hobby farm.

545 E Maple Street

Message successfully sent.

What would you like to know?

What is 3 + 4 ?

I agree to receive email communication and understand I can unsubscribe at any time.

I agree to be contacted by Tyson Sells Homes, LLC. via call, email, and text for real estate services. To opt out, you can reply 'stop' at any time or reply 'help' for assistance. You can also click the unsubscribe link in the emails. Message and data rates may apply. Message frequency may vary. Privacy Policy

Related Properties

Welcome to this beautifully maintained 3 bedroom/3 full bath ranch in the Danbury Glen subdivision! Featuring luxury vinyl flooring throughout the home, the main level offers an open-concept great room with vaulted ceilings & a gas stone fireplace which flows into a stunning kitchen with quartz countertops, stainless steel appliances, a walk-in pantry, & a large center island with seating for 4. Just beyond the kitchen, the sun-lit dining room opens to a 13x16 covered porch with recessed lighting & an outdoor fan, leading out to the gorgeously landscaped yard with a flagstone patio & hot tub for year-round enjoyment. The primary bedroom features an ensuite bath including a double vanity with quartz countertops, a walk-in shower, & a huge walk-in closet. The main level laundry room is accessible from both the primary bedroom closet & the mudroom. 2 more ample-sized bedrooms, a full bath, & an office are also located off the opposite side of the great room. The impressive finished lower level features a spacious rec room & large wet bar with quartz countertops & seating for 5, as well as an additional living suite/possible 4th bedroom with a walk-in closet, & a full bath with a walk-in shower. The home also features an oversized two-car side-load garage. Community features include a pool, clubhouse, fishing pond, & playground - all this plus so much more! Contact us today for your own personal showing!
#5250050

Hartville

490 Byberry Drive NE

3 Beds

3 Baths

3,389 Sq.Ft.

$625,000

MLS#: 5250050

Price reduced
NEW PRICE – $549,900! Exceptional Space, Modern Comfort, and Resort-Style Neighborhood Amenities! Discover the lifestyle you've been looking for in desirable Danbury Glen Estates in Hartville! Built in 2018 and thoughtfully maintained, this beautiful 4-bedroom home offers spacious living areas, stylish finishes, extensive recent improvements, and nearly 1,000 additional square feet of finished lower-level living space. Step inside to a welcoming foyer and a bright, dedicated home office, ideal for today's flexible lifestyle. The impressive great room features soaring ceilings, abundant natural light, and a cozy gas fireplace, creating an inviting space for everyday living and entertaining. At the heart of the home, the spacious kitchen offers granite countertops, a generous center island, abundant cabinetry, pantry storage, and an adjoining sun-filled morning room overlooking the backyard.
Upstairs, the expansive primary suite provides a relaxing retreat with a walk-in closet and private bath featuring dual vanities, a soaking tub, and separate shower. Three additional bedrooms, a full bathroom, and convenient second-floor laundry complete the upper level. Need even more room to spread out? The finished lower level delivers nearly 1,000 square feet of flexible space, perfect for a home theater, recreation room, fitness studio, playroom, or additional entertaining area, with extra storage space as well. Step outside and enjoy the newly added patio, spacious backyard, and open space beyond the property, offering a wonderful setting for outdoor gatherings and relaxation. Neighborhood amenities including a community swimming pool, clubhouse, playground, fishing opportunities, and common areas. Recent improvements provide added value and peace of mind, including a new hot water heater (2025), water softener, filtration system and pressure tank (2026), patio (2025), dishwasher (2025), washer and dryer (2024), and driveway slab (2026).
#5234893

Hartville

344 Heatherby NE

4 Beds

2 Baths

3,311 Sq.Ft.

$549,900

MLS#: 5234893

Price reduced
Spacious one-level living in Lake Local Schools! This impressive brick / vinyl ranch offers approximately 3,098 sq. ft. of living space on 1.5 acres, with 3 bedrooms, 3 full baths and a versatile private flex/guest suite. Designed with comfort and flexibility in mind, the generous floor plan features large living spaces, main-floor laundry and an open kitchen and dinette with access to the rear deck. A standout feature is the private flex/guest suite with its own exterior entrance and convenient access to a full bath—ideal for overnight guests, a home office, hobby or recreation space, or additional private living area. The spacious primary suite and two additional bedrooms complete the main-level sleeping areas. Additional highlights include a gas fireplace, heated 3-car attached garage with drains and water, and a full basement offering abundant storage and plenty of possibilities for future use. A crawl space provides additional utility/storage area. Set on approximately 1.5 acres, this property offers space inside and out while maintaining the convenience of true one-floor living. With over 3,000 sq. ft. on the main level, three full baths, flexible living spaces and an oversized heated garage, this home offers a combination that can be difficult to find. Convenient Hartville location in Lake School District. Bring your ideas and make this spacious ranch your own!
#5243215

Hartville

812 S Prospect Avenue

4 Beds

3 Baths

3,098 Sq.Ft.

$509,900

MLS#: 5243215

THE SELLERS ARE OFFERING UP TO $10K TO LOWER YOUR RATE! Tucked well back from the road on 2.17 sprawling acres in Marlboro Township (Marlington Schools), this 2018 Schumacher-built home offers four bedrooms and three FULL baths. From the covered front porch to the big back deck overlooking open fields and trees, this home invites you to slow down and take in the nature you are surrounded by. Step inside to laminate wood flooring that flows throughout the main level, setting the stage for an open-concept family room, kitchen, and dinette that's made for everyday living and easy entertaining. The kitchen is a true centerpiece, featuring quartz countertops, a Reverse Osmosis water dispenser at the kitchen sink, Merillat Classic cabinetry with storage, a pantry, and a full suite of appliances. Just off the kitchen, the dinette's slider door leads straight out to the deck. The family room offers a cozy gathering space warmed by an electric fireplace, while a dedicated main-floor office provides a quiet spot to work from home. A full bath and a mudroom with garage access and a water hookup round out this level, and a comfortable living room offers additional flex space. Upstairs, four spacious bedrooms and two full bathrooms await. Every bedroom includes two closets, providing ample storage. The primary suite is a true retreat, with a private full bath featuring a double vanity, a walk-in closet, and a separate jetted tub and shower. In the hall closet, you'll find the laundry. The unfinished basement is a blank canvas with exterior access, already plumbed for a future bathroom, and ready to become a rec space. It also features a Clearwater Kinetic Water softener. Outside, the fenced backyard backs up to fields that provide a peaceful, private setting for pets or simply enjoying nature. A separate water supply for watering the plants and a septic tank were emptied in April 2026. For your safety, EMS is 3 minutes away, and you're right across the street from the police.
#5250946

Hartville

7253 Edison Street NE

4 Beds

3 Baths

2,516 Sq.Ft.

$519,000

MLS#: 5250946

Send a message

Message successfully sent.

Your message

What is 3 + 4 ?

Reason for contacting?

I agree to receive email communication and understand I can unsubscribe at any time.

I agree to be contacted by Tyson Sells Homes, LLC. via call, email, and text for real estate services. To opt out, you can reply 'stop' at any time or reply 'help' for assistance. You can also click the unsubscribe link in the emails. Message and data rates may apply. Message frequency may vary. Privacy Policy

Sign Out

Virtual Assistant

Would you like to take the next step with this property? We can help you schedule a showing or virtual tour, or send you more details.

Yes, I would like more information.

Thank You for Your Reply, One of Our Agents will contact you as soon as possible

No, maybe later.

Thank you, you can always contact me via email, phone number or through the contact form.

Realhub AI

Lucy - Your AI-Powered Realtor

Update Your Temporary Password

Personalize your search

Enter your email and we'll notify you immediately when new listings match what you're looking for.

or enter email address

Already have an account ? Login here

Continue your home search

I agree to receive communications and understand I can unsubscribe at any time.

I agree to be contacted by Tyson Sells Homes, LLC. via call, email, and text for real estate services. To opt out, you can reply 'stop' at any time or reply 'help' for assistance. You can also click the unsubscribe link in the emails. Message and data rates may apply. Message frequency may vary. Privacy Policy

Already have an account ? Login here

We use cookies

We use cookies primarily for analytics to enhance your experience. By accepting, you agree to our use of these cookies. You can manage your preferences or learn more about our cookies policy.