Features & Amenities

Interior

  • Total Bedrooms

    4

  • Bathrooms

    3

  • 1/2 Bathrooms

    1

  • Basement YN

    YES

  • Cooling YN

    YES

  • Cooling

    Central Air

  • Fireplace YN

    YES

  • Heating YN

    YES

  • Heating

    Natural Gas, Forced Air

  • Pet friendly

    N/A

Exterior

  • Garage

    Yes

  • Garage spaces

    2

  • Construction Materials

    Brick, Stucco

  • Parking

    Attached, Garage, Paved

  • Patio and Porch Features

    Deck, Enclosed, Patio, Porch

  • Pool

    No

Area & Lot

  • Property Type

    Residential

  • Property Sub Type

    Single Family Residence

  • Architectural Style

    Tudor

Price

  • Sales Price

    $265,000

  • Tax Amount

    $1,990

  • Sq. Footage

    N/A

  • Price/SqFt

    N/A

HOA

  • Association

    No

School District

  • Elementary School

    Wood-Parkersburg HS

  • Middle School

    N/A

  • High School

    N/A

Property Features

  • Stories

    1

  • Sewer

    Public Sewer

  • Water Source

    Public

Schedule a Showing

Showing scheduled successfully.

<
>
IN PERSON
VIA CHAT

What is 3 + 4 ?


Change time

Mortgage calculator

Estimate your monthly mortgage payment, including the principal and interest, property taxes, and HOA. Adjust the values to generate a more accurate rate.

Your payment

Principal and Interest:

$

Property taxes:

$

HOA fees:

$

Total loan payment:

$

Total interest amount:

$

Location

County

Wood

Elementary School

Wood-Parkersburg HS

Middle School

High School

Listing Courtesy of Non-Member, Non-Member

RealHub Information is provided exclusively for consumers' personal, non-commercial use, and it may not be used for any purpose other than to identify prospective properties consumers may be interested in purchasing. All information deemed reliable but not guaranteed and should be independently verified. All properties are subject to prior sale, change or withdrawal. RealHub website owner shall not be responsible for any typographical errors, misinformation, misprints and shall be held totally harmless.

Agent Bev Daugherty

AGENT

Bev Daugherty

Call Bev today to schedule a private showing.


* Listings on this website come from the FMLS IDX Compilation and may be held by brokerage firms other than the owner of this website. The listing brokerage is identified in any listing details. Information is deemed reliable but is not guaranteed. If you believe any FMLS listing contains material that infringes your copyrighted work please click here to review our DMCA policy and learn how to submit a takedown request.© 2024 FMLS.
FSBO - entered for comp purposes only.

5404 11th Avenue

Message successfully sent.

What would you like to know?

What is 3 + 4 ?

I agree to receive email communication and understand I can unsubscribe at any time.

I agree to be contacted by Tyson Sells Homes, LLC. via call, email, and text for real estate services. To opt out, you can reply 'stop' at any time or reply 'help' for assistance. You can also click the unsubscribe link in the emails. Message and data rates may apply. Message frequency may vary. Privacy Policy

Related Properties

Price reduced
You won’t find this much potential anywhere else on the market today; from a desirable ranch layout home on 4 acres with two floors of finished living space, an incredible number of both attached and detached garages, a massive outbuilding, storage shed and even a pavilion for gathering. This homestead is the property that dreams are made of! Welcome home to scenic rural views and a private setting courtesy a dead-end drive that ends at your driveway. This is prime Vienna living: country flair and modern updates. An extra wide cement drive leads to an oversized and finished two-car garage as a pair of covered entryways denote the side and main entrances with nature stone flooring in the breezeway. Around the back, manicured landscaping houses a windmill, all overlooking the firepit and pavilion. Step inside to find rooms ready for you to make your own in a house that has great bones! Three main floor bedrooms accompany a full bath. A master bedroom includes laundry services that can easily be moved back to the basement level. Another large bedroom includes a full bathroom with access to the backyard. The generous-sized kitchen is open to the dining and living room and is ready to host family gatherings again. Down below, an additional family room offsets multiple storage solutions and a walk-out basement. Next to the home, a three-bay garage brings the immediate total to five plus. Further back, the incredible outbuilding has electric service and easily takes on large watercraft, heavy equipment and more. Call today to see the potential this move-in ready home holds!
#5241621

Vienna

5160 Brunswick Drive

3 Beds

2 Baths

1,176 Sq.Ft.

$309,900

MLS#: 5241621
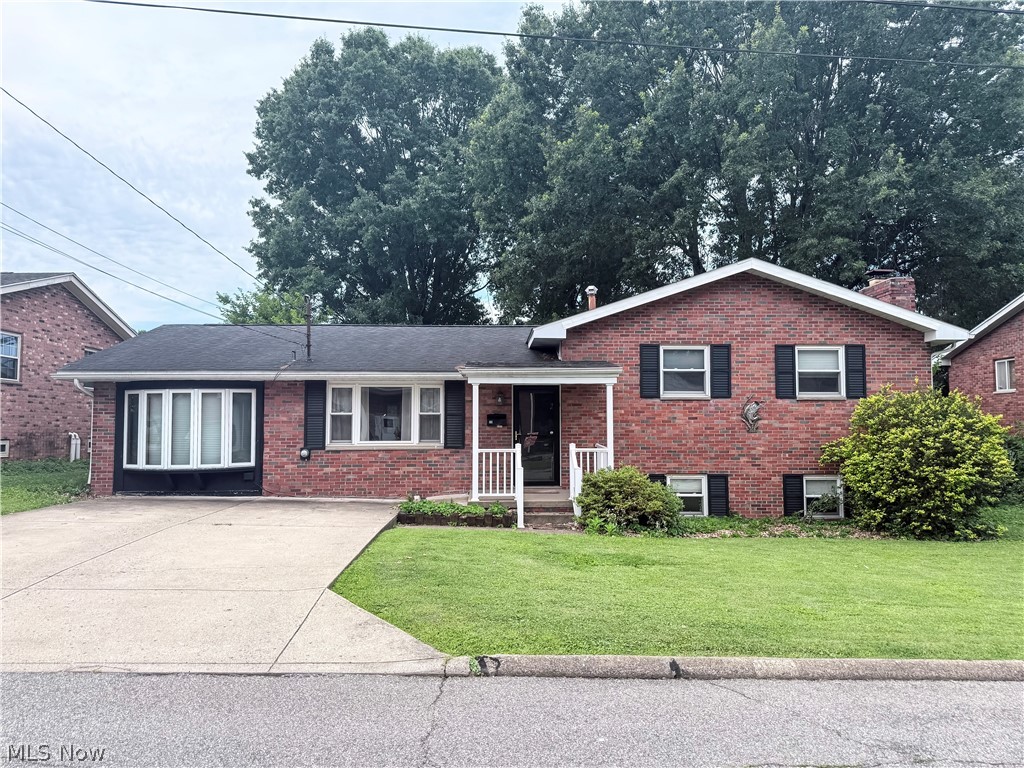
Multi-Level home in desirable Vienna neighborhood, convenient to shopping and many amenities. If you need a lot of space this is the home for you. FIVE Generously sized bedrooms, FOUR full baths. Beautiful kitchen with an abundance of cabinetry, large stainless steel refrigerator, smooth top electric range, and dishwasher. Huge main floor primary bedroom suite with large walk-in closet and spacious primary bathroom. Three bedrooms on the upper level, one of which has a full bath and could be considered an additional primary bedroom, there is another full bath located in the hallway on this level. There is a nicely sized living room on the main floor. The basement features a huge recreation room with stone WBFP, another bedroom and another full bath. There is an additional lower level that is unfinished where you'll have access to the utility room. This home has steam heat but also has central AC. Lovely fenced backyard which is mostly level, small back deck and storage building. Off street parking on paved driveway. Home being sold As-Is by Corporate Seller. 
Bring your own finishing touches to this lovely home and make it your own!
#5221640

Vienna

108 36th Street

5 Beds

4 Baths

2,173 Sq.Ft.

$231,000

MLS#: 5221640

Price reduced
Fully remodeled down to the studs and move-in ready!
This beautifully updated 3-bedroom home (possible 4th bedroom or office)1 full bath and 1 half bath, along with the convenience of first-floor laundry. The home features a GE appliance package, new flooring throughout, and extensive 2026 updates including a new AC system, furnace, hot water tank, shingle roof, electrical, and plumbing. Completely renovated and truly turn-key, this home offers peace of mind and modern convenience. Ideally located within walking distance to schools, shopping, and restaurants. Don't miss the opportunity to make this beautifully updated home your own.
#5239871

Vienna

510 23rd Street

3 Beds

1 Baths

2,000 Sq.Ft.

$214,000

MLS#: 5239871

Price reduced
Situated on a gorgeous nearly 1 acre  lot, (additional parcel included), this spacious four-bedroom, multilevel home offers an incredible combination of indoor living space, outdoor entertaining areas, and room for all your vehicles, hobbies, and storage needs.

Step inside to discover a home filled with natural light, beautiful hardwood floors, and generous living spaces. The impressive great room features vaulted ceilings, a gorgeous bay window, and plenty of room to gather and relax.

The updated kitchen offers a stainless steel refrigerator and double wall ovens, newer countertops, hardwood flooring, and  island. Sliding  glass doors provide easy access to the deck and outdoor entertaining areas. Just off the kitchen, the spacious dining room features a beautiful brick fireplace, French doors leading outdoors, and an abundance of windows.

The outdoor space is just as impressive! Enjoy a large deck, a covered outdoor pavilion, and a beautiful wooded backyard offering the perfect setting for entertaining, relaxing, or simply enjoying the surroundings. An expansive enclosed sunroom provides yet another wonderful space to enjoy the outdoors while remaining sheltered from the elements.

Upstairs, you’ll find three bedrooms with hardwood floors and an updated full bathroom.

The finished walkout lower level offers incredible flexibility! Currently used as a primary bedroom, this space features its own exterior entrance and access to a shower bathroom. It could easily serve as an additional family room, guest suite, recreation room, or private living area. Multiple access points to the lower level add convenience, while an additional unfinished basement area provides valuable storage space.

The expansive driveway, complete with a partial circular drive, leads to an oversized detached garage with additional attached storage, room for multiple vehicles and an overhead loft for even more storage or can be an additional room if finished.
#5252447

Vienna

1432 Melbourne Road

4 Beds

1 Baths

2,720 Sq.Ft.

$244,400

MLS#: 5252447

Nothing left to do other than move in....  A completely remodeled ranch nestled on a quiet dead end street in a desirable Vienna neighborhood. This home has been renovated, from top to bottom with exceptional quality and style. Major updates include new siding, soffit, fascia, gutters, roof, exterior doors, new garage doors , windows, furnace, central air, and so much more. The gorgeous new kitchen features quartz counter tops, custom cabinetry, and modern finishes. This spacious three bedroom ranch offers a versatile bonus room in the basement with an additional bathroom. Simply unpack and enjoy everything this beautifully renovated home has to offer.
#5233323

Vienna

4903 Maple Street

3 Beds

1 Baths

1,052 Sq.Ft.

$280,000

MLS#: 5233323

Price reduced
You won't want to miss out on this beautifully updated 3-bedroom, 2-bath home tucked into an established Vienna neighborhood. Thoughtfully remodeled throughout, this home combines modern finishes, comfortable living spaces, and several unique extras that make it truly stand out. The main level features an inviting open-concept living, dining, and kitchen area, creating a bright and welcoming space for everyday living and entertaining. The updated kitchen offers granite countertops, stainless steel appliances, a center island, and ample cabinetry, while all three bedrooms are conveniently located on the main level.

A screened porch provides additional square footage of flexible living space—perfect for a home office, den, playroom, or TV room. Downstairs, the finished family room offers a cozy retreat complete with recessed lighting, an antique mantel, and gas-log fireplace. A dedicated lower-level laundry area adds even more functionality.

Outdoor living is another highlight of this property. Enjoy a covered screened porch, patio and fire pit area, private landscaped yard, and plenty of space to relax or entertain. For the hobbyist, craftsman, or anyone needing extra workspace, the separate 12' × 30' workshop/outbuilding with electricity is an exceptional bonus.

Move-in ready, beautifully maintained, and full of versatile spaces—this Vienna home is one you'll want to see in person.
#5237135

Vienna

3206 Charles Drive

3 Beds

2 Baths

1,984 Sq.Ft.

$305,000

MLS#: 5237135

1 Floor living 3 bedroom 1.5 Bath with both a living room and a den.  Lower level features a 1 car garage and open basement.  If you need extra space for your toys, this is your home.  The home also features a large 2 car detached garage!  Local amenities includes walkting distance to a park.  Sold as is where is.  Priced to sell.  Did I mention the large oversized 2 car detached garage??!!
#5214656

Vienna

2814 16th Avenue

3 Beds

1 Baths

1,304 Sq.Ft.

$212,000

MLS#: 5214656

Price reduced
Welcome to this adorable 1930's Craftsman bungalow. This home is a masterclass in tasteful updates while maintaining all the charm this property has to offer. The seller has taken the time, effort and resources to lovingly touch every inch of this home and to maximize every square foot. The welcoming front porch offers a relaxing way to sit and connect with friends and neighbors, while the peaceful interior feels like you are transported to a French country cottage.  Inside, the living room has an inviting fireplace and beautiful natural woodwork throughout, leading to the dining room with a built-in china cabinet. The kitchen has many updates including new appliances and a re-worked pantry to maximize space. Two bedrooms on the first floor as well as a beautifully updated bathroom and a separate laundry room make one floor living a breeze, but there is more... The second floor has been updated to offer a large main bedroom with a dressing area and walk-in closet. The back porch looks out to a private fenced yard and single car detached garage, which has updated electric.  There are so many updates to mention, a complete list is in the disclosures.  Come see this charmer for yourself!
#5243911

Vienna

803 41st Street

3 Beds

1 Baths

1,456 Sq.Ft.

$215,000

MLS#: 5243911
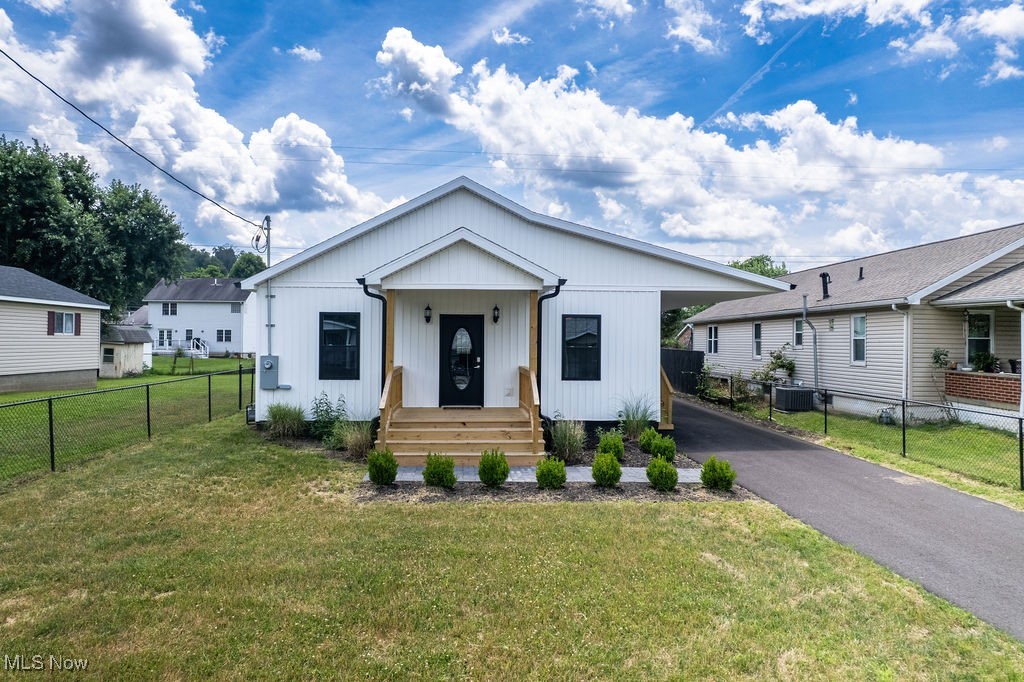
There’s something incredibly special about a home that’s been thoughtfully designed—and this one was crafted with care from the ground up. From the moment you arrive, the white vertical siding and matching mailbox create a clean, cohesive look that hints at the quality within.

Step up onto the wide front porch, and inside you’ll find an open, flowing layout that brings together the kitchen, dining area, and living space—a design that feels both inviting and functional. High ceilings, Brazilian cherry hardwood floors throughout, and custom crown molding give the home a sense of warmth and quiet elegance.

The kitchen features solid wood custom cabinetry, with several architectural light fixtures and low-profile ceiling fans adding subtle, stylish touches. The home offers true one-floor living, with both spacious bedrooms tucked toward the back for added privacy. Each bedroom includes oversized double closets, providing ample storage space.

A generously sized laundry and utility room adds convenience, while the level lot is fully fenced—just awaiting a gate for the driveway. There’s also a side porch with front and rear steps beneath a covered parking area that offers drive-through access from front to back. A custom rear porch completes the outdoor space, ideal for enjoying peaceful moments at home. Notably, the exterior walls include foam insulation for added energy efficiency, and the crawlspace—approximately four feet tall with a concrete floor—is lightly heated and cooled, offering excellent conditions for storage or access.

Every inch of this brand-new build was carefully considered, combining comfort, function, and timeless design—ready for its next chapter.
#5133803

Vienna

1318 21st Street

2 Beds

1 Baths

1,200 Sq.Ft.

$229,000

MLS#: 5133803
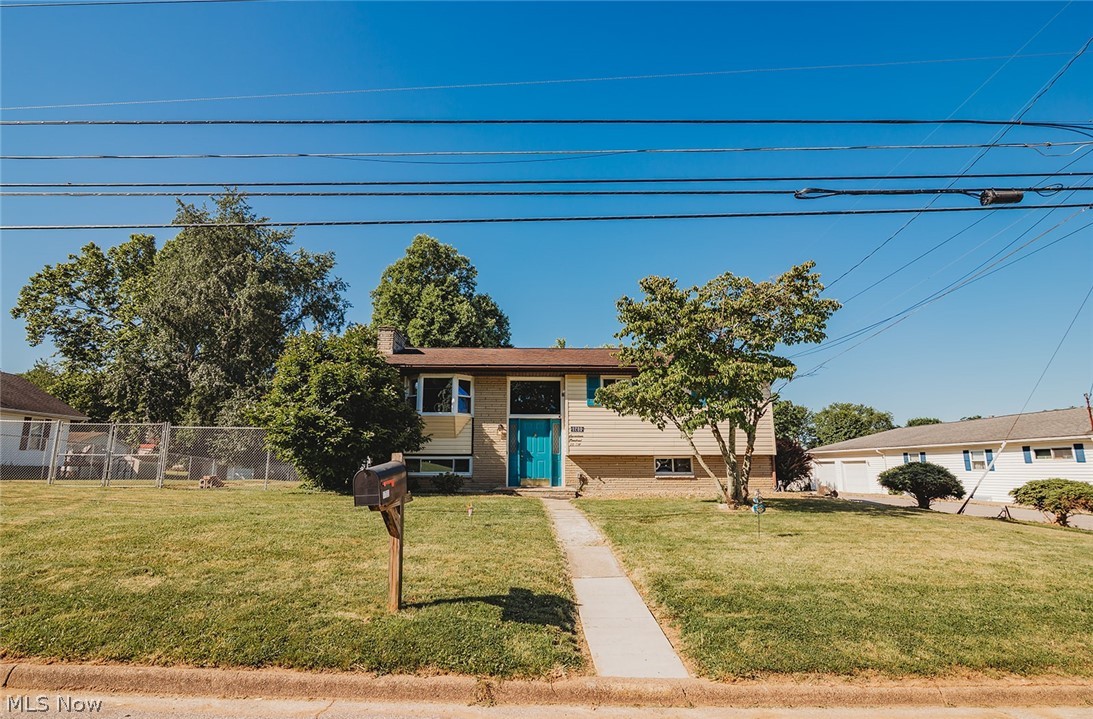
Vienna Corner-Lot Opportunity! This well-maintained split-level home is situated on a spacious double lot at the corner of 17th Avenue and 28th Street in Vienna, offering exceptional indoor and outdoor living space. The main level features three bedrooms, a full bath, a comfortable living room, and an inviting eat-in kitchen. Just off the kitchen, you’ll find a bright and welcoming four-season room overlooking the backyard, providing the perfect space to enjoy your morning coffee, entertain guests, or relax year-round while taking in views of the fenced yard.

The lower level offers additional finished living space with a large family room, a full bath, laundry area, and a versatile 20’ x 12’ room currently used as a playroom but previously utilized as a primary bedroom. This flexible space could easily serve as a fourth bedroom, home office, fitness room, or guest suite.

Outside, the property truly stands out with its expansive double lot, fenced backyard, and additional fencing along 28th Street. A large detached building provides excellent space for a workshop, storage, hobbies, or business use, while the carport offers convenient covered parking. The generous outdoor space provides endless possibilities for recreation, gardening, pets, and entertaining.

Combining a desirable Vienna location with flexible living areas, abundant storage, and exceptional outdoor amenities, this property offers something for everyone. Schedule your private showing today!
#5213014

Vienna

1700 28th Street

4 Beds

2 Baths

1,910 Sq.Ft.

$220,000

MLS#: 5213014

Send a message

Message successfully sent.

Your message

What is 3 + 4 ?

Reason for contacting?

I agree to receive email communication and understand I can unsubscribe at any time.

I agree to be contacted by Tyson Sells Homes, LLC. via call, email, and text for real estate services. To opt out, you can reply 'stop' at any time or reply 'help' for assistance. You can also click the unsubscribe link in the emails. Message and data rates may apply. Message frequency may vary. Privacy Policy

Sign Out

Virtual Assistant

Would you like to take the next step with this property? We can help you schedule a showing or virtual tour, or send you more details.

Yes, I would like more information.

Thank You for Your Reply, One of Our Agents will contact you as soon as possible

No, maybe later.

Thank you, you can always contact me via email, phone number or through the contact form.

Realhub AI

Lucy - Your AI-Powered Realtor

Update Your Temporary Password

Personalize your search

Enter your email and we'll notify you immediately when new listings match what you're looking for.

or enter email address

Already have an account ? Login here

Continue your home search

I agree to receive communications and understand I can unsubscribe at any time.

I agree to be contacted by Tyson Sells Homes, LLC. via call, email, and text for real estate services. To opt out, you can reply 'stop' at any time or reply 'help' for assistance. You can also click the unsubscribe link in the emails. Message and data rates may apply. Message frequency may vary. Privacy Policy

Already have an account ? Login here

We use cookies

We use cookies primarily for analytics to enhance your experience. By accepting, you agree to our use of these cookies. You can manage your preferences or learn more about our cookies policy.