Features & Amenities

Interior

  • Other Interior Features

    Ceiling Fan(s)

  • Total Bedrooms

    3

  • Bathrooms

    2

  • Above Grade Finished Area

    1504.0

  • Basement YN

    NO

  • Cooling YN

    YES

  • Cooling

    Ceiling Fan(s), Central Air

  • Fireplace YN

    YES

  • Heating YN

    YES

  • Heating

    Baseboard, Electric, Fireplace(s), Heat Pump, Other

  • Main Level Bedrooms

    3

  • Pet friendly

    N/A

Exterior

  • Garage

    Yes

  • Garage spaces

    2

  • Construction Materials

    Vinyl Siding

  • Other Exterior Features

    Storage

  • Parking

    Attached, Driveway, Garage, Garage Door Opener, Paved

  • Patio and Porch Features

    Covered, Enclosed, Front Porch, Patio, Porch

  • Pool

    No

  • Waterfront YN

    NO

  • View

    Neighborhood, Trees/Woods

Area & Lot

  • Lot Features

    Cul-De-Sac, Wooded

  • Lot Size(acres)

    0.314

  • Property Type

    Residential

  • Property Sub Type

    Single Family Residence

  • Architectural Style

    Ranch

Price

  • Sales Price

    $234,900

  • Tax Amount

    $3,350.18

  • Sq. Footage

    1,504

  • Price/SqFt

    $156

HOA

  • Association

    No

School District

  • Elementary School

    Ashtabula Area CSD - 401

  • Middle School

    Ashtabula Area CSD - 401

  • High School

    Ashtabula Area CSD - 401

Property Features

  • Accessibility Features

    Accessible Full Bath

  • Foundation Details

    Block, Slab

  • Sewer

    Public Sewer

  • Water Source

    Public

Schedule a Showing

Showing scheduled successfully.

<
>
IN PERSON
VIA CHAT

What is 3 + 4 ?


Change time

Mortgage calculator

Estimate your monthly mortgage payment, including the principal and interest, property taxes, and HOA. Adjust the values to generate a more accurate rate.

Your payment

Principal and Interest:

$

Property taxes:

$

HOA fees:

$

Total loan payment:

$

Total interest amount:

$

Location

County

Ashtabula

Elementary School

Ashtabula Area CSD - 401

Middle School

Ashtabula Area CSD - 401

High School

Ashtabula Area CSD - 401

Listing Courtesy of Clorice L Vines, McDowell Homes Real Estate Services

RealHub Information is provided exclusively for consumers' personal, non-commercial use, and it may not be used for any purpose other than to identify prospective properties consumers may be interested in purchasing. All information deemed reliable but not guaranteed and should be independently verified. All properties are subject to prior sale, change or withdrawal. RealHub website owner shall not be responsible for any typographical errors, misinformation, misprints and shall be held totally harmless.

Agent Bev Daugherty

AGENT

Bev Daugherty

Call Bev today to schedule a private showing.


* Listings on this website come from the FMLS IDX Compilation and may be held by brokerage firms other than the owner of this website. The listing brokerage is identified in any listing details. Information is deemed reliable but is not guaranteed. If you believe any FMLS listing contains material that infringes your copyrighted work please click here to review our DMCA policy and learn how to submit a takedown request.© 2024 FMLS.
Welcome home to this well maintained ranch nestled on a quiet cul-de-sac in desirable Saybrook Township! 

Designed for easy one-floor living, this inviting home offers a spacious and functional layout featuring 3 bedrooms, 2 full baths, and an attached 2-car garage.

 Enjoy abundant natural light throughout, a formal living room for entertaining, and a generous family room addition that provides extra space to relax and gather. The bright enclosed 4 season sunroom overlooks the private, wooded backyard, as well as the enclosed back porch, creating the perfect spot to enjoy your morning coffee or unwind at the end of the day. The primary suite offers a private full bath and an oversized closet with exceptional storage space. 

Outside, you'll appreciate the welcoming covered front porch, mature trees, and beautifully maintained yard that enhances the peaceful setting. Conveniently located while offering a sense of privacy, this property combines comfort, space, and easy living all on one level. Don't miss your opportunity to make this wonderful home your own!

5390 Savannah Drive

Message successfully sent.

What would you like to know?

What is 3 + 4 ?

I agree to receive email communication and understand I can unsubscribe at any time.

I agree to be contacted by Tyson Sells Homes, LLC. via call, email, and text for real estate services. To opt out, you can reply 'stop' at any time or reply 'help' for assistance. You can also click the unsubscribe link in the emails. Message and data rates may apply. Message frequency may vary. Privacy Policy

Related Properties

Price reduced
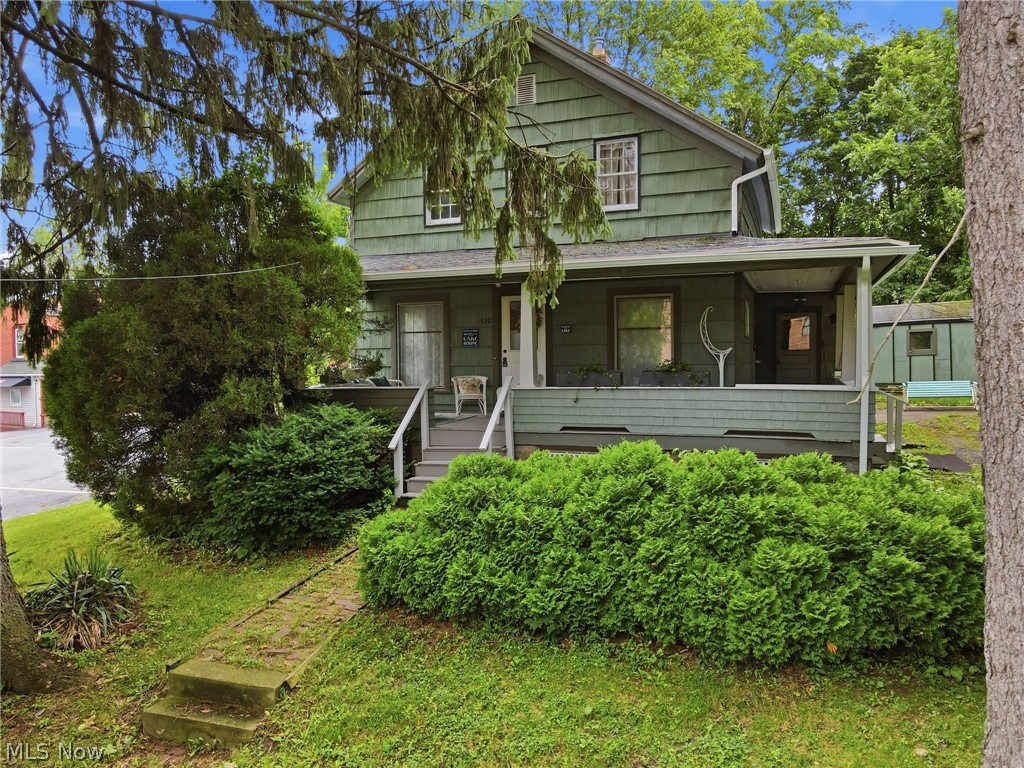
WOW, WOW, WOW! Welcome to 3706 Fargo Drive, where quality craftsmanship meets modern updates! Completely renovated from top to bottom, this stunning home offers approximately 1,500 square feet of beautifully finished living space that is sure to impress.
The main level features two spacious bedrooms, a beautifully updated full bathroom, and an inviting layout perfect for everyday living. Make your way upstairs by the gorgeous staircase accented with ceramic tile, and you'll fall in love with the bright, airy second level. This incredible space offers two oversized walk-in closets with custom built-in shelving, a flexible area that can serve as a third bedroom, home office, or bonus living space, and a second full bathroom featuring a walk-in shower. 
Five large windows flood the space with natural light and invite in a refreshing summer breeze.
No expense was spared in the renovation. Major improvements include a new roof, gutters, siding, windows, exterior doors, front porch w/Trex deck, plumbing, electrical, concrete driveway, hot water tank, grading, drainage, and landscaping. 
The gorgeous eat-in kitchen features all-new appliances, butcher block counters, and a custom built table with 4 brand new stools, with added storage space below. This home is complemented by stunning custom woodwork throughout, including cedar ceilings in both bathrooms, hardwood floors in the living room and main level bedrooms, and beautiful finishes crafted from oak, mahogany, poplar, and hemlock, creating warmth and timeless character.
Situated on a desirable corner lot in the Buckeye School District, the home also includes an attached carport that could easily be converted into an attached garage. 
Don't let the exterior fool you—this home is much larger than it appears and offers a unique floor plan that must be experienced in person.
This is truly a one-of-a-kind property. Schedule your private showing today before it's gone!
#5223725

Ashtabula

3706 Fargo Drive

3 Beds

2 Baths

1,525 Sq.Ft.

$249,900

MLS#: 5223725

Welcome to 1801 Myrtle Avenue, a spacious and well-cared-for Colonial offering a flexible floor plan and plenty of room inside and out. The main level features an open-concept kitchen, dining, and living area, with updated cabinetry, countertops, flooring, and stainless steel appliances. An additional family room provides even more living space, while a large first-floor bedroom and first-floor laundry add extra convenience. Upstairs, you'll find two generously sized bedrooms.

Outside, enjoy a large fenced-in backyard with a patio perfect for relaxing or entertaining. A standout feature is the oversized 2+ car detached garage with higher ceilings and an oversized garage door ideal for larger vehicles, boats, storage, or workshop space. Additional updates include updated electrical and newer windows. With its spacious layout, large yard, and unique garage setup, this home has plenty to offer!
#5239607

Ashtabula

1801 Myrtle Avenue

3 Beds

1 Baths

1,694 Sq.Ft.

$199,900

MLS#: 5239607

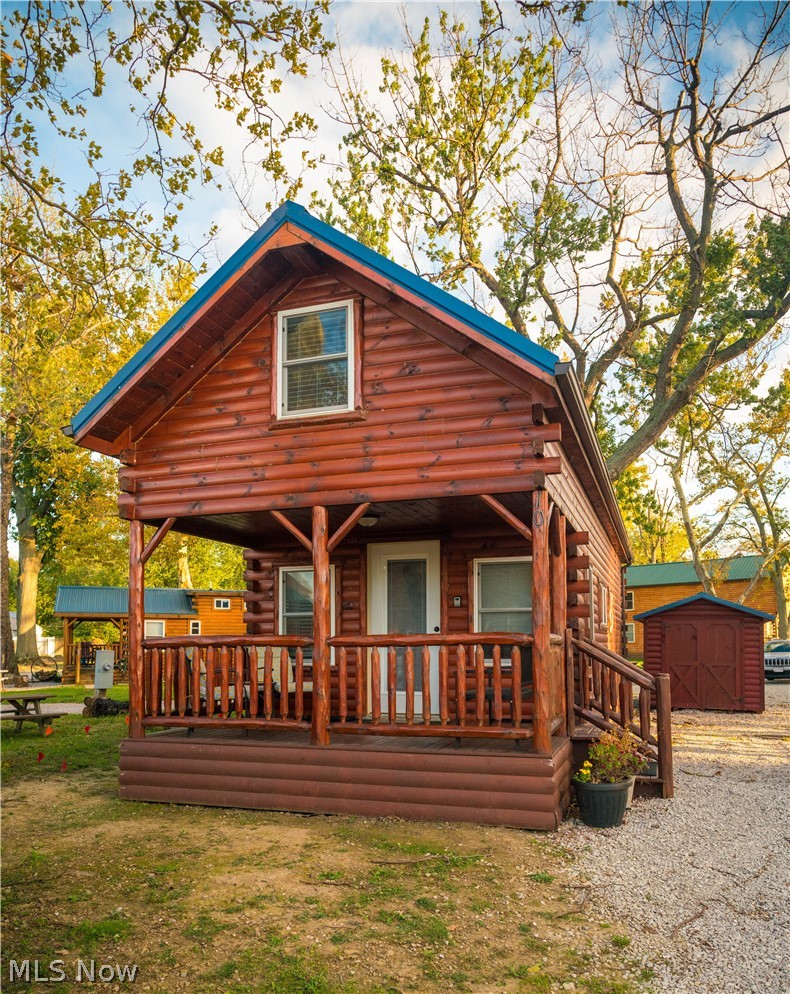
Welcome to the charming Blue Heron House cabin #10 with lake views, built in 2020 and currently operating as a successful Airbnb vacation rental. Whether you’re looking for a personal getaway, an income-producing investment, or the perfect combination of both, this property offers incredible flexibility. Enjoy the freedom to use the cabin whenever you’d like while generating rental income to help offset ownership costs.

Inside, you’ll find a thoughtfully designed interior featuring all newer stainless-steel appliances, granite countertops and tasteful furnishings, most furnishings are included with the sale for a truly turnkey opportunity. Relax and take in the lake views or continue operating the property as a short-term rental from day one. Don’t miss your chance to own this fully furnished, move-in-ready retreat near the lake! Close to Historic Bridge Street shops and restaurants in the Ashtabula Harbor and also close to the strip at Geneva-On-The-Lake.
#5226820

Ashtabula

5919 Lake Road W 10

2 Beds

1 Baths

N/A

$225,000

MLS#: 5226820

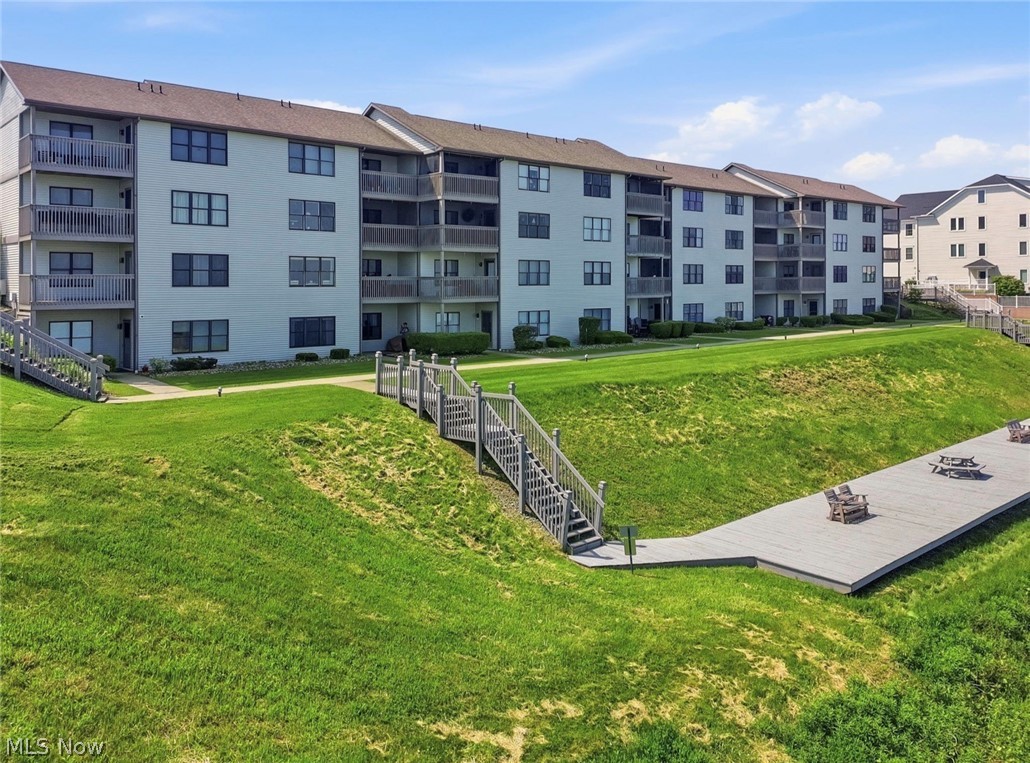
Welcome to lakefront living at its finest in the highly desirable Saybrook Beach Club! Located on the lake side, this first floor, has 2 bedrooms, 1.5 bathrooms, has been beautifully updated & maintained and offers one of the best views of Lake Erie, enjoy right from the comfort of your living room. Wake up to breathtaking sunrises and unwind with spectacular sunsets in your own lakeside retreat. This unit comes fully furnished & will make a perfect vacation, investment or year-round residence. Enjoy the convenience of all appliances included, featuring a stackable washer & dryer for easy everyday living. Updates include new Kraftmade cabinetry in the kitchen & bathrooms, newer wood plank flooring, new Pella windows, new shades, plus a new screen and entrance door, blending comfort, style, and efficiency. Enjoy resort-style amenities including a community pool, clubhouse, and private beach access, perfect for soaking up the best of summer on Lake Erie. Ideally located just minutes from the charm of Historic Bridge Street, wineries, restaurants, shopping, and the excitement of Geneva-on-the-Lake, this exceptional condo offers the perfect blend of relaxation, convenience, and waterfront lifestyle. Don’t miss your chance to own a slice of Lake Erie paradise!
#5212412

Ashtabula

5237 Lake Road W 1107

2 Beds

1 Baths

780 Sq.Ft.

$239,900

MLS#: 5212412

Mid-Century Modern charm in this ranch with three bedrooms, a full bath and a half bath. The rooms are spacious with a floor plan that keeps the bedrooms separate from the entertaining areas. Per the seller there is wood floors under the carpeted areas. The primary bedroom has a private half bath. The home will come with all appliances. There is an attached 4 car capacity garage, equipped with electric and water. Plenty of storage within the home and a shed is also in the backyard. Enjoy the wooden deck accessible from the dining area of the home.
#5212950

Ashtabula

1471 Debra Drive

3 Beds

1 Baths

1,242 Sq.Ft.

$232,500

MLS#: 5212950

Complete and TOTAL renovation! Come check out this 4 bedroom 1.5 bath 2-story that has been re-built from the ground up! Featuring a spacious all new kitchen with center island and farm sink, dining room, XL living room with tray ceiling, 9 ft ceilings on the 1st floor, 1st floor laundry that boasts a sink for rinsing, an abundance of cabinets for storing and a long countertop for folding. 1st floor half bath and recessed LED lighting everywhere! All 4 bedrooms as well as the full bath are on the 2nd floor and provide ample storage. New metal roof, siding, furnace, wiring, plumbing and AC. 3 car detached garage. There's a lot here to like, so make an appointment today!
#5239467

Ashtabula

162 Riverside Drive

4 Beds

1 Baths

1,620 Sq.Ft.

$249,900

MLS#: 5239467

Price reduced
This 5+/- Acre Property in Ashtabula Township exudes endless potential with a 2 bed 1 bath home, a 60x80 shop, and a separate 12x16 office building! Calling all business owners, car enthusiasts, work from home folks, and the like! This is an amazing opportunity. The home is a fixer upper but has good potential as a 2 bedroom 1 bathroom with a bonus room addition that was put on in '99, and a covered front deck. It's separate from the rest of the buildings and offers a nice yard, public water, septic system, a fireplace, and a full basement. This property was previously an auto dealership. The 12x16 office building facing rt 20 has good visibility for your future or current business! There's electric to the building & it's insulated. A large 60x80 shop features 2 overhead doors, 12'x12' each, designed to be able to pull straight through the building. Building has electric, water, oil heat, and floor drains. The workbench runs the full length of the back wall! It also has an air compressor and is plumbed with multiple hookup locations. It's nicely insulated; the 275 gallon oil tank would get the current owner through the winter with only 1 fill up, & used approx 6 hours a day, 6 days a week through winter. 14' Interior ceiling height with Steel ceiling. Roof new ~Nov. 2023. Approx 2/3 of the building has concreted floor ~9" deep, remaining 1/3 is a dirt floor. Lift will stay with ~7K lb capacity. Floor drains, 2-220 outlets, Exterior lighting, crushed asphalt all around the building, ample storage for vehicles or equipment. The lot features sandy soil with good runoff and drainage.
#5190987

Ashtabula

5309 N Ridge Road E

2 Beds

1 Baths

1,082 Sq.Ft.

$269,900

MLS#: 5190987

 - property

Send a message

Message successfully sent.

Your message

What is 3 + 4 ?

Reason for contacting?

I agree to receive email communication and understand I can unsubscribe at any time.

I agree to be contacted by Tyson Sells Homes, LLC. via call, email, and text for real estate services. To opt out, you can reply 'stop' at any time or reply 'help' for assistance. You can also click the unsubscribe link in the emails. Message and data rates may apply. Message frequency may vary. Privacy Policy

Sign Out

Virtual Assistant

Would you like to take the next step with this property? We can help you schedule a showing or virtual tour, or send you more details.

Yes, I would like more information.

Thank You for Your Reply, One of Our Agents will contact you as soon as possible

No, maybe later.

Thank you, you can always contact me via email, phone number or through the contact form.

Realhub AI

Lucy - Your AI-Powered Realtor

Update Your Temporary Password

Personalize your search

Enter your email and we'll notify you immediately when new listings match what you're looking for.

or enter email address

Already have an account ? Login here

Continue your home search

I agree to receive communications and understand I can unsubscribe at any time.

I agree to be contacted by Tyson Sells Homes, LLC. via call, email, and text for real estate services. To opt out, you can reply 'stop' at any time or reply 'help' for assistance. You can also click the unsubscribe link in the emails. Message and data rates may apply. Message frequency may vary. Privacy Policy

Already have an account ? Login here

We use cookies

We use cookies primarily for analytics to enhance your experience. By accepting, you agree to our use of these cookies. You can manage your preferences or learn more about our cookies policy.