.webp?size=346x80)


Property
Beds
4
Full Baths
3
1/2 Baths
1
Year Built
2003
Sq.Footage
2,512
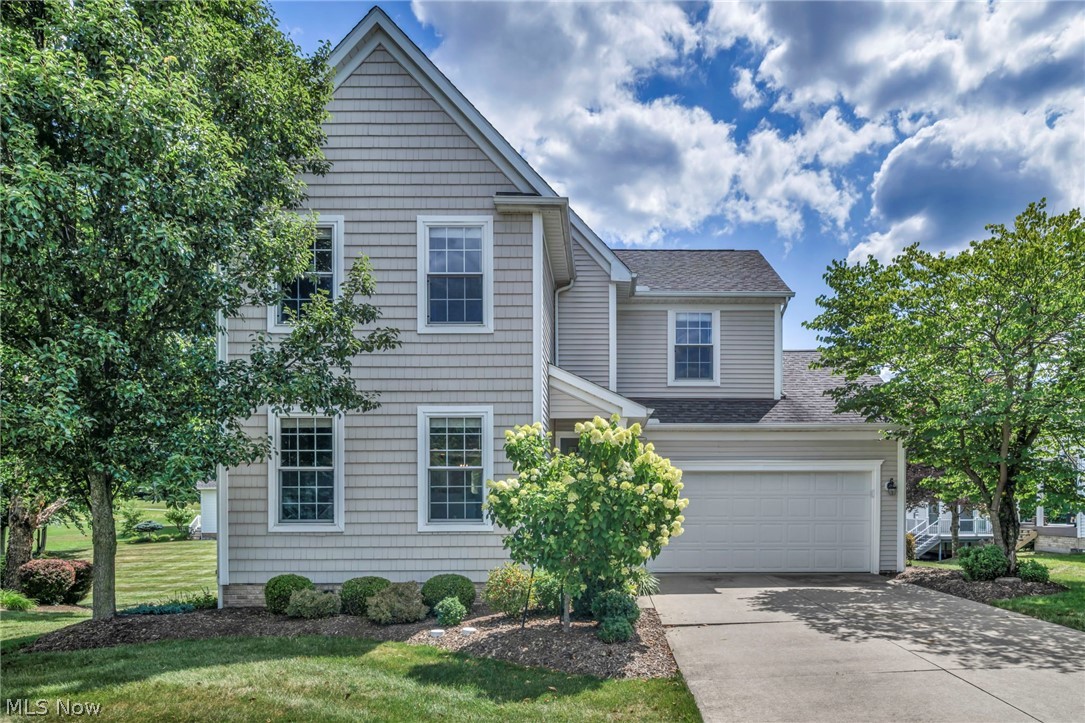
Welcome home to this fantastically well-kept colonial in beautiful New Hampton with a super-private backyard! Enter from the front porch into the welcoming two-story foyer, and make your way through the dedicated dining room and into the fabulous eat-in kitchen featuring a center island, loads of counterspace, cabinetry, and a pantry, you'll love whipping up your favorite meal. Off of the kitchen is the spacious living room, with plenty of room to entertain. Also off of the kitchen is the convenient first-floor laundry and a half-bathroom. Upstairs, you'll find the spacious primary suite - featuring vaulted ceilings, a walk-in closet, and a huge primary bathroom with his-and-her sinks. A full bathroom and three additional bedrooms, all with ample closet space, complete the upstairs. Downstairs, you'll find that the finished basement is great for entertaining with it's huge common area, another full bathroom, and perfect space for an office, play room, or potential 5th bedroom. Also loads of storage space in the unfinished utility room. Take the party outside, where you'll love entertaining on the recently stained raised-deck that overlooks the private wooded backyard! The backyard is large and lined with trees, with no neighbors behind you. This is a must see, come tour this while it lasts!
Features & Amenities
Interior
-
Total Bedrooms
4
-
Bathrooms
3
-
1/2 Bathrooms
1
-
Above Grade Finished Area
2058.0
-
Basement YN
YES
-
Cooling YN
YES
-
Cooling
Central Air, Ceiling Fan(s)
-
Fireplace YN
NO
-
Heating YN
YES
-
Heating
Natural Gas, Forced Air
-
Pet friendly
N/A
Exterior
-
Garage
Yes
-
Garage spaces
2
-
Construction Materials
Unknown
-
Parking
Garage, Garage Door Opener
-
Patio and Porch Features
Deck, Front Porch
-
Pool
Yes
-
Pool Features
Community
-
Waterfront YN
NO
-
View
Trees/Woods
Area & Lot
-
Lot Features
Private
-
Lot Size(acres)
0.13
-
Property Type
Residential
-
Property Sub Type
Single Family Residence
-
Architectural Style
Colonial
Price
-
Sales Price
$424,900
-
Tax Amount
$6,593
-
Sq. Footage
2,512
-
Price/SqFt
$169
HOA
-
Association
YES
-
Association Fee
$500
-
Association Fee Frequency
Annually
-
Association Fee Includes
N/A
School District
-
Elementary School
North Royalton CSD - 1821
-
Middle School
North Royalton CSD - 1821
-
High School
North Royalton CSD - 1821
Property Features
-
Sewer
Public Sewer
-
Water Source
Public
Schedule a Showing
Showing scheduled successfully.
Mortgage calculator
Estimate your monthly mortgage payment, including the principal and interest, property taxes, and HOA. Adjust the values to generate a more accurate rate.
Your payment
Principal and Interest:
$
Property taxes:
$
HOA fees:
$
Total loan payment:
$
Total interest amount:
$
Location
County
Cuyahoga
Elementary School
North Royalton CSD - 1821
Middle School
North Royalton CSD - 1821
High School
North Royalton CSD - 1821
Listing Courtesy of Greg A Coates, Russell Real Estate Services
RealHub Information is provided exclusively for consumers' personal, non-commercial use, and it may not be used for any purpose other than to identify prospective properties consumers may be interested in purchasing. All information deemed reliable but not guaranteed and should be independently verified. All properties are subject to prior sale, change or withdrawal. RealHub website owner shall not be responsible for any typographical errors, misinformation, misprints and shall be held totally harmless.

AGENT
Bev Daugherty
Call Bev today to schedule a private showing.

* Listings on this website come from the FMLS IDX Compilation and may be held by brokerage firms other than the owner of this website. The listing brokerage is identified in any listing details. Information is deemed reliable but is not guaranteed. If you believe any FMLS listing contains material that infringes your copyrighted work please click here to review our DMCA policy and learn how to submit a takedown request.© 2024 FMLS.
Related Properties

Broadview Heights
355 Calistoga Court
3 Beds
2 Baths
N/A
$497,879
MLS#: 5178813

Broadview Heights
1820 Hampton Run 3
3 Beds
2 Baths
1,751 Sq.Ft.
$349,900
MLS#: 5239528

Broadview Heights
1715 Jonathans 1314
3 Beds
2 Baths
1,530 Sq.Ft.
$340,000
MLS#: 5236522

Broadview Heights
8160 Joyce Road
3 Beds
2 Baths
2,208 Sq.Ft.
$379,000
MLS#: 5239647

Broadview Heights
1397 W Sprague Road
5 Beds
3 Baths
3,275 Sq.Ft.
$380,000
MLS#: 5241097

Broadview Heights
2700 E Royalton Road
3 Beds
2 Baths
2,197 Sq.Ft.
$359,000
MLS#: 5234711
Broadview Heights
2723 Sexton Court
4 Beds
2 Baths
2,736 Sq.Ft.
$444,900
MLS#: 5229860

Broadview Heights
1835 Hickory Lane
4 Beds
2 Baths
2,053 Sq.Ft.
$460,000
MLS#: 5217949

Broadview Heights
5058 Millwood Drive
3 Beds
2 Baths
2,340 Sq.Ft.
$354,900
MLS#: 5238257

Broadview Heights
1343 Oakes Road
3 Beds
2 Baths
2,255 Sq.Ft.
$409,000
MLS#: 5242349
