Features & Amenities

Interior

  • Total Bedrooms

    3

  • Bathrooms

    2

  • Above Grade Finished Area

    1604.0

  • Basement YN

    NO

  • Cooling YN

    YES

  • Cooling

    Central Air

  • Fireplace YN

    YES

  • Heating YN

    YES

  • Heating

    Natural Gas, Forced Air

  • Pet friendly

    N/A

Exterior

  • Garage

    Yes

  • Garage spaces

    2

  • Construction Materials

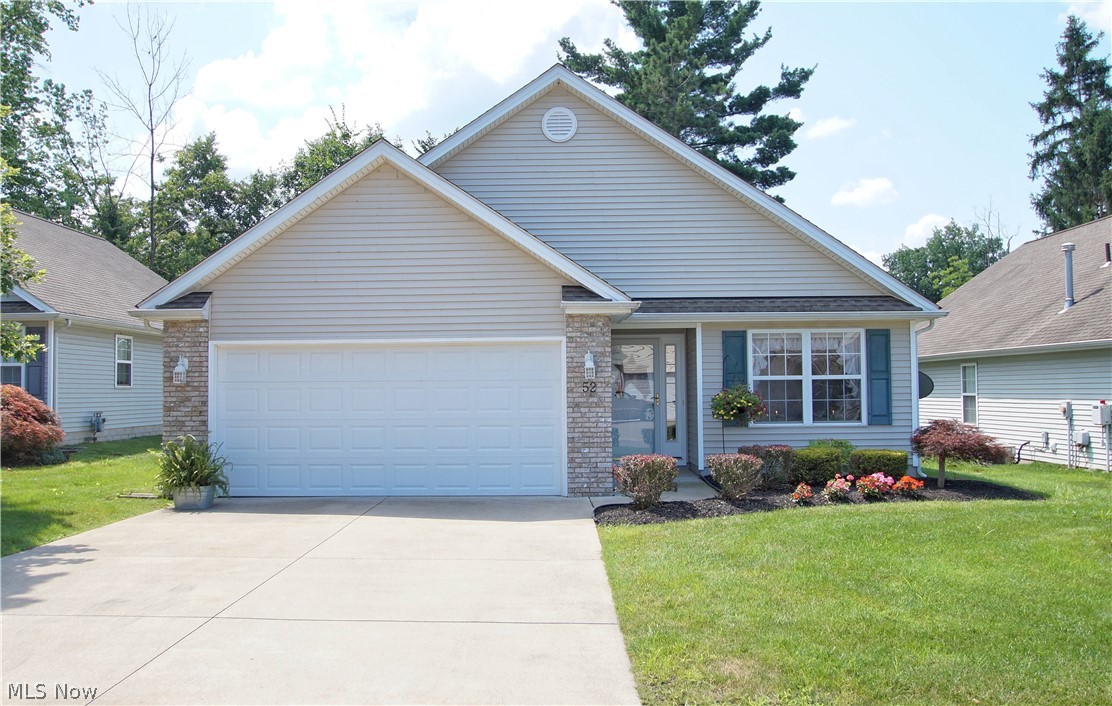
    Brick, Vinyl Siding

  • Parking

    Attached, Garage, Paved

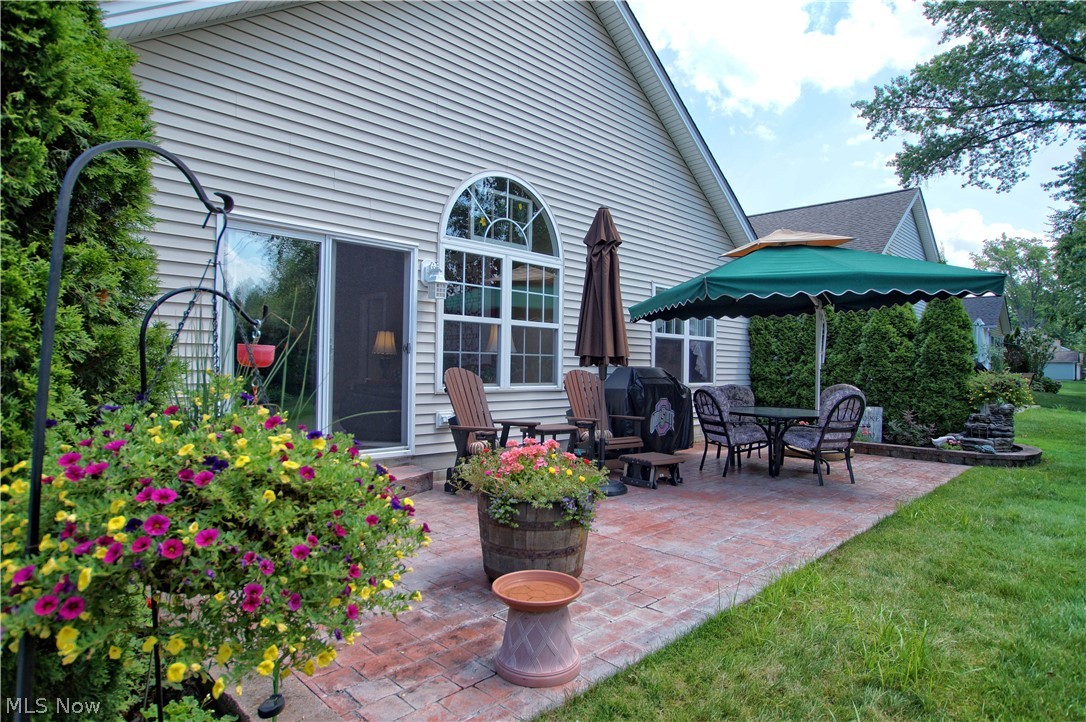
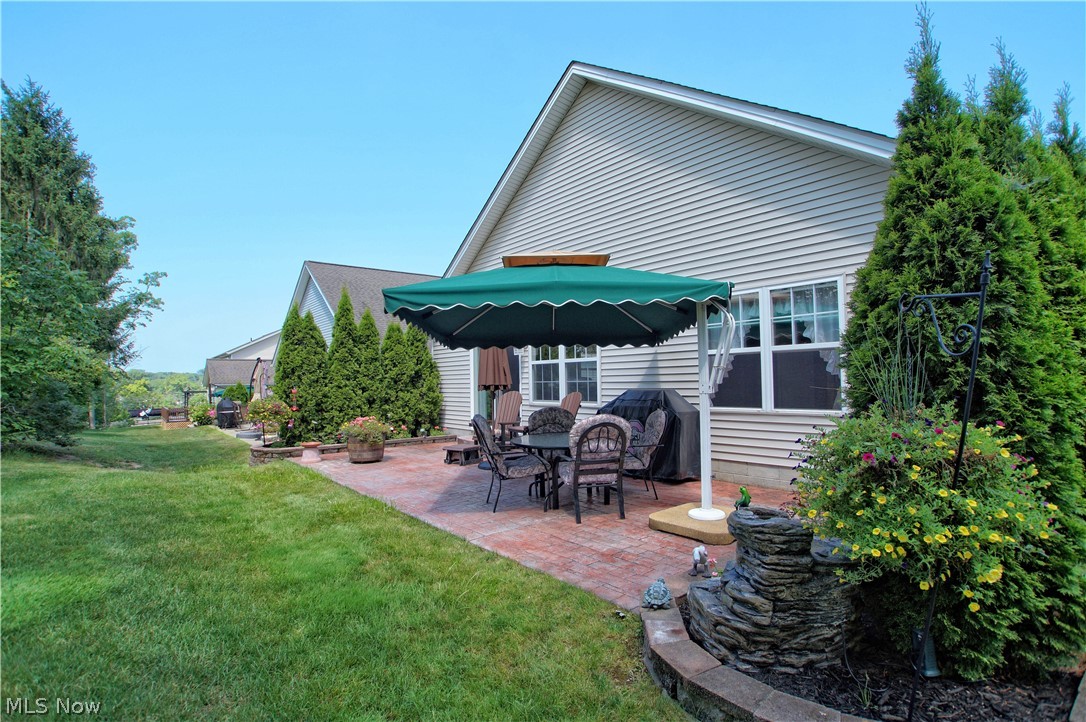
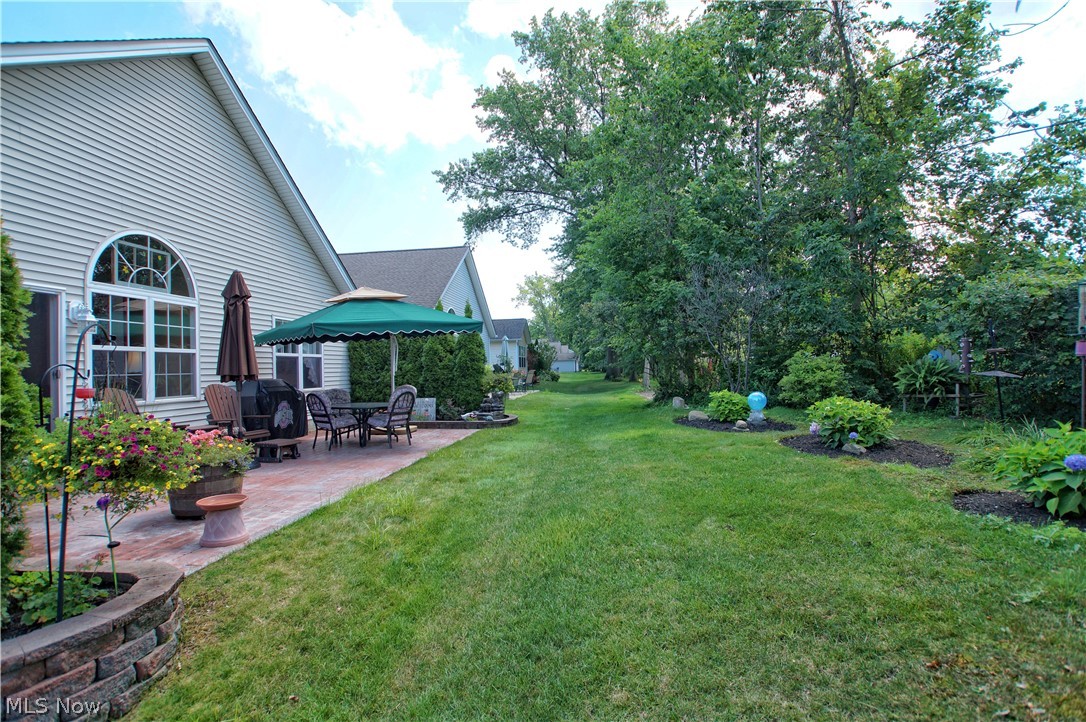
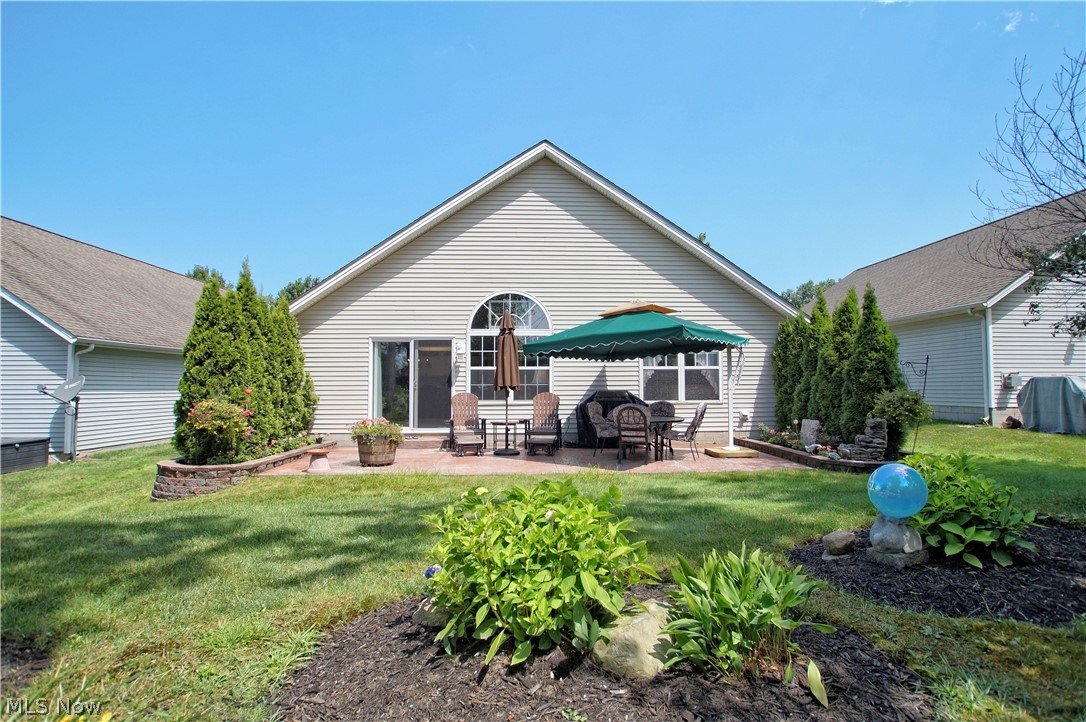
  • Patio and Porch Features

    Patio

  • Pool

    No

Area & Lot

  • Lot Size(acres)

    0.34

  • Property Type

    Residential

  • Property Sub Type

    Condominium

  • Architectural Style

    Ranch

Price

  • Sales Price

    $170,000

  • Tax Amount

    $2,667

  • Financing Options

    Conventional

  • Sq. Footage

    1,604

  • Price/SqFt

    $105

HOA

  • Association

    YES

  • Association Fee

    $140

  • Association Fee Frequency

    Monthly

  • Association Fee Includes

    N/A

School District

  • Elementary School

    Painesville City LSD - 4305

  • Middle School

    N/A

  • High School

    N/A

Property Features

  • Stories

    1

  • Sewer

    Public Sewer

  • Water Source

    Public

Schedule a Showing

Showing scheduled successfully.

<
>
IN PERSON
VIA CHAT

What is 3 + 4 ?


Change time

Mortgage calculator

Estimate your monthly mortgage payment, including the principal and interest, property taxes, and HOA. Adjust the values to generate a more accurate rate.

Your payment

Principal and Interest:

$

Property taxes:

$

HOA fees:

$

Total loan payment:

$

Total interest amount:

$

Location

County

Lake

Elementary School

Painesville City LSD - 4305

Middle School

High School

Listing Courtesy of Tim Cline, Keller Williams Grt Cleve NE

RealHub Information is provided exclusively for consumers' personal, non-commercial use, and it may not be used for any purpose other than to identify prospective properties consumers may be interested in purchasing. All information deemed reliable but not guaranteed and should be independently verified. All properties are subject to prior sale, change or withdrawal. RealHub website owner shall not be responsible for any typographical errors, misinformation, misprints and shall be held totally harmless.

Agent Bev Daugherty

AGENT

Bev Daugherty

Call Bev today to schedule a private showing.


* Listings on this website come from the FMLS IDX Compilation and may be held by brokerage firms other than the owner of this website. The listing brokerage is identified in any listing details. Information is deemed reliable but is not guaranteed. If you believe any FMLS listing contains material that infringes your copyrighted work please click here to review our DMCA policy and learn how to submit a takedown request.© 2024 FMLS.
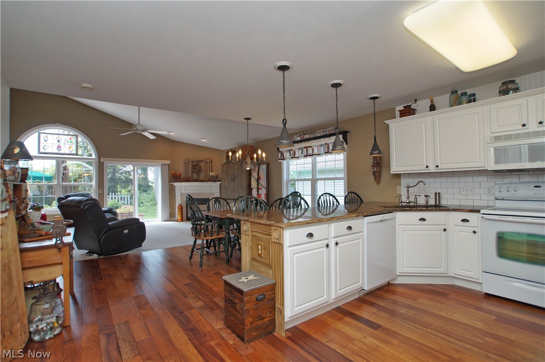
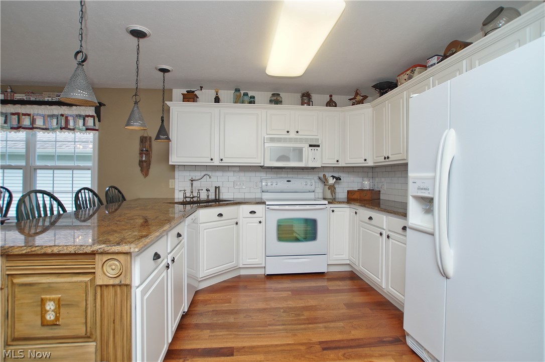
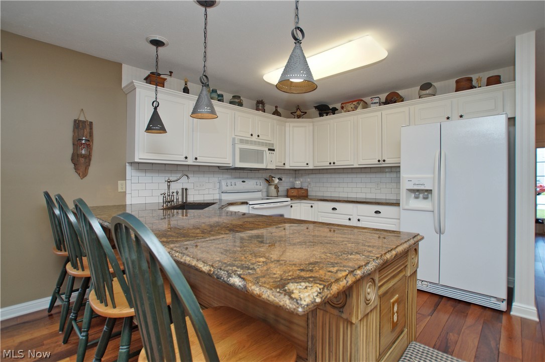
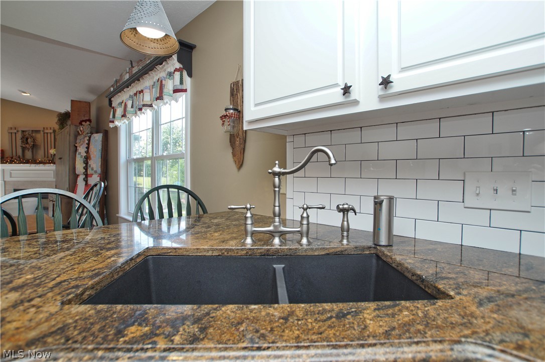
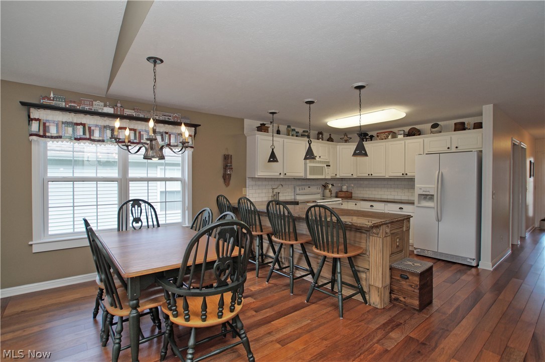
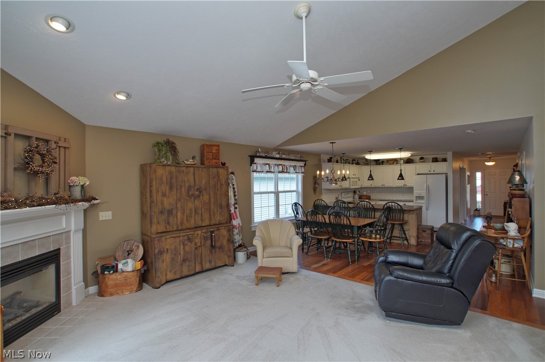
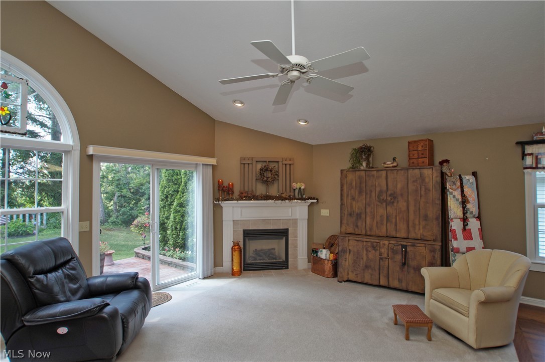
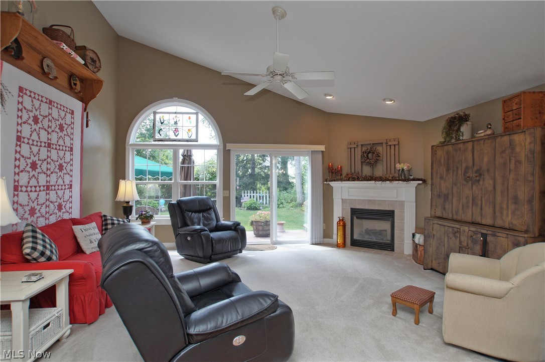
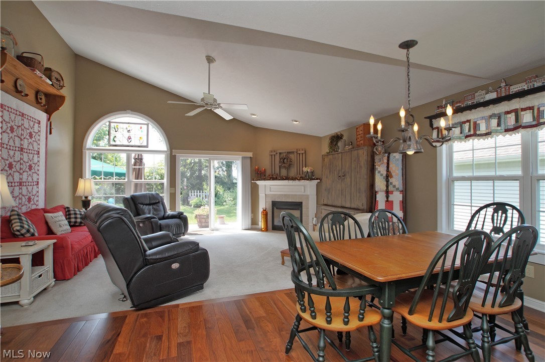
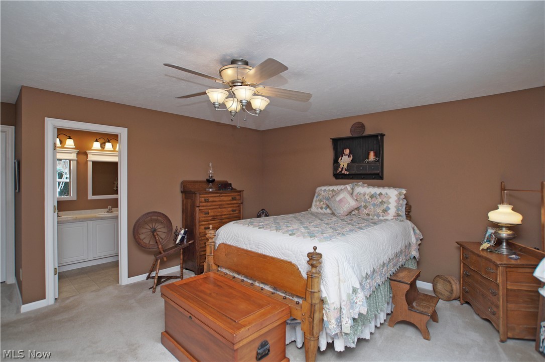
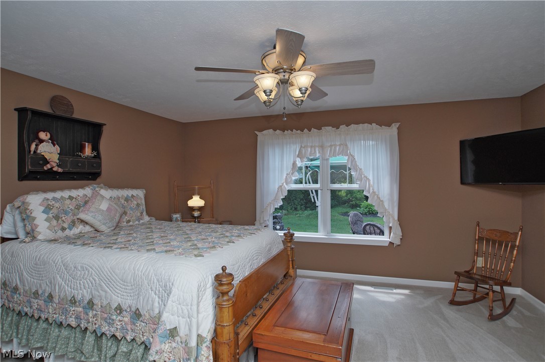
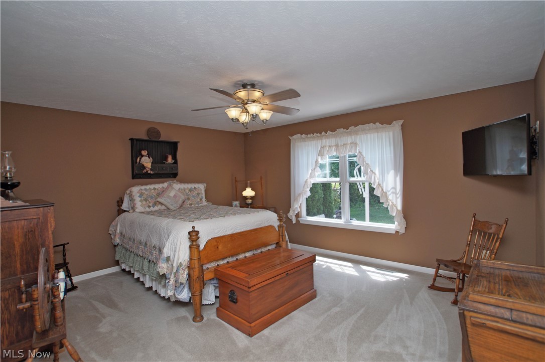
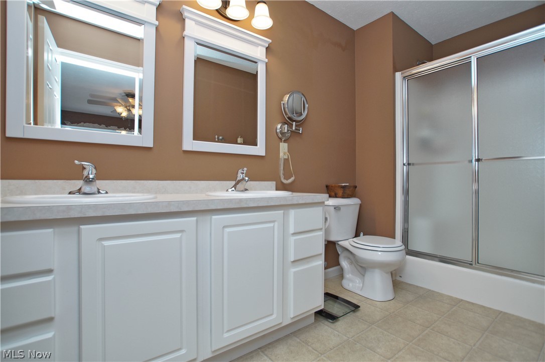
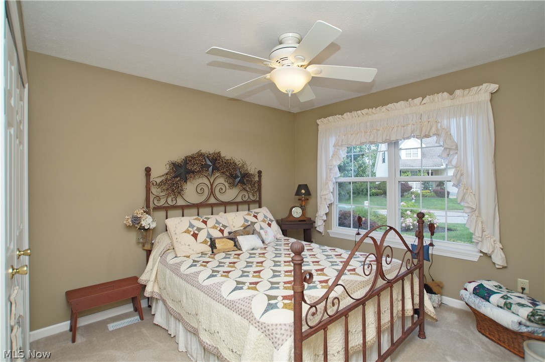
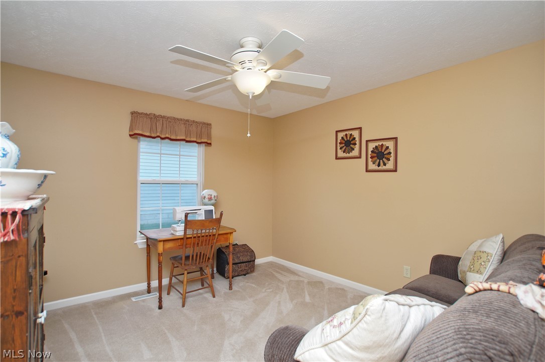
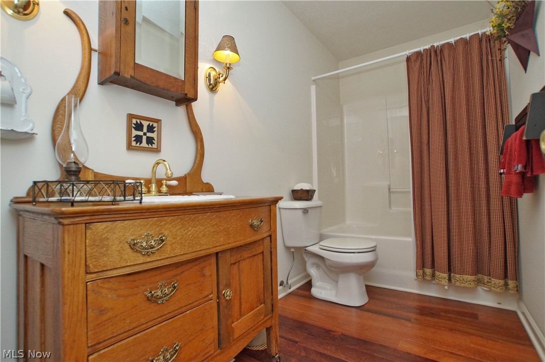
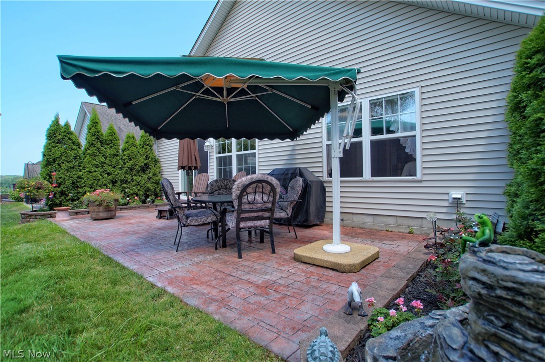
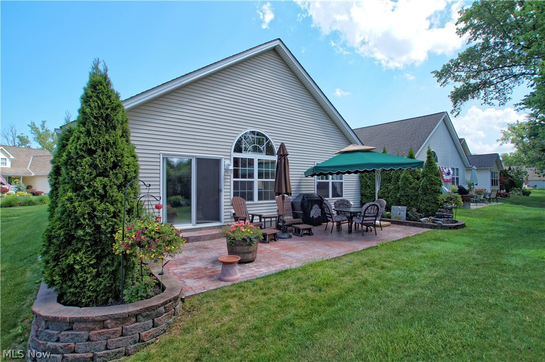
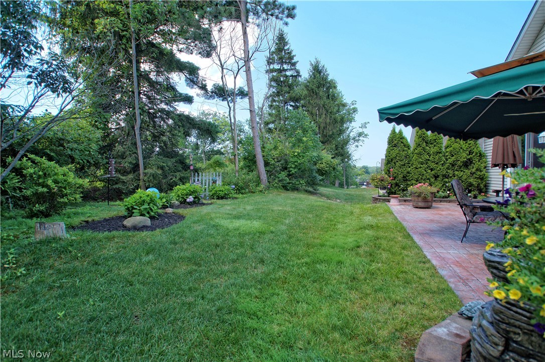
Hurry in to see this one owner, meticulously cared for detached condo just across the river from Fairport Harbor.  Owners have upgraded Rosewood floors, granite counters and granite sink.  Custom woodwork on kitchen peninsula.  Only lived here 6 months out of the year.  Relax in the large open living room by the gas fireplace or sit outside and relax on the large stamped concrete patio with lots of landscaping for privacy.  This gem will go fast!

52 Windjammer Court

Message successfully sent.

What would you like to know?

What is 3 + 4 ?

I agree to receive email communication and understand I can unsubscribe at any time.

I agree to be contacted by Tyson Sells Homes, LLC. via call, email, and text for real estate services. To opt out, you can reply 'stop' at any time or reply 'help' for assistance. You can also click the unsubscribe link in the emails. Message and data rates may apply. Message frequency may vary. Privacy Policy

Related Properties

Opportunity awaits! This this 2 bedroom 1 bath home sits on over 3.7 acres of land. Covered deck that leads to an amazing back yard, 2 separate garages, and walking distance to lake Eire. Loads of potential for someone who is looking for a property that truly has endless possibilities. Easy to show so scheduled so don’t miss this opportunity.
#5240776

Painesville

128 Kenilworth Avenue

2 Beds

1 Baths

N/A

$159,000

MLS#: 5240776

New on site 1 day ago
Investment opportunity in a great Concord Township Location!
This spacious split-level home offers an excellent opportunity for an investor, rehabber, or buyer looking to create a home tailored to their own vision. Situated in a desirable Concord township neighborhood, this property features a functional split-level layout with plenty to potential to renovate, update and add value.
The home is being offered in as-is condition and will require updates and improvements, providing the opportulnty to transform the existing space into a beautiful home or investment property. With a desirable location, estatblished neighborhood and solid potential, this is a great opportunity to take on and make your own!
Bring your vision and unlock the potential this property has to offer! Cash only.
#5242550

Painesville

6981 Highland View Drive

4 Beds

1 Baths

1,746 Sq.Ft.

$199,500

MLS#: 5242550
Price reduced
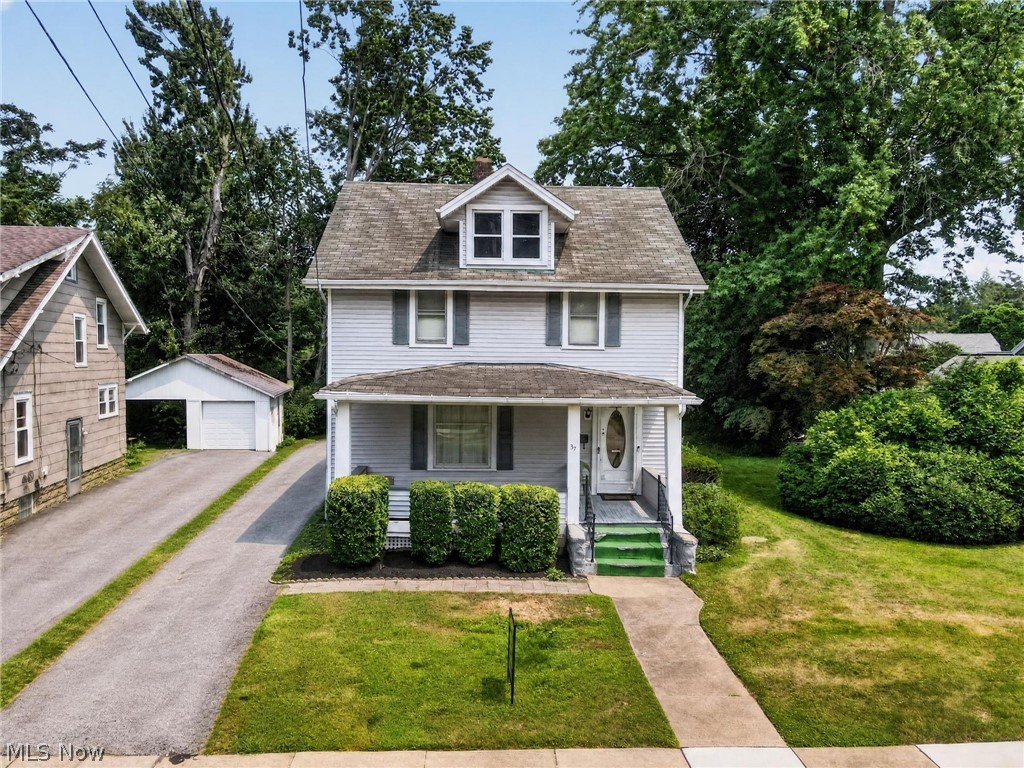
Welcome to 37 Chestnut St., Painesville, Ohio!

Packed with character, charm, and endless potential, this spacious 4-bedroom, 2 full-bath home offers over 1,800 square feet of living space on a rare double lot—with the second lot being buildable for future possibilities!

Enjoy the convenience of first-floor living with a bedroom and full bathroom on the main level. The home features beautiful built-ins that add warmth and timeless charm throughout. All kitchen appliances stay, making your move even easier.

Major updates include a brand-new furnace and hot water tank (2026), while the central air conditioning is approximately 10–12 years old. The walkout basement provides additional storage or workspace, and outside you’ll find a welcoming front porch, a back deck perfect for relaxing or entertaining, and a storage shed that stays with the property.

Whether you’re looking for a place to make your own or an investment with incredible potential, this home is full of opportunity. Being sold as-is, it’s ready for its next owner to bring their vision to life.

Don’t miss your chance to own this charming property with extra land in a convenient Painesville location!
#5231489

Painesville

37 Chestnut Street

4 Beds

2 Baths

1,820 Sq.Ft.

$189,900

MLS#: 5231489

New on site 2 days ago
Welcome to this beautifully maintained, three-level townhouse offering 3 bedrooms, 2 full bathrooms, and a thoughtfully designed layout that balances comfort, style, and everyday functionality. The first floor features a spacious mudroom and a large walkout lower level, offering excellent storage and plenty of potential to finish the space to suit your needs.  Whether you envision a home office, recreation room, or additonal living space, this versatile level provides these possibilities. On the second floor, you will find a bright and inviting open-concept floor plan where the spacious living room, dining area, and fully equipped kitchen seamlessly flow together. The kitchen features sleek black appliances and a casual eat-in dining area with sliding glass doors that open up to the wooded lot while flooding the space with natural light. The top level hosts all three bedrooms, two full bathrooms with modern finishes, and a conveniently located laundry area. Bright and airy throughout, this home offers smart, efficient space on every level—all perfectly situated near the Lake Erie shoreline, local parks, dining, shopping, and major highways!  This home has a neutral palette, ready and waiting for your personal touch!  Priced to sell!
#5236986

Painesville

210 Raintree Lane

3 Beds

2 Baths

1,610 Sq.Ft.

$199,900

MLS#: 5236986

Price reduced
Welcome to this remarkable 3 bed 1.5 bath townhome in highly sought after Cambridge Condominium Development.
This end unit is nestled in a park like setting with mature trees and additional green space opening the overall feel.
Walking through the front door you will feel right at home with an open floor plan featuring spacious living room,
generously sized eat in kitchen with stunning white diamond quartz countertops and conveniently located 1/2 bath.
The first floor office nook completes the space. Second floor features primary bedroom with huge walk in closet,
spacious bedrooms two and three, full bath and laundry. Updates completed in past 3 years include all stainless
appliances, kitchen cabinets, quartz counters, deep stainless kitchen sink, disposal, flooring throughout, renovated
baths, ceiling fans, garage door and opener, hot water tank, thermostat, updated electric panel....the list seems endless. Schedule your private showing today before it's gone.
#5238692

Painesville

1651 Mentor Avenue 2208

3 Beds

1 Baths

N/A

$159,900

MLS#: 5238692

Price reduced
Investor opportunity with strong upside and room to create value.
This four bedroom, two bathroom home offers 1,937 square feet on a spacious 0.64 acre lot, giving buyers more house and land than many nearby properties. The home features a functional layout, original hardwood floors and woodwork, existing kitchen and bathrooms, and solid usable living space throughout.
The property will need renovation and cosmetic updating, including select interior finishes and ceiling repairs, making it a strong candidate for an investor, rehabber, or buyer looking to improve a well sized home in an established area.
Located in the Riverside Local School District with convenient access to Route 2, I 90, Lake Erie, and nearby Metroparks.
Currently occupied and will be delivered vacant at closing. Not located in a flood zone.
Bring your vision and unlock the potential in nearly 2,000 square feet on more than half an acre.
#5236669

Painesville

90 Overlook Road

4 Beds

2 Baths

1,937 Sq.Ft.

$166,000

MLS#: 5236669

 - property

Send a message

Message successfully sent.

Your message

What is 3 + 4 ?

Reason for contacting?

I agree to receive email communication and understand I can unsubscribe at any time.

I agree to be contacted by Tyson Sells Homes, LLC. via call, email, and text for real estate services. To opt out, you can reply 'stop' at any time or reply 'help' for assistance. You can also click the unsubscribe link in the emails. Message and data rates may apply. Message frequency may vary. Privacy Policy

Sign Out

Virtual Assistant

Would you like to take the next step with this property? We can help you schedule a showing or virtual tour, or send you more details.

Yes, I would like more information.

Thank You for Your Reply, One of Our Agents will contact you as soon as possible

No, maybe later.

Thank you, you can always contact me via email, phone number or through the contact form.

Realhub AI

Lucy - Your AI-Powered Realtor

Update Your Temporary Password

Personalize your search

Enter your email and we'll notify you immediately when new listings match what you're looking for.

or enter email address

Already have an account ? Login here

Continue your home search

I agree to receive communications and understand I can unsubscribe at any time.

I agree to be contacted by Tyson Sells Homes, LLC. via call, email, and text for real estate services. To opt out, you can reply 'stop' at any time or reply 'help' for assistance. You can also click the unsubscribe link in the emails. Message and data rates may apply. Message frequency may vary. Privacy Policy

Already have an account ? Login here

We use cookies

We use cookies primarily for analytics to enhance your experience. By accepting, you agree to our use of these cookies. You can manage your preferences or learn more about our cookies policy.